01Design & External Appearance
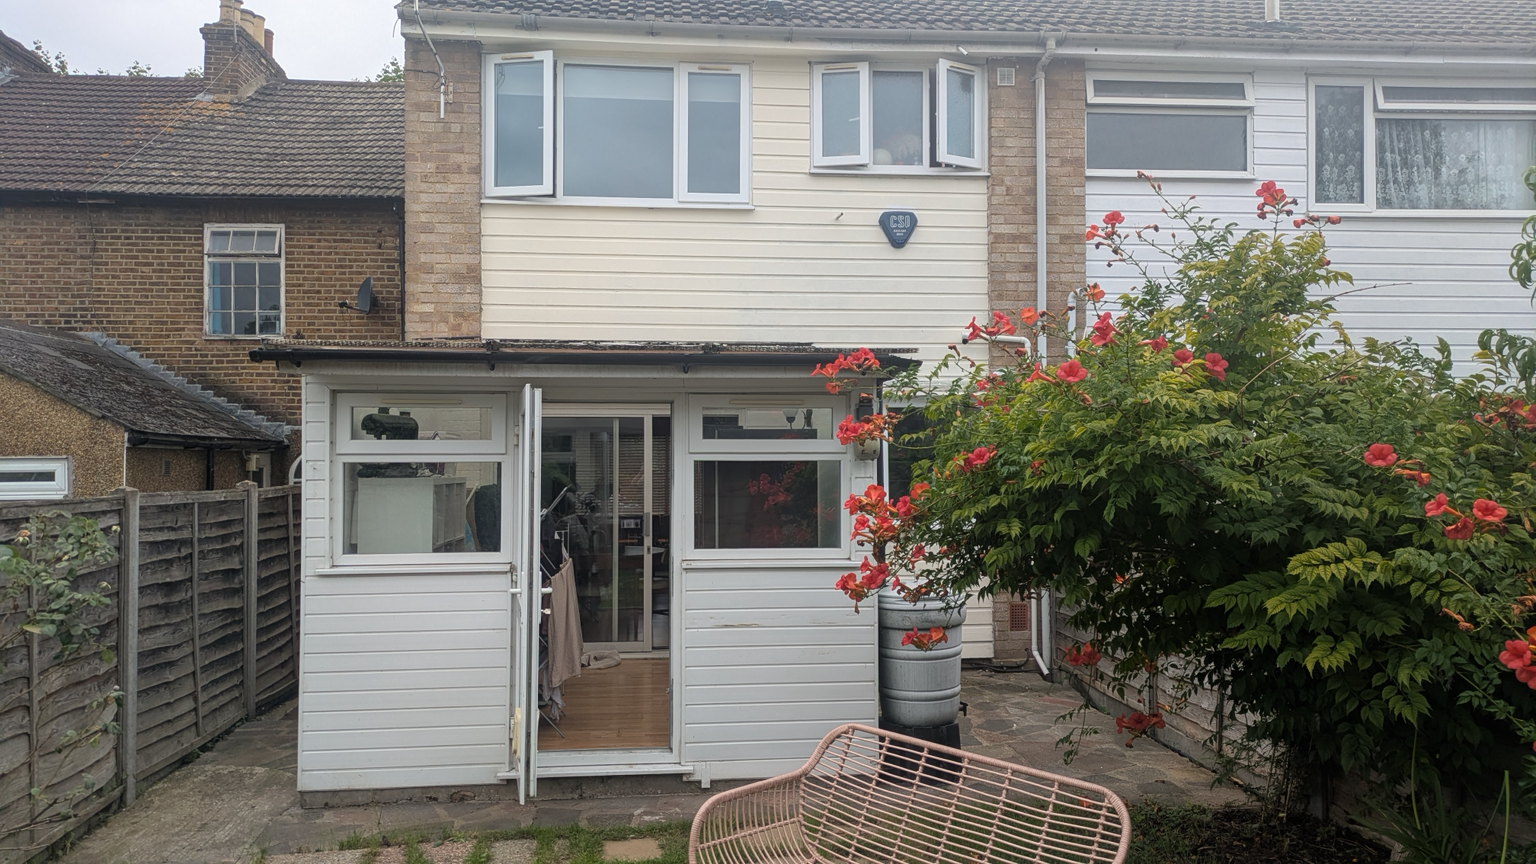
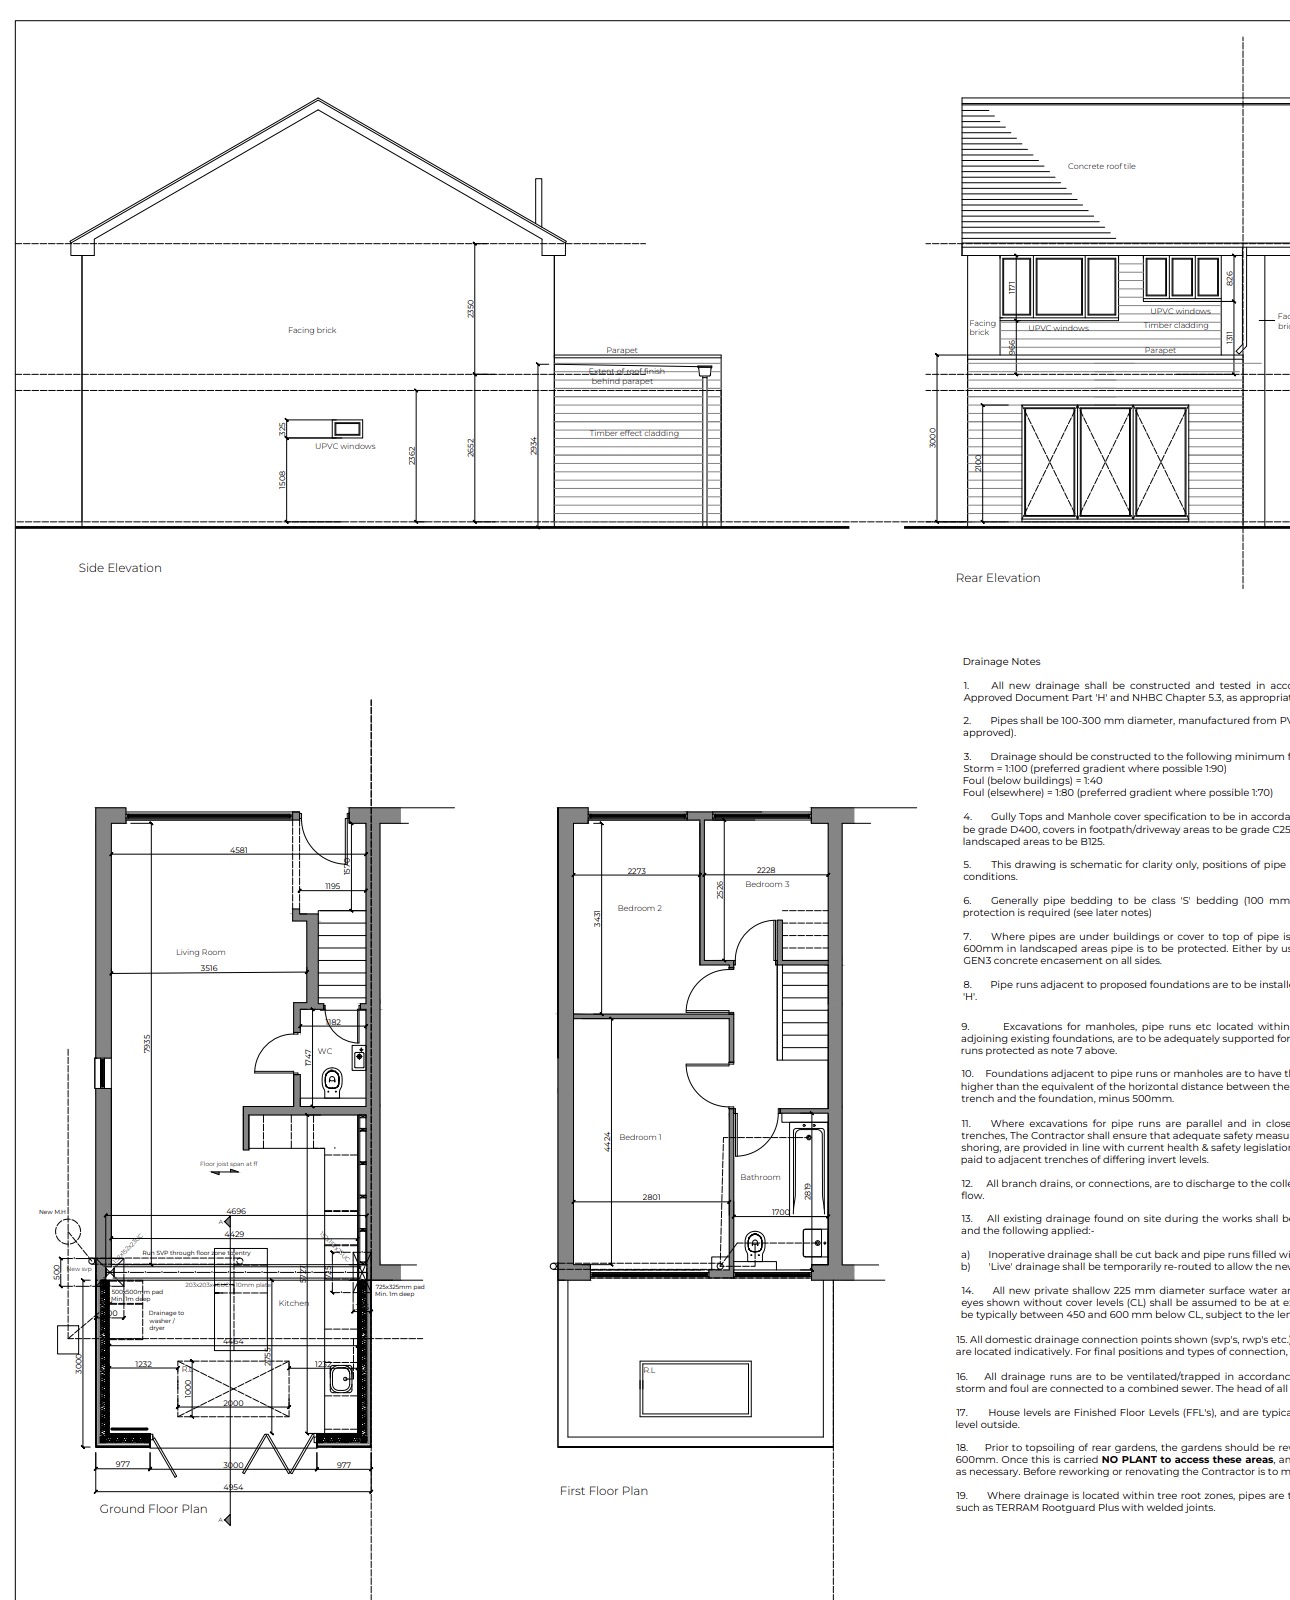
The project started with the demolition and removal of an existing lean-to conservatory — including its concrete base slab — before the new modular extension could be built in its place. The replacement was designed to sit quietly against the existing Walthamstow home while opening the back of the house up to the garden. Built on an engineered structural steel frame with ground-screw foundations, the single-storey extension replaces a dated lean-to and its old concrete base with a clean, contemporary addition finished in low-maintenance Hardieplank cladding rather than render.
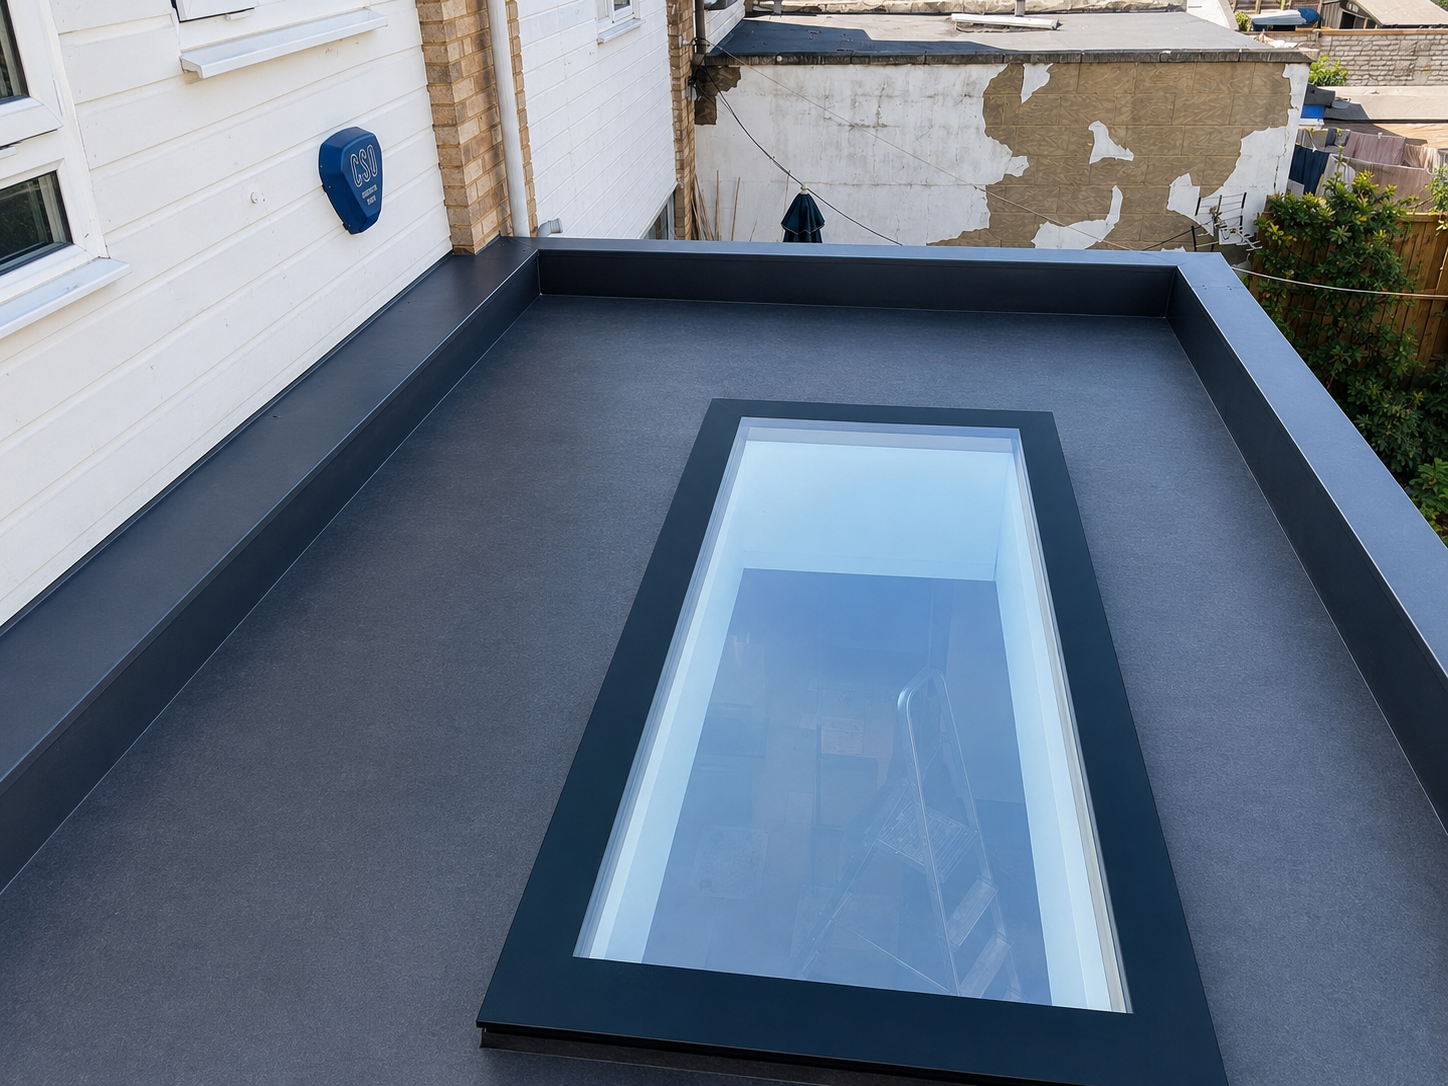
A flat roof keeps the profile low and neighbourly, while a 1m x 2m flush rooflight floods the new kitchen diner with daylight. The star of the elevation is a set of aluminium bifold doors that fold right back to dissolve the line between the extension and a new composite deck — exactly the indoor-outdoor connection the homeowners wanted for an East London family home.