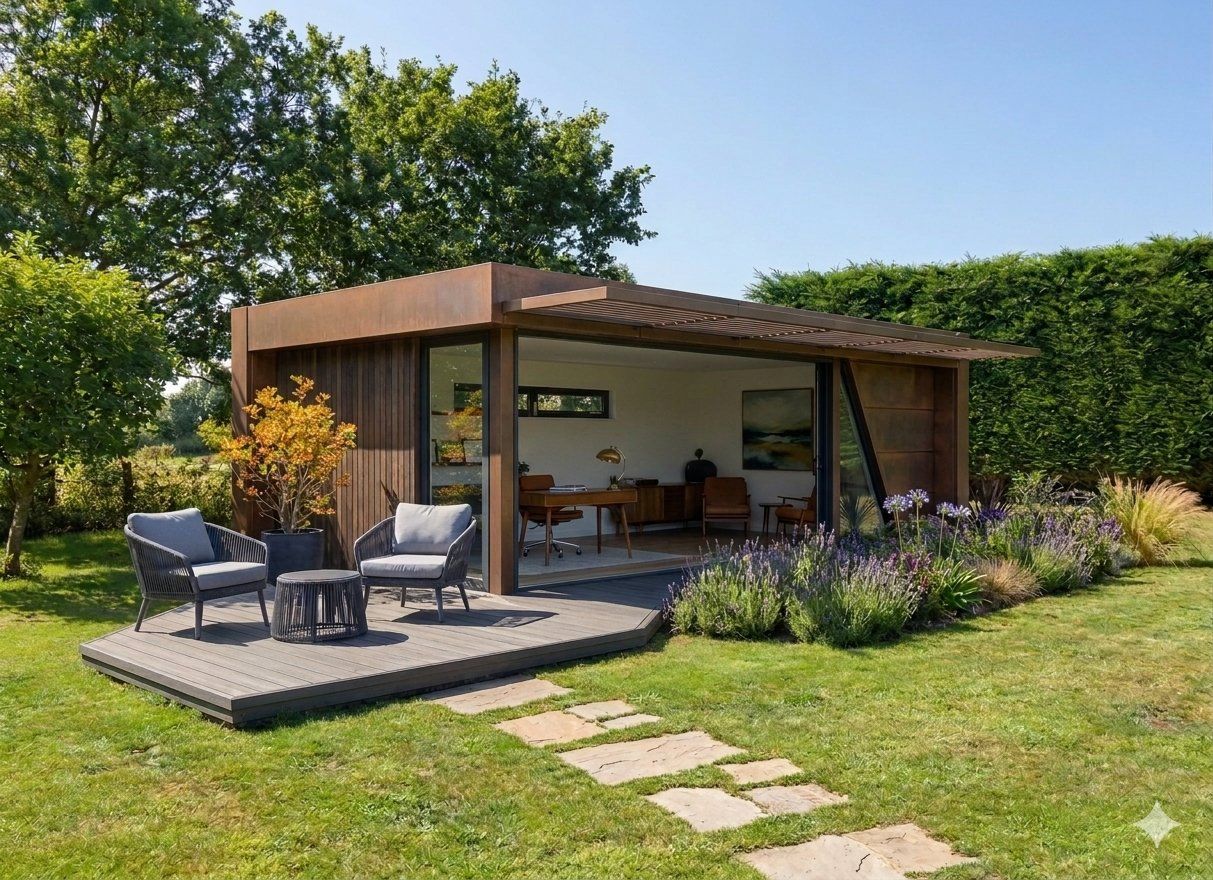
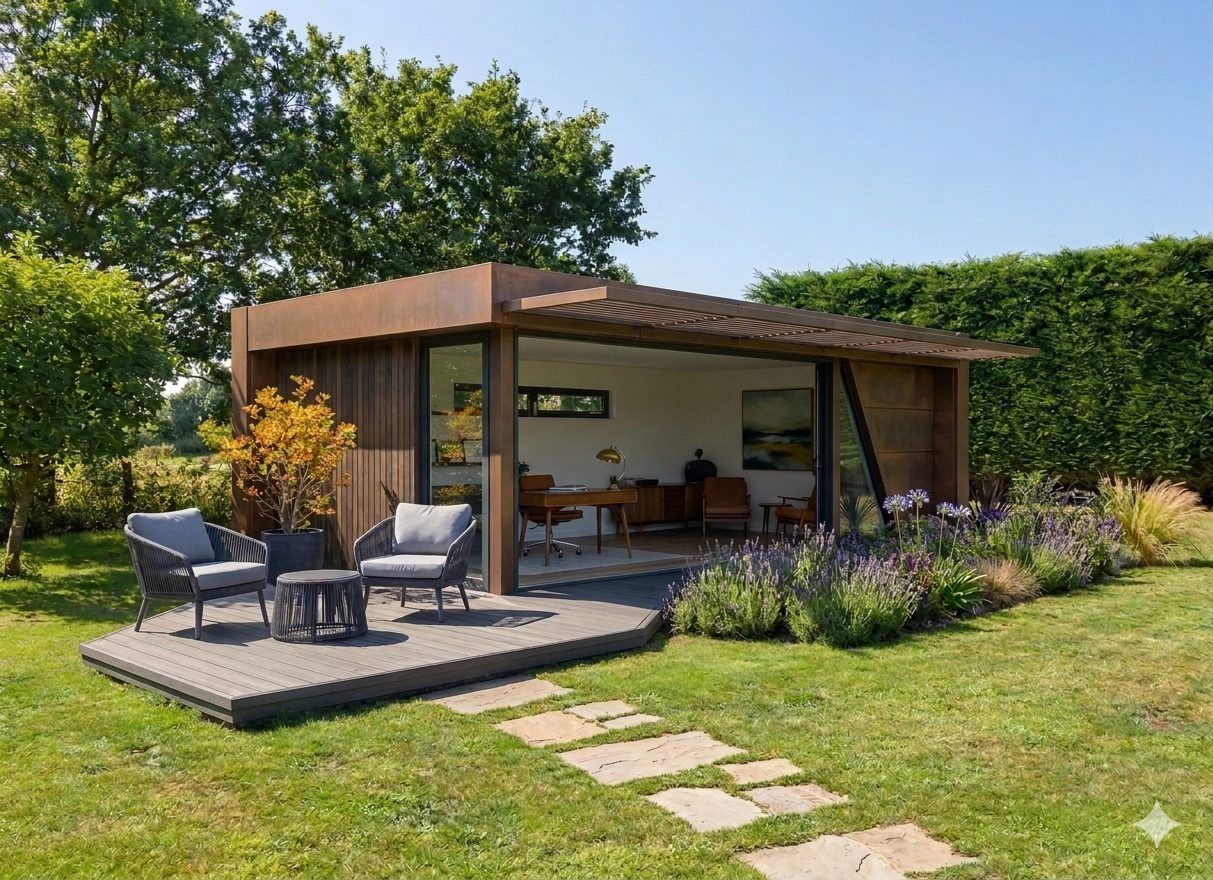
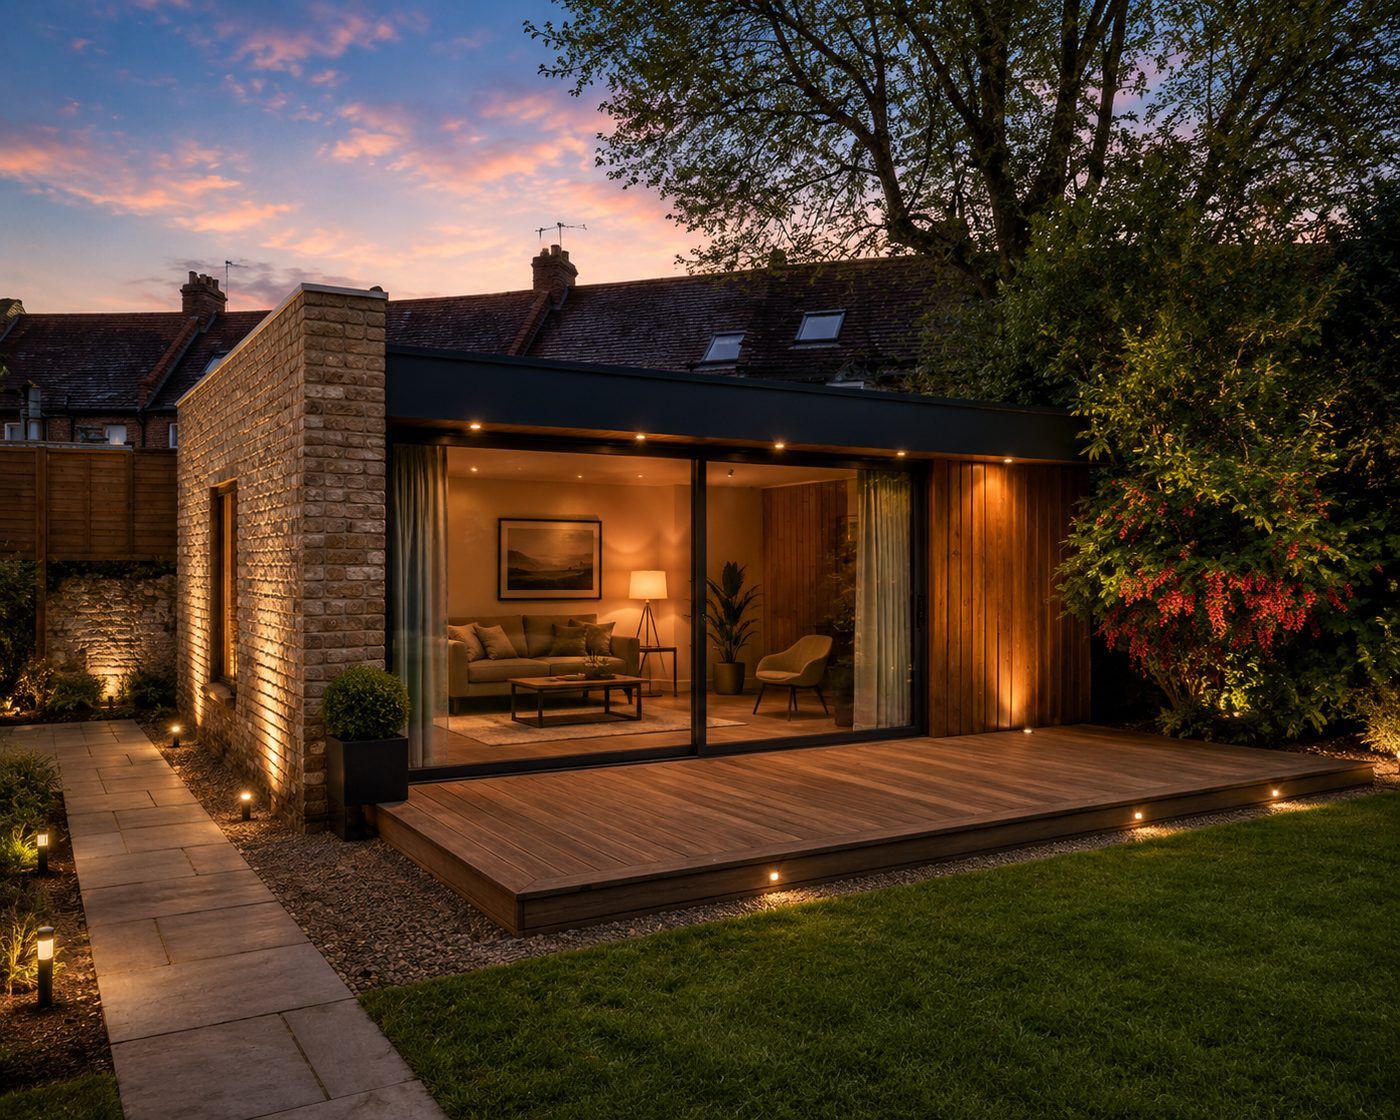
Permitted development explained — the size and height limits, when full planning applies, and how a Lawful Development Certificate gives you peace of mind. Most garden rooms need no application at all.

The short answer. Most garden rooms need no planning permission — they're built under permitted development, provided they're single storey, under 2.5m high near a boundary, and don't cover more than half the garden. Full planning is needed only for larger or taller designs, sleeping accommodation, conservation areas, Article 4 zones or listed properties. Vita checks your address and handles either route for you.
The good news for most people is that a garden room used in connection with your home — an office, studio, gym or leisure room — normally falls under permitted development and needs no planning application at all. It's one of the reasons a garden room is so much simpler than extending the house.
To sit within permitted development, a garden room generally needs to be:
The vast majority of Vita garden rooms are designed to sit comfortably within these limits — so no application is needed, and you can add an optional Lawful Development Certificate to formally document that the room is lawful (useful for a future sale).
Full planning applies only in specific cases:
When it applies, it's a straightforward application — and Vita's in-house design team prepares and submits all the drawings and supporting documents for you, wherever you are in the UK, with a typical determination of around 8 weeks.
Separate from planning, building regulations approval is usually not needed for a garden room used as an office, studio or gym, provided the floor area is under 30m², there's no sleeping accommodation, and it sits a sensible distance from the boundary. Regulations can apply to larger rooms, those within a metre of a boundary, or rooms with plumbing such as a shower. Vita confirms what applies to your project and handles any approval needed.
The simplest part: you don't have to navigate the council process yourself. Vita checks your specific address and intended use during your free consultation, confirms the right route, and manages any drawings, submission or Lawful Development Certificate on your behalf. For the size and cost side, see our garden room cost guide.
Find out if your garden room needs planning — we check your address as part of a free, no-obligation quote, and handle any application for you. Get a Free Quote →