Step 01
Enquiry & Feasibility
Tell us about your property and rooftop ambitions. We carry out an initial feasibility assessment — checking structural potential, airspace rights and planning context — and arrange a design consultation.

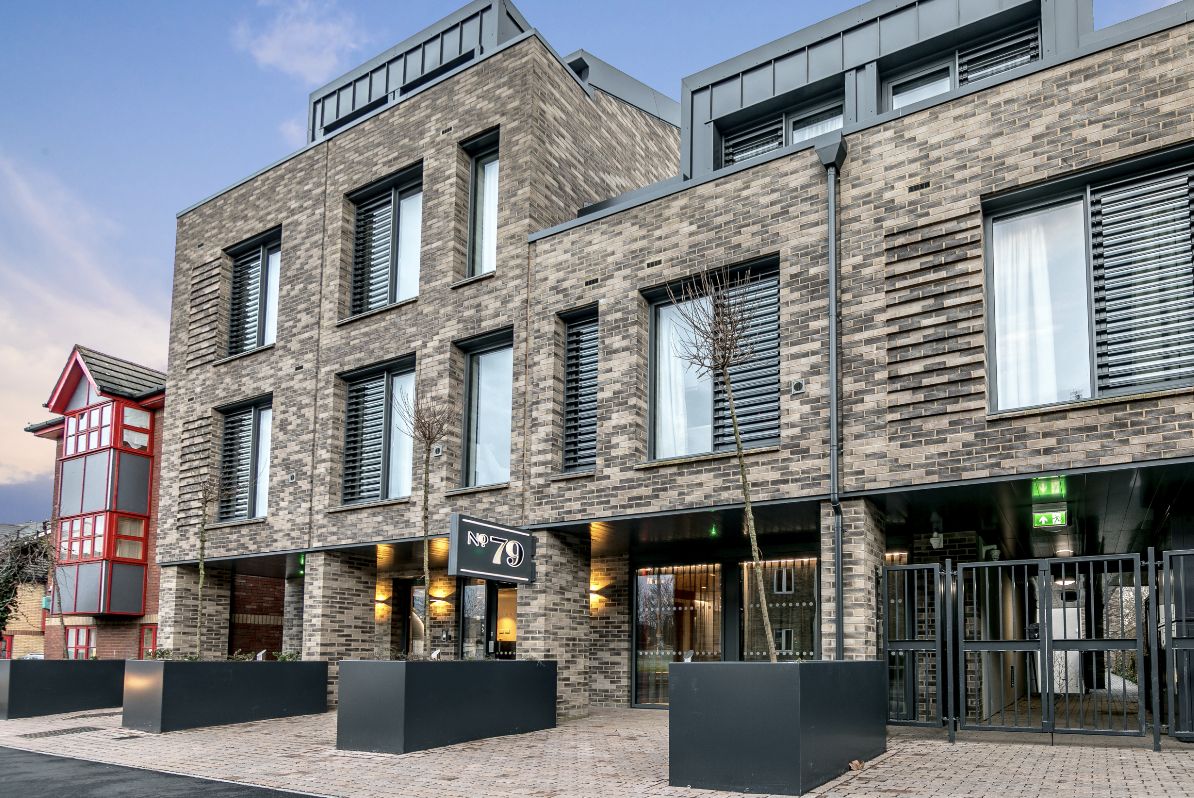
Enjoy a stress-free experience with Vita Modular — experts in rooftop and airspace extensions across London. With ground-level space at an absolute premium in London, building upward is one of the smartest ways to add significant living space and property value. Whether you own a terraced home, a semi-detached property or a flat-roofed building, there may be untapped potential directly above you.
Our prefab approach makes rooftop extensions faster, cleaner and more cost-effective than traditional construction — without sacrificing design, quality or performance. The structural components of each rooftop extension are precision-manufactured off-site under factory conditions, then delivered to site and assembled on your home by our team — combining factory-controlled quality with traditional on-site assembly, in a fraction of the time of a conventional build.
Whether you call it a prefab extension, a prefabricated extension, a modular extension or a ready-made extension for your house, the principle is the same: precision-engineered structural components are built in the factory, then delivered and assembled on your rooftop on-site — giving you the speed and quality of off-site manufacture with the flexibility of traditional on-site construction.
As Featured In




Rooftop and airspace extensions present unique challenges — structural loading, weather exposure, party walls, planning complexity — that make the choice of builder critical.
Vita Modular's off-site precision manufacturing means your new storey or penthouse pod arrives on-site ready to crane into place, minimising disruption, weather risk and programme overruns.
Get an instant fixed-price quotation — and if you find a genuine like-for-like quote for less, we'll beat it.
Check NowWe use the most advanced modular construction technology to hand-craft every rooftop extension at our UK production facility — ensuring quality control at every stage.
Our rooftop extensions comply with all aspects of current UK building regulations, giving you complete peace of mind that your new space is built to last and can be comfortably used all year round.
Our prices include everything: structural engineering, planning, manufacture, delivery, installation, doors & windows, external cladding, internal walls, electrics, lighting and flooring.
Our distinctive range of exterior cladding finishes and architectural embellishments is quite simply unparalleled. There are no limits to the space we can create for you.
We are proud to offer an industry-leading guaranteed 6-week lead time from the date of order — so you can plan with confidence and move in sooner.
Unlike traditional builders, we give you a contractual completion date in writing — so your project finishes when we say it will, with no open-ended timescales.
Our precision-engineered lightweight frame is specifically designed for rooftop extensions — placing significantly less load on your existing structure than traditional masonry.
We're so confident in the longevity and performance of our extensions that we offer an industry-leading 10-year structural warranty as standard. Insurance-backed warranties are also available.
Every build is 100% bespoke and fully customisable — yet the quoted price is still genuinely all-in. Every item here comes as standard on every Vita Modular rooftop extension, never an optional extra revealed later.
One fixed, all-inclusive price
Every Vita Modular rooftop extension is quoted as one fixed, all-inclusive price. The benchmarks below give an indicative guide to prefab rooftop extension costs in London by type. Your exact price depends on size, specification, access and structural requirements.
Figures are indicative prefab rooftop extension costs for Greater London, inclusive of structural engineering, manufacture, installation and a 10-year warranty. They exclude VAT where applicable and any abnormal access or planning costs. Request a free fixed quote for an exact figure.
A homeowner in Lambeth added a full new storey to their Victorian terrace — two bedrooms and a shower room — at a fixed, all-inclusive price of £148,500 (around £3,300/m²). The prefabricated structure was manufactured off-site in 6 weeks and assembled on-site under a managed temporary roof, keeping the home weathertight throughout. On an average £750,000 London home, the project added an estimated £160,000–£185,000 of value — a return of roughly £1.10–£1.25 of value for every £1 spent on the day, before accounting for the additional rental or resale potential of the extra bedrooms.
Trusted, Accredited & Government Endorsed



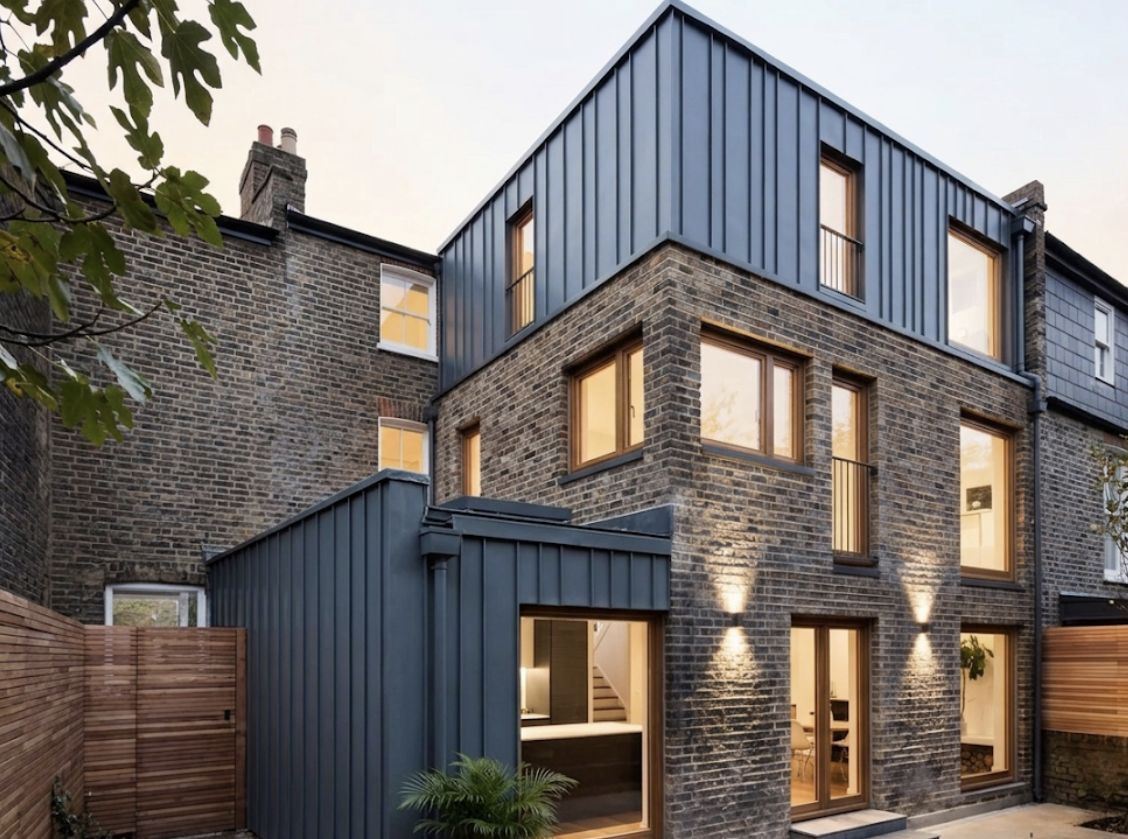
Unlike traditional masonry construction, the Vita Modular system uses a precision-engineered lightweight structural frame — making it uniquely well-suited to rooftop extensions where minimising additional load on the existing structure is critical.
Our system components are manufactured off-site under controlled factory conditions to exacting tolerances, then delivered to site and traditionally assembled by our skilled team. The result is a structure that is faster to build, significantly lighter than brick and block, and engineered to perform for decades.
The same extension, two very different routes. Here's how our hybrid factory-built modular method compares with a traditional on-site build — point by point.
We provide the essential accompanying works needed to deliver a complete modular building solution — all carried out as part of our full-package turnkey service.
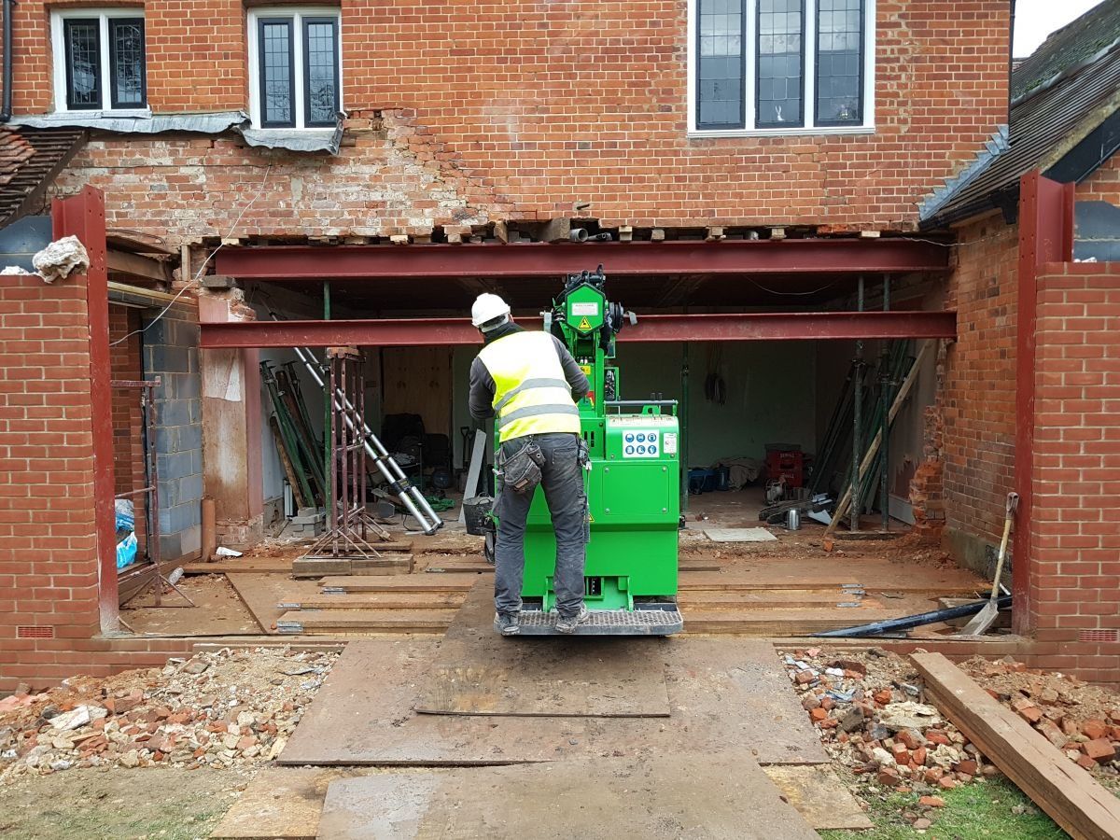
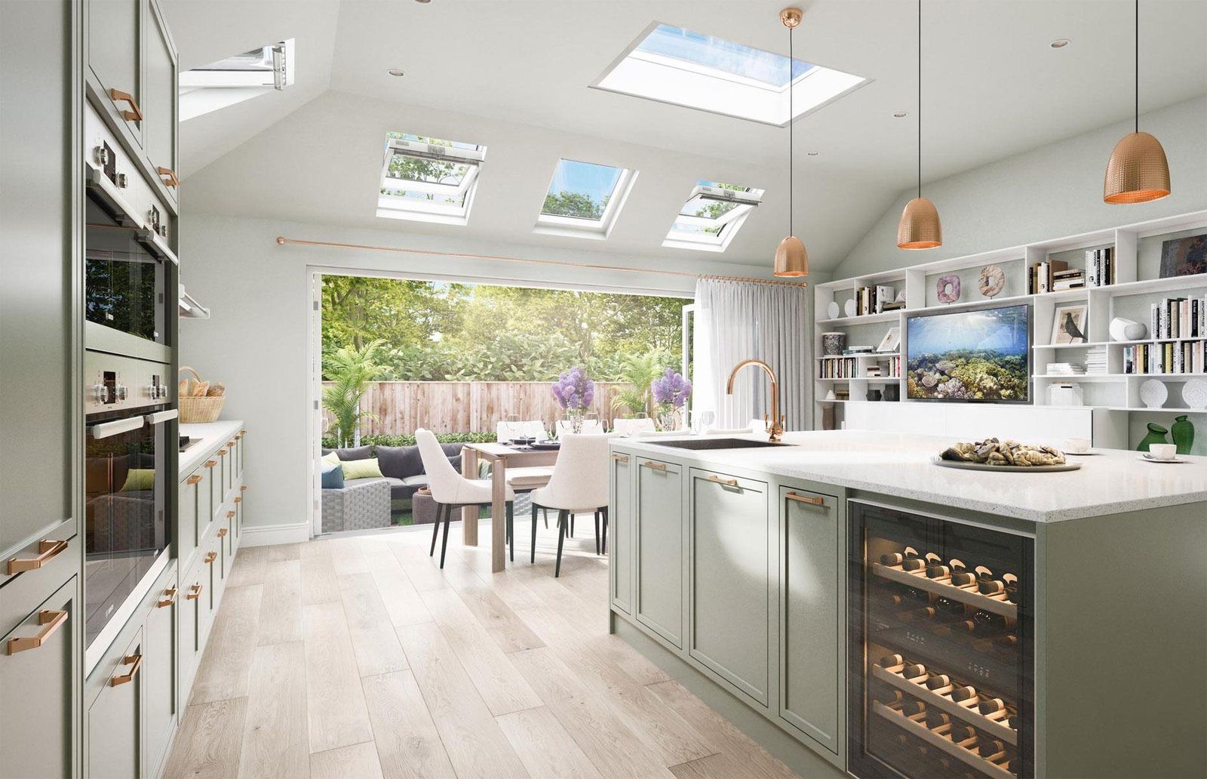
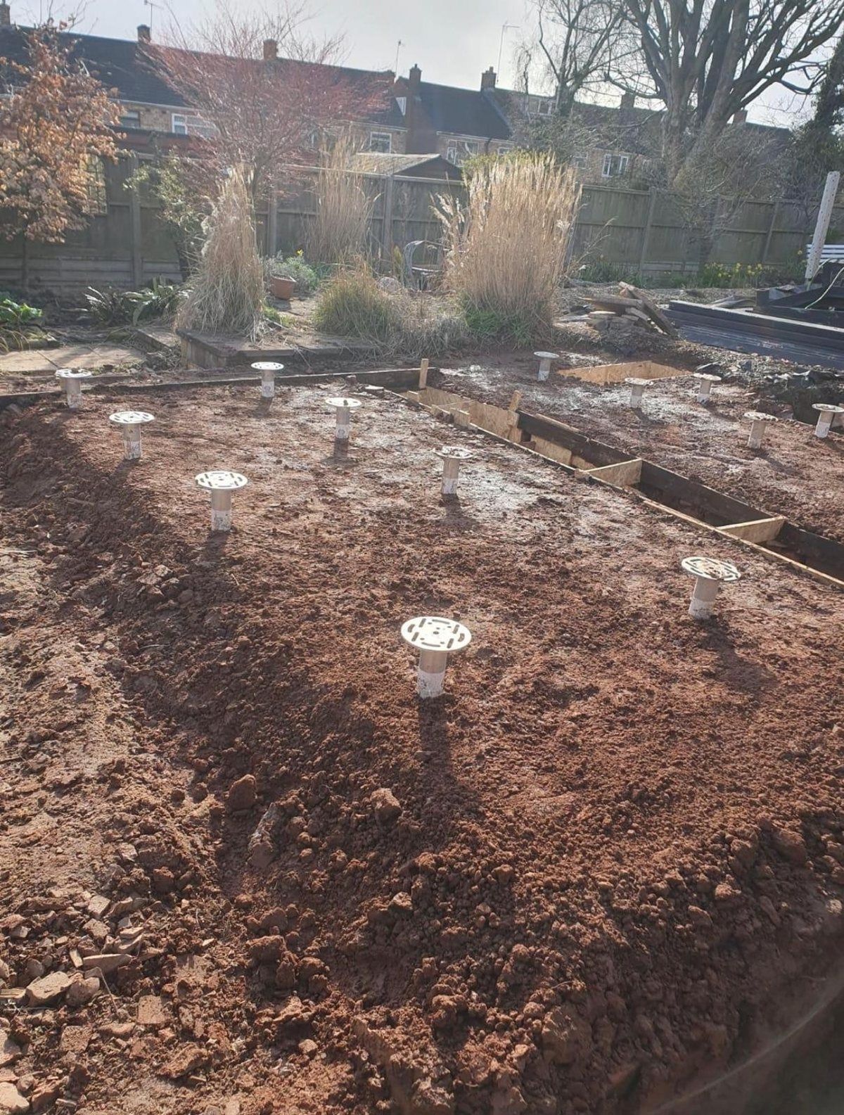
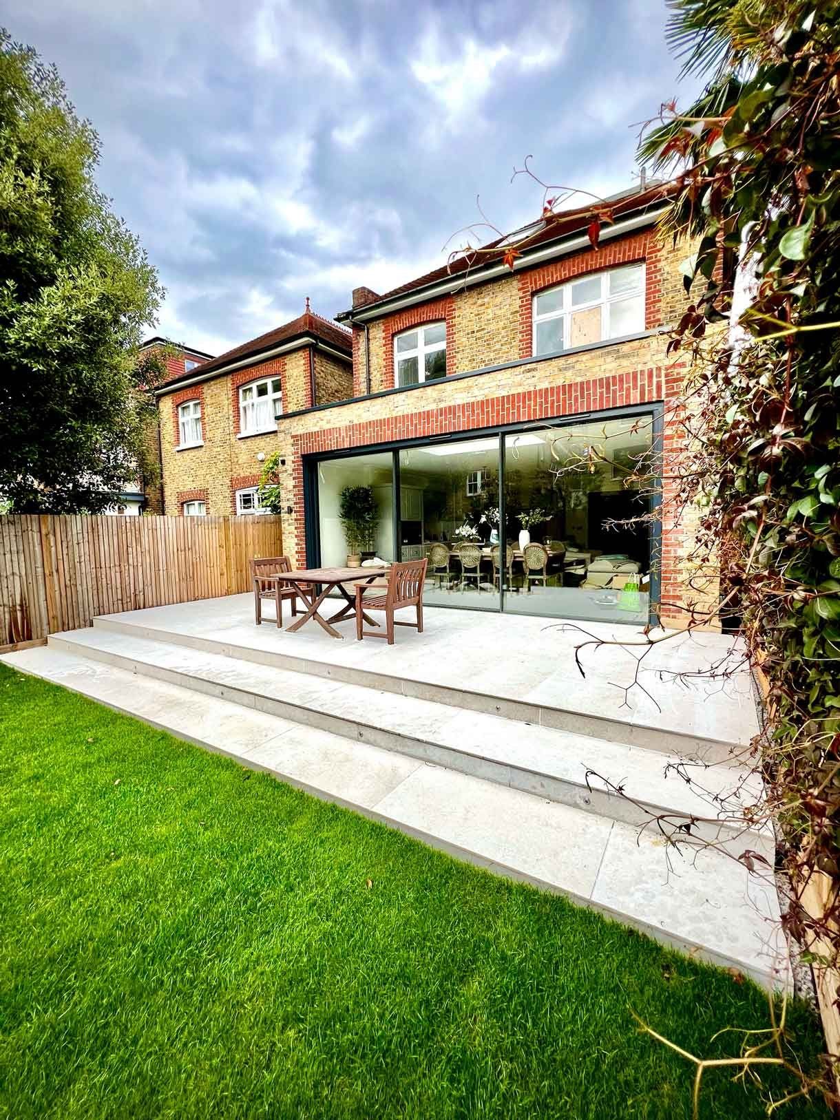
All accompanying services above are available when instructed alongside one of our rooftop extensions.
Every project is different. Vita Modular builds all types of upward extension across London's varied housing stock.
Add a full new floor above your existing London home. Ideal for terraced and semi-detached houses across Greater London, unlocking one or two new bedrooms, a home office, or a large open-plan living space — without losing any garden.
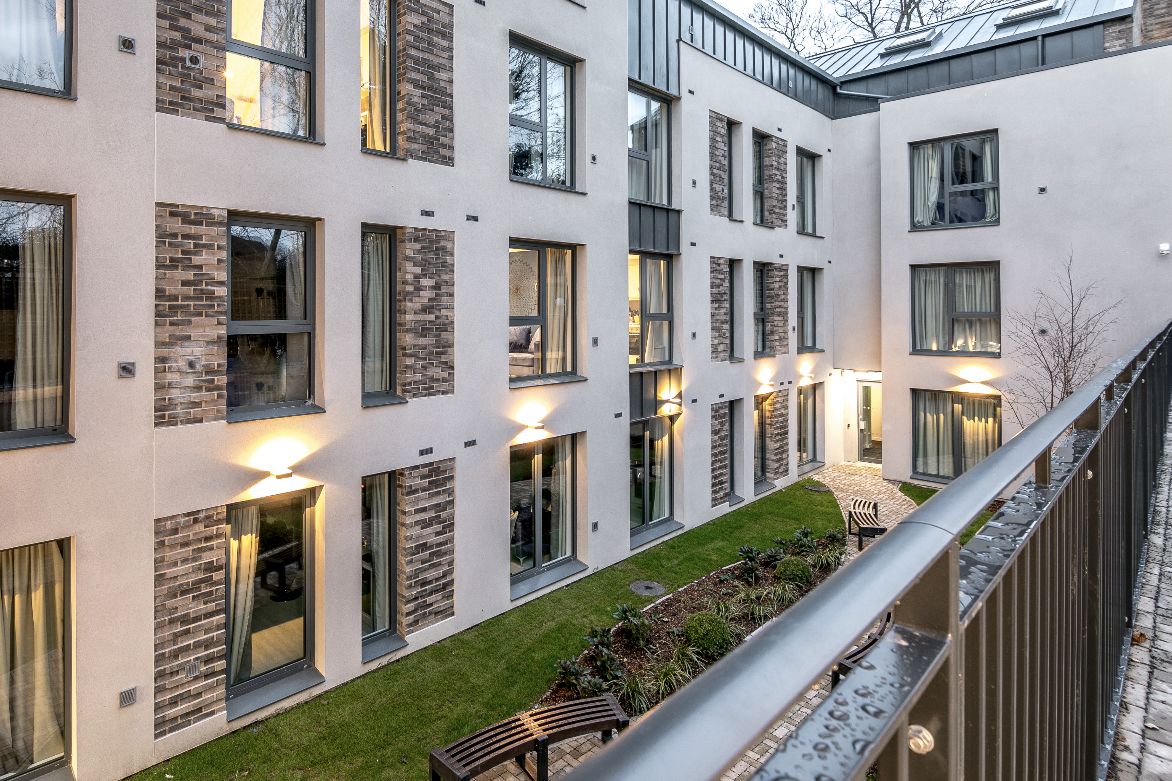
Own the freehold of a flat-roofed building in London? Airspace development lets you build a brand new dwelling directly above — creating a valuable new unit to sell or rent, often without disturbing existing residents below.
A classic London roofline solution. Our modular mansard extensions deliver maximum internal headroom in a conservation-sensitive form — popular across Kensington, Islington, Hackney and beyond.
This featured Cheltenham project is a 15 m² single-storey rear extension finished in silicone render with full-width glazing. At a fixed, all-inclusive price of £45,000 inc. VAT — equivalent to £3,000 per m² — it covered foundations, structural steel frame, external walls and render, flat roof, electrics and lighting, flooring and aluminium doors, delivered to a guaranteed timeline.
From your first enquiry to the moment we hand over your new space, our six-step process is transparent, efficient, and built around a fixed price and a fixed completion date.
Tell us about your property and rooftop ambitions. We carry out an initial feasibility assessment — checking structural potential, airspace rights and planning context — and arrange a design consultation.
Our in-house team prepares and submits all planning drawings and supporting documentation, and manages the party wall process with neighbouring owners — essential for most London rooftop and airspace projects.
8-12 weeksWe issue a fully regulated JCT fixed-price contract with technical drawings, structural engineering, a detailed programme of works, an agreed payment plan and a committed completion date — total cost certainty before any work begins.
1-2 weeksYour lightweight structural system is precision-manufactured at our UK production facility while the existing roof is prepared. Factory conditions mean no weather delays and consistent, certified quality.
6 weeksWe install a managed temporary roof to keep your home weathertight, then assemble the new storey on-site using traditional methods. Minimal disruption, with the structure weathertight in days rather than weeks.
4-6 weeksIndependent building control signs off at every key stage. We complete final snagging, walk you through your new space and provide full statutory certification before handing over the keys.
We've completed rooftop and airspace extension projects right across Greater London — from Victorian terraces in Hackney to mansion blocks in Kensington.
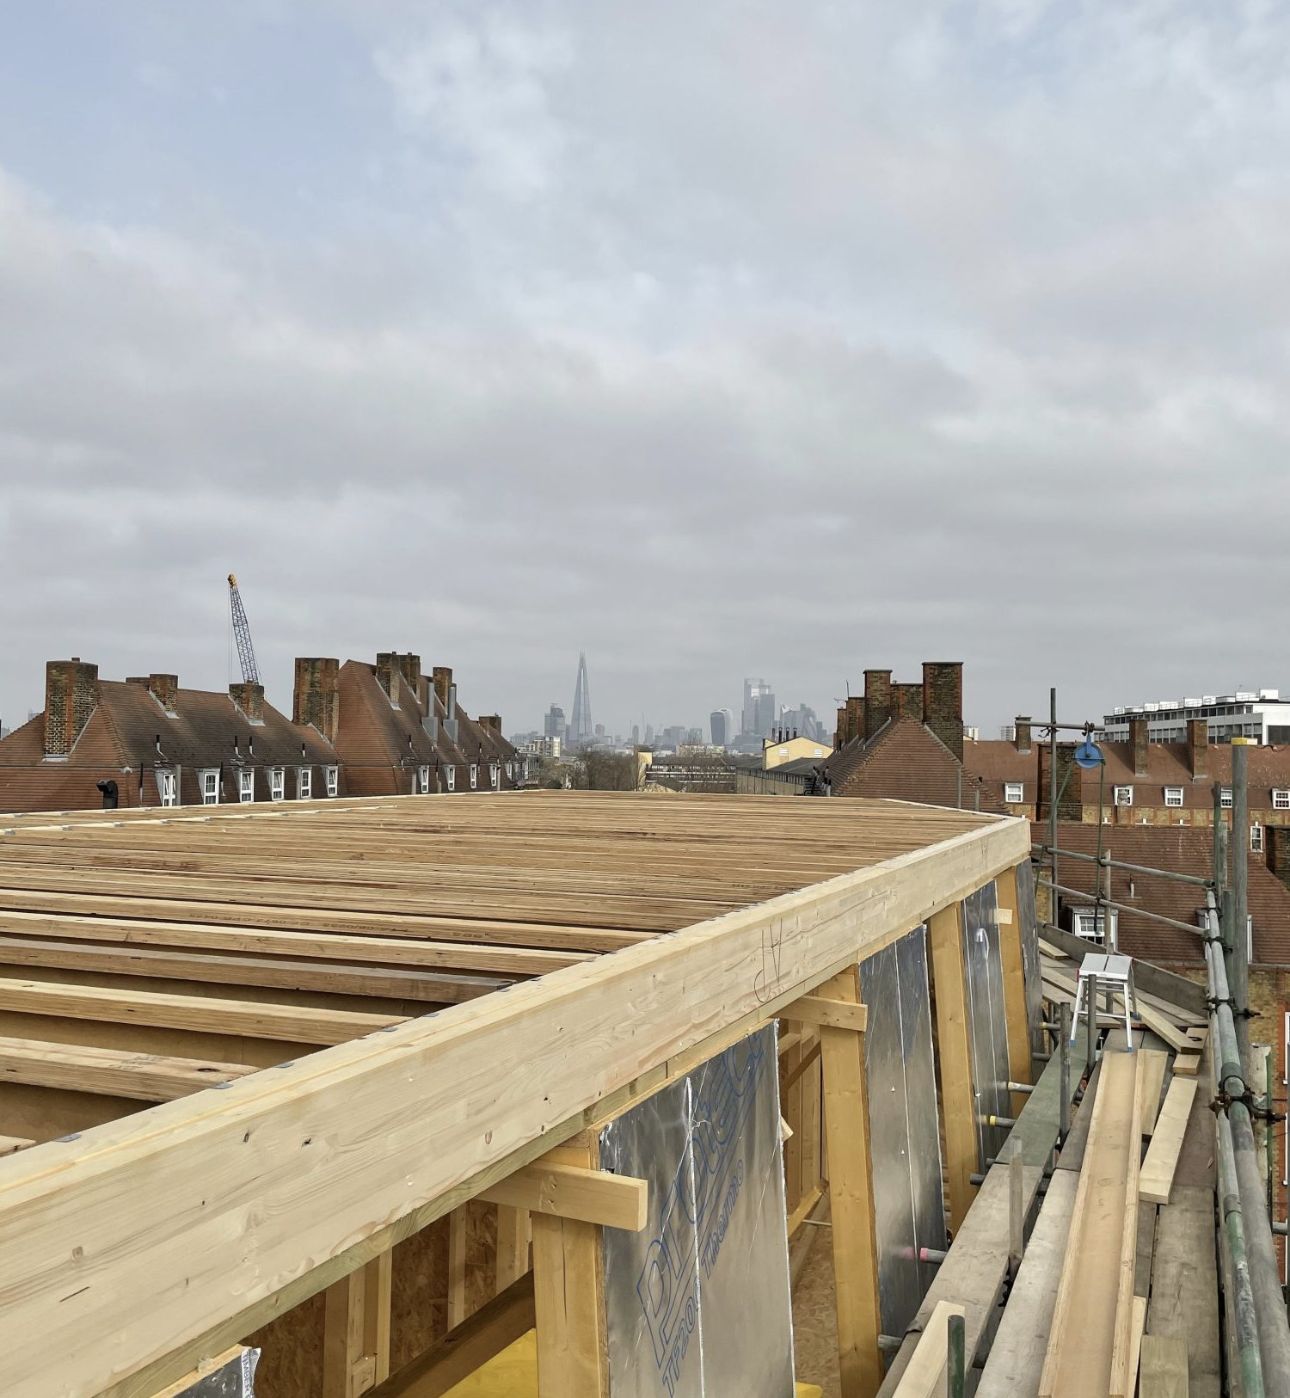
Vita Modular delivers rooftop extensions, airspace developments and additional storey projects across all 32 London boroughs — from Barnet to Bromley, Camden to Croydon.
Our interactive map showcases the diverse range of projects we've completed across the UK. Explore the map below to discover Vita Modular installations near you.
Across London, where ground-level space is scarce and property values are among the highest in the country, building upward is one of the most reliable ways to grow what your home is worth — so every square metre you add above can deliver a substantial return.
The cost of moving up the ladder — stamp duty, agent and legal fees, and the price gap to a bigger home — often runs to tens of thousands of pounds before you've gained a single extra room. A well-designed rooftop or airspace extension adds usable space directly above you, for a fixed, known cost.
Industry analysis suggests a quality rooftop extension typically returns around £1.80–£2.50 of added value for every £1 spent in high-value London postcodes, with particularly strong returns on additional-storey and airspace developments to terraces and flat-roofed buildings.
In London's high-demand market, more living space remains one of the most dependable ways to grow your home's value — and with Vita Modular's fixed, all-inclusive pricing, you know the full cost before any work begins.
Sources: RICS BCIS, Land Registry & industry ROI estimates for Greater London. Figures are indicative; actual returns vary by property, borough, specification and local ceiling price.
Indicative on an average London home (~£750,000) with a £75,000 rooftop extension (market estimates, 2026)
Market estimates put a well-designed rooftop extension in London at around £1.80–£2.50 of added value for every £1 spent. So a £75,000 rooftop extension on a £750,000 London home typically adds roughly £140,000–£190,000 of value — taking it to around £890,000–£940,000 while giving you the extra bedroom, bathroom or living space day to day. Actual figures depend on specification, borough and your street's ceiling price.
Everything you need to know about rooftop extensions, airspace development and additional storey projects in London.
In most cases, yes. Rooftop and additional storey extensions in London generally require full planning permission, particularly in conservation areas. Our team manages the entire planning process on your behalf, including pre-application advice, drawing preparation and submission.
Vita Modular rooftop extensions start from £49,500 all-inclusive. This covers structural engineering, planning, manufacture, installation and a 10-year structural warranty. Exact costs depend on the size, specification and complexity of your project. Contact us for a free, no-obligation quote.
Our modular process guarantees a 6-week lead time from order to installation. The on-site installation phase typically takes just one to three days to crane the structure into position and make it weathertight — significantly faster than traditional construction.
Yes. Adding usable floor space upward is one of the most effective ways to increase property value in London. On average, our customers see a 25–35% increase in property value — significantly more than the cost of the extension itself.
An airspace extension involves building a new dwelling or additional space above an existing flat-roofed structure — often a block of flats or commercial building. If you own the freehold, airspace development can create a completely new unit that can be sold or rented, making it a popular investment strategy in London.
In most cases involving structural work near a shared boundary or wall, a party wall agreement with neighbouring properties will be required. Vita Modular can refer you to experienced party wall surveyors and help ensure the process runs smoothly.
Our engineered timber frame and SIPs system avoids the cement-heavy foundations and high-mass masonry of traditional brick-and-block construction — while achieving U-values of 0.13 (floor & roof) and 0.18 (walls) that comfortably beat new-build minimums. The result is a lighter footprint, and a warmer, cheaper-to-run home.
Versus a like-for-like brick & block rooftop extension on concrete strip foundations.
On a typical 40 m² rooftop extension — roughly 38,000 km of car travel.
Galvanised screw piles replace poured concrete strip footings — the single biggest gain.
Comfortably inside Future Homes Standard — cutting heating energy for decades.
Methodology, full embodied-carbon breakdown by element, and sources.
Indicative figures for a 40 m² rooftop extension, modelled from published embodied-carbon values (ICE Database, RIBA, Institution of Structural Engineers, SIPs industry EPD). Real-project carbon varies with site conditions, glazing and specification.

Our dedicated installation teams work across London and the wider UK — bringing the same precision, quality and care to every project.
Book a Free Feasibility CallWe offer a guaranteed £750 for every successful referral. If someone you point our way goes ahead with their extension, that's £750 in your pocket — simple as that.
Refer SomeoneExpert guides on prefab and modular rooftop extensions, airspace development, planning and costs across London.
A full breakdown of prefab rooftop extension costs in London — £-per-m² benchmarks by type, what's included in a fixed price, and a worked example on a £750,000 home.
Read the guide →Permitted development, full planning and party wall agreements explained for London rooftop and airspace projects — and how Vita Modular manages the whole process for you.
Read the guide →How freeholders of flat-roofed buildings can unlock the airspace above to create a brand-new dwelling — the rights, the returns and the prefab build process.
Read the guide →Why lightweight, factory-built structural components — assembled on-site — beat brick-and-block for speed, structural load, weather risk and cost certainty.
Read the guide →The data on rooftop extension ROI in London — how much value an additional storey, mansard or airspace extension typically adds, by borough and property type.
Read the guide →Rooftop extensions are just one of the ways Vita Modular can transform your home. Discover our full range of modular building solutions.
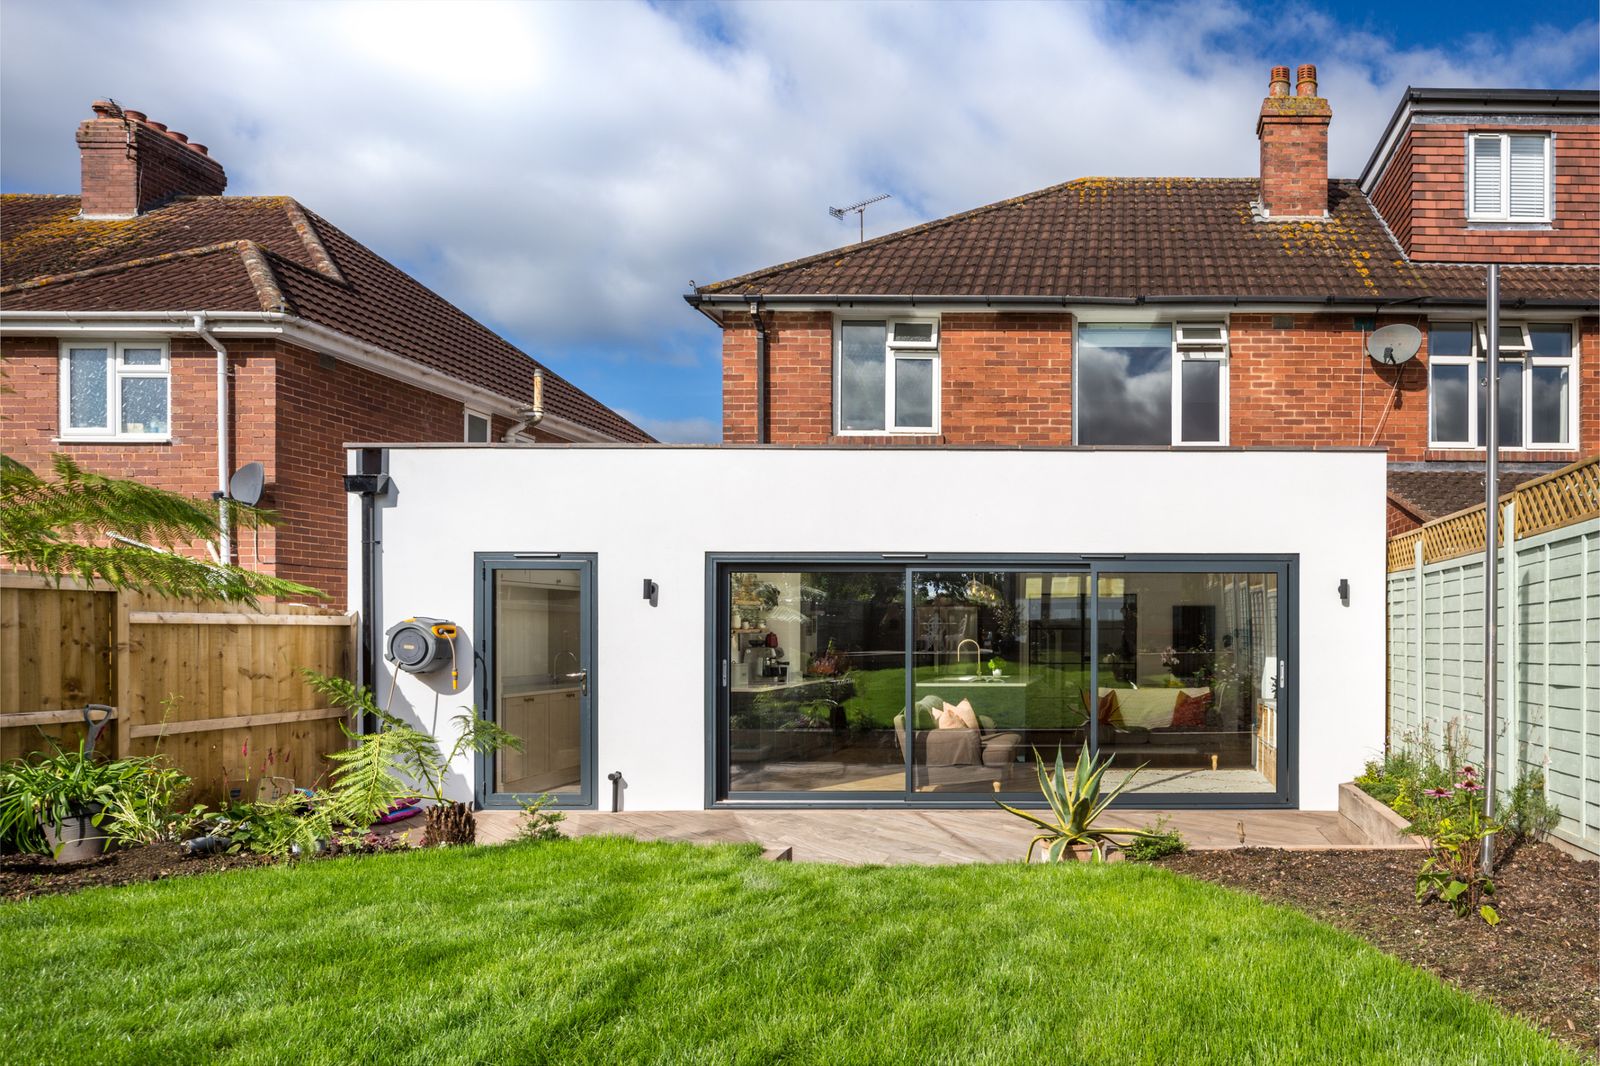
Expand your home outward with a precision-engineered modular house extension. Single storey, double storey, side return or wrap-around — all with our fixed price and guaranteed completion date.
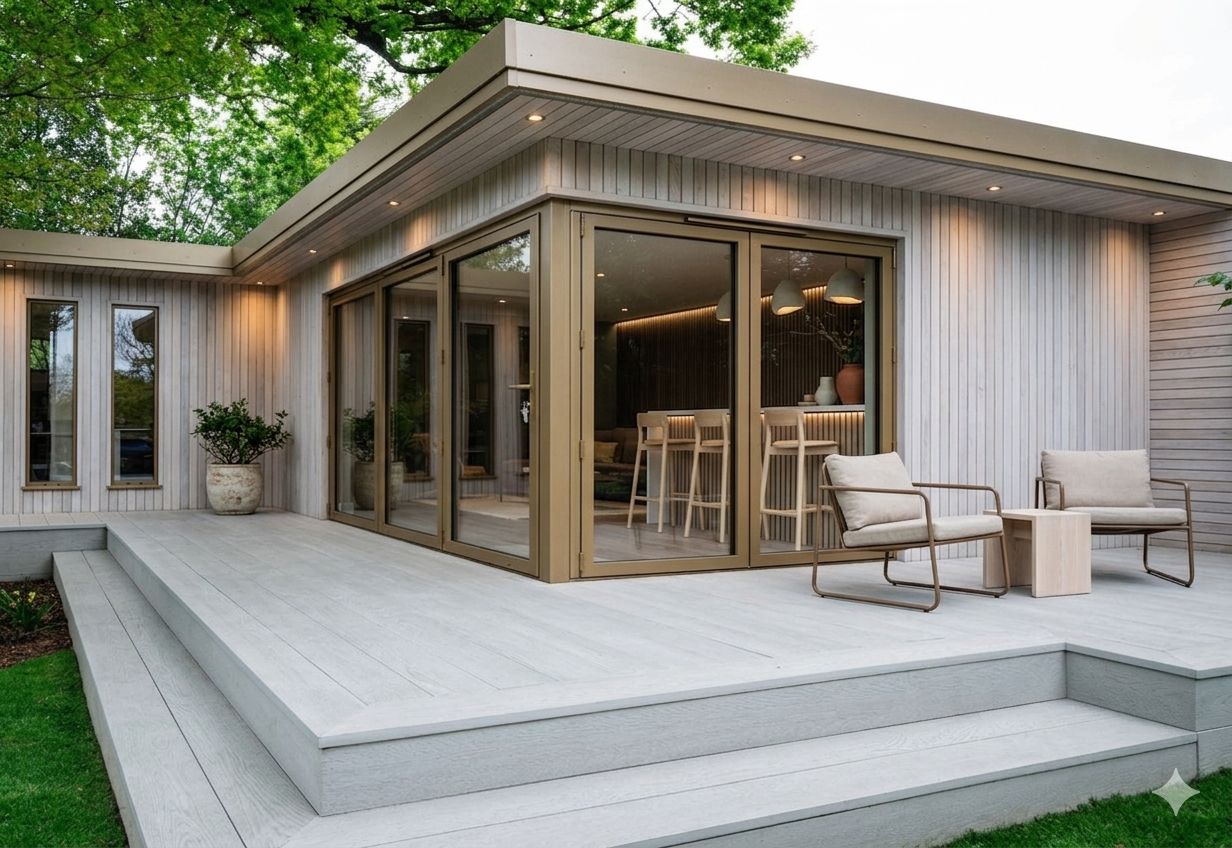
Create a fully self-contained living space in your garden — ideal for elderly relatives, adult children, rental income or a dedicated home office. Our modular annexes are built off-site and installed in days.
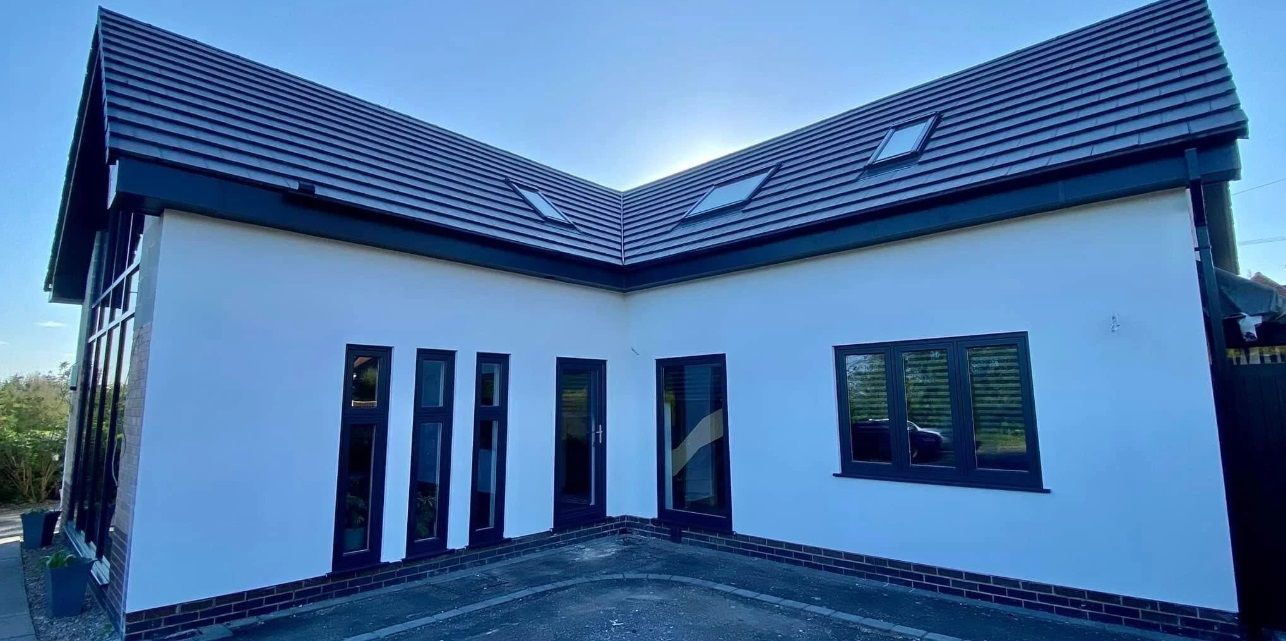
Vita Modular works with developers, housing associations, landlords and commercial clients on larger-scale modular building projects — from multi-unit airspace developments to commercial extensions and new builds.
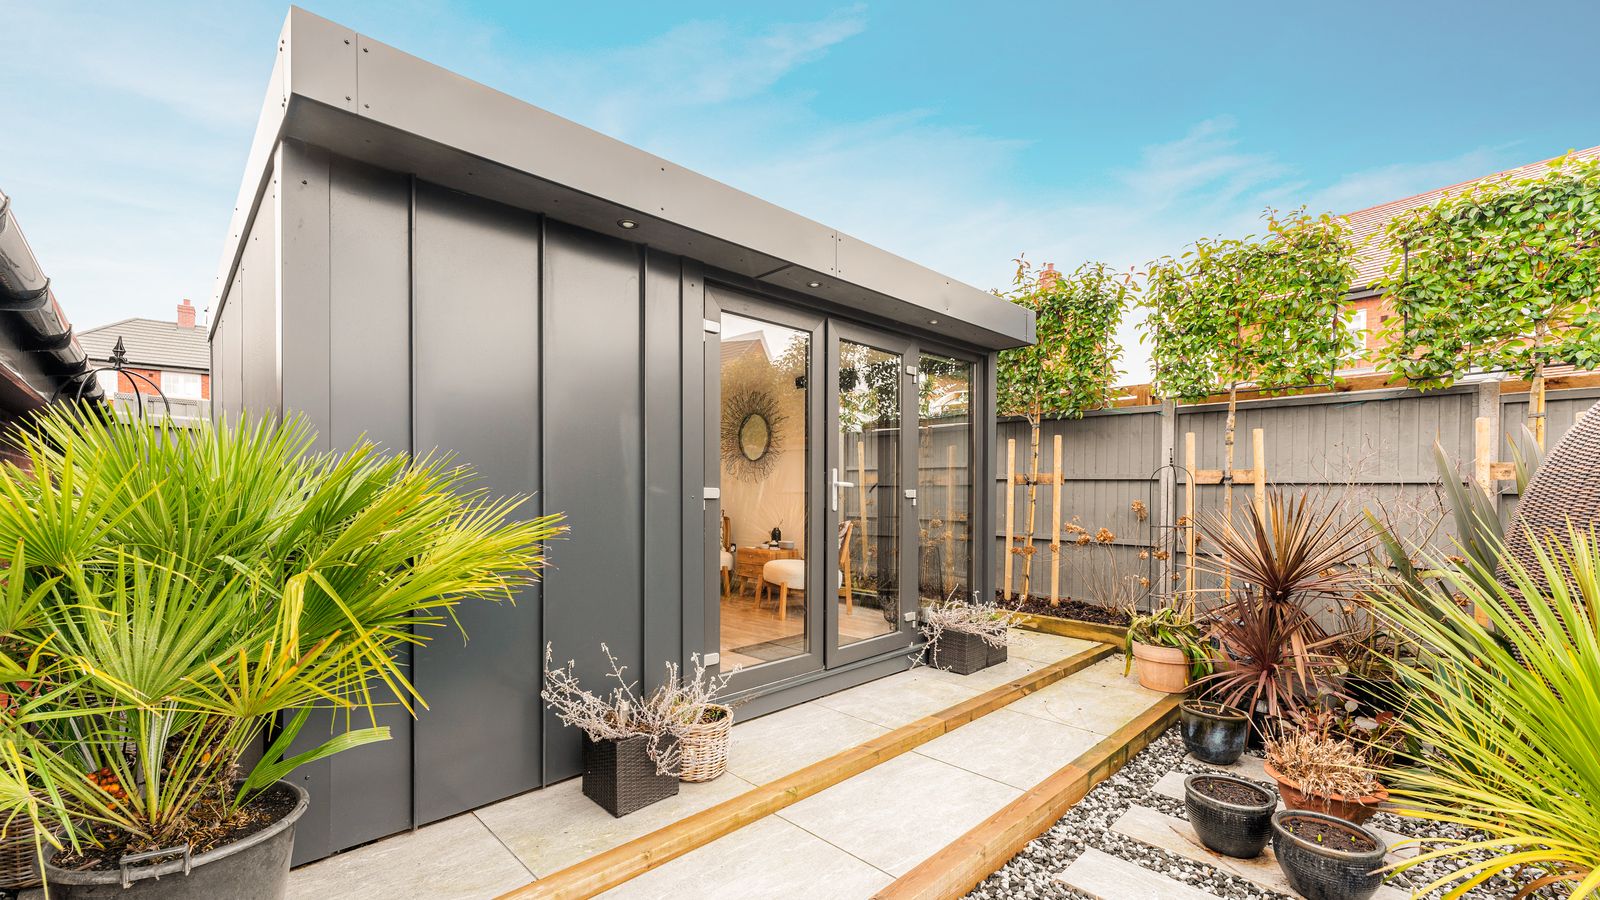
Transform your garden into a premium workspace, studio, gym or leisure retreat. Vita Modular garden rooms are precision-built off-site and installed without disrupting your home — fully insulated and ready to use year-round.
Speak to our London rooftop extension specialists. We'll assess your property's potential and provide a no-obligation quote — usually within 48 hours.
Prefer to talk it through first? Reach us directly: