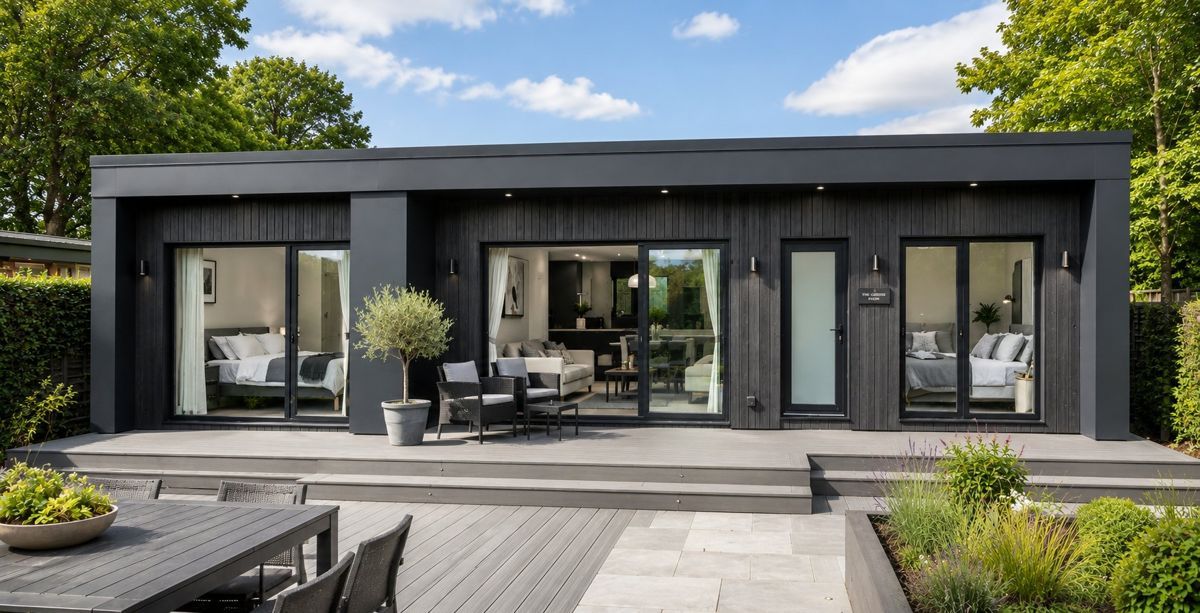
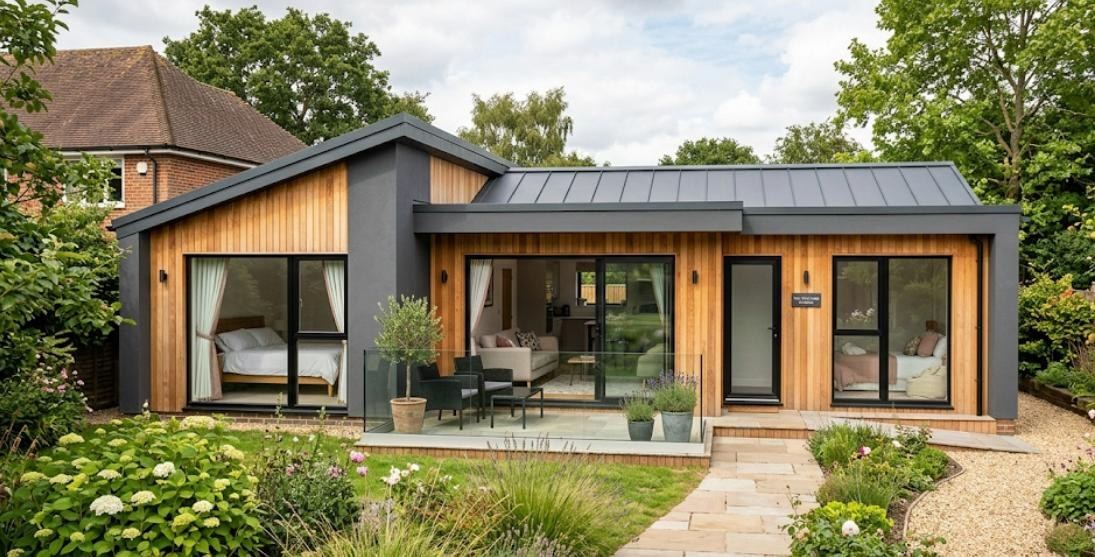
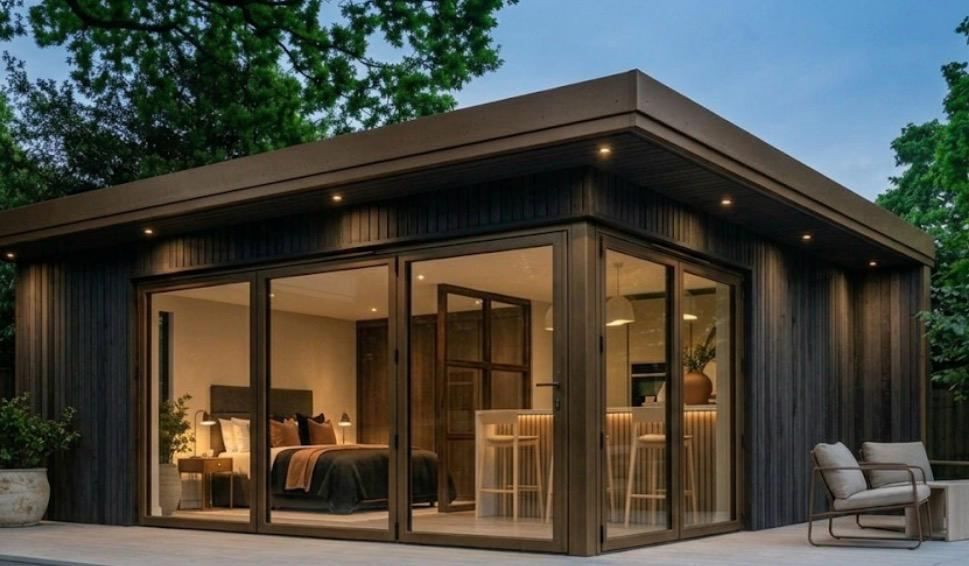
A three-bedroom granny annexe from Vita Modular costs from £105,490 inc. VAT for a typical 50m² layout — three bedrooms, a full bathroom and an open-plan kitchen and living space. Here's what it includes, the typical layout and who it suits.
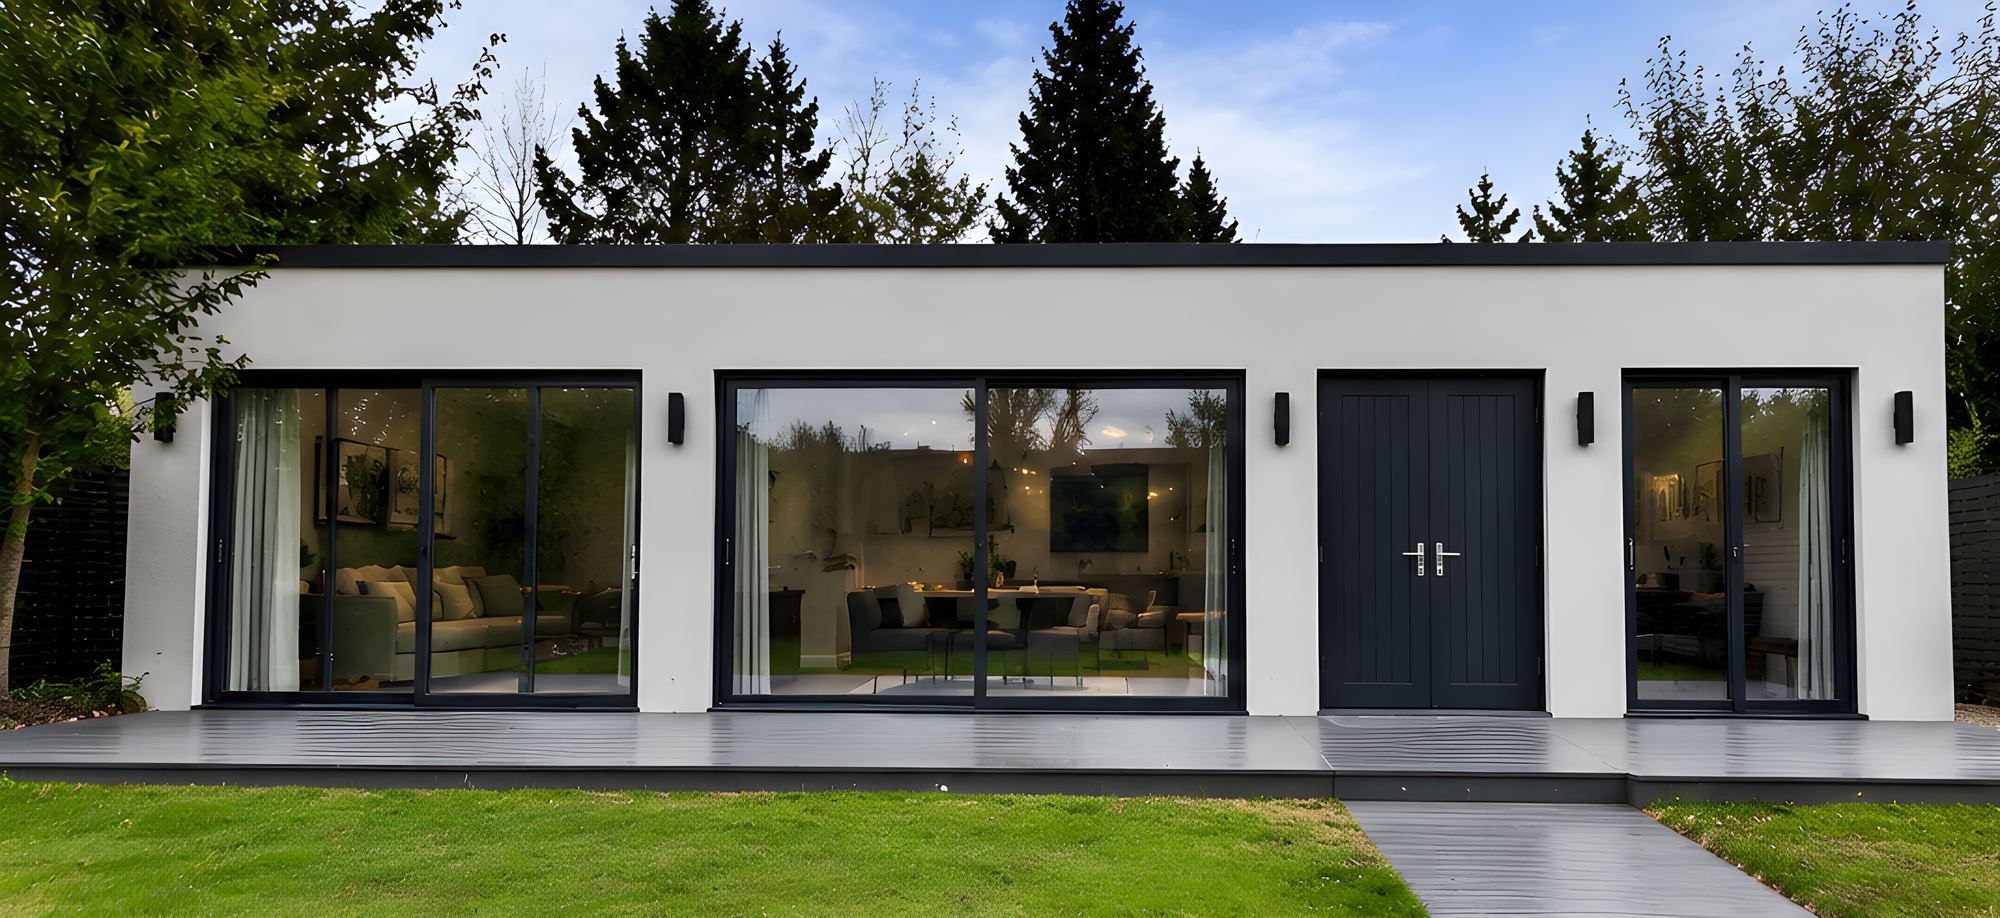
The short answer. A three-bedroom granny annexe from Vita Modular costs from £105,490 inc. VAT for a typical 10.0m × 5.0m (50m²) layout — three bedrooms, a full bathroom and a 20m² open-plan kitchen and living space, opening onto the garden. Built off-site on an engineered timber frame with SIPs, around six weeks on site, with no crane or heavy plant and a 10-year structural warranty. Available under the Caravan Act or full Building Regulations, both at 0% VAT.
The three-bedroom annexe is the largest of Vita's typical layouts, and it's a different proposition from the one- and two-bed sizes. Rather than a home for one relative, it's a complete family home in the garden — for a parent with grandchildren who stay, an adult child with a family of their own, or a multigenerational household that needs two independent homes on one plot.
At 50m² and from £105,490 inclusive of VAT, that price is for a complete, finished building: the engineered timber frame and SIPs (structural insulated panels), full insulation, cladding, roof, all glazing and doors, a fitted kitchen, a fitted bathroom, electrics, lighting, flooring and decoration. You supply your own second-fix fittings; everything else is done.
The typical three-bed runs 10.0m wide by 5.0m deep, with the kitchen and living space at the centre and bedrooms at each end, so every room opens straight off the living area with no corridor.
| Room | Size | Area |
|---|---|---|
| Bedroom 1 | 3.0m × 3.0m | 9.0m² |
| Bedroom 2 | 3.0m × 2.6m | 7.8m² |
| Bedroom 3 | 3.0m × 2.4m | 7.2m² |
| Kitchen / living | 4.0m × 5.0m | 20.0m² |
| Bathroom | 3.0m × 2.0m | 6.0m² |
| Total floor area | 10.0m × 5.0m | 50m² |
Like every Vita annexe, the layout is a starting point rather than a fixed box. Room sizes, the position of the kitchen and bathroom, glazing and step-free access are all designed around your plot, with internal dimensions confirmed at survey. See all three typical layouts side by side in our granny annexe floor plans guide.
| 1-bedroom | 2-bedroom | 3-bedroom | |
|---|---|---|---|
| Typical footprint | 6.0m × 4.0m · 24m² | 8.0m × 5.0m · 40m² | 10.0m × 5.0m · 50m² |
| Price from (inc. VAT) | £54,790 | £85,990 | £105,490 |
| Bathroom | Shower room | Full bathroom | Full bathroom |
| Kitchen / living | 13.6m² | 21.0m² L-shaped | 20.0m² |
| Best for | A single relative | A couple or a live-in carer | A family living independently |
Stepping up from the two-bed adds 10m² and a third bedroom for £19,500 more — the lowest cost per extra square metre in the range. For the full breakdowns, see the 1-bedroom and 2-bedroom annexe cost guides, or the full range on the granny annexes page.
Two households on one plot: grandparents in the main house and a young family in the annexe, or the other way round. Three bedrooms means the annexe works as a genuine family home day to day, not a compromise.
A parent who lives independently but regularly has grandchildren or family to stay. The second and third bedrooms keep visits easy without sacrificing the main living space.
Where a relative needs live-in care, a three-bed gives the carer their own room and still leaves a bedroom for visiting family — the flexibility a smaller annexe can't offer.
Many families go larger than the typical layout. Our 3-bedroom garden annexe in Chigwell, Essex is 75m² — a 36.3m² open-plan kitchen, dining and living space at the centre, two double bedrooms, a single bedroom and a family bathroom, opening onto a full-length composite deck. It was built with full planning permission from Epping Forest District Council, in an 11-week programme on site, for £197,500 on a fixed-price contract.
The three-bed can be built under the Caravan Act (to BS3632) or to full Building Regulations (signed off by building control). Both are zero-rated for VAT; the Building Regulations route costs around 10% more. A 50m² annexe is large enough that planning is worth confirming early: some ancillary annexes can be confirmed with a Lawful Development Certificate, while others — particularly in the Green Belt or a conservation area — need full planning permission. Vita advises on the route at a free survey and manages the application. See our Caravan Act vs Building Regulations comparison and the garden annexe planning guide.
The from-price is for the building at the typical size. Quoted separately where needed: groundworks on a sloping or awkward plot, service and drainage connections over a long garden run, and your own second-fix fittings. All are confirmed at a free site survey and priced at fixed rates before you commit, so there are no mid-build surprises.
See your three-bed annexe price — a fixed, itemised figure in minutes, or book a free site survey. Get your instant fixed price →