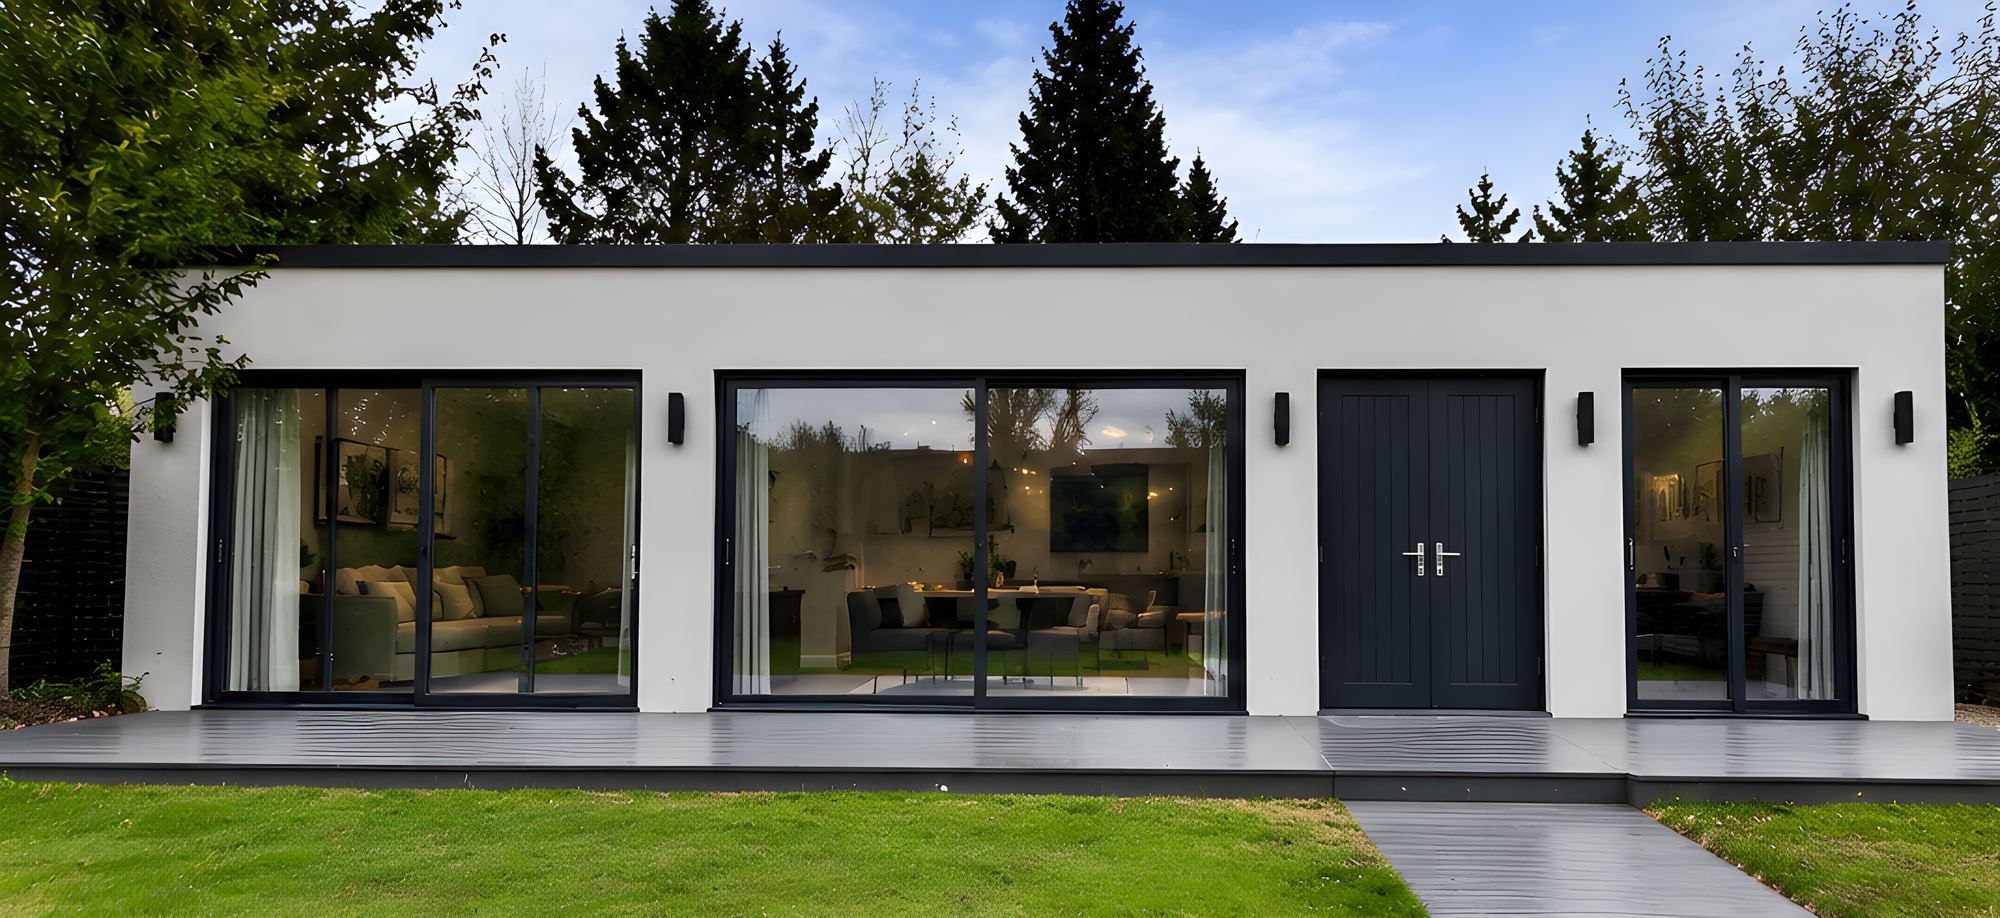
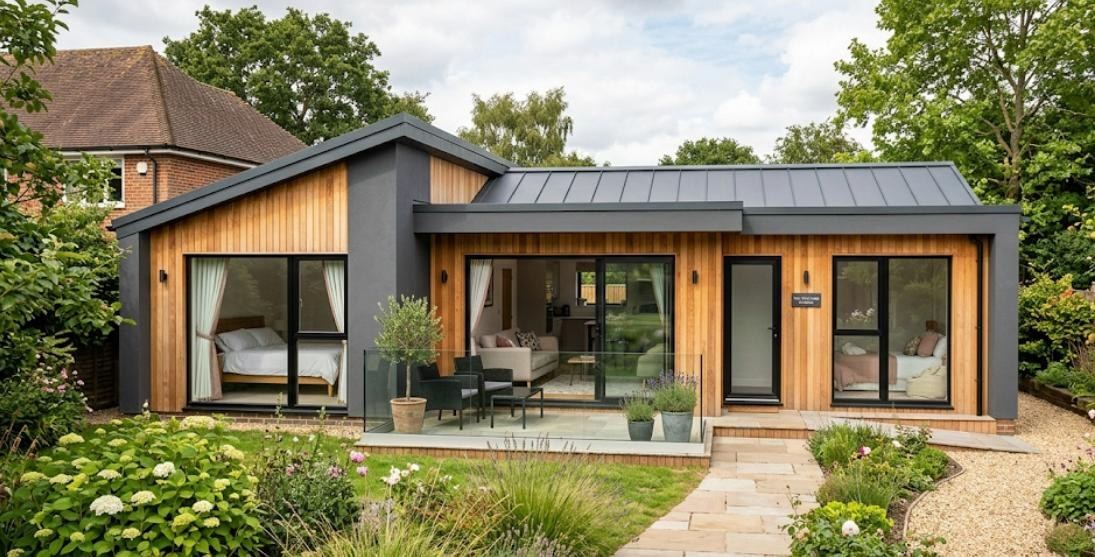
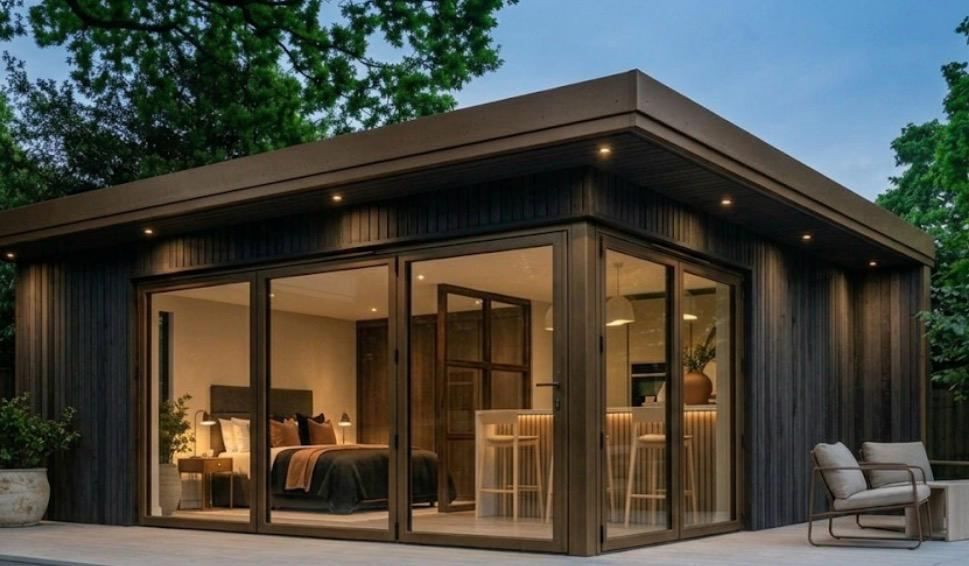
Planning an annexe for a parent or adult child? Here's what actually fits in each size — from a studio to three bedrooms — using Vita Modular's typical layouts, with room sizes, prices from £54,790 and a downloadable layouts PDF.
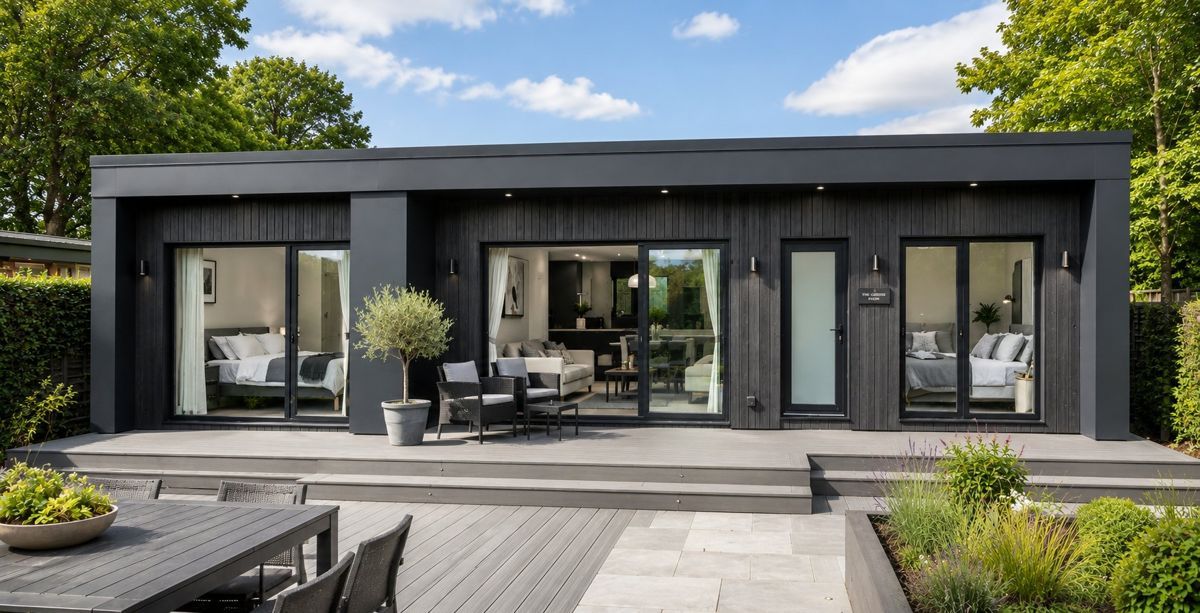
The short answer. Granny annexe floor plans range from a one-room studio of around 21 m² up to a three-bedroom layout of 50 m² — and there's no maximum size. A studio fits open-plan living and sleeping with a kitchen and shower room; a one-bedroom (6.0m × 4.0m, 24 m²) adds a separate double bedroom; a two-bedroom (8.0m × 5.0m, 40 m²) adds a second bedroom and a full bathroom; and a three-bedroom (10.0m × 5.0m, 50 m²) suits a whole family. Prices start from £54,790 inc. VAT for the one-bedroom, £85,990 for the two-bedroom and £105,490 for the three-bedroom, and every layout is bespoke to your plot.
Download the typical layouts (PDF). Vita's annexe layouts guide has scaled floor plans, room sizes and prices for the one-, two- and three-bedroom annexes on one page each — keep it, share it with family, or use it to brief your survey. Download the annexe layouts (PDF) →
When you're planning an annexe for a parent or an adult child, the first thing you want to know is what actually fits in each size: how many bedrooms, where the kitchen and bathroom go, how much living space you get, and whether the access can be step-free. This guide walks through each size, from a studio to three bedrooms — and beyond — using Vita's real typical layouts.
A small or studio annexe is a single open-plan space that combines living and sleeping, with a separate kitchen area and a shower room. It's the most compact way to give someone their own self-contained home — suited to a single person who wants independent living without a separate bedroom, where the garden is tighter or budget is a priority.
A studio layout of around 21 m² typically holds a double bed, a compact fitted kitchen, an open living area and a shower room, arranged so the space still feels generous despite the smaller footprint. Exact dimensions are drawn up for your plot at survey.
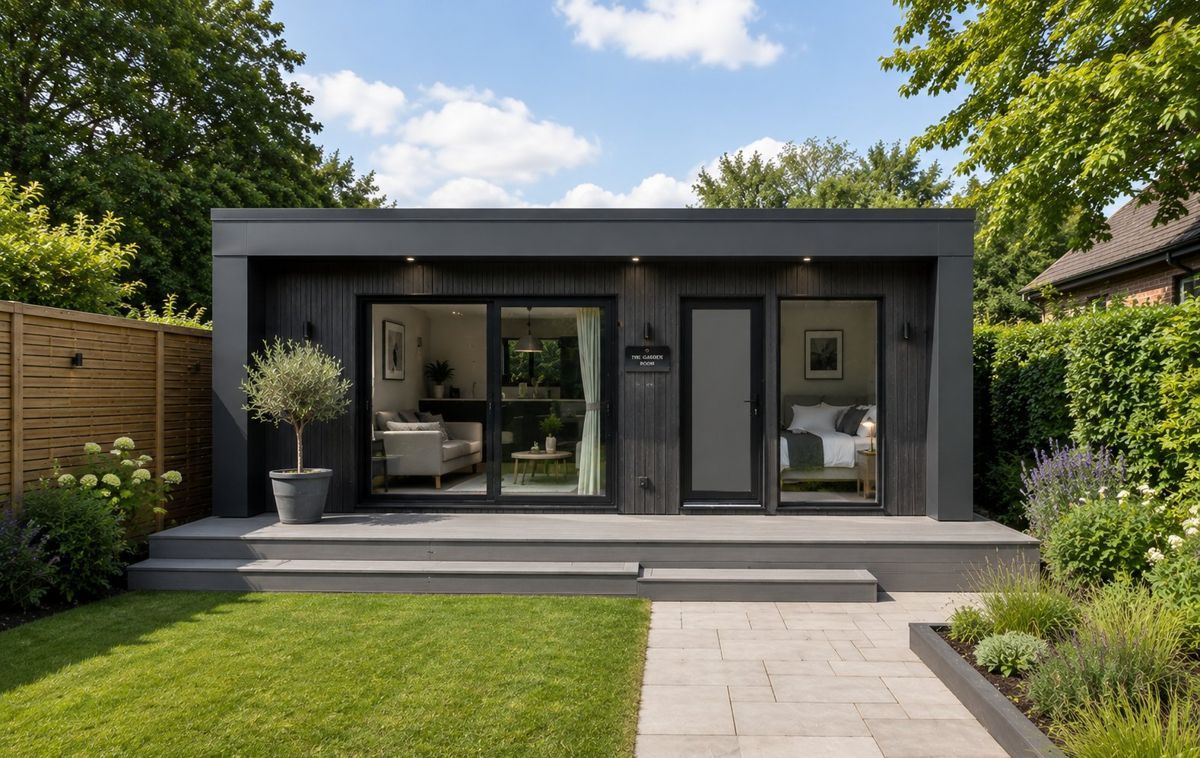
A one-bedroom granny annexe has a separate double bedroom, an open-plan kitchen and living area, and a shower room — a genuine home with a clear division between the bedroom and the living space. It suits a parent living independently, with room in the living area for visitors or grandchildren to sit.
Vita Modular's one-bedroom annexe is 6.0m × 4.0m (24 m²) — the most popular size, and the one that fits a standard terrace garden. It costs from £54,790 inc. VAT. The typical layout is:
| Room | Size | Area |
|---|---|---|
| Double bedroom | 2.6m × 2.5m | 6.5 m² |
| Kitchen / living | 3.4m × 4.0m | 13.6 m² |
| Shower room | 2.6m × 1.5m | 3.9 m² |
| Total floor area | 6.0m × 4.0m | 24 m² |
For a real example of a larger one-bedroom build, see our 1-bedroom garden annexe in Woking, Surrey — 45 m² with an open-plan kitchen and living space, a double bedroom with fitted wardrobe and a walk-in shower room, finished with bronze corner glazing onto the garden.
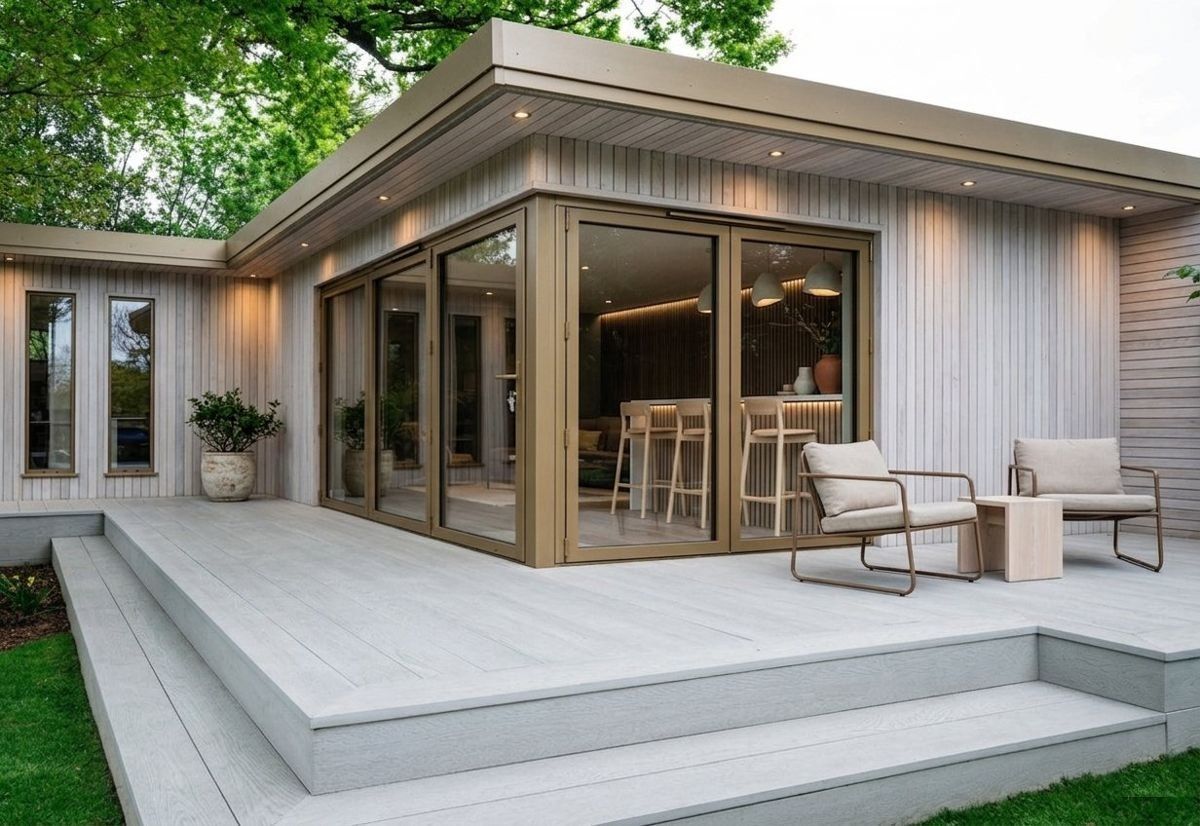
A two-bedroom granny annexe gives you a second bedroom and a full bathroom alongside the kitchen and living space — enough for a couple, a parent with space for grandchildren to stay, or a live-in carer sleeping separately. It's also the layout most families choose when the annexe needs to work as a long-term home rather than a single room.
Vita Modular's two-bedroom annexe is 8.0m × 5.0m (40 m²), with a generous L-shaped kitchen and living space, and costs from £85,990 inc. VAT. The typical layout is:
| Room | Size | Area |
|---|---|---|
| Bedroom 1 | 3.0m × 2.6m | 7.8 m² |
| Bedroom 2 | 3.0m × 2.4m | 7.2 m² |
| Kitchen / living (L-shaped) | 5.0m × 5.0m | 21.0 m² |
| Bathroom | 2.0m × 2.0m | 4.0 m² |
| Total floor area | 8.0m × 5.0m | 40 m² |
A three-bedroom granny annexe is the largest of the typical layouts, and the choice for a whole family living independently in the garden, or where an annexe needs to double as long-term guest accommodation. It keeps the full bathroom and a generous open-plan kitchen and living space, and adds a third bedroom.
Vita Modular's three-bedroom annexe is 10.0m × 5.0m (50 m²) and costs from £105,490 inc. VAT. The typical layout is:
| Room | Size | Area |
|---|---|---|
| Bedroom 1 | 3.0m × 3.0m | 9.0 m² |
| Bedroom 2 | 3.0m × 2.6m | 7.8 m² |
| Bedroom 3 | 3.0m × 2.4m | 7.2 m² |
| Kitchen / living | 4.0m × 5.0m | 20.0 m² |
| Bathroom | 3.0m × 2.0m | 6.0 m² |
| Total floor area | 10.0m × 5.0m | 50 m² |
The kitchen and living space sits at the centre with bedrooms at each end, so every room opens straight off it with no corridor. Room sizes are confirmed at survey.
Families often go larger still. Our 3-bedroom garden annexe in Chigwell, Essex is 75 m² — a 36 m² open-plan kitchen, dining and living space at the centre, three bedrooms and a family bathroom opening off it with no corridor, built with full planning permission in an 11-week programme.
No — there's no maximum size. The studio, one-, two- and three-bedroom layouts above are the most popular starting points, not a fixed catalogue. Every Vita Modular annexe is 100% bespoke, so you can build to any size and any shape — an L-shape to wrap a garden, a wider frontage, a longer run down a boundary, or a larger footprint — designed around your plot and how the annexe will be used. The 75 m² Chigwell annexe above is a good example of going well beyond the typical three-bedroom size.
There are two practical limits to know about. An annexe built under the Caravan Act route must stay within the legal definition of a caravan — no more than 20m long, 6.8m wide and 3.05m in internal height, delivered in no more than two sections — which still leaves room for a large family home. A Building Regulations build has no fixed maximum. Larger and custom-shaped annexes are priced individually from the survey, on the same fixed-price basis as the typical sizes.
Yes. The layouts on this page are typical starting points to show what fits in each size — but every Vita Modular annexe floor plan is drawn bespoke for your project. After a free site survey, Vita's in-house design team produces a plan specific to your plot: room sizes, the position of the kitchen and bathroom, door and window placement, step-free provision and the overall shape are all designed around your garden, your access and how the annexe will be used. The Woking and Chigwell annexes above were each designed from scratch this way — a 45 m² one-bedroom and a 75 m² three-bedroom, both planned around their own sites — not picked from a catalogue. See the 1-bed, 2-bed and 3-bed cost guides for what each price includes.
| Layout | Typical size | Bedrooms | Kitchen | Shower / bath | Living space | Step-free access | Who it suits |
|---|---|---|---|---|---|---|---|
| Studio | ~21 m² | Open-plan (no separate bedroom) | Fitted kitchen | Shower room | Combined with sleeping | Yes, by design | One person, tighter gardens |
| 1 bedroom | 6.0m × 4.0m · 24 m² | 1 double | Fitted kitchen | Shower room | 13.6 m² open-plan | Yes, by design | A parent living independently |
| 2 bedroom | 8.0m × 5.0m · 40 m² | 2 | Fitted kitchen | Full bathroom | 21.0 m² L-shaped | Yes, by design | A couple, or room for visitors |
| 3 bedroom | 10.0m × 5.0m · 50 m² | 3 | Fitted kitchen | Full bathroom | ~20 m² open-plan | Yes, by design | A family living independently |
| Bespoke | Any size / shape | As required | Fitted kitchen | Bath or shower | To suit | Yes, by design | Priced from your survey |
Three things decide the right size: who will live there, your garden, and your budget.
A smaller annexe doesn't have to feel small. Step-free access throughout keeps a compact space open and uninterrupted; a wet room in place of a boxed-in shower cubicle frees up floor area; built-in storage designed into the plan stops furniture eating into the living space; and full-height glazing makes an open-plan studio or one-bedroom feel considerably larger. These are general principles — the specifics are worked up around your plot at the design stage.
Granny annexes range from a compact single-room studio of around 21 m² up to a three-bedroom layout of 50 m² — and there's no maximum. Vita Modular's most popular size is the one-bedroom annexe at 6.0m × 4.0m (24 m²); a two-bedroom is typically 8.0m × 5.0m (40 m²) and a three-bedroom 10.0m × 5.0m (50 m²). Every layout is bespoke and confirmed at survey, so these are typical starting points rather than fixed products — any size or shape can be built.
Yes. A one-bedroom granny annexe is a complete, self-contained home. Vita Modular's 24 m² one-bedroom layout has a double bedroom (2.6m × 2.5m), a shower room (2.6m × 1.5m) and an open-plan kitchen and living area (3.4m × 4.0m) — everything one person or a couple needs to live independently in their own space, with their own front door.
Every Vita Modular annexe layout is designed around a kitchen and a bathroom or shower room — the space, plumbing and services are planned in from the start. The from-prices include a fitted kitchen and a fitted bathroom or shower room; you supply your own second-fix fittings — the appliances, taps and sanitaryware you want — to suit your taste and budget.
Yes. Every Vita Modular annexe is 100% bespoke — any size, shape or configuration. The typical layouts are a starting point; the room sizes, the position of the kitchen and bathroom, door placement and step-free provision are all designed around your plot and how the annexe will be used. Internal dimensions are confirmed at a free site survey.
No — there's no maximum size. The studio to three-bedroom layouts are the popular starting points, but Vita Modular builds to any size and any bespoke shape, designed around your plot. Under the Caravan Act route an annexe must stay within the legal caravan definition (up to 20m × 6.8m); a Building Regulations build has no fixed maximum. Larger annexes are priced individually from a free site survey.
Yes. A level, step-free threshold can be designed into any Vita Modular annexe, along with wider doorways, a wet room in place of a shower cubicle, and circulation space planned around a wheelchair or walker. It is best specified from the outset, so it's worth raising when you request your layouts or build your quote.
See the layouts for your annexe — Build a fixed-price quote in minutes, or download Vita's typical annexe layouts to keep. Build your fixed-price quote → · Download the layouts (PDF) →