



Enquiry
Complete our customer enquiry form for an instant fixed price so we can fully understand your project requirements. One of our dedicated team members will contact you to arrange a design consultation.
2 weeks
In short: Vita Modular designed and built a 75m² 3-bedroom garden annexe in Chigwell, Essex (IG7), in the Epping Forest District Council area, for £197,500 on a fixed-price contract — delivered in 11 weeks on site with full planning permission and building regulations approval.
Often called a granny annexe, this is a fully self-contained single-storey home in the back garden. The brief was a second home on the same plot rather than a guest room: a full kitchen, a proper living and dining space, three bedrooms and a family bathroom, with enough room for a whole household to live independently of the main house day to day. At around £2,630 per square metre, it is a useful benchmark for anyone pricing a garden annexe in Essex, London or elsewhere in the UK.
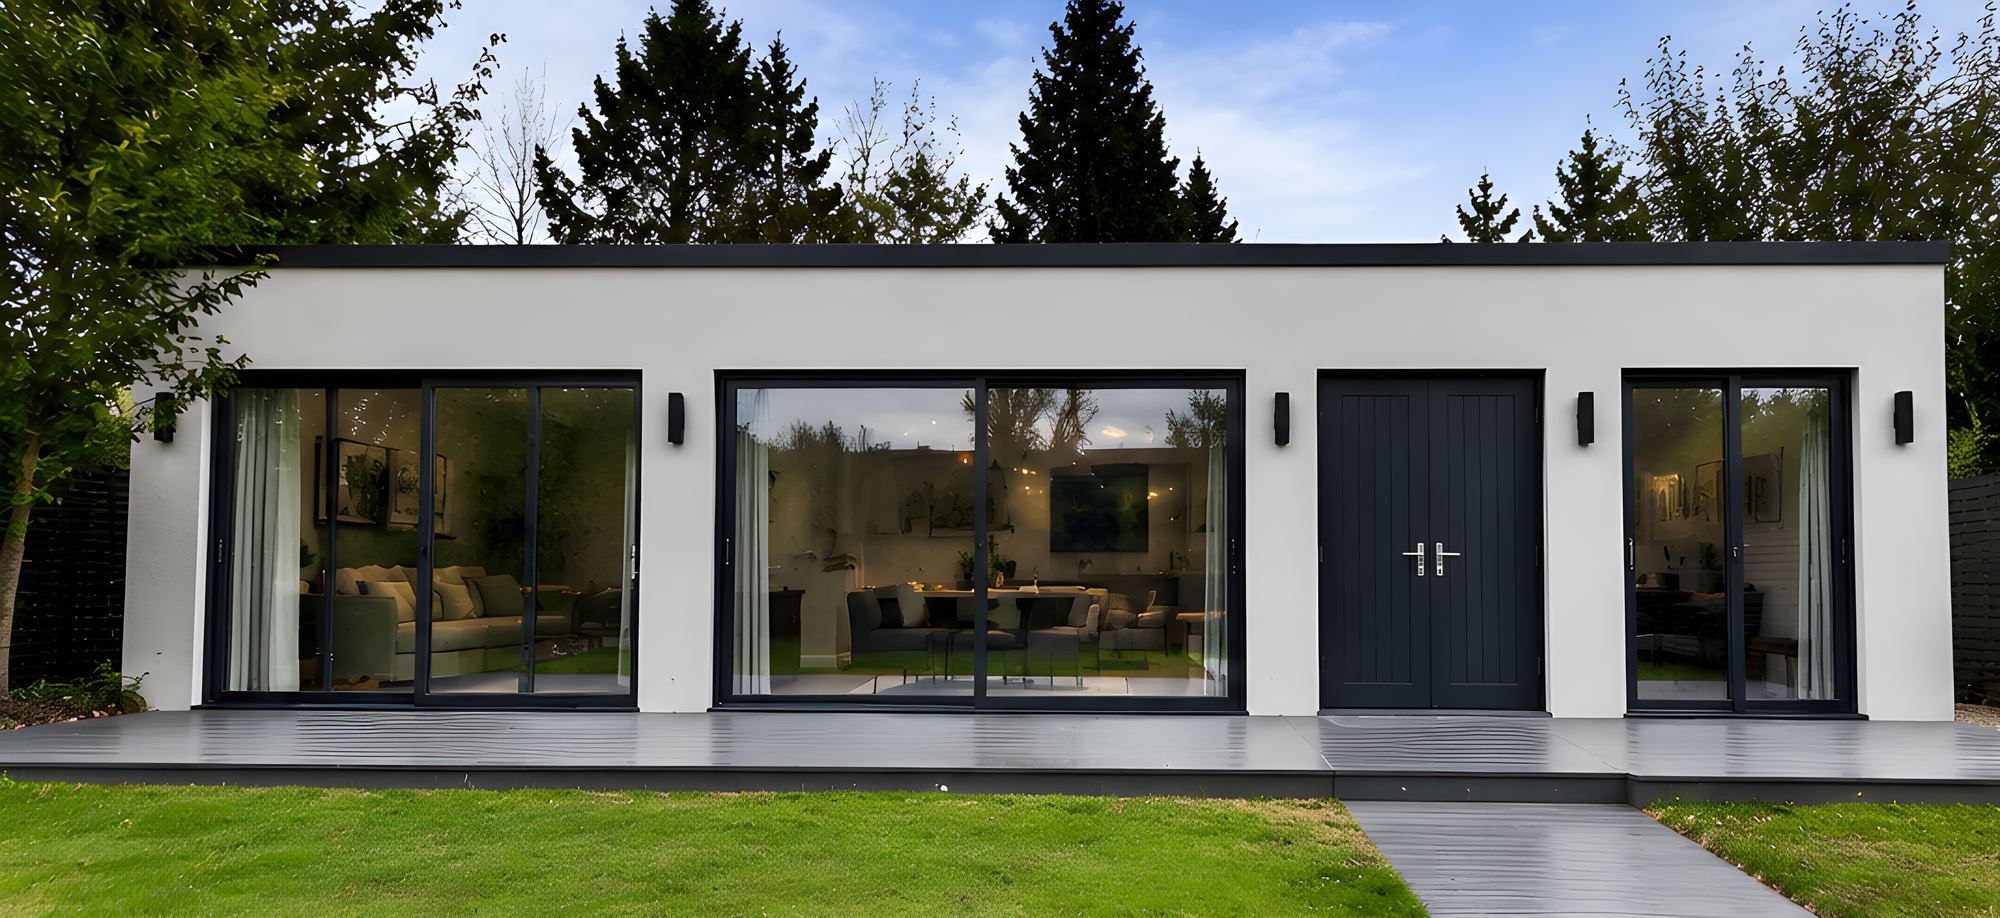
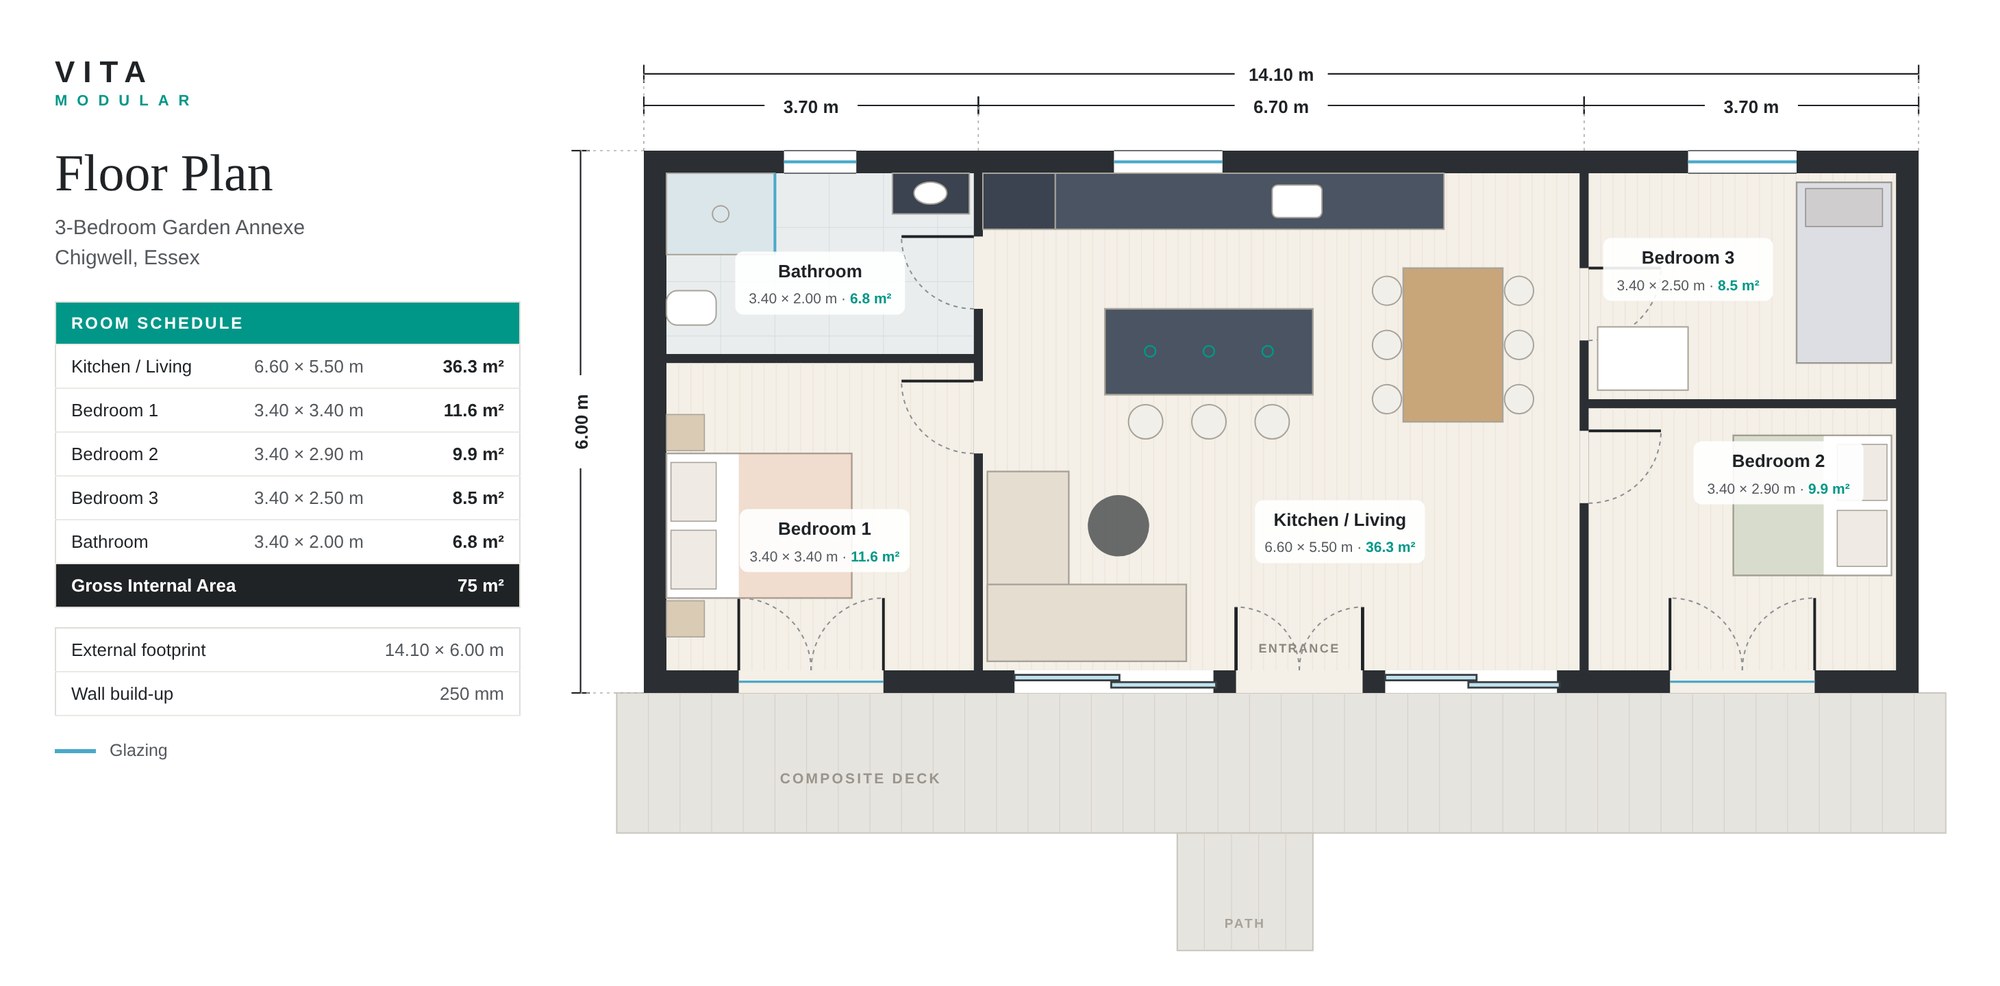
The plan is long, low and simple. A 36.3m² open-plan kitchen, dining and living space sits at the centre, entered through black double doors from the deck. At one end are an 11.6m² double bedroom and a 6.8m² family bathroom; at the other, a 9.9m² double bedroom and an 8.5m² single bedroom — every room opening directly off the living space, with no corridor. Outside, crisp white render, a slim black roof edge and black aluminium sliding and French doors run the full length of the front elevation, opening onto a composite deck and path.
Vita Modular’s in-house design team surveyed the garden and planned the annexe as a full family home within a single-storey, flat-roofed footprint of 14.10m × 6.00m. Placing the kitchen, dining and living space at the centre, with bedrooms at each end, removed the need for a corridor — so all 75m² of internal floor area goes into rooms, and every main room has its own glazing to the garden.
The client opted for full planning permission from Epping Forest District Council — the reliable route for a 75m² three-bedroom annexe in an area with extensive Metropolitan Green Belt — followed by building regulations approval. Vita prepared and submitted the planning application, then the building control drawings, and managed every inspection through to the completion certificate. The foundations and timber frame structure were designed by Vita Modular’s in-house managed structural engineer.
The annexe stands on ground screws driven to a minimum depth of 1.5 metres — no mass concrete strip foundations across the garden, minimal excavation and spoil, and far less disturbance to the surrounding trees and hedges. The screws carry an insulated timber frame floor, with the walls and flat roof also built in timber frame — a standalone single-storey annexe needs no steel frame.
The prefabricated insulated timber frame wall panels were installed on site, followed by the roof, glazing and render. The build was delivered in an 11-week programme on site, with staged payments tied to visible milestones such as the building being watertight.
The exterior is deliberately calm: white render across every elevation, a slim black roof edge and black aluminium glazing. The front elevation does the work — almost its whole length is glass or doors, so the living space and two of the bedrooms open straight onto the deck, while bedroom 3, the kitchen and the bathroom have their own windows.
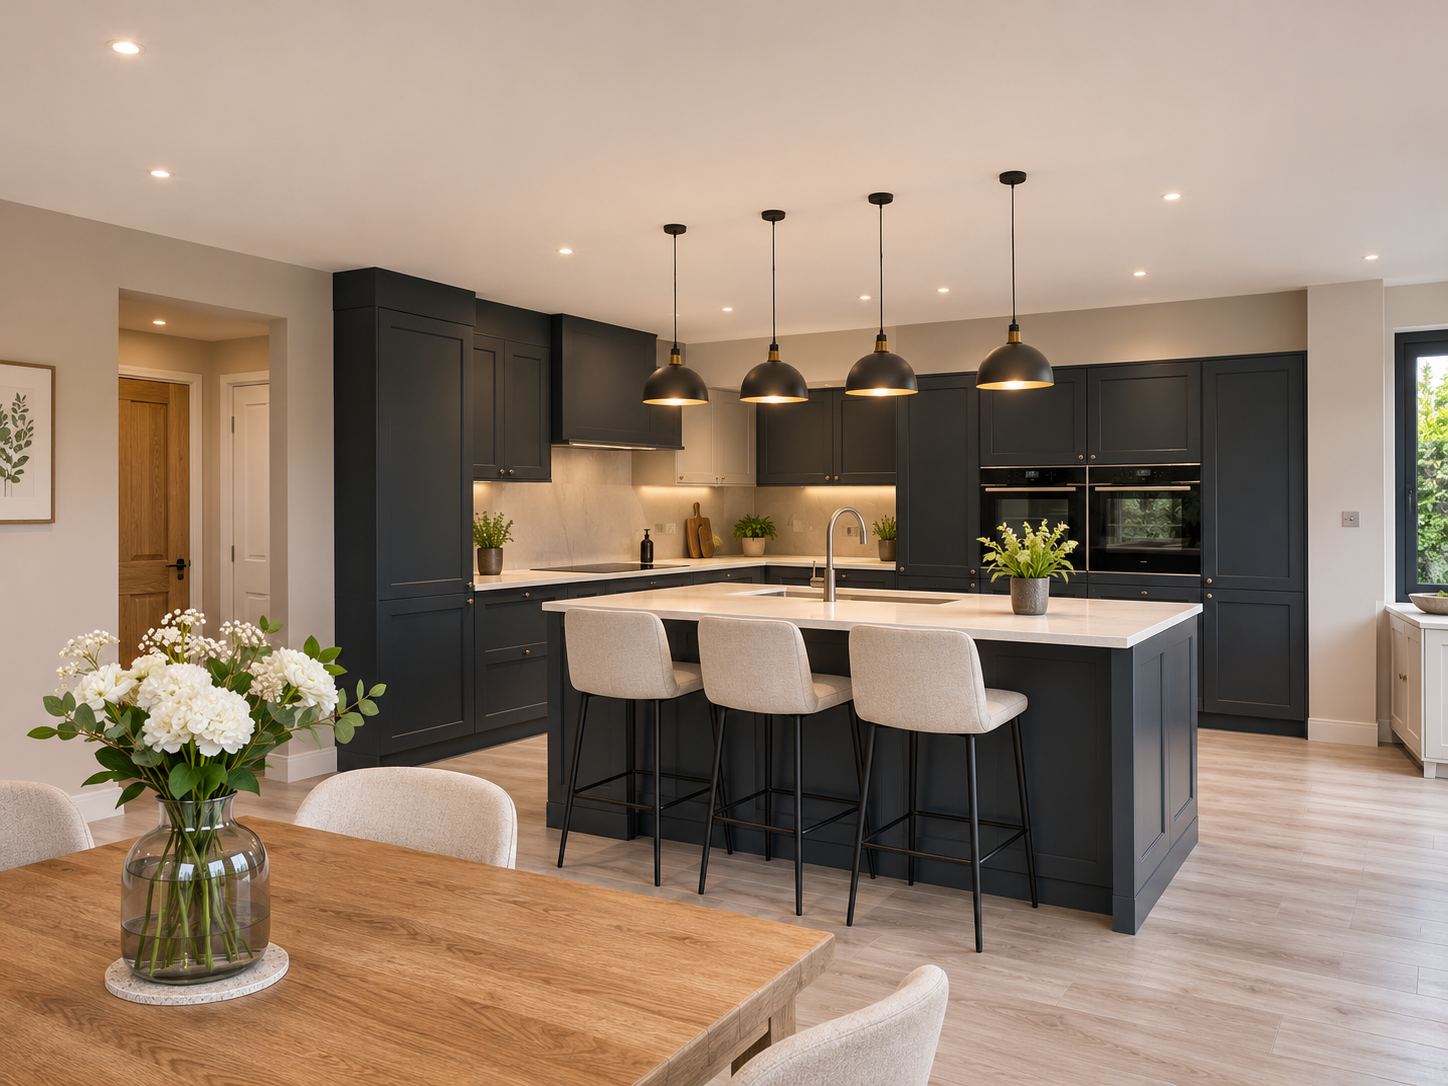
Inside, the central space combines kitchen, dining and living in one room. The kitchen has dark painted cabinetry with tall housings and integrated double ovens, and an island with breakfast seating for four under four pendant lights; a dining table sits beside it, and the lounge — with an olive-green feature wall — looks out through its own sliding doors. Recessed downlights and wood-effect flooring run throughout.
Bedroom 1 has a terracotta feature wall and French doors, bedroom 2 is finished in sage green with its own French doors, and bedroom 3 has a navy panelled feature wall. The family bathroom has a walk-in shower with a glass screen and recessed niche, a dark vanity with countertop basin, a wall-hung WC, a heated towel rail and large-format stone-effect tiles. The annexe was handed over complete and signed off by building control, at a project value of £197,500 on a fixed-price contract, 11 weeks after work started on site.
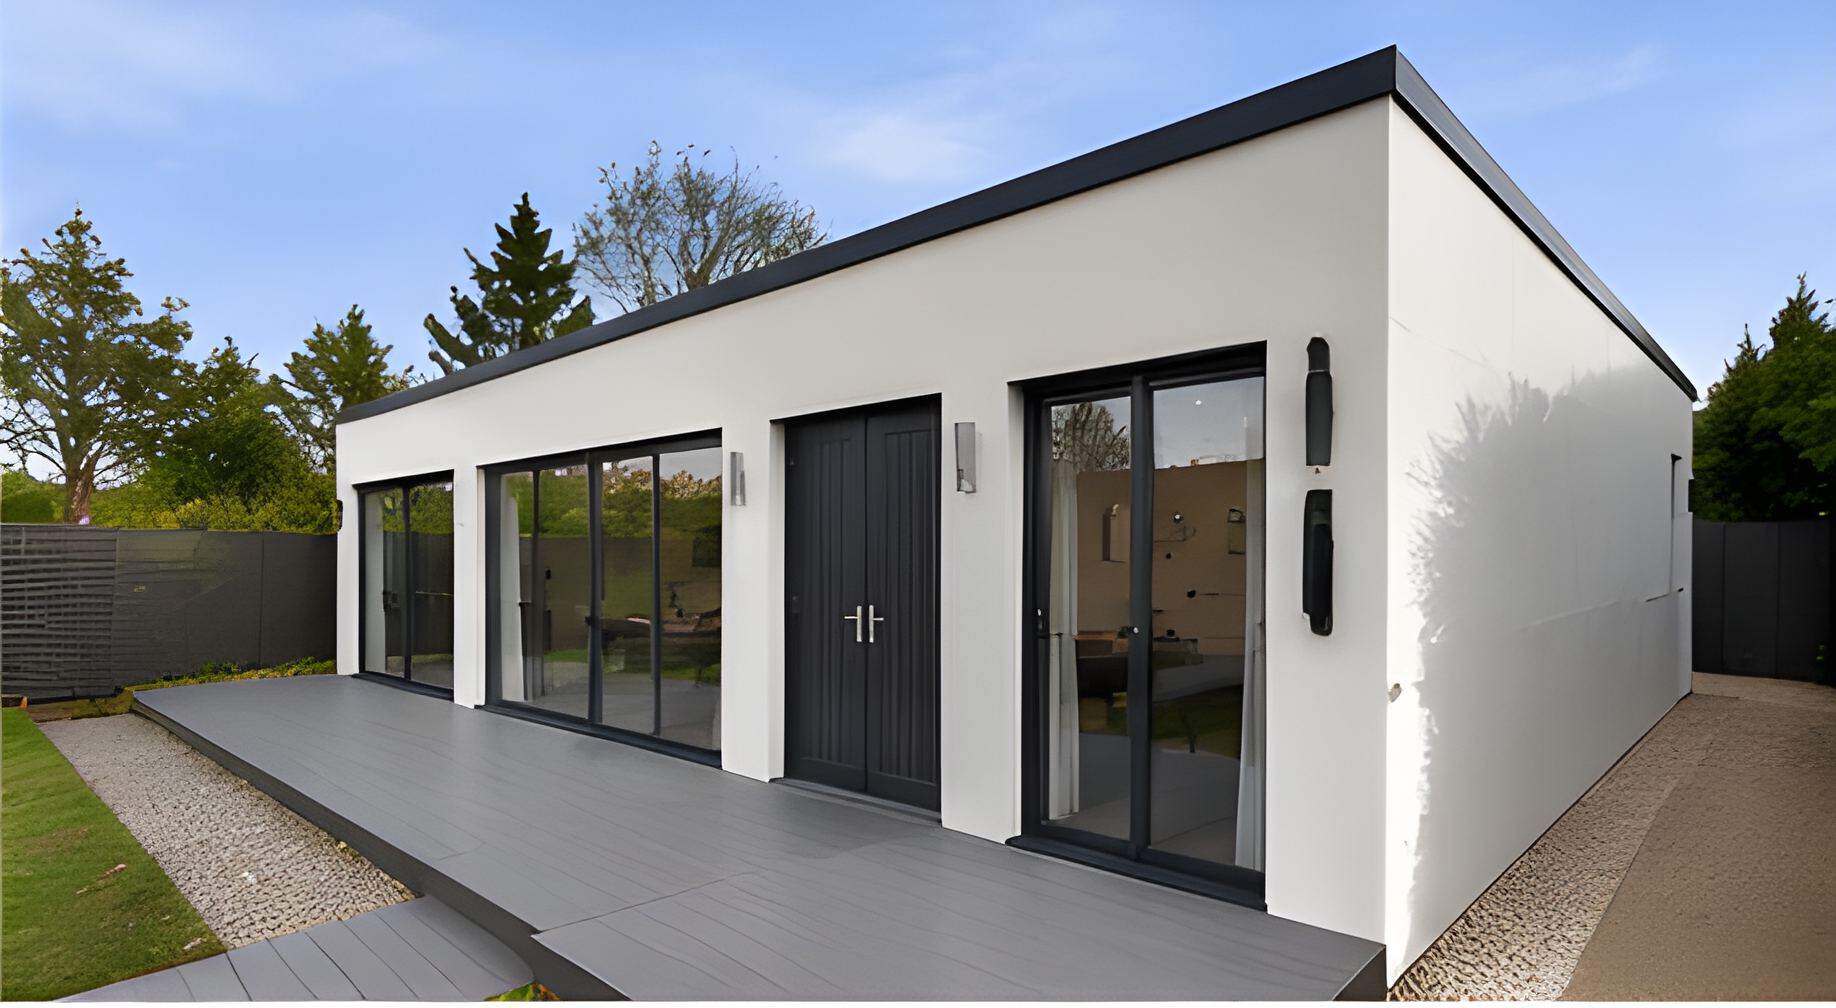

Where there was open lawn, there is now a 75m² self-contained annexe with its own kitchen, living and dining space, three bedrooms and a family bathroom — a complete home that opens onto the garden along its full length, close to the main house but entirely independent of it.
Delivered in an 11-week build programme on a fixed-price contract, with full planning permission and building control sign-off. Vita Modular designs and builds garden annexes and granny annexes across Chigwell, Chigwell Row, Grange Hill, Buckhurst Hill, Loughton, Woodford Green, Theydon Bois, the Epping Forest district, Essex and London — and nationwide across the UK.

Structure
Ground screws to a minimum depth of 1.5m carry an insulated timber frame floor, walls and roof — no steel frame — designed by Vita Modular’s in-house managed structural engineer.
Gross internal area 75m². External footprint 14.10m × 6.00m.


We are absolutely delighted with our new three-bedroom annexe from Vita Modular. The whole process was smooth and professional, with excellent communication throughout. The quality of the finish is outstanding, and the annexe feels like a beautiful, modern home. Everything was completed quickly with minimal disruption. We couldn’t be happier with the result and would highly recommend Vita Modular.
Watch the video testimonial with the client:
How much does a 3-bedroom garden annexe cost?
This 75m² 3-bedroom garden annexe in Chigwell, Essex cost £197,500 — around £2,630 per square metre — on a fixed-price contract, delivered in an 11-week build programme. That figure covers the complete annexe as built: design, full planning permission and building regulations approval, ground screw foundations, an insulated timber frame structure, a flat roof, white render, black aluminium sliding and French doors, a fitted kitchen with island, three bedrooms, a family bathroom with walk-in shower, electrics, lighting and finishes, plus the composite deck and path. Every Vita Modular annexe is priced individually against survey and specification, and the price is fixed before work starts.
How much does a garden annexe cost in Essex and London?
As a guide from this project, a fully fitted 75m² 3-bedroom garden annexe in Chigwell on the Essex and north-east London border cost £197,500, or around £2,630 per square metre. Smaller annexes cost less overall: Vita Modular’s 45m² 1-bedroom garden annexe in Woking, Surrey had a project value of £118,900. The main factors are floor area, number of bathrooms and kitchens, glazing, site access, the distance to the main house for services and drainage, and the planning route.
How long does it take to build a 3-bedroom annexe?
This 75m² 3-bedroom annexe in Chigwell was built in 11 weeks on site. Before that, Vita Modular offers a guaranteed four-week lead time from contract for manufacturing and procurement, so once planning permission is in place a three-bedroom annexe can go from signed contract to handover in around four months. Every programme is confirmed at contract stage with a committed start date, and staged payments are tied to visible milestones such as the building being watertight.
Do I need planning permission for a garden annexe in Chigwell?
Yes — this 3-bedroom garden annexe in Chigwell was built with full planning permission from Epping Forest District Council, followed by building regulations approval. A 75m² three-bedroom building used as accommodation ancillary to the main house is generally too large for permitted development or a Lawful Development Certificate, and much of Chigwell sits in the Metropolitan Green Belt, where a full application is the reliable route. An annexe intended to be let or sold separately needs planning permission as a new dwelling. Vita Modular’s in-house design team prepares and submits the planning application and manages it through to decision.
Do you need planning permission for a granny annexe in the UK?
Most large or self-contained granny annexes in the UK need planning permission, although a small annexe used only as accommodation ancillary to the main house can sometimes be confirmed with a Lawful Development Certificate instead. The deciding factors are size, height, position in the garden, whether the site is in the Green Belt or a conservation area, and whether the annexe will remain part of the same household. Building regulations approval is needed for any annexe with sleeping accommodation.
Does a garden annexe need building regulations approval?
Yes — a garden annexe with bedrooms needs building regulations approval. Building regulations cover the structure, fire safety and means of escape, insulation and energy performance, ventilation, drainage and electrical safety. On this Chigwell project Vita Modular secured building regulations approval and managed every inspection through to the completion certificate, so the annexe was handed over fully signed off.
How big is a 3-bedroom garden annexe?
A 3-bedroom garden annexe is typically 70–90m², and this Chigwell annexe has a gross internal area of 75m² within an external footprint of 14.10m × 6.00m. Inside, a 36.3m² open-plan kitchen, dining and living space sits at the centre, with an 11.6m² double bedroom and a 6.8m² family bathroom at one end, and a 9.9m² double bedroom and an 8.5m² single bedroom at the other — every room opening directly off the main living space, with no corridor.
What foundations and structure are used for a modular garden annexe?
This Chigwell annexe is built on ground screws driven to a minimum depth of 1.5 metres, carrying an insulated timber frame floor, walls and roof — no steel frame is needed for a standalone single-storey annexe. The timber frame and foundations were designed by Vita Modular’s in-house managed structural engineer. Ground screws avoid mass concrete foundations, keep excavation and spoil to a minimum in a back garden, and protect the roots of nearby trees and hedges.
Can a garden annexe have a full kitchen and family bathroom?
Yes — this Chigwell annexe is fully self-contained, with a complete kitchen and a family bathroom. The kitchen has dark painted cabinetry with tall housings and integrated double ovens, and an island with breakfast seating for four under four pendant lights, alongside a dining table. The bathroom has a walk-in shower with a glass screen and recessed niche, a dark vanity with a countertop basin, a wall-hung WC, a heated towel rail, large-format stone-effect tiles and a window.
Do you pay council tax on a granny annexe?
A granny annexe may be exempt from council tax or eligible for a 50% discount in England, depending on who lives in it. An annexe occupied by a dependent relative who is aged 65 or over, or who is severely mentally impaired or substantially and permanently disabled, is normally exempt; an annexe used by a relative or as part of the main home usually qualifies for a 50% discount. Eligibility is decided by the local council — Epping Forest District Council for this Chigwell annexe — so check with your council before the annexe is occupied.
Who is a 3-bedroom garden annexe suitable for?
A 3-bedroom garden annexe suits households that need a complete second home on the same plot — most often multigenerational families, grandparents with grandchildren to stay, adult children with families of their own, or relatives who need live-in care alongside space for visitors. With three bedrooms, a full kitchen and garden-facing glazing on every main room, this Chigwell annexe works as a family home in its own right while remaining ancillary accommodation to the main house.
Who builds garden annexes in Chigwell, Essex and nationwide?
Vita Modular is a UK design-and-build garden annexe company working across Chigwell — including Chigwell Row, Grange Hill and the IG7 area — as well as Buckhurst Hill, Loughton, Woodford Green, Theydon Bois, Abridge, the wider Epping Forest district, Essex and London, and nationwide across the UK. One team handles the whole project: survey, design, planning permission, structural design, building regulations, fixed-price contract, construction and handover, backed by a 10-year structural warranty. This 75m² 3-bedroom annexe, delivered in an 11-week build programme for £197,500, is a typical example of the work.
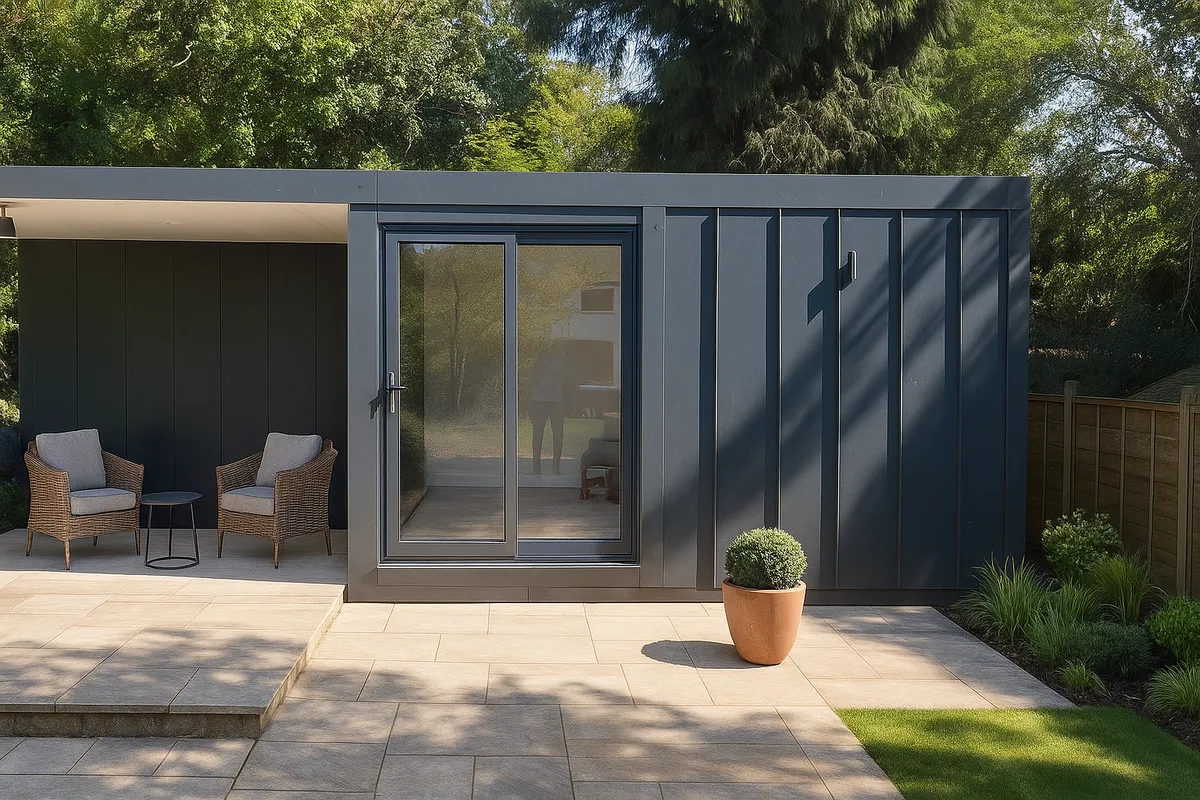
Our client in St Albans needed a stylish, fully-functional garden room to serve as a versatile space, moving beyond a simple storage shed to a true extension of their home.
Read More
The client came to us looking for a high quality Garden Room space that could be used as a home studio.
Read More
Martine came to us in need of a fully equipped garden room to facilitate her from home physiotherapy practice.
Read More
The client came to us looking for a high quality Garden Room space that could be used as a home office.
Read More
We were honoured to be approached by Mr Sam Delaney, a household name known for over twenty years in British media
Read MoreWe’re so confident in the longevity and performance of our structural steel frame modular buildings that we offer an industry-leading 10 year guarantee as standard.
We are proud to offer an industry-leading guaranteed 6 week lead time from the date of order.
Our distinctive range of exterior cladding finishes and architectural embellishments is quite simply unparalleled. There are no limits to the space we can create for you.
Our price includes everything from delivery, installation, foundations, doors & windows, painted walls, electrics, lighting and flooring, to name just a few.
Our modular buildings comply with all aspects of current UK building regulations, so you not only have complete peace of mind that your extension is built to last but you also have a space that can be comfortably used all year round.
We use the most advanced modular construction technology to precision craft every modular building at our Warwickshire production facility.
