Step 01
Enquiry
Complete our customer enquiry form for an instant fixed price so we can fully understand your project requirements. One of our dedicated team members will contact you to arrange a design consultation.

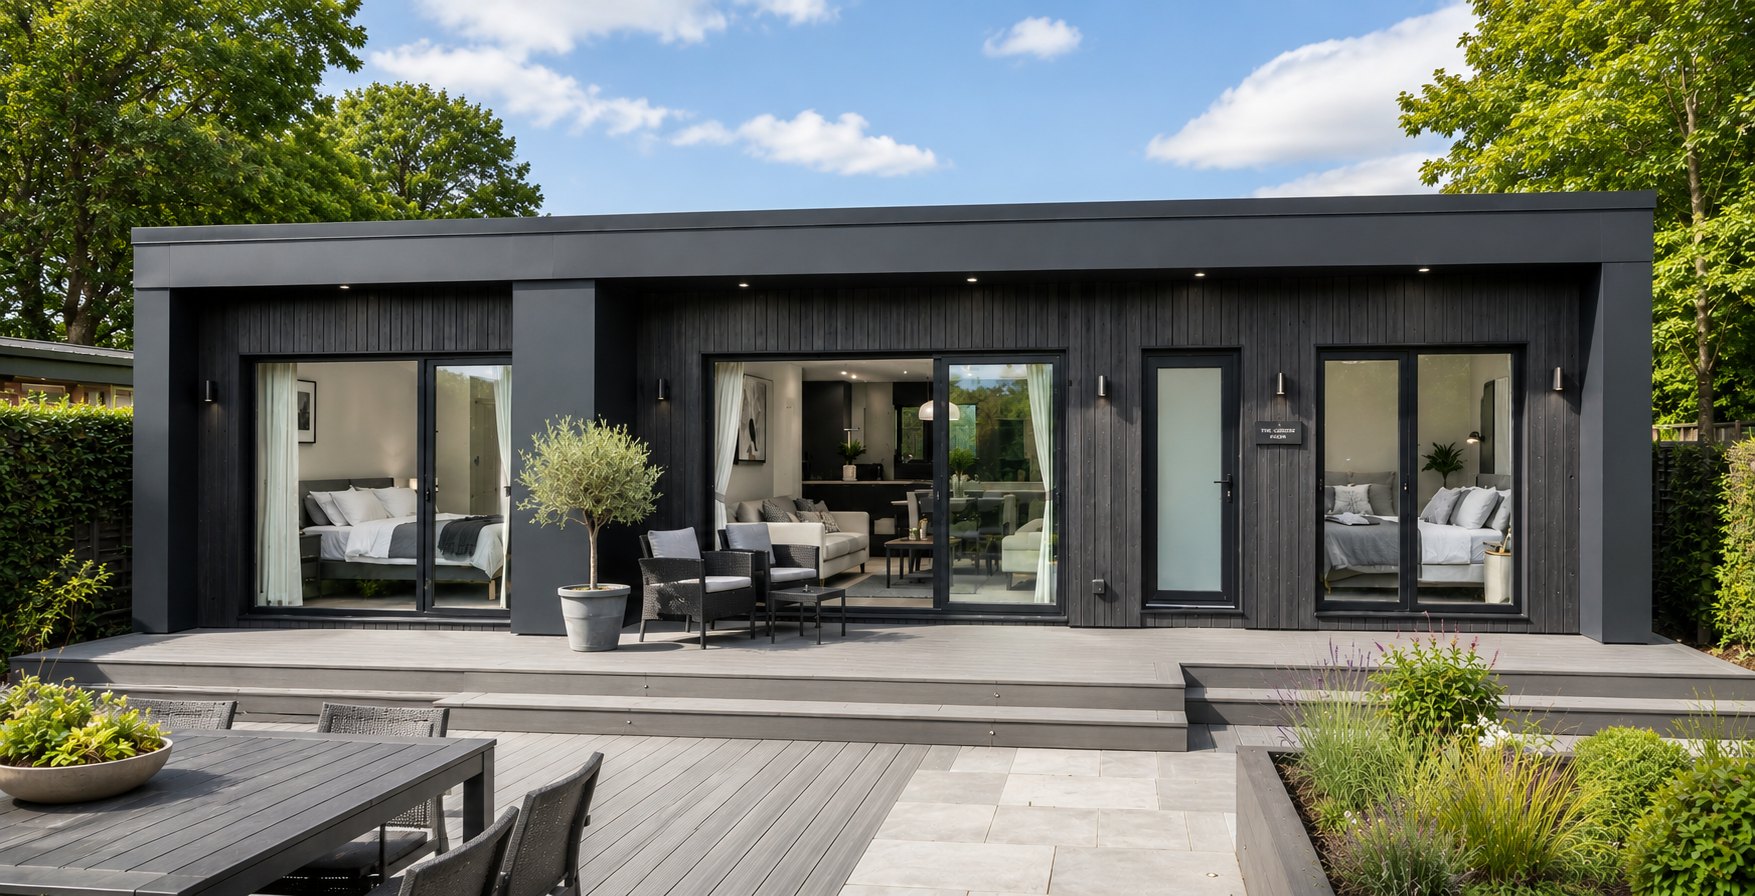
A Vita Modular granny annexe is a bespoke, self-contained living space built in your London garden from £54,790 inc. VAT, with a full kitchen and bathroom, foundations, electrics, heating and flooring all included. Each annexe is 100% bespoke, built to either Caravan Act or full Building Regulations standards, installed across every London borough in around 4 weeks from order, without cranes or heavy plant, and backed by a 10-year structural warranty. The short answers are below; the detail follows.
A granny annexe is a major investment — so the choice of builder is critical. Traditional builds can drag on for months, with open-ended timescales, spiralling costs and constant disruption to family life. Our engineered-timber hybrid method — a proven, precision-manufactured approach — offers a faster, more predictable alternative.
Vita Modular's off-site precision manufacturing means your annexe's structural panels arrive ready to assemble, dramatically cutting on-site time, weather risk and programme overruns — with a fixed price agreed before we start. Because the bulk of the build happens in our factory rather than in your garden, you're spared the weeks of dust, noise, deliveries and skips that come with a traditional brick-and-block build. On a dense, permit-controlled London street, where every delivery and skip costs time and neighbourly goodwill, that difference is magnified.
Every argument for an annexe is sharper in the capital — the property market, the care market and the sheer difficulty of building on a London plot all point the same way.
Buying a second home near family isn't realistic here. With the average London home around £553,000 and the typical terrace closer to £775,000, buying a small flat nearby for a parent or an adult child is out of reach for most families. A self-contained annexe delivers the same independence on land you already own, for a fraction of the cost — and with no stamp duty on a second property.
London care fees are the highest in the UK. Self-funded residential care in the capital averages around £1,550 a week — roughly £80,600 a year — with nursing and dementia care commonly £1,750 or more. Those fees buy nothing you keep. An annexe from £54,790 costs less than a single year of them, and is a capital asset that stays with your home.
Built for gardens with no side access. Most crane-delivered garden pods need a road-facing gap and a clear lift path, and a traditional build needs a constant flow of materials, deliveries and plant through the same route. Ours needs neither. Panels are carried by hand through the house or down a narrow side return, which is the difference between "possible" and "impossible" on a Victorian terrace in Hackney or Tooting.
Adult children priced out of their own borough. London rents for a one-bedroom property average around £1,740 a month. An annexe gives a grown-up child a genuine front door, kitchen and bathroom of their own while they save for a deposit — without the family living on top of each other.
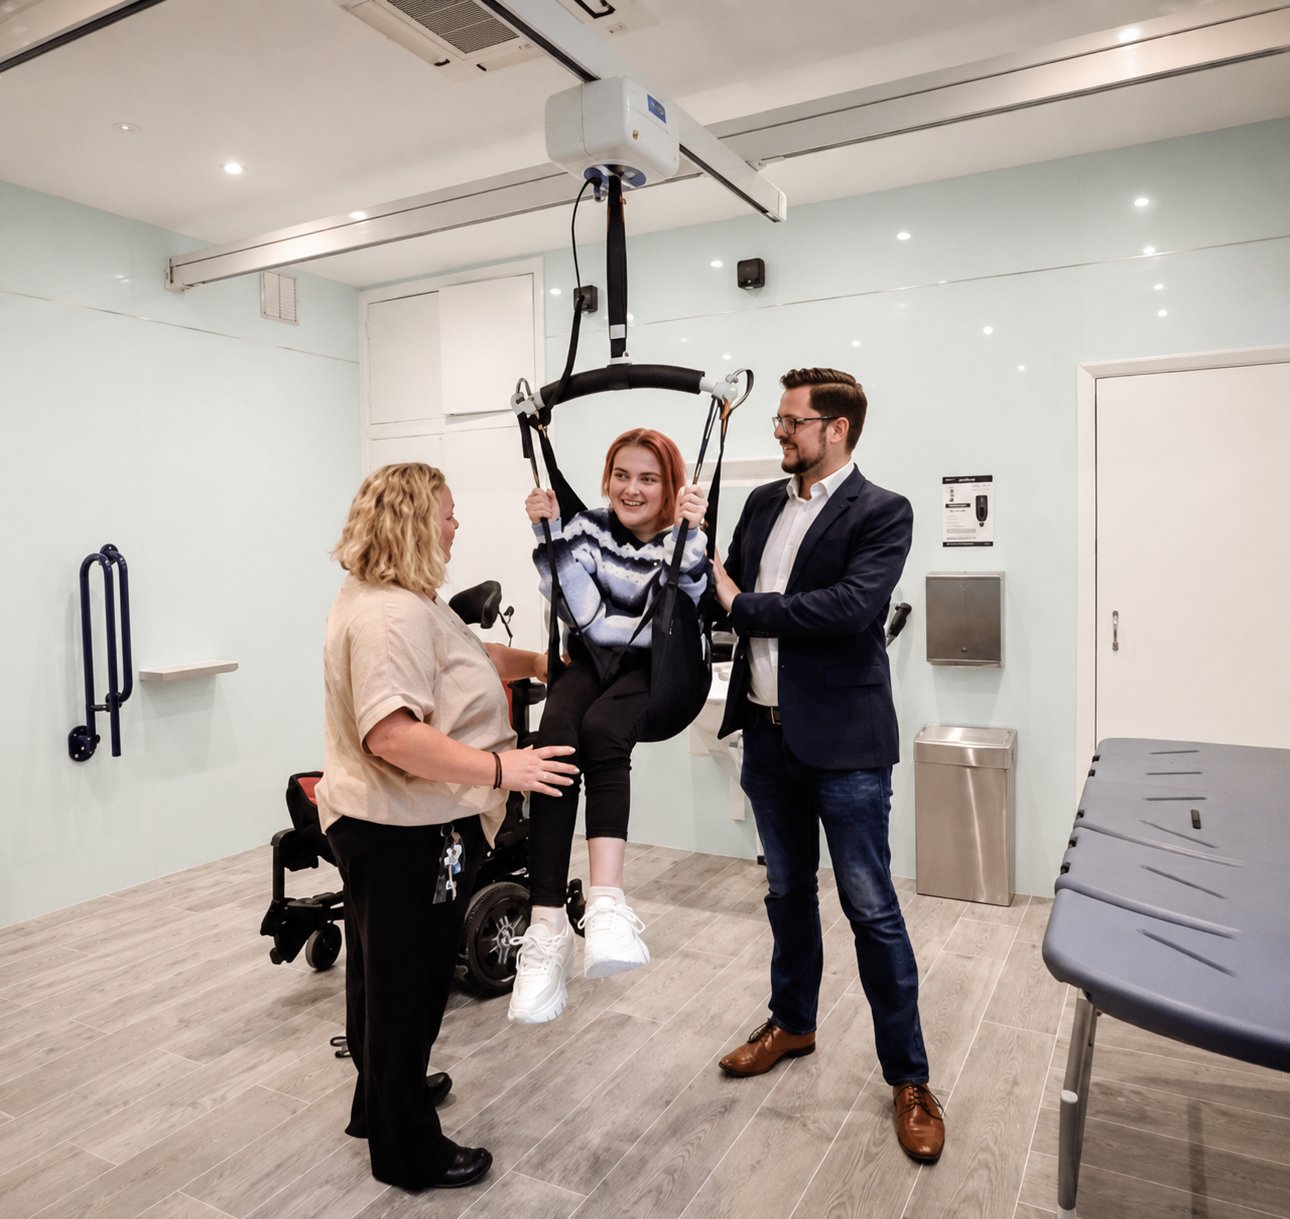
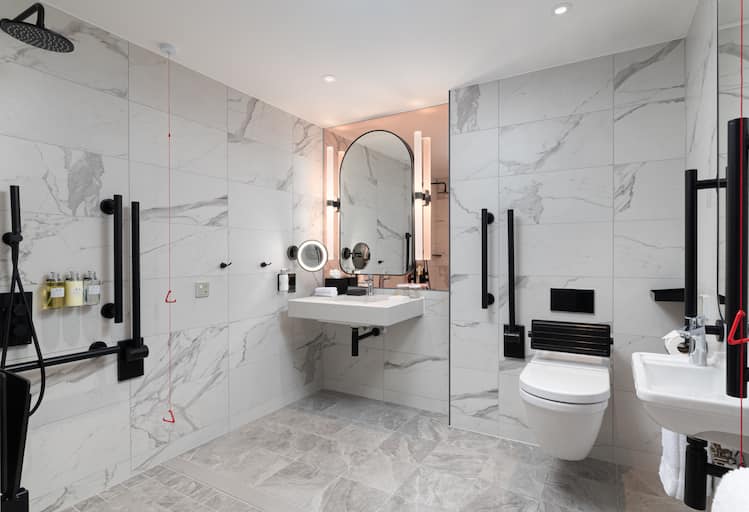
Care in place, not care at a distance. Whether it's a parent who needs daily support, a live-in carer, or a relative recovering after a hospital stay, an annexe puts help within a few steps rather than a cross-London journey. Level access, wet rooms, wider doorways and mobility-ready layouts are all designed in from the start.
Minimal disruption to a dense residential street. Most of the build happens 100 miles away in our factory. Fewer deliveries, no crane road closure, no months of skips outside your neighbour's window — which matters when your street is terraced and permit-controlled.
London plots are rarely a convenient rectangle. Because every annexe is designed from scratch rather than picked from a catalogue, we shape the building around the garden you actually have — its width, its access route, its trees and its boundaries.
Victorian & Edwardian terraces. The classic London terrace — Walthamstow, Peckham, Clapham, Leyton, Ealing — usually has a long, narrow garden five to eight metres wide, reached only through the house or a side return. Our 1-bedroom annexe at a typical 6m × 4m sits comfortably at the end of one while leaving usable garden, and we can go longer and narrower where the plot demands it. No crane access required.
1930s semis in outer London. Boroughs like Barnet, Bromley, Harrow, Bexley and Croydon typically have wider plots and genuine side access — often the most straightforward London annexe sites, with room for a 2 or even 3 bedroom annexe and a proper approach path.
Post-war and ex-local-authority houses. Regular-shaped gardens across Greenwich, Lewisham, Enfield and Havering often work efficiently, with simpler service runs and fewer constraints — some of the most cost-effective London plots for an annexe.
Ground-floor flats and maisonettes with private gardens. Where you own the garden outright, an annexe can be possible — but leasehold terms, freeholder consent and the planning position all need checking first. We look at this properly before you commit rather than after.
Gardens with mature trees. Tree Preservation Orders and conservation-area tree protection are widespread across London. We identify protected trees at survey stage and design the annexe position, layout and foundation solution around root protection areas, addressing them directly in the planning application.
A granny annexe — also known as a granny flat — is a self-contained living space, with its own kitchen and bathroom, built in the garden of an existing home. Vita Modular are specialists in bespoke, structurally engineered timber-frame modular granny annexes, and we install across every London borough.
London is where the case for an annexe is strongest. Property prices put a second home near family out of reach for most people, care fees in the capital are the highest in the country, and adult children are routinely priced out of the boroughs they grew up in. An annexe answers all three at once — proximity without the loss of independence, at a cost that stays in your property rather than disappearing into weekly fees or rent.
Because our panels are manufactured off-site in Warwickshire and assembled by hand, we install without cranes or heavy plant — which is precisely why we can build in terraced gardens reached only through the house, behind narrow side returns, and on the awkward plots that defeat crane-delivered pods and traditional construction. Every annexe is 100% bespoke — any size, shape or configuration — built around 70% faster than conventional construction, with a fixed inclusive price and an industry-leading 10-year guarantee.
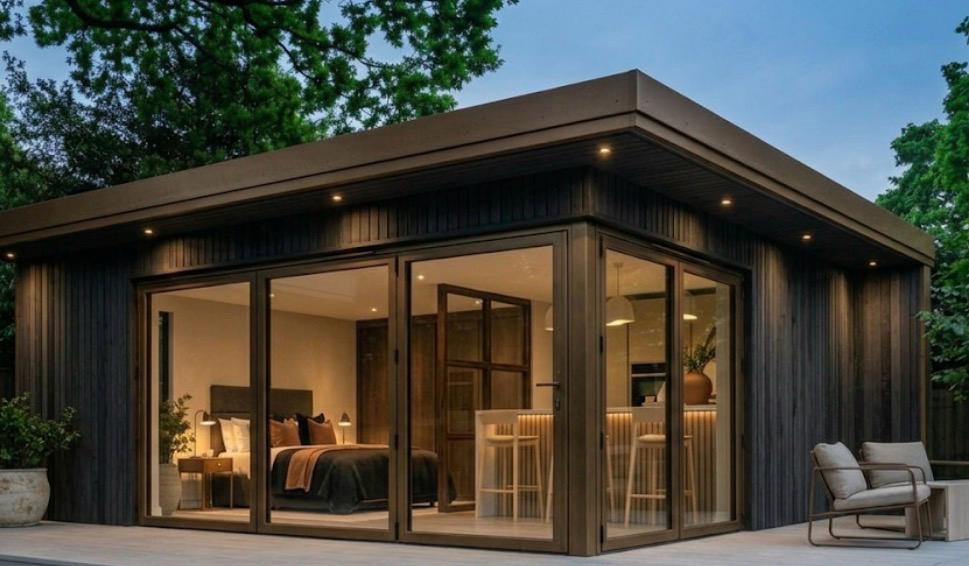
Every argument for an annexe is sharper in the capital — the property market, the care market and the sheer difficulty of building on a London plot all point the same way.
Buying a second home near family isn't realistic here. With the average London home around £553,000 and the typical terrace closer to £775,000, buying a small flat nearby for a parent or an adult child is out of reach for most families. A self-contained annexe delivers the same independence on land you already own, for a fraction of the cost — and with no stamp duty on a second property.
London care fees are the highest in the UK. Self-funded residential care in the capital averages around £1,550 a week — roughly £80,600 a year — with nursing and dementia care commonly £1,750 or more. Those fees buy nothing you keep. An annexe from £54,790 costs less than a single year of them, and is a capital asset that stays with your home.
Built for gardens with no side access. Most crane-delivered garden pods need a road-facing gap and a clear lift path, and a traditional build needs a constant flow of materials, deliveries and plant through the same route. Ours needs neither. Panels are carried by hand through the house or down a narrow side return, which is the difference between "possible" and "impossible" on a Victorian terrace in Hackney or Tooting.
Adult children priced out of their own borough. London rents for a one-bedroom property average around £1,740 a month. An annexe gives a grown-up child a genuine front door, kitchen and bathroom of their own while they save for a deposit — without the family living on top of each other.
Care in place, not care at a distance. Whether it's a parent who needs daily support, a live-in carer, or a relative recovering after a hospital stay, an annexe puts help within a few steps rather than a cross-London journey. Level access, wet rooms, wider doorways and mobility-ready layouts are all designed in from the start.
Minimal disruption to a dense residential street. Most of the build happens 100 miles away in our factory. Fewer deliveries, no crane road closure, no months of skips outside your neighbour's window — which matters when your street is terraced and permit-controlled.
London plots are rarely a convenient rectangle. Because every annexe is designed from scratch rather than picked from a catalogue, we shape the building around the garden you actually have — its width, its access route, its trees and its boundaries.
Victorian & Edwardian terraces. The classic London terrace — Walthamstow, Peckham, Clapham, Leyton, Ealing — usually has a long, narrow garden five to eight metres wide, reached only through the house or a side return. Our 1-bedroom annexe at a typical 6m × 4m sits comfortably at the end of one while leaving usable garden, and we can go longer and narrower where the plot demands it. No crane access required.
1930s semis in outer London. Boroughs like Barnet, Bromley, Harrow, Bexley and Croydon typically have wider plots and genuine side access — often the most straightforward London annexe sites, with room for a 2 or even 3 bedroom annexe and a proper approach path.
Post-war and ex-local-authority houses. Regular-shaped gardens across Greenwich, Lewisham, Enfield and Havering often work efficiently, with simpler service runs and fewer constraints — some of the most cost-effective London plots for an annexe.
Ground-floor flats and maisonettes with private gardens. Where you own the garden outright, an annexe can be possible — but leasehold terms, freeholder consent and the planning position all need checking first. We look at this properly before you commit rather than after.
Gardens with mature trees. Tree Preservation Orders and conservation-area tree protection are widespread across London. We identify protected trees at survey stage and design the annexe position, layout and foundation solution around root protection areas, addressing them directly in the planning application.
Every annexe is 100% bespoke — we can build any size, shape or configuration with any number of rooms. The layouts below are some of our most popular starting points, each fully customisable from the internal layout to the kitchen, bedrooms and bathroom fit-out.
1 Bedroom Annexe. The ideal balance of compact design and comfortable living. A typical 6m x 4m footprint maximises living space without sacrificing your garden, with a full kitchen, bedroom and bathroom fit-out and slim-profile aluminium windows as standard.
2 Bedroom Annexe. Typically from 8m x 5m, this layout maximises space without compromising usability or garden. Extensive slim-profile aluminium glazing and full-height openable windows come as standard, with bedrooms, kitchen and bathroom designed to your specification.
3 Bedroom Annexe. A complete family home within your garden. Typically from 10m x 5m, it delivers generous living quarters while preserving outdoor space, with the kitchen, bathrooms and bedrooms all designed and installed to your exact specification.
Bespoke Garden Annexe. Individually designed to reflect your lifestyle — a guest retreat, independent living suite, creative studio or tranquil sanctuary. Premium finishes, intelligent layouts and smart-home integration, all tailored to your exact vision.
Every wall, floor and roof panel is precision-engineered at our own production facility before it reaches your London garden — so quality is locked in under factory conditions, not left to chance on a cramped, weather-exposed site behind a terrace.
Independent building control signs off your annexe at every key stage. You get formal certification on completion and a self-contained home engineered to be lived in comfortably, year round.
Foundations, engineered timber frame, cladding, glazing, electrics, lighting, flooring, decoration and the full kitchen and bathroom fit-out are all in the number we quote. No provisional sums, no mid-build surprises, no creeping extras.
From silicon render to brick-slip to composite cladding, we match a London stock brick terrace exactly or make a bold contemporary statement — and shape the building itself around a narrow, sloping or tree-constrained garden.
A guaranteed 4-week lead time from order means you can book the disruption into your calendar and know exactly when your new annexe will be ready.
Your contract carries a fixed completion date. There are no open-ended timescales and no "we'll be back next week" — the project finishes when we commit it will.
Panels are hand-carried through the house or side alley and assembled in place. We install where crane-delivered pods physically cannot go — the single most common reason London annexe projects fall over before they start.
Our structures carry a 10-year warranty as standard, with insurance-backed cover available — protection that follows the property if you sell.
Trusted, Accredited & Government Endorsed



As Featured In




Get an instant fixed-price annexe quotation — and if you find a genuine like-for-like quote for less, we'll beat it.
Check NowEvery Vita build is a contemporary granny annexe, available in any bespoke size or configuration with any number of rooms, and we can incorporate any number of additional extras — decked areas, canopies, roof glazing, energy-saving technologies and premium internal fit-out — to maximise your annexe's comfort and functionality. The sizes below are the layouts London families ask for most, but they are starting points rather than a fixed catalogue: whether you're fitting an annexe behind a Hackney terrace or across a Bromley back garden, the building is designed around your plot.
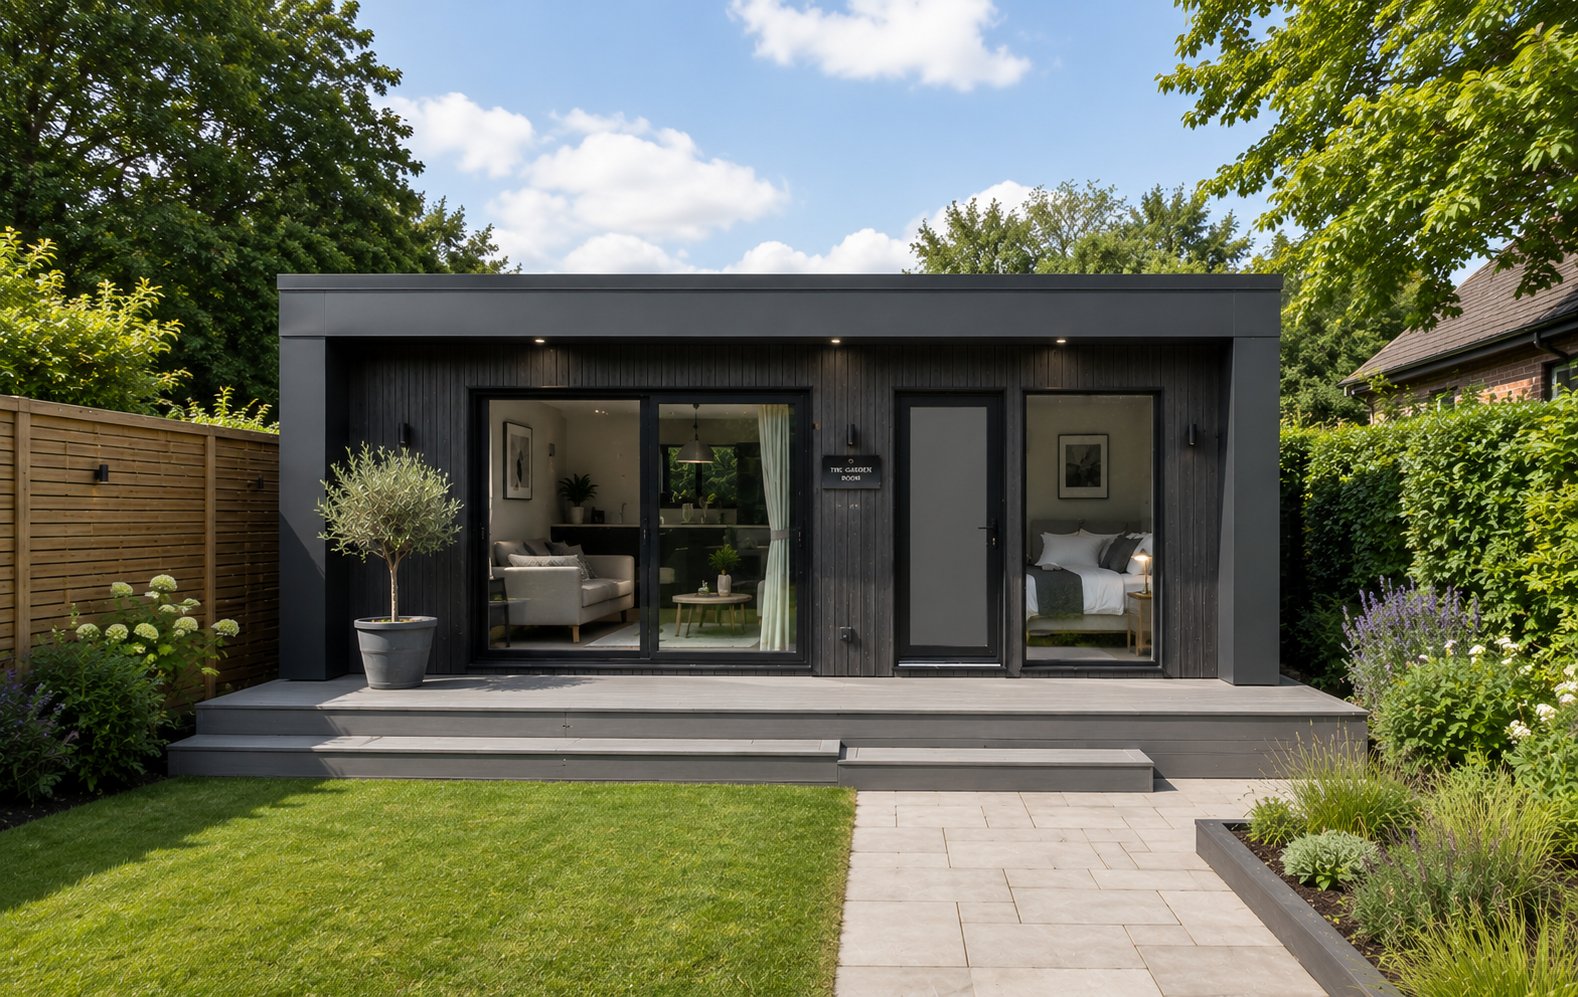
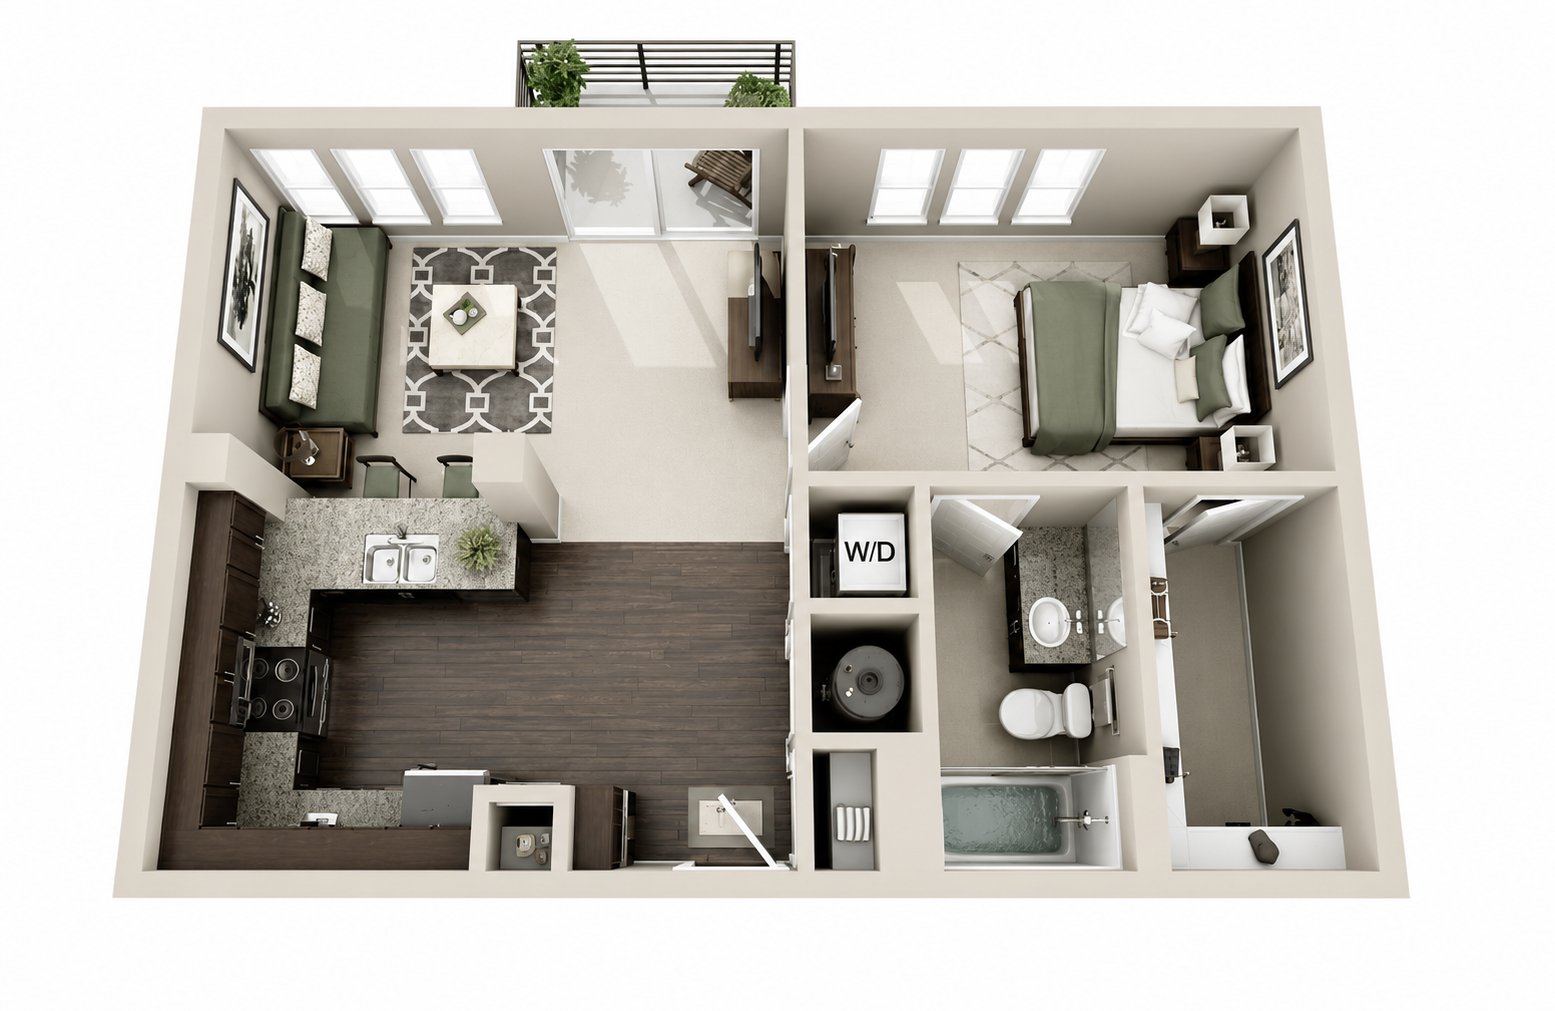
Our most popular London annexe, and the one that fits a standard terrace garden. Measuring a typical 6m x 4m, this layout smartly maximises living space without sacrificing your garden. Slim-profile aluminium windows come as standard, and the internal layout, kitchen, bedroom and bathroom are fully customisable to your requirements.
Get a fixed price →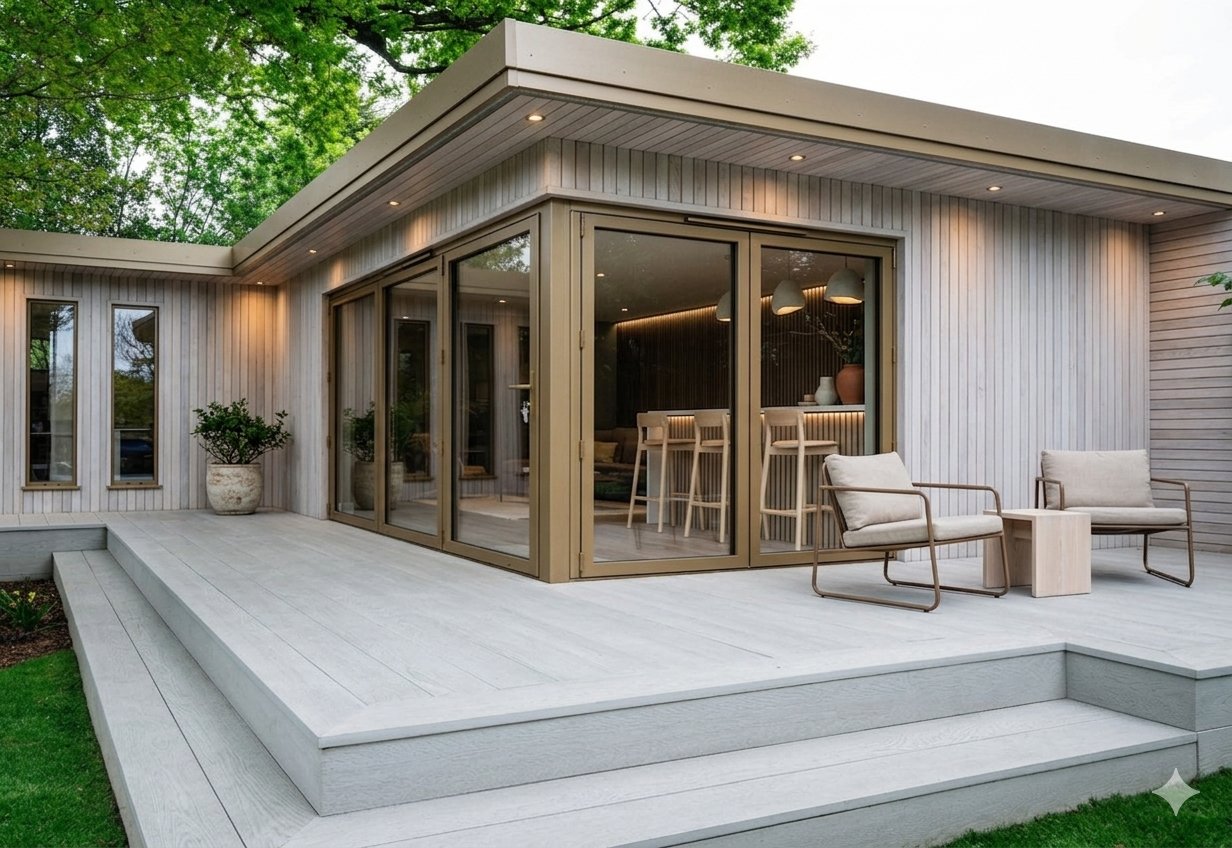

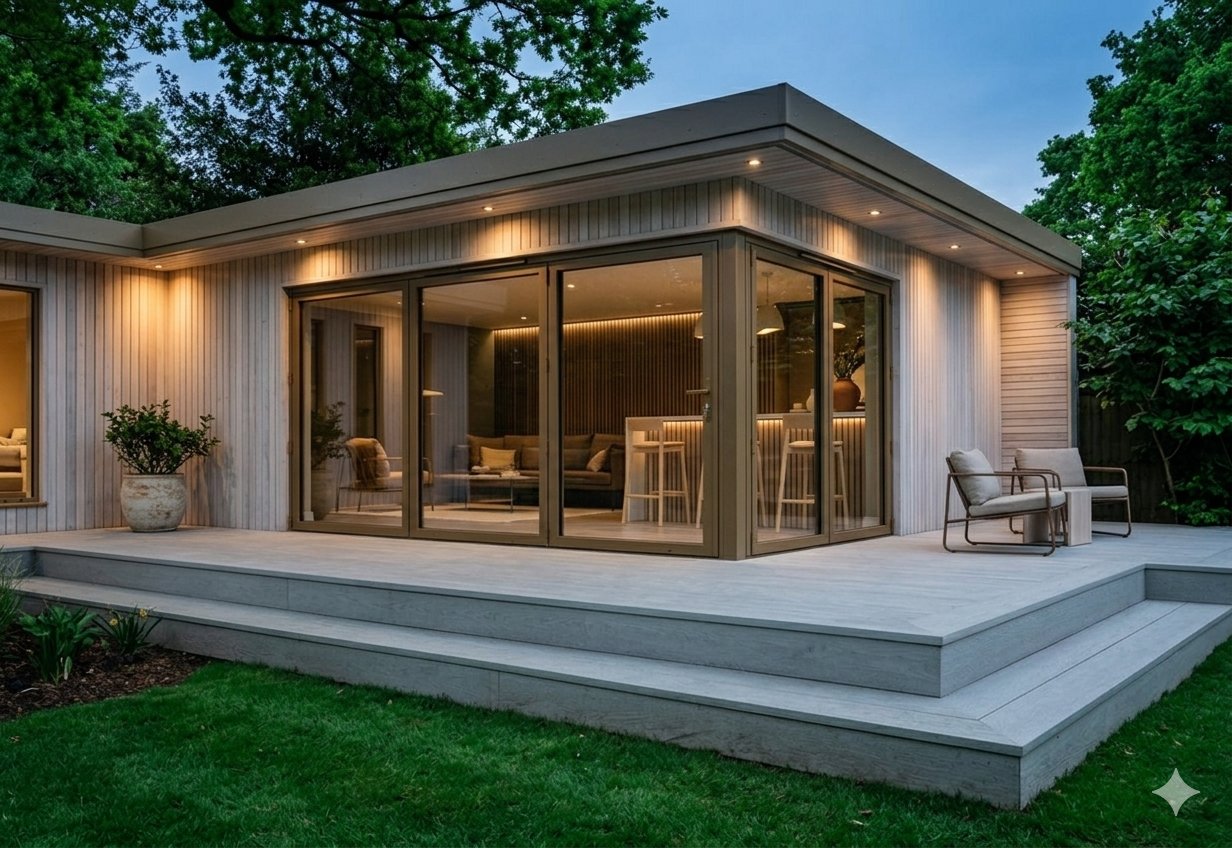
Typical dimensions from 8m x 5m — the natural choice for the wider plots of outer-London semis, maximising available space without compromising on usability or garden space. Our standard model incorporates extensive slim-profile aluminium glazing and full-height openable windows, with all internal fit-out — bedrooms, kitchen and bathroom — designed to your exact specification.
Get a fixed price →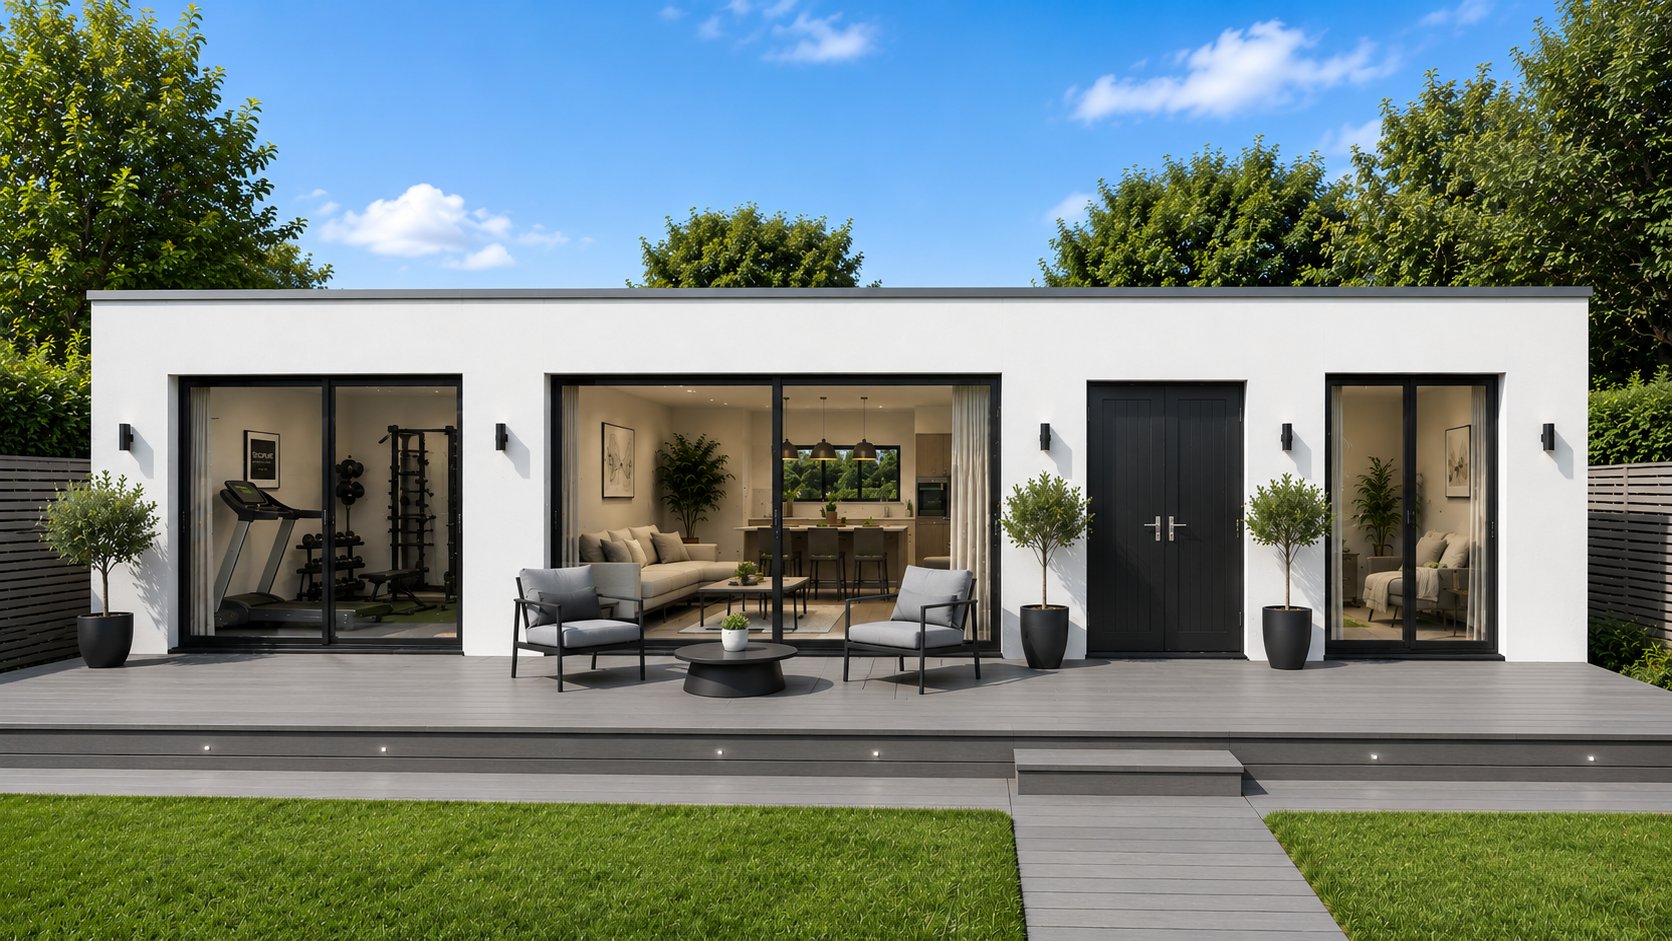
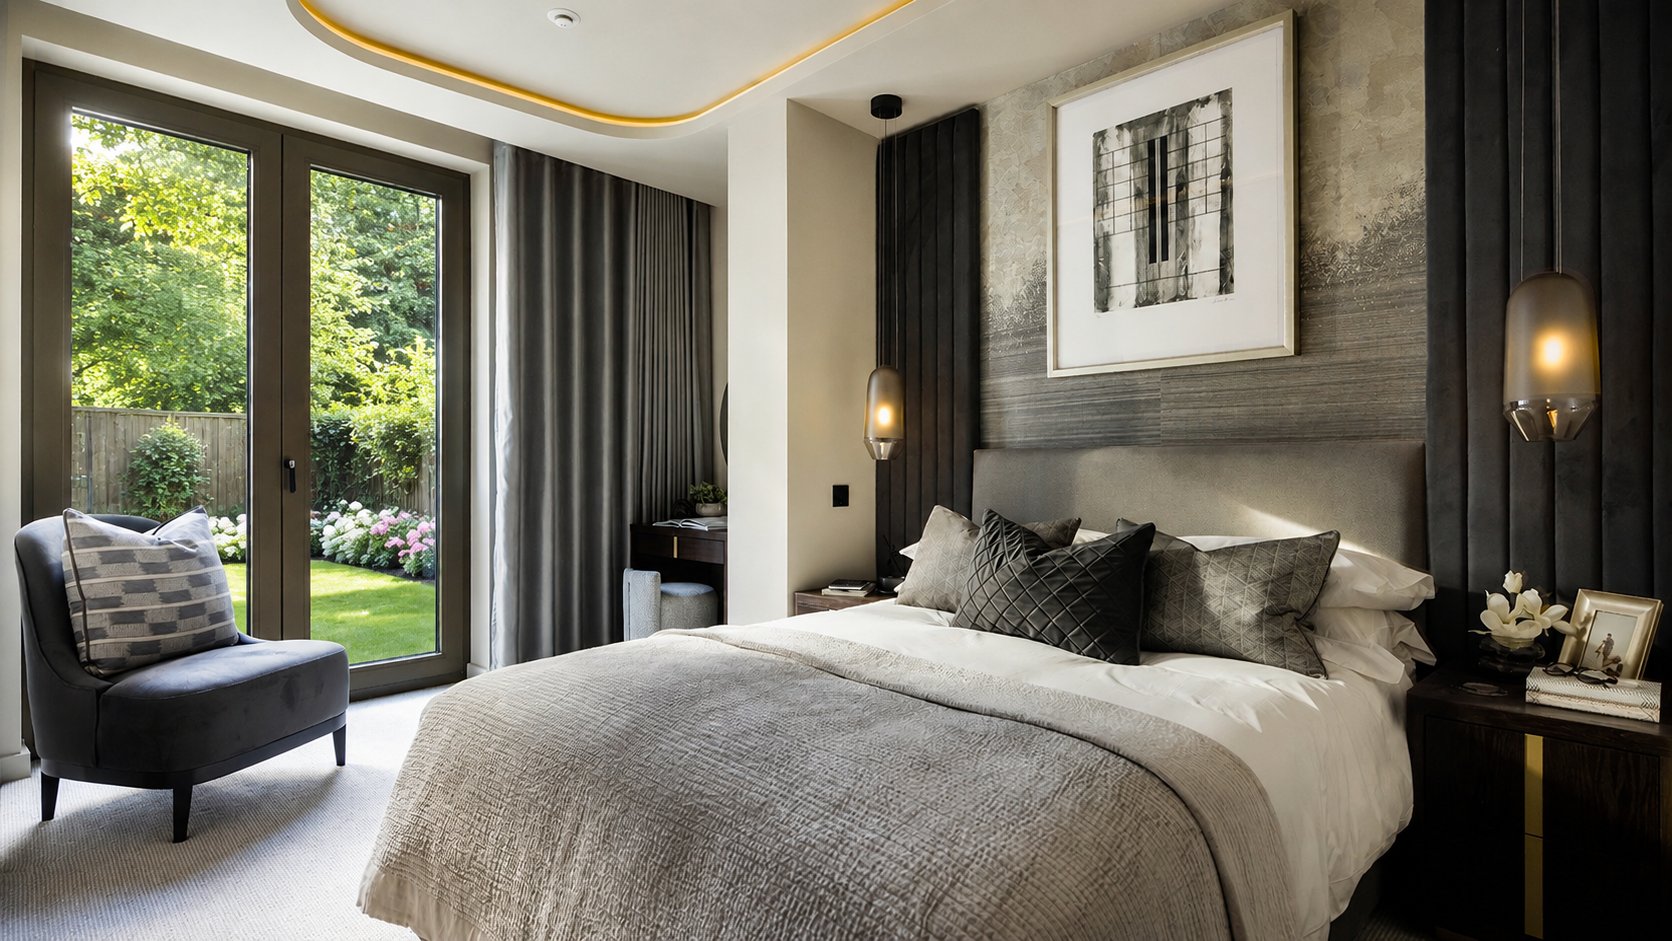
A complete family home within your garden, suited to larger suburban London plots. With typical dimensions from 10m x 5m, the layout delivers generous living quarters while preserving valuable outdoor space. Slim-profile aluminium glazing and full-height windows are included as standard, with kitchen, bathrooms and bedrooms all designed and installed to your exact specification.
Get a fixed price →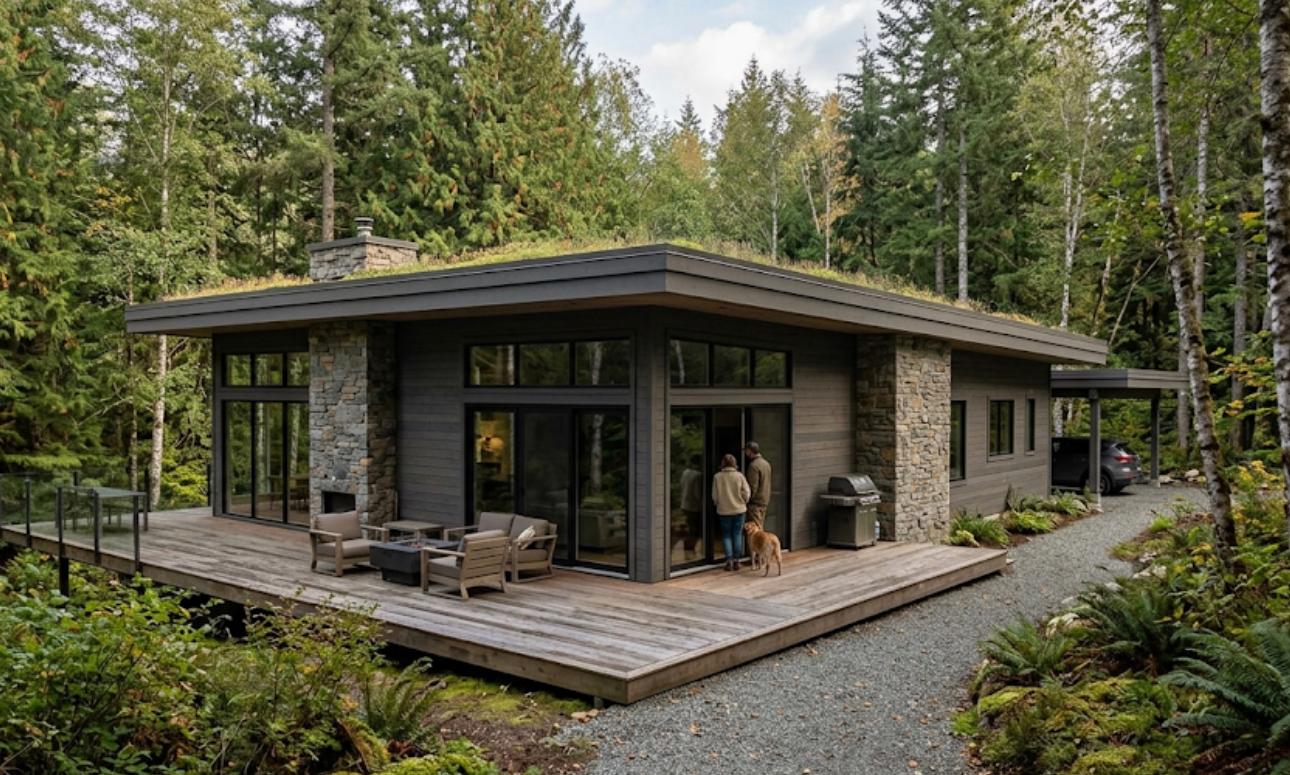
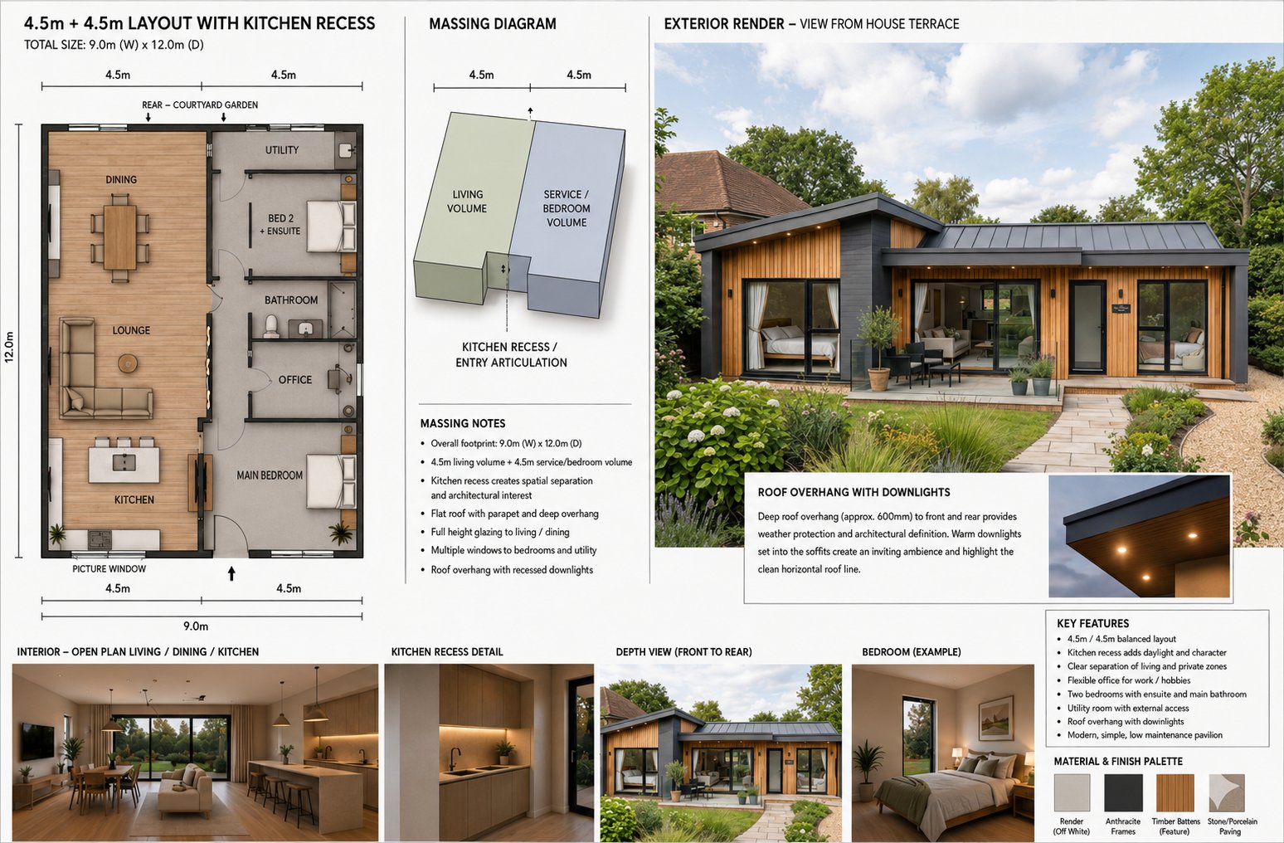
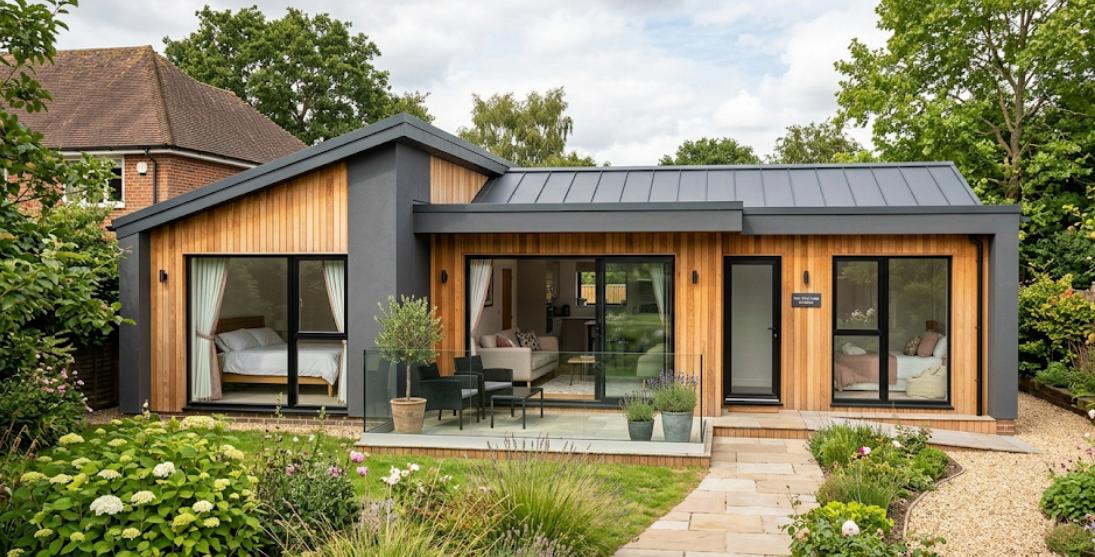
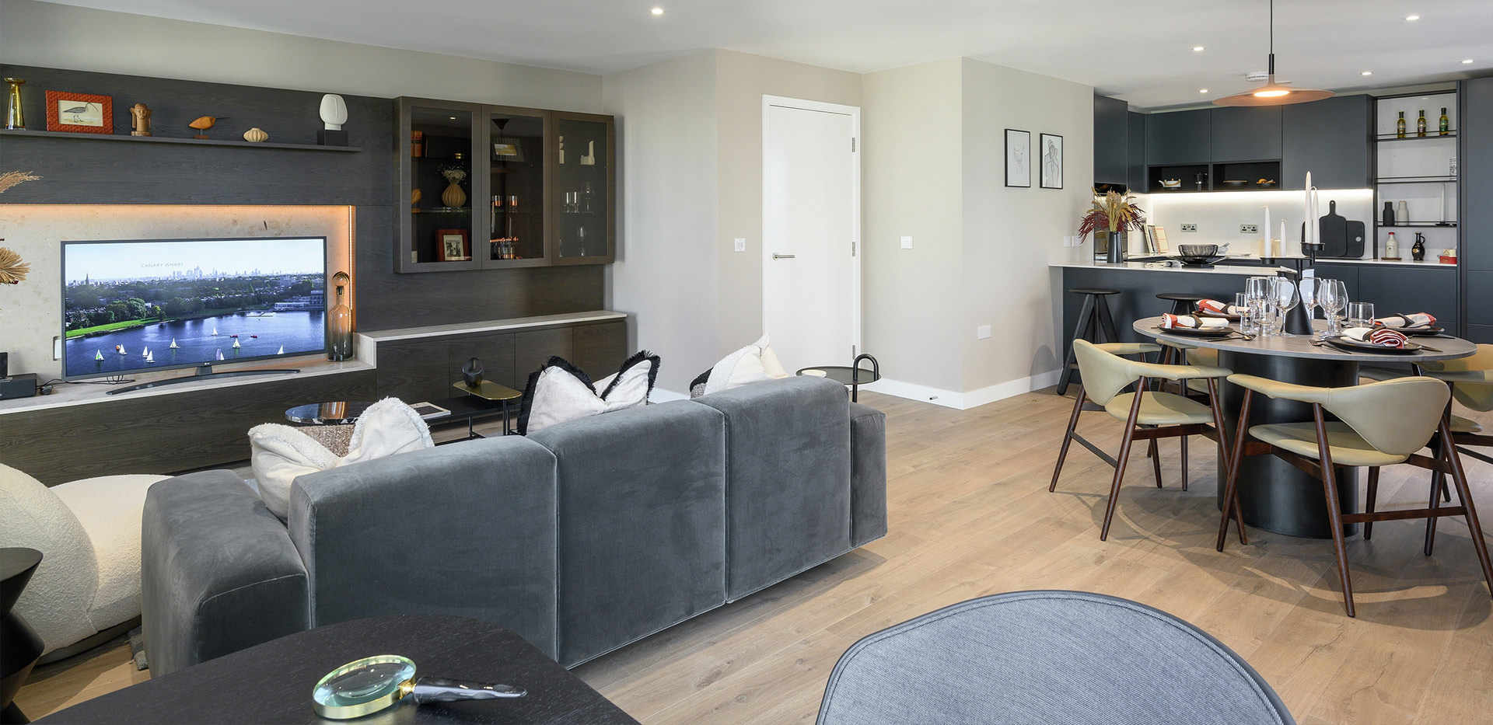
Our Luxury Bespoke Garden Annexe redefines bespoke living with a fusion of contemporary design, handcrafted detail and timeless comfort. Each one is individually designed to reflect your lifestyle and the shape of your London plot — angled around a protected tree, stepped to follow a sloping garden, or clad in brick slip to match a stock brick house — never pre-set or volume-produced, as a guest retreat, independent living suite, creative studio or tranquil sanctuary, with premium finishes and smart-home integration throughout.
Get a fixed price →One fixed, all-inclusive price
2 Bedroom Bespoke Granny Annexe · Reading
A fully bespoke, accessible 55 m² annexe designed for elderly parents with significant mobility needs — step-free throughout, with a walk-in shower, wheelchair-friendly circulation and DDA-informed design. Two double bedrooms, an open-plan kitchen/living area and a bathroom, finished in vertical timber cladding with contrasting anthracite framing. Delivered in just 7 weeks on site.
This isn't experimental. Engineered timber — precision-manufactured off-site, then assembled on site — is a proven, well-established method used across modern residential and commercial construction, trusted precisely because it's fast, predictable and structurally robust. Vita Modular brings that same time-tested approach to self-contained annexes, scaled and refined around your garden.
Vita Modular uses a hybrid construction method that combines the best of both worlds — the precision and quality control of off-site factory manufacture with the flexibility and integration of traditional on-site assembly. At the heart of every annexe is a structurally engineered timber frame with fully insulated wall, floor and roof panels. Because every panel is made to order, your annexe is 100% bespoke — any size, configuration or external finish, with any number of rooms, engineered specifically around your garden rather than pulled from a fixed catalogue.
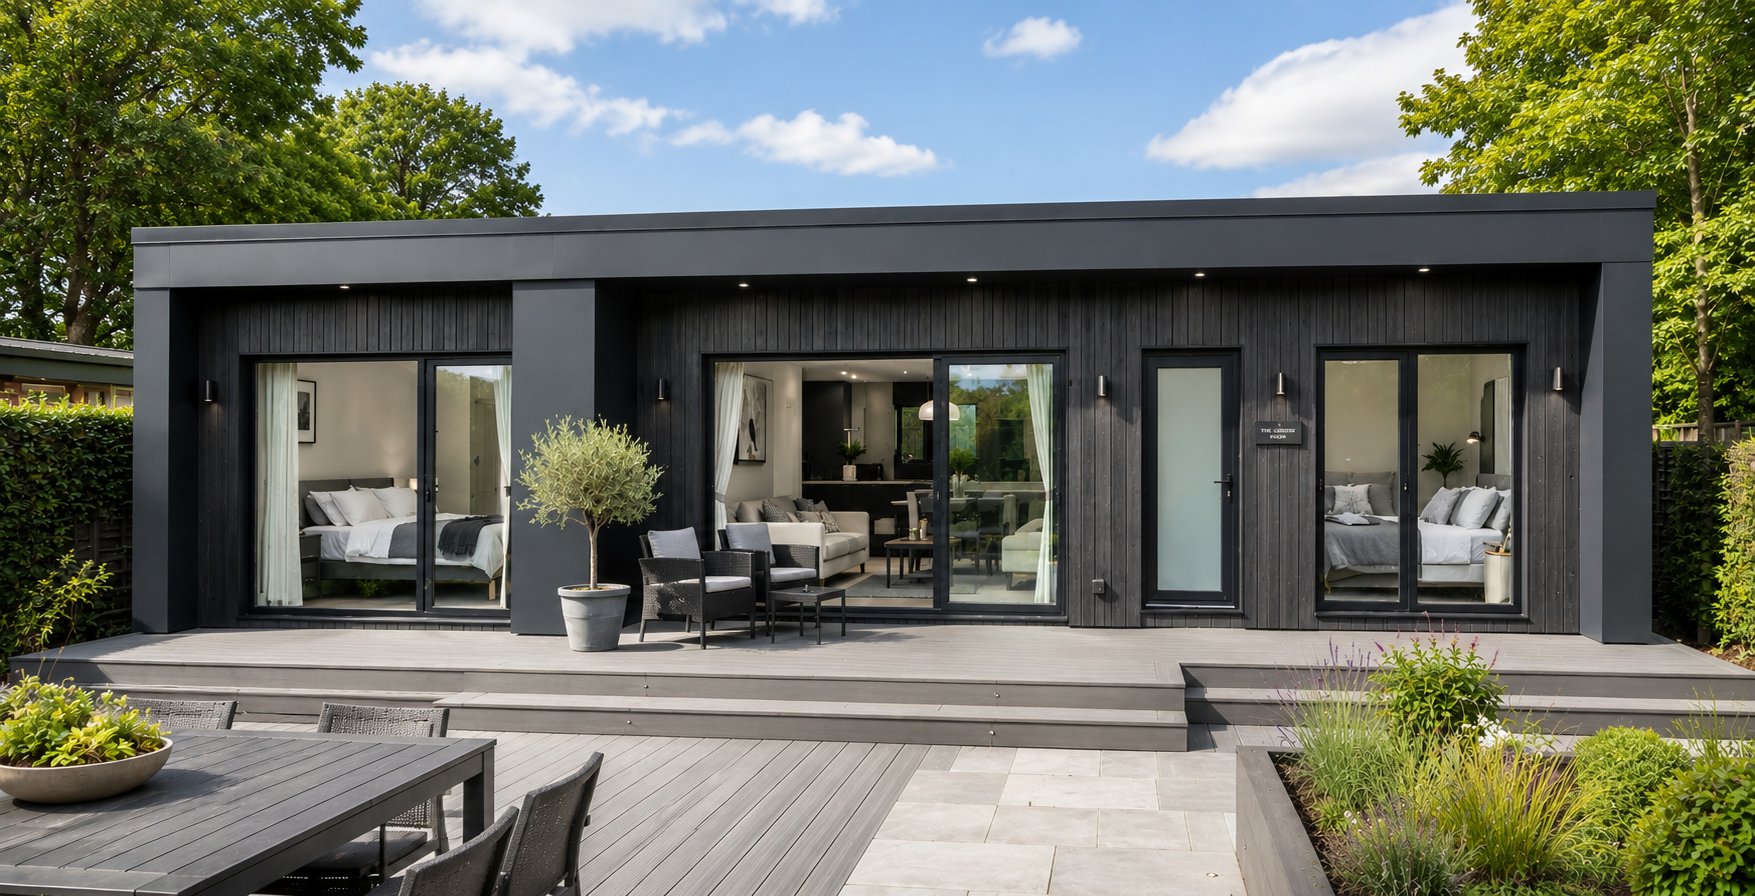
The structure is manufactured under controlled factory conditions to exacting tolerances at our Warwickshire facility, then delivered to your home and assembled into place by our skilled team. It's not a sealed "box" dropped on site, and it's not a slow brick-by-brick build: it's a deliberate blend that's faster, superbly insulated, and engineered to perform for decades. No cranes or heavy lifting equipment are required, so we can install in almost any location, even gardens with the most limited access.
We provide the essential accompanying works needed to deliver a complete modular building solution — all carried out as part of our full-package turnkey service.
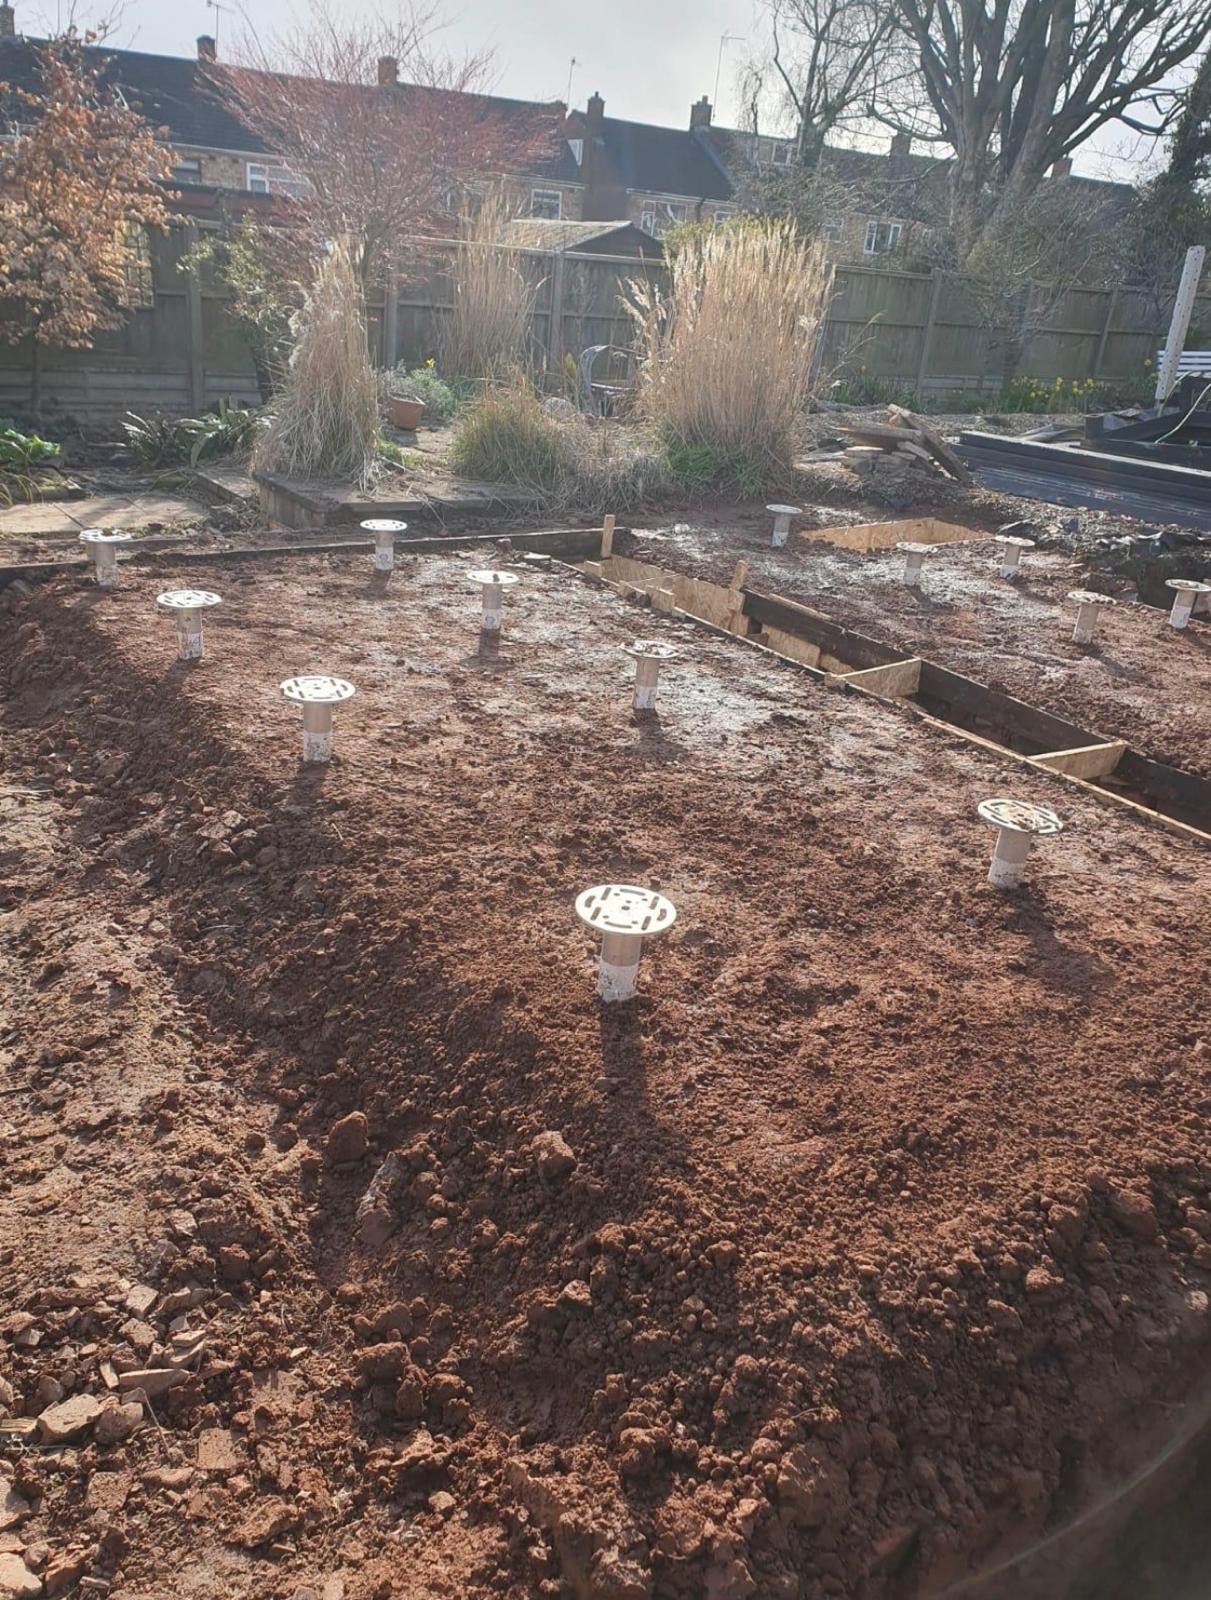
All accompanying services above are available when instructed alongside one of our annexes.
Every annexe is 100% bespoke — we can build any size, shape or configuration with any number of rooms. The layouts below are some of our most popular starting points, each fully customisable from the internal layout to the kitchen, bedrooms and bathroom fit-out.
The ideal balance of compact design and comfortable living. A typical 6m x 4m footprint maximises living space without sacrificing your garden, with a full kitchen, bedroom and bathroom fit-out and slim-profile aluminium windows as standard.
Typically from 8m x 5m, this layout maximises space without compromising usability or garden. Extensive slim-profile aluminium glazing and full-height openable windows come as standard, with bedrooms, kitchen and bathroom designed to your specification.
A complete family home within your garden. Typically from 10m x 5m, it delivers generous living quarters while preserving outdoor space, with the kitchen, bathrooms and bedrooms all designed and installed to your exact specification.
Individually designed to reflect your lifestyle — a guest retreat, independent living suite, creative studio or tranquil sanctuary. Premium finishes, intelligent layouts and smart-home integration, all tailored to your exact vision.
Complete our customer enquiry form for an instant fixed price so we can fully understand your project requirements. One of our dedicated team members will contact you to arrange a design consultation.
Where planning permission is required, our in-house design team prepares and submits all necessary drawings and supporting documentation on your behalf, and a project manager carries out a site survey to ensure a smooth installation.
8-10 weeksWe'll issue a fully regulated JCT fixed price contract covering our terms and conditions, technical drawings, detailed programme of works, agreed payment plan, and a committed installation date — giving you total cost certainty and peace of mind.
1 weekOur team begins manufacturing at our Warwickshire production facility to hand-craft your modular project, and books in our installation crew for the agreed date.
4 weeksAround a week before the agreed install date we'll confirm any final arrangements. Our installation team arrives on the morning of your install date, ready to build — assembly is quick, clean and low-disruption.
4 weeksWe complete final snagging and walk you through your new space, providing all completion and compliance certifications — including full building control sign-off — before handing over the keys.
A selection of completed annexe projects, including our work on tight-access London plots — each delivered on a fixed price, to a fixed completion date.
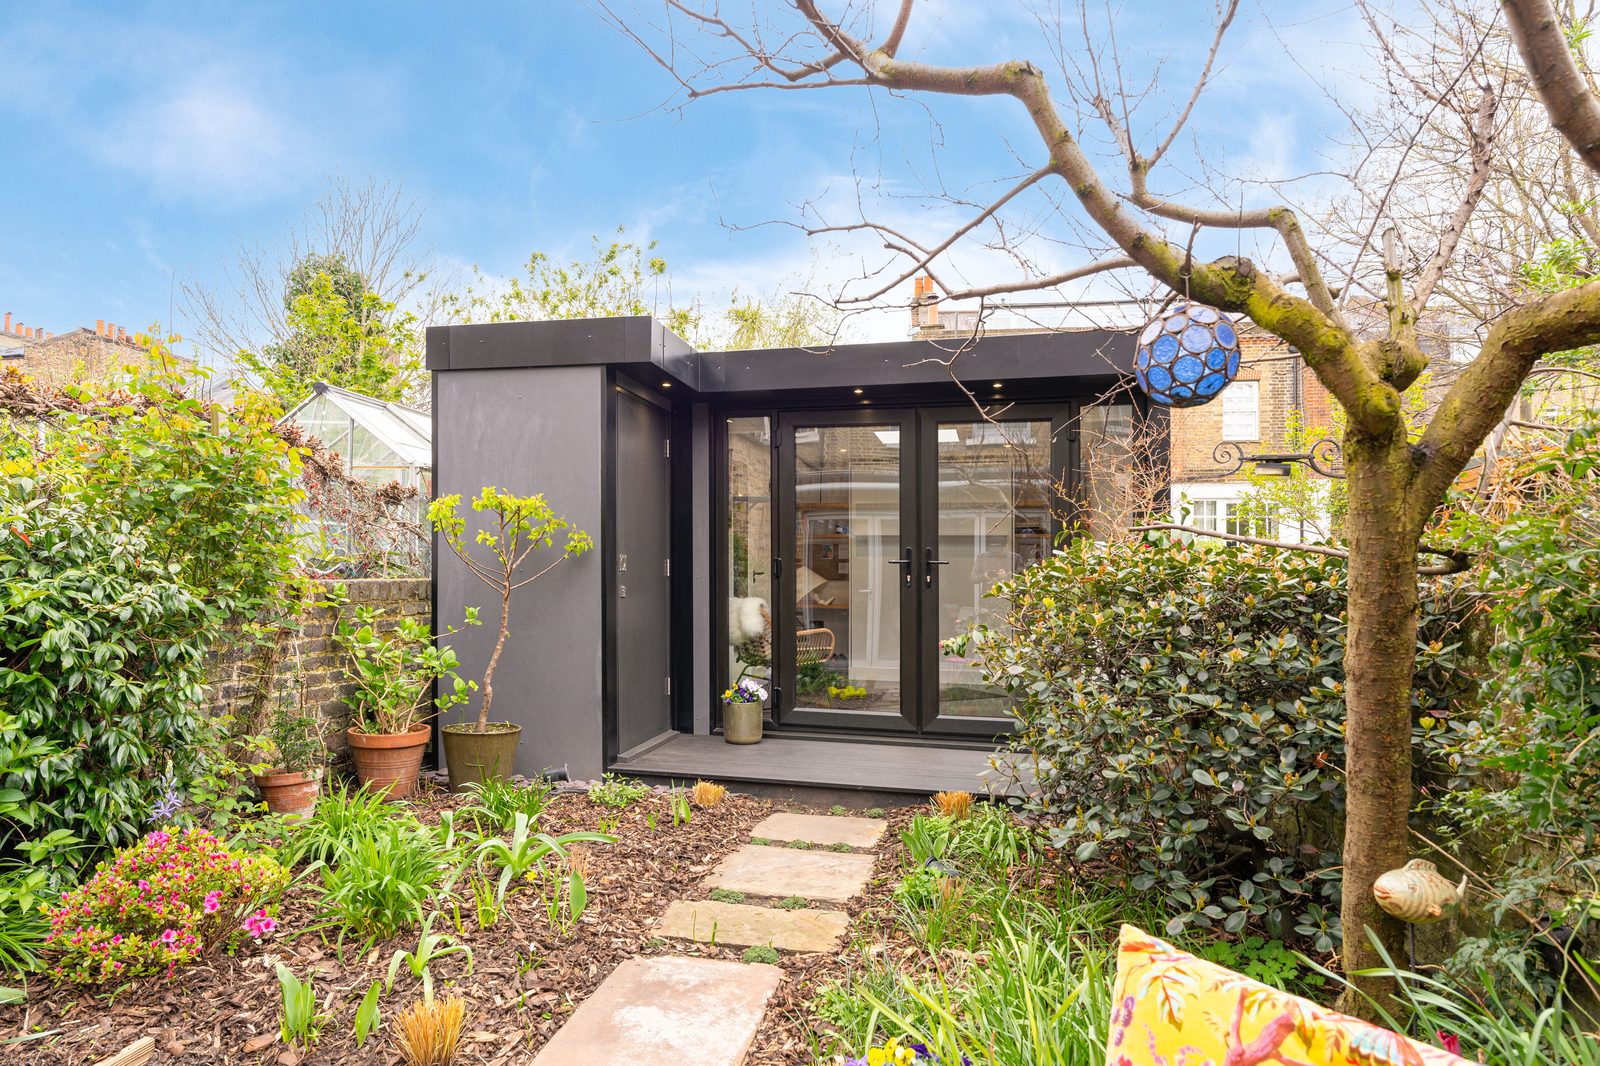
A high-end annexe built on a tight-access London plot — assembled entirely by hand, with no crane or road closure at any stage. Finished in Shades-in-Stone grey cement-fibre cladding with a fully fitted bathroom, EPDM roof with skylight, external decking and LVT flooring throughout, and on site for just three weeks.
View case study →A fully accessible, DDA-informed annexe for elderly parents with significant mobility needs — step-free throughout, with a walk-in shower and wheelchair-friendly layout. Two double bedrooms and open-plan living, finished in vertical timber cladding with anthracite detailing.
View case study →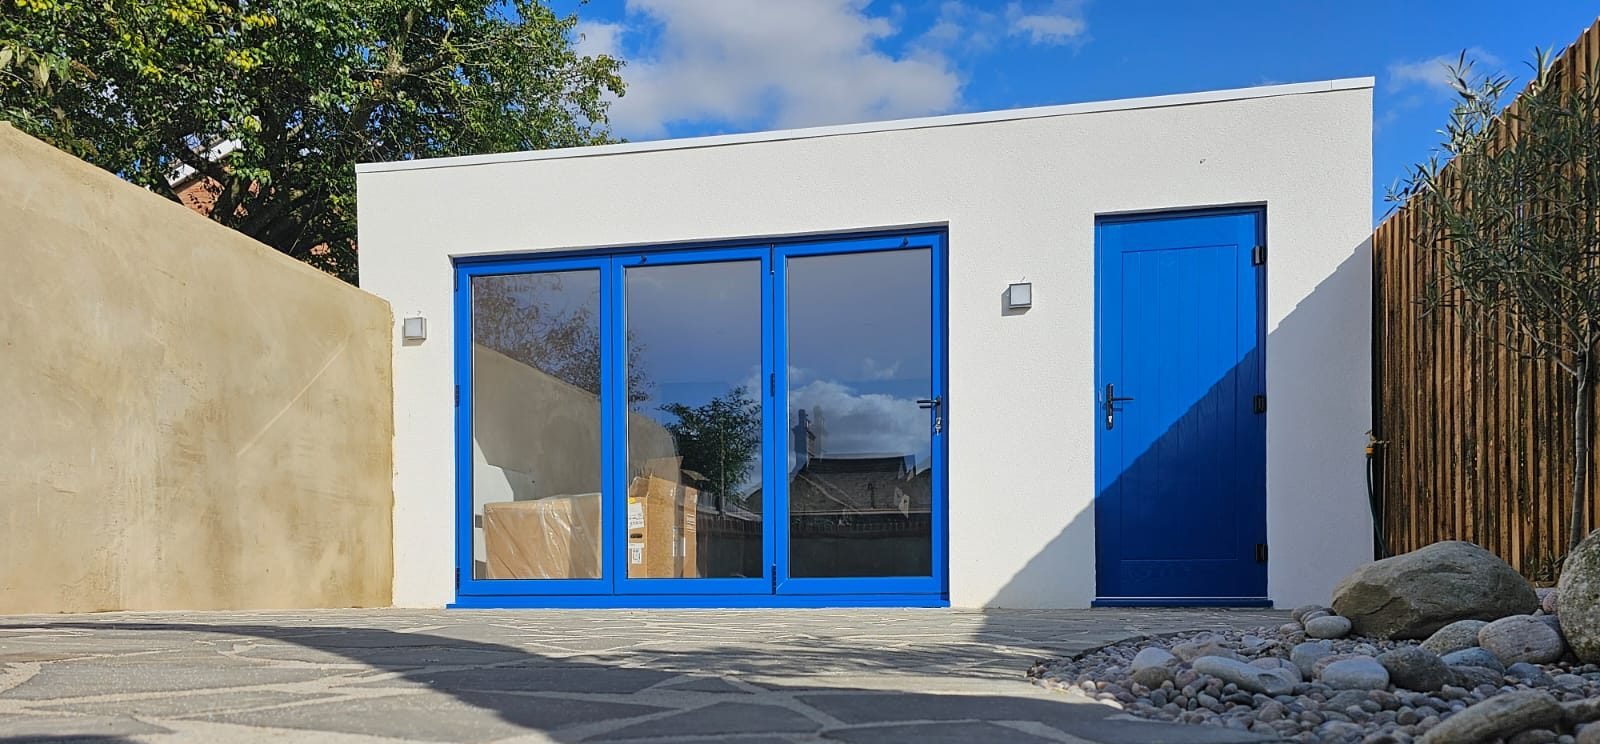
A versatile 5.5m × 5.8m annexe with integrated WC and kitchenette, designed as a flexible office-or-guest space. Grey RAL7016 metal cladding with white render, a 3m bifold door and skylight, re-using the client's existing concrete base.
View case study →In most cases yes — many London homeowners let their annexe to a tenant or lodger, or use it as a short-stay let. The key things to check are your planning position, any mortgage or lease conditions, and whether the annexe can be let as genuinely separate accommodation or only as part of your household. Bear in mind that letting to an unrelated tenant creates a separate residential unit, which is a change of use in planning terms. We'll talk through what your build allows as part of your quote.
If your annexe is part of your own home rather than a fully self-contained, separately-let dwelling, you may be able to use the Rent a Room Scheme, which lets you earn a set amount of tax-free rental income each year from a lodger. Whether a self-contained annexe qualifies depends on how it's arranged and used, so it's worth checking the current GOV.UK guidance for your situation.
Rental income above the relevant allowances is normally taxable and declared through Self Assessment, though allowable costs can usually be offset. Holiday lets and standard residential lets are treated differently. An accountant can confirm what applies to you — but in many cases the income meaningfully offsets the one-off build cost over time.
A self-contained annexe may be banded separately for council tax, but annexes used by a dependent relative — or occupied by family as part of the main household — can qualify for a 50% discount or a full exemption. The position depends on how the annexe is used and on your London borough, so it's worth confirming with them directly.
Thinking of an annexe as an income asset? Get a fixed price first, then we'll help you weigh up the right build route.
London is the most expensive place in the UK for residential and nursing care, and those fees run into tens of thousands of pounds every year with no asset to show for it at the end. A self-contained annexe is a one-off investment that keeps your loved one close, stays in the family, and adds value to your home.
Over a typical three-year stay, London residential care runs to around ~£241,800, rising to around ~£273,000 for nursing care.
In London, self-funded residential care averages around £1,550 a week — roughly £80,600 a year — rising to about £1,750 a week, or £91,000 a year, for nursing care and higher still for specialist dementia care. Those fees are charged every single year, rise with inflation, and are means-tested against your relative's savings and home.
A Vita Modular annexe from £54,790 costs less than a single year in London residential care — but it's a one-off, all-inclusive sum, not an open-ended annual bill. Build it once and the cost is behind you, while care fees would keep climbing year after year. And unlike a care home on the far side of the capital, your relative is a few steps from the back door rather than an hour's journey across town.
With the government's planned £86,000 lifetime cap on care costs now scrapped, there is no ceiling on what a family might pay over several years in a care home. An annexe lets your parent live independently and safely in your garden, keeps the family together, and leaves you with a valuable, lasting asset rather than a stack of receipts.
Care figures: self-funder London averages, carehome.co.uk / LaingBuisson 2026 data. Property figures: HM Land Registry / ONS UK House Price Index — average London home ~£553,000, London terraced ~£775,000. Rent: ONS Price Index of Private Rents, ~£1,740 pcm for a one-bedroom London property. All indicative only; fees and values vary by borough, provider and level of care.
What this means in practice: Three years of London residential care averages around £241,800 — money spent with no asset to show for it. A one-bedroom annexe from £54,790 costs less than the first nine months of those fees, keeps your relative living independently beside you, and adds lasting value to your property. Set against London's housing market it also compares well with moving: stamp duty alone on a £775,000 terrace exceeds £26,000 before agent and legal fees. Build once, rather than paying year after year. Actual savings depend on length of stay, care type and borough.
Our in-house design team prepares a full technical suite for every build: general arrangement floor plans, elevations, and detailed construction sections covering the foundations, wall build-up, insulation and roof. It's the same rigour you'd expect from a major construction project, applied to your annexe — so what's manufactured and installed is precise, structurally sound and built to the highest design, build and quality standards in the industry.
Because the design is created around you, you can tailor every element of your annexe:
Building Regulations annexes are permanent structures built to full UK Building Regulations standards. They require planning permission as they create a new dwelling space and must meet strict rules for insulation, safety, drainage and more. These buildings offer the widest range of sizes, layouts and customisation options.
Caravan Act annexes, while often looking like modern permanent homes, are legally classed as moveable structures because they are built in transportable sections. We still submit and manage a full planning application for Caravan Act builds, so the annexe is properly consented — we handle the whole process for you. They are generally quicker and more cost-effective to build, but have some size and layout limitations.
Despite the name, Caravan Act annexes aren't touring caravans and don't have wheels — they are contemporary, high-quality buildings designed to look and feel like a permanent home.
Vita Modular delivers bespoke modular granny annexes across every London borough. Manufactured at our Warwickshire facility and installed by our own teams, we work inner and outer London alike — from narrow Victorian terrace gardens to wide suburban plots. Because each borough interprets planning policy differently, we tailor your application to your specific council. Don't see your borough? We cover all of Greater London — just ask.
We also build annexes across the commuter belt surrounding the capital — Surrey, Kent, Hertfordshire, Essex, Berkshire and beyond. Please contact us to arrange a visit to our showroom, constructed using the same systems as our annexes and extensions.
Worried about planning? The rules hinge on how the space will be used — and in London, on which borough you're in. We submit a full planning application on every annexe and manage the whole process for you.
A garden building used in connection with the main house — a home office, gym or studio — can often fall under permitted development, with no full planning application required, provided it stays within set size and height limits.
A fully self-contained annexe with its own kitchen and bathroom, intended for independent living, will usually need full planning permission, because it's treated as separate accommodation. Conservation areas, Article 4 directions, listed buildings and tighter plots add further considerations.
There is also a Caravan Act route. Because a Caravan Act annexe is legally classed as a moveable structure used in connection with the main house, some builders rely on a Lawful Development Certificate — but we go further and submit and manage a full planning application for Caravan Act builds as standard. We handle the whole process on your behalf, so the annexe is properly consented and you have documented peace of mind.
Whichever route suits you, building control approval is required where the annexe is built to Building Regulations — and we manage drawings, submissions and approvals on your behalf as part of our service.
Planning is decided borough by borough, and London's 32 councils interpret policy differently from one another. Several London-specific factors are worth knowing before you start.
Conservation areas and Article 4 directions are widespread — common in Camden, Islington, Hackney, Haringey, Wandsworth, Richmond, Kensington & Chelsea and parts of Ealing and Waltham Forest. They mostly restrict what's visible from the street, so a rear-garden annexe is often less contentious than a front or side extension — but the position still needs checking address by address.
Listed buildings, flats and maisonettes always need consent, and leasehold properties may need freeholder approval as well as planning.
Tree Preservation Orders are very common in London gardens. We identify protected trees at survey stage and design the annexe position, layout and foundations around root protection areas, addressing them directly in the application.
Garden coverage. As a general rule, outbuildings shouldn't cover more than half the land around the original house — a real constraint on smaller inner-London plots, and something we check at feasibility stage.
Party wall. Where foundations are excavated within three metres of a neighbouring structure (or six metres in certain cases), the Party Wall etc. Act 1996 can apply — a real possibility on a boundary-tight London plot. Where notice is needed we serve it and coordinate with your neighbours.
Street logistics. Parking-bay suspensions, skip permits and pavement licences vary by borough. We identify what your build needs and arrange it.
Extra scrutiny usually applies where the property is listed, is a flat or maisonette, sits in a conservation area or under an Article 4 direction, or where the building exceeds permitted development size or height limits. Not sure where you stand? We'll check your address against your borough's policies and advise — at no cost — as part of your free quote.
Our interactive map showcases the diverse range of projects we've completed across the UK. Explore the map below to discover Vita Modular installations near you.
Everything you need to know about bespoke modular granny annexes in London — cost, planning, borough rules, access, care fees and letting.
In practice, yes — and we submit a full planning application on every annexe we build in London, including Caravan Act compliant builds. A fully self-contained annexe with its own kitchen and bathroom, intended for independent living, is treated as separate accommodation and normally needs planning permission. London adds further considerations that are unusually common across the capital: conservation areas, Article 4 directions that remove permitted development rights, listed buildings, flats and maisonettes, tree preservation orders and tight plots. Because every borough interprets policy differently, we check your address against your council's specific policies, then prepare and submit all drawings, statements and applications on your behalf.
Our annexes begin at £54,790 including VAT for a typical 1-bedroom (6m x 4m) layout, with 2-bedroom from £85,990 and 3-bedroom from £105,490. Those figures are genuinely all-in: foundations, the engineered timber frame, external cladding, flat roof, glazing, electrics, lighting, flooring, decoration and the full kitchen and bathroom installation. Pricing is pro rata per square metre and there's no London premium. For a tailored figure in minutes, use our instant fixed price quotation generator — and our Price Beat Guarantee means we'll better any genuine like-for-like quote.
We offer an industry-leading guaranteed 4-week lead time from the date of order. Your annexe is manufactured in the factory while the groundworks go in, so once we're on site, assembly is rapid, clean and far less disruptive than a traditional brick-and-block build.
Yes. A self-contained annexe supports multi-generational living, keeping relatives close while preserving everyone's independence, and can also provide a rental income stream or a dedicated home office or studio. Well-designed additional living space is one of the more reliable ways to enhance a property's appeal and value, though actual returns vary by property and location.
It's a self-contained living space built using a hybrid of factory manufacture and on-site assembly. Rather than building wall-by-wall on site, we manufacture insulated wall, floor and roof panels around a structurally engineered timber frame at our Warwickshire facility, then deliver and assemble them in your garden. You get the precision and consistency of factory production, a warm and airtight result, and a fraction of the noise, mess and weather delays of a traditional build.
Far less than a traditional build. The structural part of your annexe is manufactured indoors at our factory, so rain, frost and storms never halt that work. With conventional construction, wet trades like bricklaying and plastering grind to a stop in freezing or saturated conditions. Our on-site assembly phase is short by comparison, which keeps weather exposure — and the risk of delays — to a minimum and helps us hold to our guaranteed completion date.
Genuinely bespoke. We can build any annexe size, shape or configuration with any number of rooms. Every panel is made to order around a structurally engineered timber frame, and the internal layout, kitchen, bedrooms and bathroom are all designed and fitted to your exact specifications, never selected from a fixed catalogue of standard units.
No — absolutely not. There's a lot of false reporting and misconception online around this, but our modular annexes are treated exactly the same as traditional builds by lenders, valuers and insurers, because they use all standard construction materials and meet full building regulation standards.
All of them. We install across every London borough — from inner London areas such as Camden, Islington, Hackney, Lambeth, Southwark and Wandsworth to outer boroughs including Bromley, Croydon, Ealing, Barnet, Richmond, Kingston, Havering and Enfield. Because our modular system needs no cranes or heavy lifting equipment, we can build on the tightest inner-London garden plots, including terraced gardens reached only through the house.
We offer a complete end-to-end turnkey service, including new drainage and services connections, ground preparation, structural works, kitchen and bathroom fit-out, underfloor heating, plumbing, electrics, landscaping and demolition works. If there's something specific your project needs, just ask and we'll quote for it as part of your package.
As standard, our annexe prices are inclusive of VAT, foundations, the structurally engineered timber frame, external walls and cladding, flat roof, painted walls and ceilings, internal partitions, plumbing, heating, electrics and lighting, flooring, aluminium doors and windows, and full bathroom and kitchen installation. Exclusions such as demolitions, ground preparation, mains services connections, drainage works, professional fees and statutory approvals can be quoted for separately as required.
Yes. Every customer receives a comprehensive, assignable 10-year warranty on the structural frame of your Vita Modular annexe — cover that transfers to a new owner if you sell. Glazing, electrics, trims and all internal finishes are covered by an equivalent 2-year warranty.
It depends on the build type. A full Building Regulations annexe requires building control approval — our modular system and every one of our works are fully building control compliant. We manage the entire building control process on your behalf from start to finish. A Caravan Act annexe does not go through building control: it is built and self-certified to the BS 3632 residential park home standard instead, which is part of what makes it more cost-effective. We'll advise which route is right for your project as part of your free consultation.
Thincoat silicone render and cladding — including timber and metal cladding — come as standard, and we can use almost any exterior finish available on the market. Brick slip is available at an additional cost, and other popular options include a living green wall, composite decking and fibre cement board — so your annexe can complement your home or make a contemporary statement.
This is the single biggest reason London homeowners choose us. Our annexes are delivered as panels and components and assembled by hand on site — no cranes, no HIAB lorries, no heavy plant. That means we can build in terraced gardens reached only through the house, behind narrow side returns, and on plots where a crane-delivered pod simply cannot be positioned. We assess your access route during the site visit, and where your street needs a parking-bay suspension, skip permit or pavement licence, we flag it and arrange it as part of the build.
Usually, yes. Our 1-bedroom annexe is a typical 6m × 4m — around 24 m² — which fits comfortably at the end of a standard London terrace garden while still leaving usable outside space. Our smallest completed London annexe, in SE5, was just 5m × 3m. Because every build is 100% bespoke, we can make an annexe long and narrow to suit the shape of a London plot, angle it around a protected tree, or step it to follow a sloping garden.
Substantially. London is the most expensive part of the UK for residential care: self-funded residential care in the capital averages around £1,550 a week — roughly £80,600 a year. At those rates a one-bedroom Vita Modular annexe at £54,790 costs less than a single year of London care fees, and over a typical three-year stay London care would run to around £242,000. The difference is that care fees are gone, whereas an annexe stays with your property and keeps your relative close.
Often, yes. Large parts of inner and outer London sit within conservation areas, and many streets are covered by Article 4 directions that remove permitted development rights. These mainly restrict what's visible from the street — a self-contained annexe at the rear of a garden is frequently less contentious than a front or side extension. We design the cladding, roof profile and proportions to suit the setting, and prepare and submit the full planning application to your borough on your behalf.
Possibly. The Party Wall etc. Act 1996 can apply where you excavate foundations within three metres of a neighbouring structure and to a lower depth than its footings, or within six metres in certain circumstances — a real possibility on London garden plots where the annexe sits close to a boundary. Where notice is required we serve it and coordinate with your neighbours as part of our turnkey service.
A Caravan Act annexe is classified as a mobile home built to BS3632 standards — it carries the reduced 0% VAT rate and is quicker to build, though it has some size and layout limitations. A Building Control annexe is a permanent structure built and certified to full UK Building Regulations, with the widest range of bespoke sizes and finishes. Both routes are zero-rated at 0% VAT, with standard Building Regulations pricing 10% higher than the equivalent Caravan Act build. We'll advise which is right for your site and intended use as part of your free consultation.
In most cases yes — many homeowners let their annexe to a tenant or lodger, or use it as a short-stay or holiday let. You'll want to check your planning position, any mortgage or lease conditions, and whether the annexe can be let as genuinely separate accommodation. A Caravan Act annexe's 0% VAT and simplified planning position rely on it being used in connection with your main home, so if rental income is your main goal, a full Building Regulations annexe is often more appropriate.
Planning an annexe raises plenty of questions — from costs and planning rules to renting out and council tax. Our blog breaks down the essentials to help you make a confident, informed decision.
What you need to know about letting your annexe — planning, the Rent a Room Scheme, rental income tax and the council-tax position.
Read more →How the Caravan Act route works for annexes — the 0% VAT saving, BS 3632 certification, and what it means for planning and your build.
Read more →A clear guide to annexe planning permission, Lawful Development Certificates and how Vita Modular manages the whole process for you.
Read more →A granny annexe is just one of the ways Vita Modular can transform your London home. Discover our full range of modular building solutions.
No room to extend outward? Build upward instead. Our modular rooftop and airspace extensions add a full new storey or penthouse pod — perfect for tighter terraced plots, with the same fixed price and guaranteed completion date.
Add significant living space to your home with a bespoke modular extension — single or two storey, rear, side return or wrap-around. Built off-site and assembled fast, with the same fixed price and guaranteed completion date.
Vita Modular works with developers, housing associations, landlords and commercial clients on larger-scale modular building projects — from multi-unit airspace developments to commercial extensions and new builds.
Transform your garden into a premium workspace, studio, gym or leisure retreat. Vita Modular garden rooms are precision-built off-site and installed without disrupting your home — fully insulated and ready to use year-round.

Our dedicated installation teams work right across Greater London and the whole of the UK — bringing the same precision, quality and care to every project, however tight the access.
Book a Free Feasibility CallWe offer a guaranteed £750 for every successful referral. If someone you point our way goes ahead with their annexe, that's £750 in your pocket — simple as that.
Refer SomeoneUse the tool below to build an instant, fixed-price quote for your London annexe — there's no obligation, and you don't need to speak to anyone to see your price. Just enter a few details about the size, build type and any extras you'd like, and the calculator works out an all-inclusive figure as you go, showing exactly what's included.
When you're happy with it, you can download your quote as a PDF and send it to our team to arrange a free consultation or site survey — entirely at your own pace. There's no pressure and no commitment at any stage.
Prefer to talk it through first? Reach us directly: