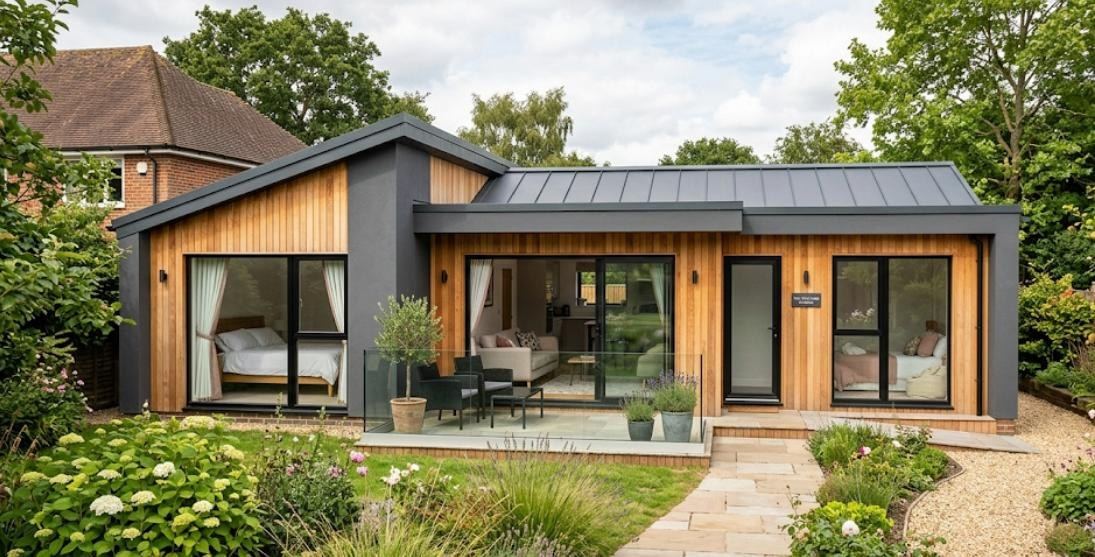
Real granny annexe ideas for every room and the garden outside — bedroom layout, storage, planning permission and budget, from a team that builds annexes across the UK.
The short answer. The best granny annexe ideas mix personal touches, a cosy interior and thoughtful outdoor space with practical basics: access, storage and a floor plan that still works in ten years. A garden annexe from Vita Modular starts from £58,950 inc. VAT and is built in 3–7 weeks, which gives you a fixed budget and a fixed timeline to plan the rest around.
If you're building a granny annexe for a parent, a grown-up child, or as extra income further down the line, the annexe itself is only half the job. A well-built annexe is a good start, but it's the ideas that go into it afterwards that decide whether it actually feels like home rather than a very nice shed at the bottom of the garden.
Below are seven granny annexe ideas that consistently make the difference, plus practical answers on planning, budget and storage that come up in nearly every annexe project we work on.
The inside of the annexe is where most of the "does this feel like home" work happens. It's also the part people tend to under-plan, because so much energy goes into choosing the annexe itself.
Family photos, a favourite armchair, artwork that's followed them from room to room for thirty years — these small things do more for how an annexe feels than almost anything structural. If your relative is moving from a much larger house, try to bring across a handful of pieces of furniture they already know rather than furnishing the whole annexe from scratch. Familiarity matters more than matching decor.
Colour helps too. Ask what colours they've always gravitated to and let that guide the annexe design, rather than defaulting to whatever's currently on trend. A granny annexe that reflects someone's actual taste settles in faster than one that looks like a show home.
Soft furnishings, a proper reading lamp, a rug that isn't just there to protect the flooring — the annexe interior should read as somewhere to spend an evening, not somewhere to be looked after. A decent armchair positioned to catch the light through the window does more for day-to-day comfort than almost any other single choice in the room.
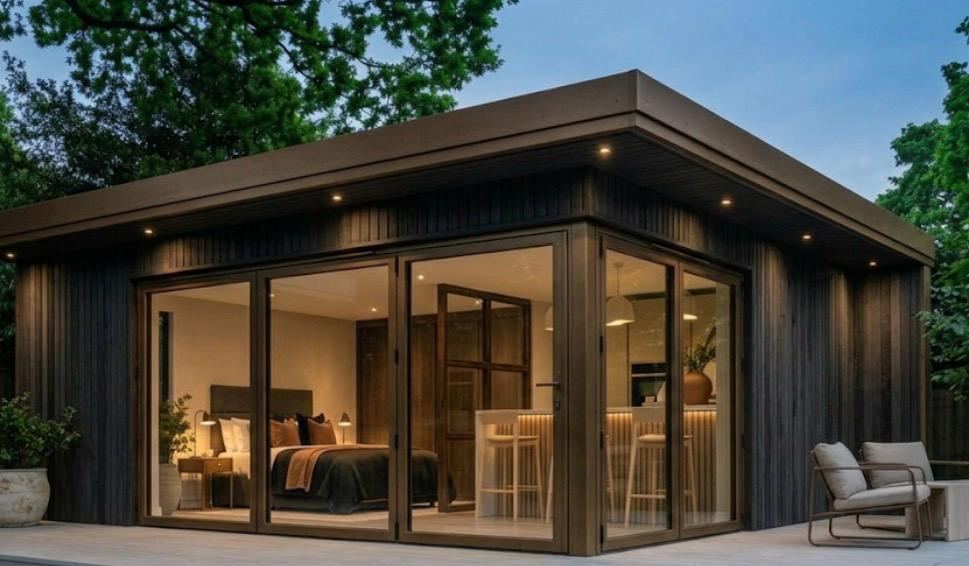
Natural light matters more than people expect in a garden annexe, partly because the building is smaller than the house someone's used to, and partly because good light is one of the cheapest ways to make a compact space feel generous.
A few well-placed plants soften a new annexe more than most decor choices, and they're an easy way to connect the annexe to the garden it sits in. Pick low-maintenance varieties if watering isn't going to be part of the daily routine, and keep them near natural light rather than in a dim corner where they'll struggle.
If the annexe is self-contained, the kitchen is doing more work than its size suggests. Being able to make your own tea, cook a proper meal, and not have to ask before opening the fridge is a meaningful piece of independence for anyone moving into a garden annexe. Even a compact kitchen with a fridge, hob and enough storage for everyday groceries changes how much the space feels like their own.
A granny annexe bathroom is one area worth designing for the next ten years, not just the day of move-in. A walk-in shower instead of a step-over bath, a slightly wider doorway, and non-slip flooring cost very little extra at the build stage and save a difficult retrofit later. None of it needs to look clinical — good annexe design ideas make accessibility invisible rather than institutional.
The area immediately around the annexe matters almost as much as the annexe itself. A well-designed annexe that opens onto three feet of bare gravel doesn't feel like home in the same way one with a proper outdoor space does.
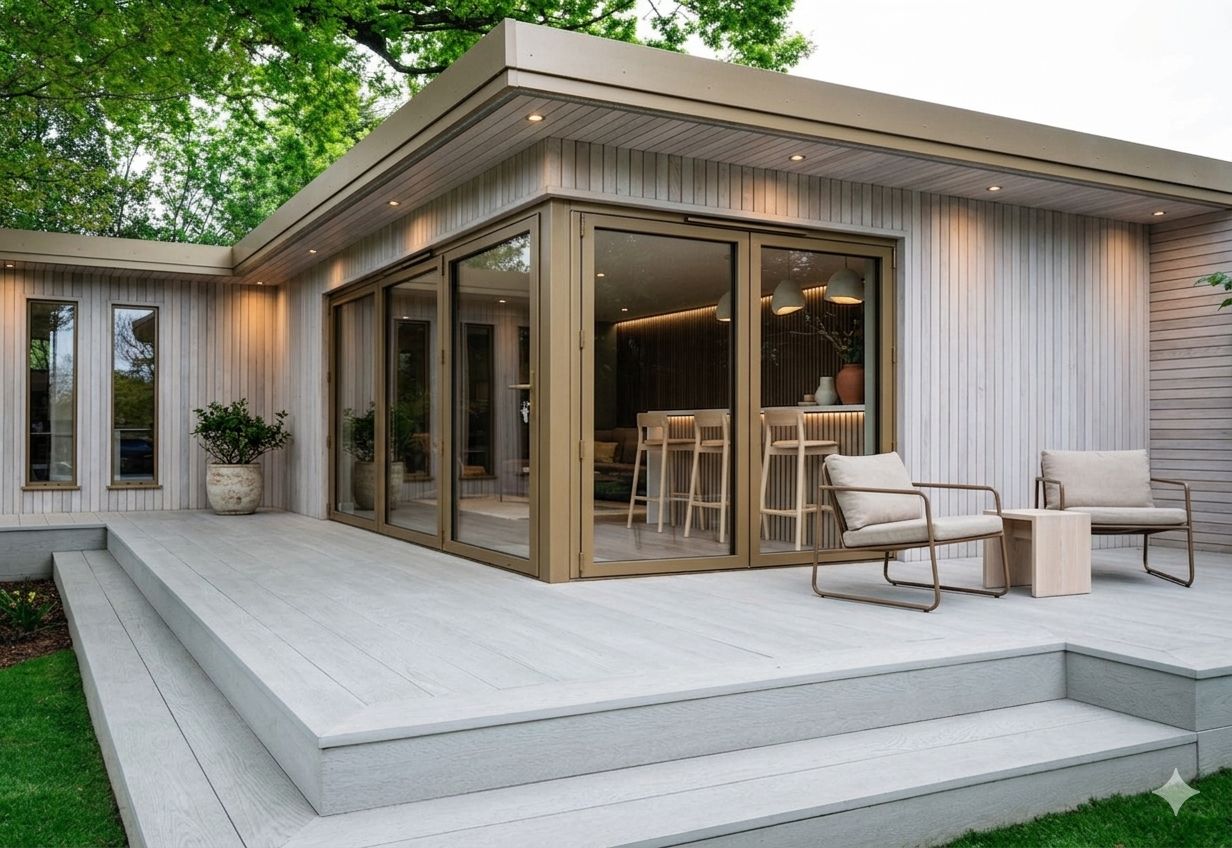
A small table and a couple of chairs by the annexe door turns an empty patch of garden into somewhere to actually sit. It also gives visitors somewhere to land that isn't straight through the front door, which matters more than it sounds once the annexe is in regular use.
Outdoor lighting does two jobs at once: it makes the annexe safer to reach after dark, and it makes the building itself look considered rather than tacked onto the end of the garden. Simple path lighting plus something warmer by the door goes a long way, and it's one of the cheaper upgrades relative to the difference it makes.
Planting, a proper path surface, and a bit of definition between the annexe's outdoor space and the rest of the garden all help the annexe read as a considered part of the property, not an add-on. This doesn't need to be extensive landscaping — even a modest border and a solid path make a garden granny annexe feel finished rather than temporary.
Beyond the finishing touches, the underlying granny annexe floor plans and bedroom layout are what decide how well the annexe actually works day to day.
A bedroom granny annexe layout should account for how someone actually moves through their morning and evening, not just where the bed looks best on a plan. Enough space beside the bed for a walking frame if that becomes relevant, a bedside light within easy reach, and curtains or blinds that are simple to operate all matter more than they sound on paper.
The best granny annexe floor plans build in a bit of flexibility — a study nook that could become extra storage, or a layout where furniture can be rearranged without knocking through a wall. An annexe is a long-term piece of the property, and needs tend to shift over the years in ways that are hard to predict at the design stage.
Not every annexe project has the same budget, and there are a few genuinely useful ways to bring the cost down without ending up with somewhere that feels makeshift.
A garage conversion can be a cheaper route to additional living space if the garage is in good structural condition and isn't doing essential storage duty already. It's rarely as flexible as a purpose-built garden annexe, and insulation, damp-proofing and headroom often need more work than people expect, but it's worth ruling in or out early if budget is the main constraint.
A cosy granny annexe doesn't need to be large to work well. A well-planned smaller annexe with an open-plan living and kitchen area, a separate bedroom, and a compact bathroom covers everything a self-contained annexe needs without the cost of extra square metres that go unused. Vita Modular's smallest one-bedroom annexes run from 24m², which is enough for a genuinely comfortable, fully self-contained home.
Because a garden annexe is built as a single project rather than retrofitted over decades like the main house often is, it's one of the easier places to get sustainable features right from the start: high levels of insulation, efficient heating, and glazing that keeps heat in during winter without turning the annexe into a greenhouse in summer. These choices cost relatively little at the design stage and make a real difference to the annexe's running costs for as long as it's in use.
Planning treatment for a granny annexe depends on how it's built and how it will be used, and it's one of the most commonly misunderstood parts of the whole process. A self-contained annexe with its own kitchen and bathroom, built as a permanent extension of the property under full Building Regulations, will usually need full planning permission. That's different from a garden room or summerhouse used as ancillary space, which can sometimes qualify as permitted development.
There's a second route worth knowing about: annexes built to the Caravan Act (under the Mobile Homes Act 1983 and BS3632) are treated differently, using a Lawful Development Certificate rather than a full planning application. It's faster and zero-rated for VAT, though the annexe's legal status is then distinct from the main house rather than a permanent extension of it. The Planning Portal is the best starting point for checking which route applies to a specific property, alongside your local council's planning department.
In most cases, yes — a self-contained annexe with its own kitchen, bedroom and bathroom, built as a permanent structure, will need full planning permission from the local council, plus sign-off under Building Regulations regardless of the planning route taken. The exception is an annexe built specifically to Caravan Act specification, which uses a Lawful Development Certificate instead of a full planning application. Vita Modular handles the application and Building Regulations process on every annexe project, so this is confirmed early rather than discovered partway through.
A garage conversion is usually the cheapest route if there's an existing garage in reasonable structural condition, since the walls, roof and foundations are already in place. Where that's not an option, a smaller, single-storey annexe with a simple rectangular floor plan and a straightforward roof keeps costs down more effectively than reducing the specification of the annexe itself — cutting corners on insulation or finishes tends to cost more in the long run through higher running costs and earlier repairs.
Vita Modular's one-bedroom garden annexes start from £58,950 inc. VAT for a 24m² annexe built to Caravan Act specification, with larger two and three-bedroom designs priced upward from there depending on size and specification. Every annexe includes a full kitchen and bathroom as standard, so the quoted price reflects a genuinely finished, move-in-ready building rather than a shell that needs further fitting out.
Built-in storage under the bed and staircase-free eaves space (where the annexe design allows for it) recovers a surprising amount of room without eating into the floor plan. A single run of full-height kitchen cabinetry usually stores more than several smaller units dotted around the room, and multi-purpose furniture — an ottoman that opens for storage, a bed with drawers built into the base — earns its place in a smaller annexe far more than in a full-size house.
Most of these granny annexe ideas cost very little relative to the build itself, but they need deciding before the annexe goes up, not after. A free site survey is the point where layout, bedroom position, access and budget all get confirmed against the actual property, which is a better moment to settle these details than trying to retrofit them into a finished annexe.