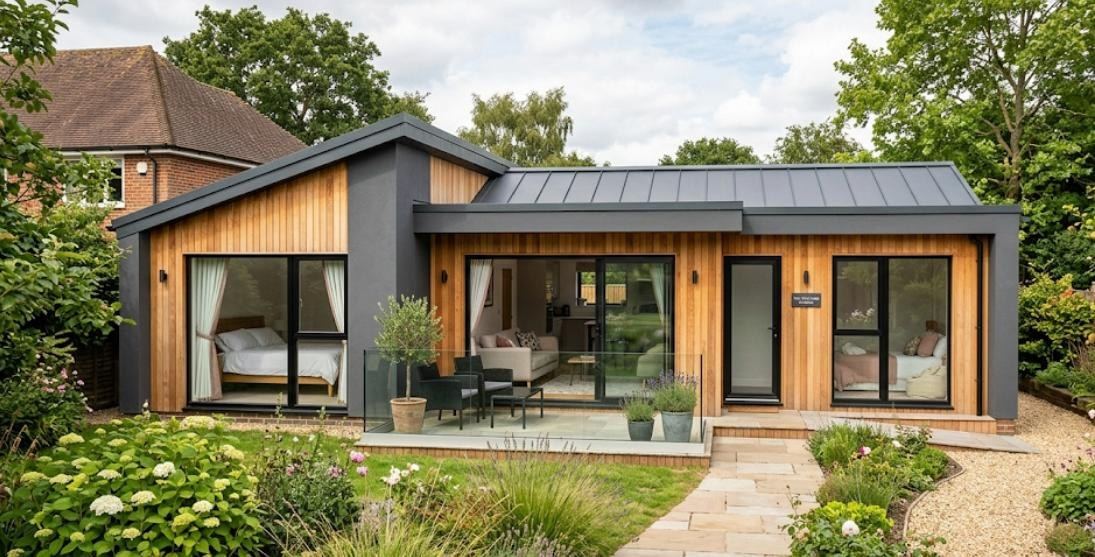
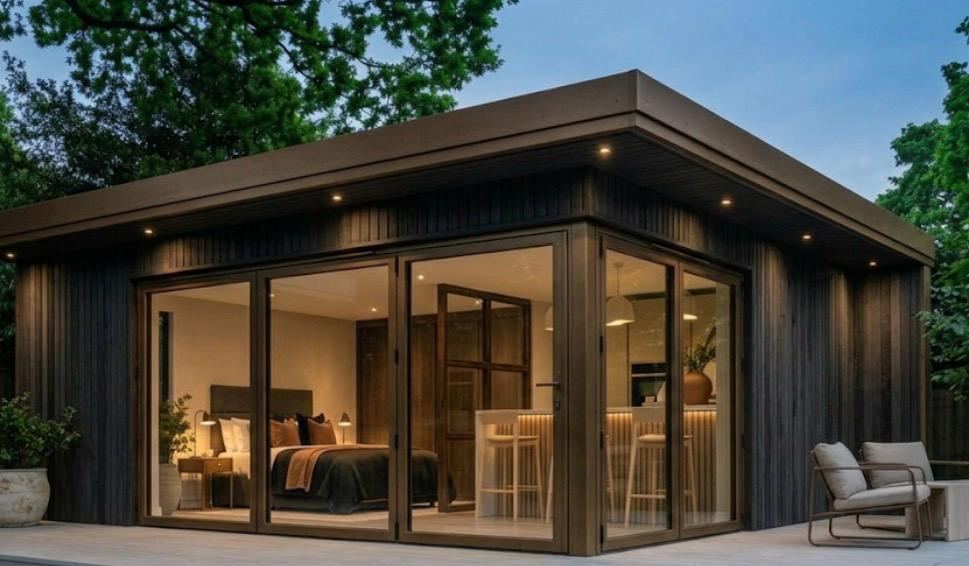
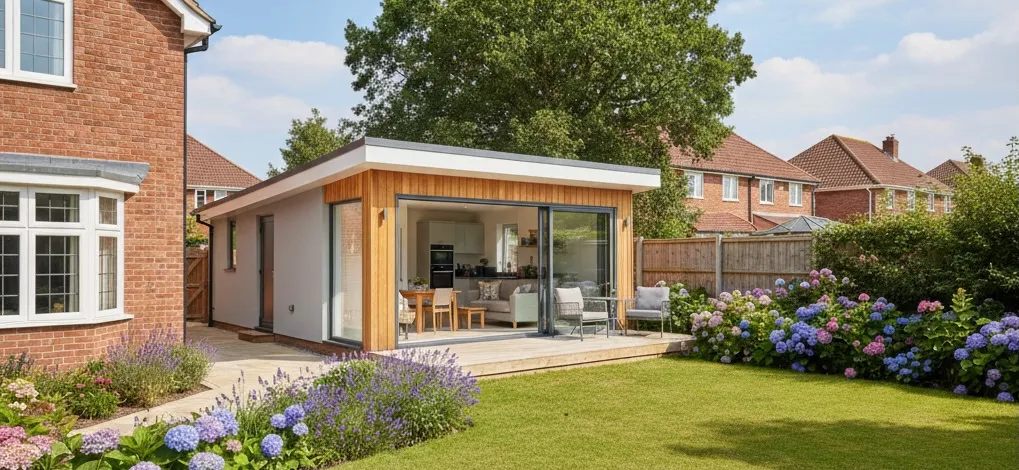
A granny annexe is a separate garden building. A granny flat is inside the main house. The difference is physical separation — and it changes the planning, the cost and the day-to-day.

The short answer. A granny annexe is a separate, self-contained building in the garden — its own front door, kitchen, bedroom and bathroom. A granny flat is usually a self-contained space inside the main house, such as a converted basement or wing. The defining difference is physical separation: an annexe is its own building; a flat is part of the same one.
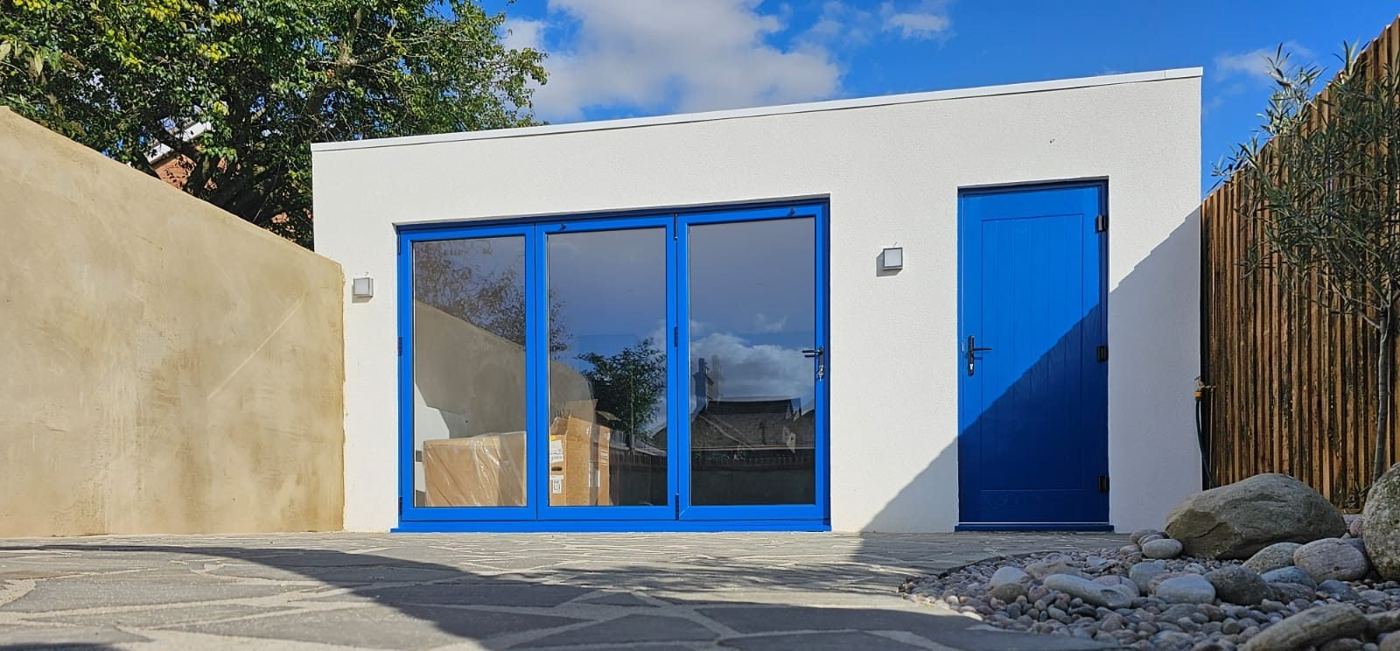
A granny annexe is a standalone, self-contained structure in the grounds of the main property. It's a separate building with its own entrance, bedroom, bathroom, kitchen and living area — not part of the main house.
Vita Modular's granny annexes are manufactured off-site and installed in your garden over 3–7 weeks. Every annexe is built on an engineered timber frame with a SIPs (structural insulated panels) construction — the same approach used in high-performance residential architecture. They sit on permanent foundations and include a full kitchen and bathroom as standard.
The defining quality is independence. Your relative has their own home — their own routines, their own front door — with the proximity of family available without it being imposed.
A granny flat is typically a self-contained living space within the main house — a converted loft, basement, or ground-floor section that shares the main building's structure. The entrance may be through the main house or via a separate door, but the flat is part of the same building.
Granny flats offer less physical separation than a garden annexe. For some families, that closeness is what's wanted. For others, a separate building provides a better balance of proximity and independence.
In UK usage, 'granny apartment' and 'granny flat' are the same — a self-contained space within or attached to the main building. The term 'granny apartment' is more common in the US, where it's also called an 'in-law suite' or 'accessory dwelling unit'.

This is where the practical differences matter most. A self-contained annexe with its own kitchen, bathroom and residential use will usually require full planning permission if built as a permanent extension of the property under Building Regulations. That's different from a summerhouse or garden office, which can qualify as permitted development under Class E outbuildings.
However, there is a second route Vita Modular offers that changes the planning treatment entirely: the Caravan Act. Here's the comparison.
| Caravan Act route | Building Regulations route | |
|---|---|---|
| What it is | Annexe built to BS3632 under the Mobile Homes Act 1983 | Annexe built to full Building Regulations as a permanent structure |
| Planning | Lawful Development Certificate (LDC) — no full application needed | Full planning permission required in most cases |
| VAT | 0% — zero-rated | 20% |
| Speed to approval | Faster — LDC route | Slower — 8–12 week determination |
| Legal status | Distinct from the main dwelling under the Caravan Act | Permanent extension of the property |
| Typical price (1-bed) | £58,950 (24m²) | Higher — VAT-inclusive equivalent |
| Best for | Faster projects, cost-sensitive families, tighter planning contexts | Long-term integration, mortgage / valuation certainty, complex sites |
Full detail on each route: The Caravan Act explained → · Annexe planning permission →
The Caravan Act route is faster, cheaper (0% VAT) and simpler on the planning side — well suited to families who want an annexe built quickly, at the best price, without a full planning application. The trade-off is that the annexe's legal status is distinct from the main dwelling.
The Building Regulations route treats the annexe as a permanent extension. It carries 20% VAT and requires full planning, but the annexe is fully integrated into the property for mortgage and valuation purposes. Vita Modular builds both and advises on which suits at every free site survey.
A garden annexe typically gives elderly relatives the best combination of independence and proximity. A separate front door — a home of their own, physically separate — preserves dignity and autonomy in a way shared walls do not. A granny flat within the main building suits families who want closer contact, where a relative needs more frequent hands-on support, or where garden space is limited.
Vita Modular builds modular granny annexes — separate garden structures with engineered timber frame and SIPs construction, installed over 3–7 weeks. Our annexes range from 24m² one-bedroom (£58,950 inc. VAT under the Caravan Act) to 50m² three-bedroom (£112,950), each with a full kitchen, bathroom and living area. Explore the range →
A one-bedroom modular annexe from £58,950 breaks even against UK residential care fees (£67,600 per year in 2026) in under 11 months. There's no equivalent breakeven for a granny flat conversion, because conversion costs vary enormously by property. Full comparison: granny annexe vs care home →