Step 01
Enquiry
Complete our customer enquiry form for an instant fixed price so we can fully understand your project requirements. One of our dedicated team members will contact you to arrange a design consultation.

Enjoy a stress-free experience with Vita Modular — specialists in bespoke, structural steel-frame prefabricated and modular house extensions installed right across Berkshire. The structural components of our system are fabricated off-site in our factory, then your extension is assembled and finished on-site — combining factory precision with a proper, integrated build, and far less disruption to your home and street.
With Berkshire's strong housing demand and the cost of moving, a well-designed extension is often the smartest way for families to add significant living space and property value without leaving the home and community they love. Whether you're in a period cottage in Cookham or Sonning, a Regency or Victorian terrace in Reading or Windsor, an interwar semi in Slough or Bracknell, or a detached family home in Maidenhead or Ascot, our extensions are engineered to make the most of every metre.
Our modular approach makes extensions faster, cleaner and more cost-effective than conventional construction — around 70% faster and up to 25% cheaper — without sacrificing design, quality or performance. And every build is 100% bespoke and fully customisable: any size, layout, configuration and finish, engineered around your home rather than pulled from a fixed catalogue, with full planning and party wall support for your unitary authority and an industry-leading 10-year guarantee on all builds.
Berkshire mixes historic market towns, conservation areas and listed cottages with busy commuter suburbs and rural villages — conditions that can make a traditional extension slow and disruptive. Our off-site approach is built for exactly these challenges, from tight town-centre terraces to constrained village plots. Every build is fully building control compliant, meeting exactly the same regulatory standards as a traditional brick-and-block build — and we manage all statutory approval processes for you as part of our turnkey service.
Built for tight and awkward sites. Much of Berkshire is period cottages, Victorian and Edwardian terraces and interwar semis, often with no side access and gardens reached only through the house. Because our panels are factory-made and assembled by hand without cranes or heavy plant, we can build where a conventional contractor would struggle to get materials in at all.
The side return unlocks period terraces. Those long, narrow gardens and the unused alley alongside the kitchen — common in Reading and Windsor terraces — are perfect for a side return or wrap-around extension, turning a cramped galley kitchen into a wide, light-filled open-plan space without losing much garden.
Far less disruption on a residential street. Most of the build happens in our factory — it's a hybrid build, not weeks of work outside your front door — so you avoid the dust, noise, deliveries and skips that strain relationships with neighbours and the council on a quiet Berkshire street or village lane.
Planning and party wall handled, council by council. Berkshire's six unitary authorities each have their own planning team and local policies, and the Party Wall etc. Act usually applies to terraced and semi-detached homes. We prepare and submit your application to the right council and serve the correct party wall notices on your behalf.
Conservation-area and heritage sympathetic. Much of Berkshire sits within conservation areas, and listed buildings are common in Windsor, Maidenhead, Newbury and rural villages. Because every build is fully bespoke, we match brick, render and detailing to your home and the local character so the extension reads as part of the property, not bolted on.
Cheaper than moving up the ladder. With Berkshire's house prices and the stamp duty and moving costs of trading up, extending the home you already have is often the smarter financial move — adding the space your family needs while growing the property's value and keeping you in your chosen school catchment and community.
Berkshire's housing stock spans centuries — from timber-framed cottages to Regency terraces and modern estates — and each era of property extends in its own way. Whatever you live in, every Vita Modular build is 100% bespoke and designed around your home's structure, plot and local planning rules.
Victorian, Edwardian & Regency terraces. Found across Reading, Windsor, Maidenhead and Newbury, these terraces typically have a narrow side return alongside a galley kitchen and a long rear garden. A side return or wrap-around extension is the single most transformative change, opening a cramped kitchen into a bright, full-width open-plan kitchen-diner.
Interwar & post-war semi-detached homes. Common across Slough, Reading, Bracknell and the Wokingham and Earley suburbs, these semis often have generous plots and side access — ideal for single or two-storey rear and side extensions that add a larger kitchen below and an extra bedroom or en-suite above.
Period cottages & village homes. Across Cookham, Bray, Hungerford, Sonning and the county's many villages, characterful cottages — often in conservation areas or listed — can gain valuable space through a sympathetic rear or infill extension, with finishes matched to the original property and the heritage setting.
Modern estate & detached houses. Newer detached and link-detached homes across growing towns like Bracknell, Wokingham, Thatcham and the edge of Newbury extend very efficiently, with straightforward access and fewer planning constraints — making them some of the most cost-effective Berkshire properties to extend.
Extending into the back of your home is one of the most popular and best-value ways to add space across Berkshire — from terraces in Reading and Windsor to semis and detached homes in Wokingham, Bracknell and the villages. Our off-site method is ideally suited to building at the rear, even where access is tight.
What is a rear extension? A rear extension builds out from the back of your house into the garden, squaring off and opening up the rear of the property. It's the classic way to turn a cramped, dark kitchen into a wide, light-filled kitchen-living-dining room — the open-plan space families use most.
Why it adds so much value. Because it creates the room buyers and families want most, a rear extension delivers one of the strongest returns of any home improvement — adding tremendous value to a Berkshire home while keeping the rest of the house and garden intact.
Often permitted development. Many single-storey rear extensions fall under permitted development rights, meaning no full planning application — though conservation areas, listed buildings and Article 4 directions can change this, which are common in Windsor, Maidenhead and the historic towns. We confirm exactly what your unitary authority requires before you commit.
Built for tight Berkshire access. Many rear extensions face awkward access — narrow side alleys, no rear vehicle access and neighbours on both sides, typical of town-centre terraces and older streets. Because our structural components are manufactured off-site and assembled by hand without cranes, we can build where traditional contractors struggle, with far less mess on the street.
Party wall handled for you. A rear extension often sits against at least one party wall, so the Party Wall etc. Act 1996 applies. We coordinate the notices and agreements with your neighbours as part of our turnkey service.
Rooflights and full-width glazing. To make the most of the new space, we design in roof glazing, skylights and full-width bi-fold or sliding doors that flood the room with light and open it onto the garden — the finish Berkshire buyers look for.
A prefab extension and a modular extension are the same thing — an extension whose structural components are factory-built off-site, then assembled and finished on-site. Here's how our hybrid approach works and why it's transforming the way homes are extended — with less mess, less time, and a fixed price.
With a prefab extension (short for prefabricated extension), the structural components — the steel frame and insulated wall, floor and roof panels — are fabricated off-site in controlled factory conditions, then delivered and assembled into place at your property. Because the structure is being built in the factory while your groundworks go in, a modular extension reaches completion far faster than a traditional brick-and-block build — with less mess, less risk and a fixed price agreed up front.
As one of the UK's leading providers of prefab extensions, every Vita Modular build is engineered around a structural steel frame and finished to full building-regulation standard. Whether you're searching for prefab extensions UK, modular extensions UK or a ready-made extension for your house, the principle is the same: a precision-built, pre-built extension delivered on a guaranteed timeline.
Our prefab extensions UK-wide service covers single-storey rear extensions, side returns, wrap-around extensions and two-storey extensions — each one bespoke, never a fixed kit. A pre-built extension from Vita is fully customisable in size, layout, configuration and external finish, so it complements your existing home rather than looking bolted on.
Every prefab and modular extension is delivered with our fixed, all-inclusive price, a guaranteed 4-week lead time to start on site, and an industry-leading 10-year structural warranty as standard.
A house extension is a major investment — so the choice of builder is critical. Traditional builds can drag on for months, with open-ended timescales, spiralling costs and constant disruption to family life. Our steel-frame hybrid method — the same approach used in high-rise commercial construction for decades — offers a faster, more predictable alternative.
Vita Modular’s off-site precision manufacturing means your extension’s structural panels arrive ready to assemble, dramatically cutting on-site time, weather risk and programme overruns — with a fixed price agreed before we start.
Every wall, floor and roof panel is precision-engineered at our own production facility before it reaches your home — so the quality is locked in under factory conditions, not left to chance on a constrained or space-tight site.
Independent building control signs off your extension at every key stage, and we manage building regulations and party wall coordination for your local authority. You get formal certification on completion.
Foundations, steel frame, cladding, glazing, electrics, lighting, flooring and decoration are all in the number we quote. No provisional sums, no mid-build surprises, no creeping extras.
From silicon render to brick-slip to composite cladding, we match your home exactly or make a bold contemporary statement — sympathetic to conservation areas and whatever suits your home’s setting.
A guaranteed 4 week lead time from order means you can book the disruption into your calendar and know exactly when your new space will be ready.
Your contract carries a fixed completion date. There are no open-ended timescales — the project finishes when we commit it will.
Because most of the structure is built panelised off-site while the groundworks go in, most extensions are built on site in just 4–6 weeks — with no cranes or heavy lifting, so we can install on tight access sites.
Our structures carry a 10-year warranty as standard, with insurance-backed cover available — protection that follows the property if you sell.
Trusted, Accredited & Government Endorsed


As Featured In




Get an instant fixed-price quotation — and if you find a genuine like-for-like quote for less, we’ll beat it.
Check NowAll Vita extensions are available in any bespoke size or configuration. Whether you’re extending a terrace, semi or detached home, every build is tailored to your property.


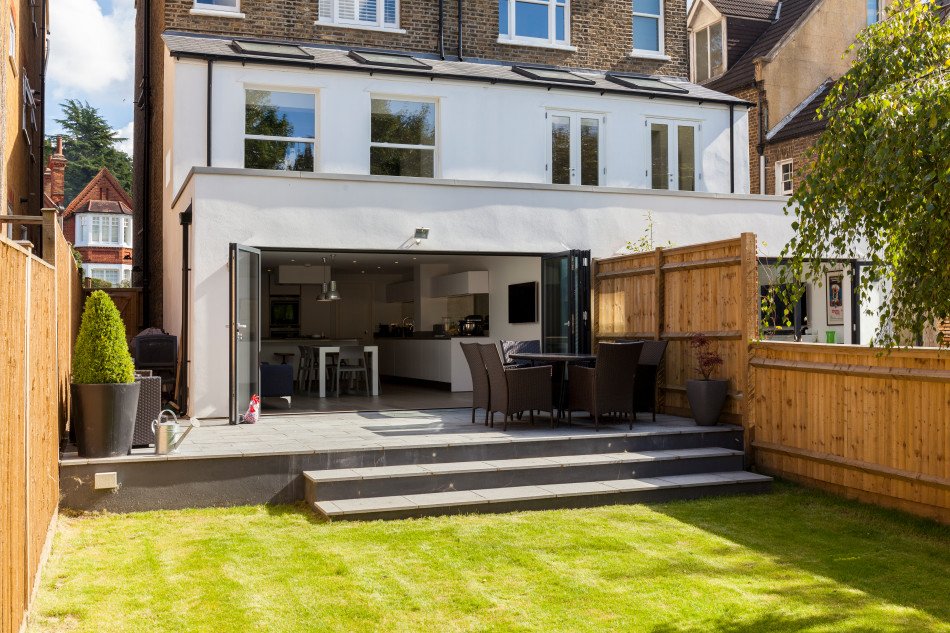
A 5m × 3m contemporary fully glazed rear single storey extension, including significant structural alteration works. Built using the unique Vita Modular system and installed with full rear-elevation glazing for maximum natural light.
Get a fixed price →


A traditional building transformed with a modern, expansive glazed extension that maximises the views over the landscaped gardens. Available in any uPVC or aluminium bi-folding, sliding or french door configuration.
Get a fixed price →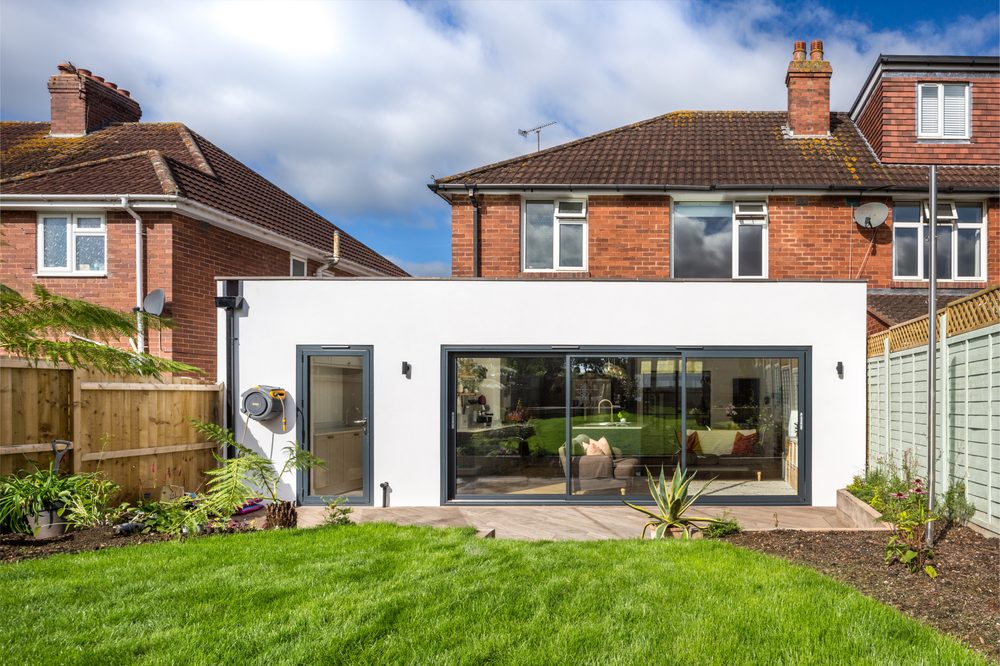


A simple but elegant single storey wrap around (side and rear) extension on a tight-access site, covering a total floor area of 21 SQ/M. Finished with a clean contemporary silicon thincoat render and anthracite grey aluminium glazing.
Get a fixed price →


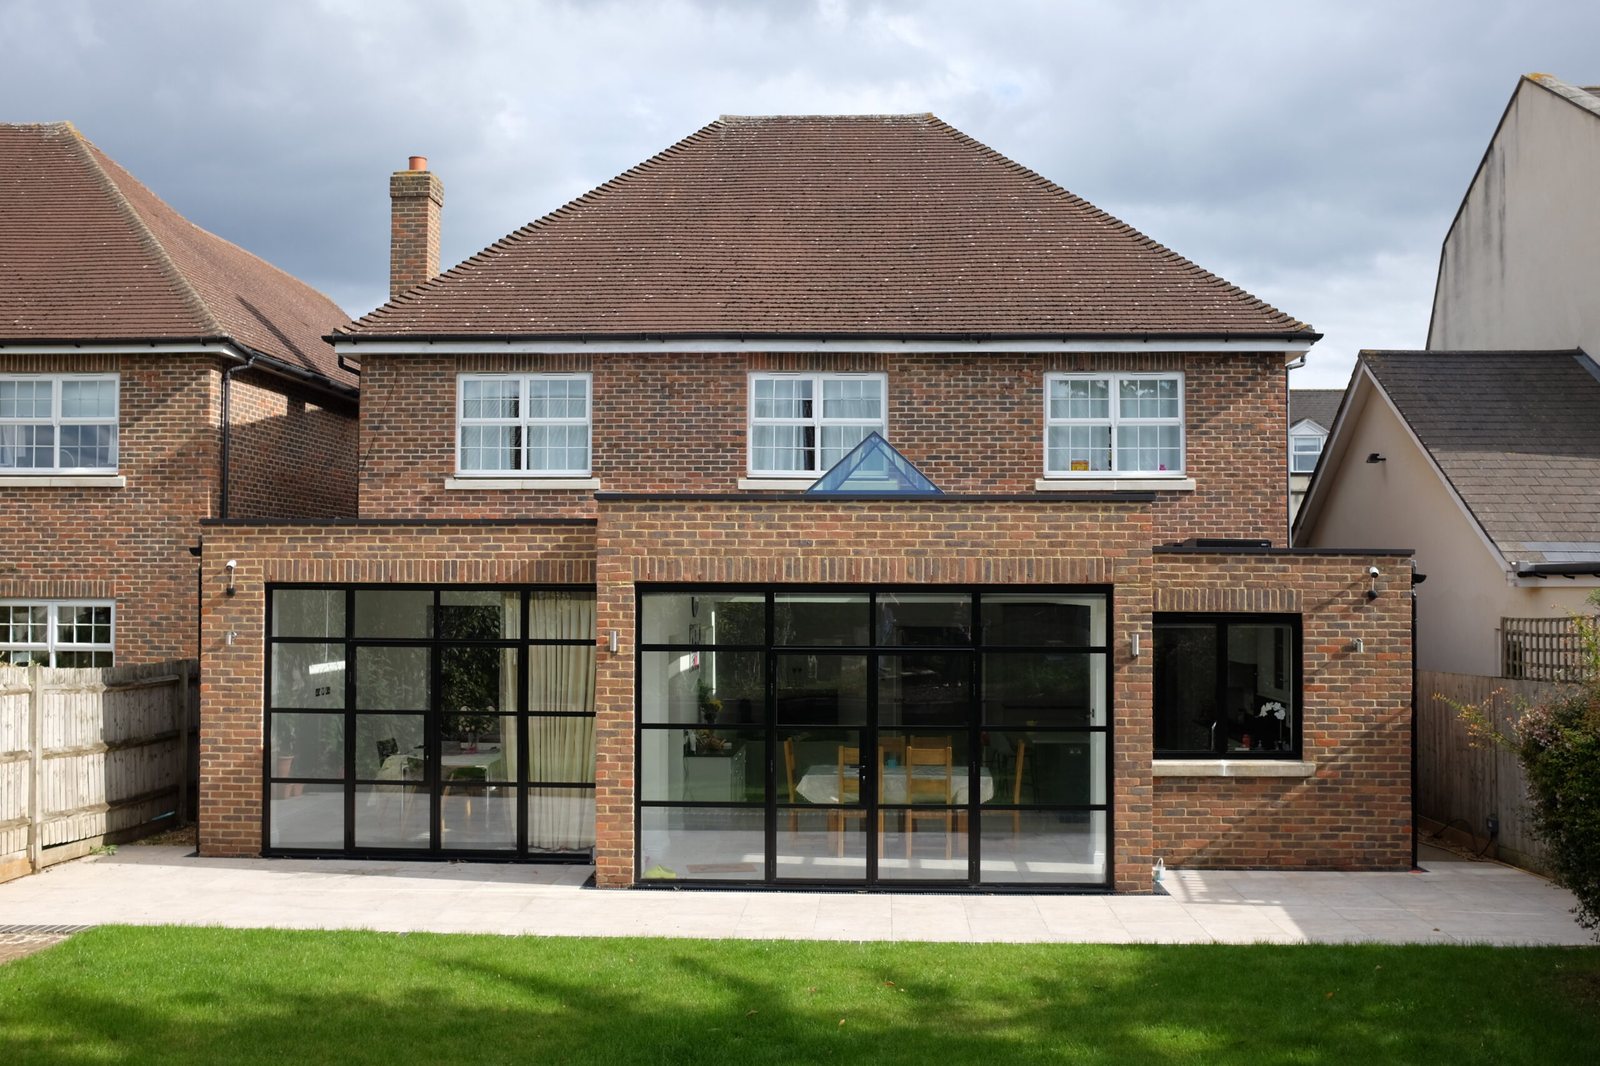
An expansive 40 SQ/M extension that exudes luxury with its clean geometric lines and crittall-style aluminium glazing. Finished in our masonry brick system, an exact match to the existing house.
Get a fixed price →


Our versatile 2 storey modular builds are the perfect alternative to time-consuming and disruptive traditional extensions. 100% tailored to your exact specifications, allowing you to complement or contrast your existing building.
Get a fixed price →


Vita Modular’s 100% bespoke extensions and new builds redefine what it means to build your own space. Any shape, any size, any configuration — your imagination sets the boundaries, and we bring it to life with complete price transparency and uncompromising build quality.
Get a fixed price →Every build is 100% bespoke and fully customisable — yet the quoted price is still genuinely all-in. Every item here comes as standard on every Vita Modular extension, never an optional extra.
One fixed, all-inclusive price
Our modular house extensions start from £3,000 per m² inclusive — covering VAT, foundations, structural frame, external walls, roof, electrics, flooring and glazing. That compares with typical Berkshire traditional build rates of £3,800 per m² and up on a like-for-like basis before extras. The benchmarks below show typical all-in costs by extension type, so you can budget with confidence.
| Extension type | Typical size | Price per m² (inc. VAT) | Typical all-in cost |
|---|---|---|---|
| Single-storey rear extension | 15–21 m² | from £3,000 | from £45,000 |
| Side return extension | 12–18 m² | from £3,000 | from £36,000 |
| Wrap-around extension | 21–28 m² | from £3,000 | from £63,000 |
| Two-storey extension | 30–40 m² | from £3,000 | from £90,000 |
Berkshire extension costs sit around the national average, but can climb on heritage and conservation-area properties where matching materials and detailing are required. A traditional local builder typically quotes £3,800 per m² and up on a like-for-like basis once you add VAT, glazing, electrics, flooring, decoration and the inevitable variations — and that's before the cost of delays. Our fixed, all-inclusive price covers the lot from the start.
| Vita Modular | Traditional builder | |
|---|---|---|
| Price per m² (all-in, inc. VAT) | from £3,000 | £3,800+ |
| Price certainty | Fixed, all-inclusive | Variable; extras & variations common |
| Time on site | On average 6 weeks on site | Often 10–16+ weeks |
| Street disruption | Minimal — no cranes, fewer deliveries | Prolonged; skips, deliveries, dust |
| Warranty | 10-year structural | Varies by builder |
All figures are inclusive of VAT and our standard specification. Exclusions are quoted separately. Get an exact, itemised figure in minutes with our instant fixed price quotation form.
This featured Cheltenham project is a 15 m² single-storey rear extension finished in silicone render with full-width glazing. At a fixed, all-inclusive price of £45,000 inc. VAT — equivalent to £3,000 per m² — it covered foundations, structural steel frame, external walls and render, flat roof, electrics and lighting, flooring and aluminium doors, delivered to a guaranteed timeline.
This isn't experimental. Steel-frame hybrid construction — components manufactured off-site, then assembled on site — has been the backbone of high-rise commercial and office building for decades, trusted precisely because it's fast, predictable and structurally robust at scale. Vita Modular brings that same proven, time-tested approach to residential construction, scaled and refined for homes.
Vita Modular uses a hybrid construction method that combines the best of both worlds — the precision and quality control of off-site factory manufacture with the flexibility and integration of traditional on-site assembly. At the heart of every extension is a structurally graded steel frame with fully insulated wall, floor and roof panels. Because every panel is made to order, your extension is 100% bespoke — any size, configuration or external finish, engineered specifically around your home rather than pulled from a fixed catalogue.
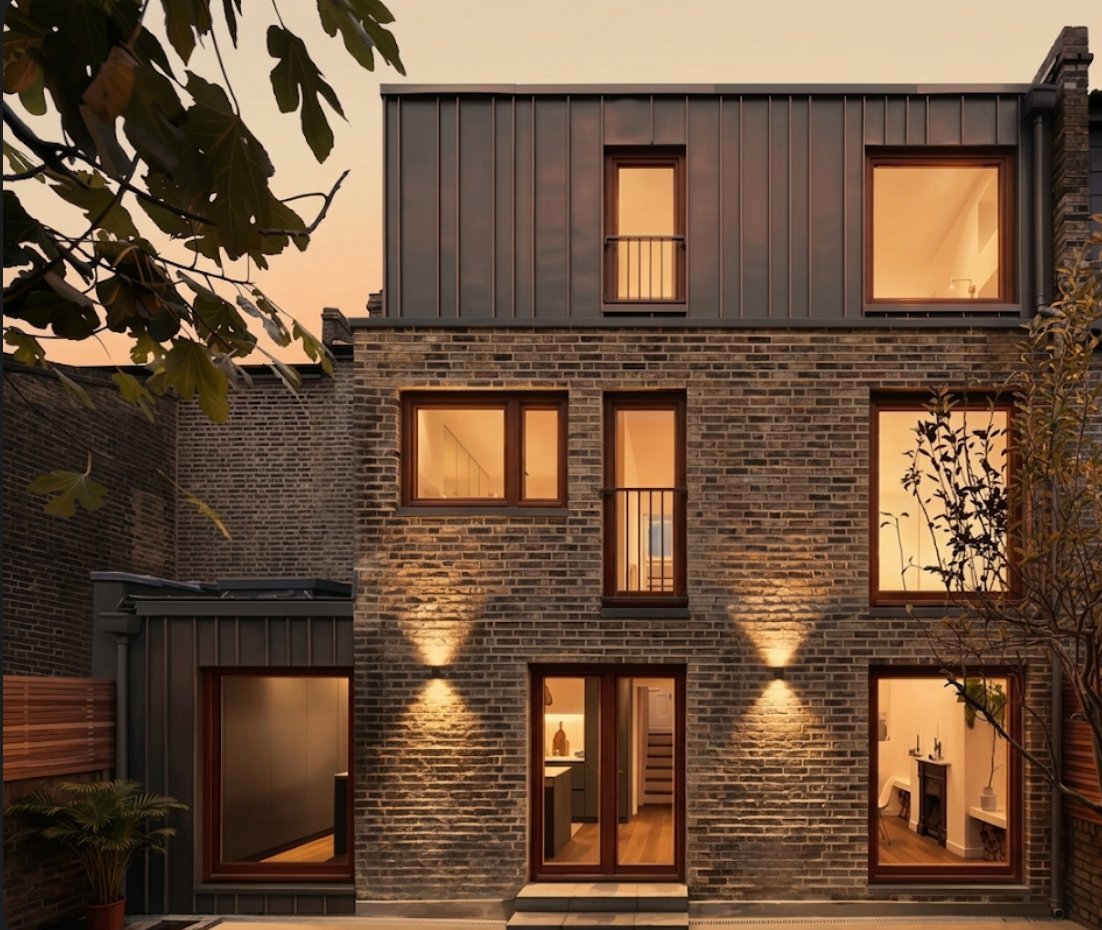
The structure is manufactured under controlled factory conditions to exacting tolerances at our Warwickshire facility, then delivered to your home and assembled into place by our skilled team — tying neatly into your existing building. No cranes or heavy lifting equipment are required, so we can install in almost any location, even on sites with the most limited access.
We provide all accompanying works needed to deliver a complete modular building solution — all as part of our full-package turnkey service, including planning, building control and party wall coordination.


All accompanying services are available when instructed alongside one of our extensions.
The same extension, two very different routes. Here's how our hybrid factory-built modular method compares with a traditional on-site build — point by point.
Every home is different — and every build is 100% bespoke. Vita Modular designs and builds single and two storey prefab extensions, customised to any shape, size, layout and finish you need.

The most popular way to add space — extending into the rear garden to create a larger kitchen, dining or open-plan living area.

Double the added space without losing more garden. Adds a larger kitchen or living area below and a new bedroom above.
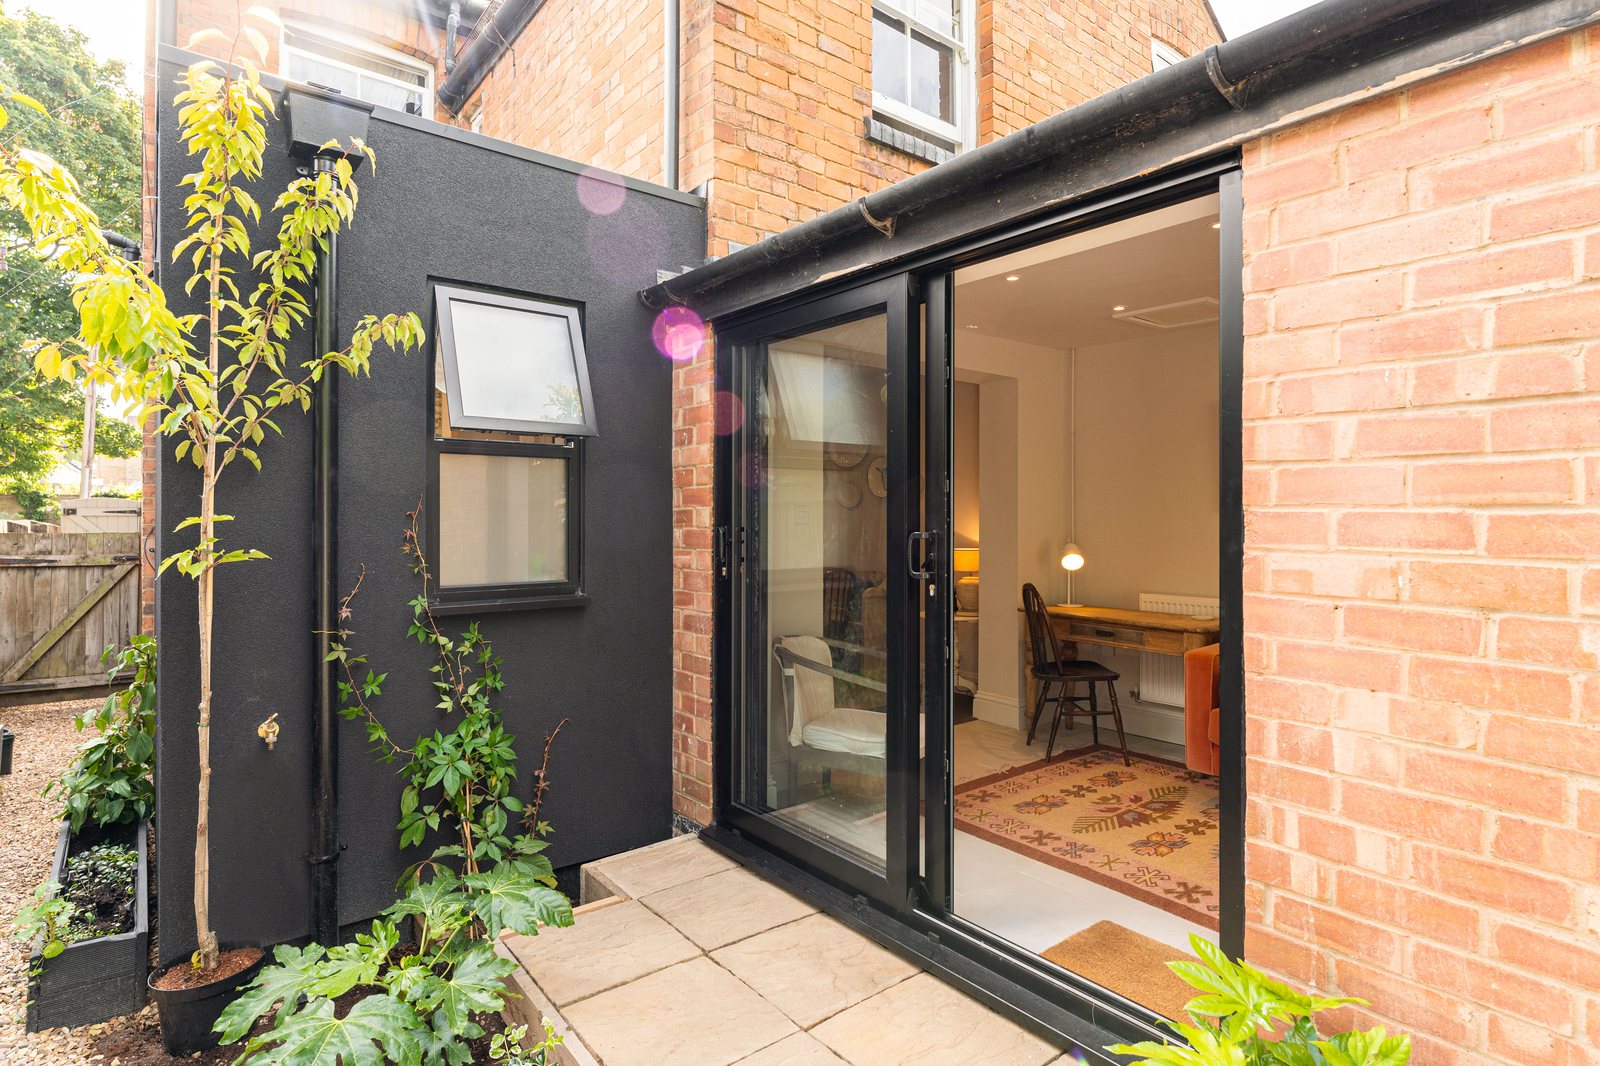
Ideal for Victorian and Edwardian terraces, filling the awkward alley alongside the kitchen into a wide, light-filled kitchen diner.
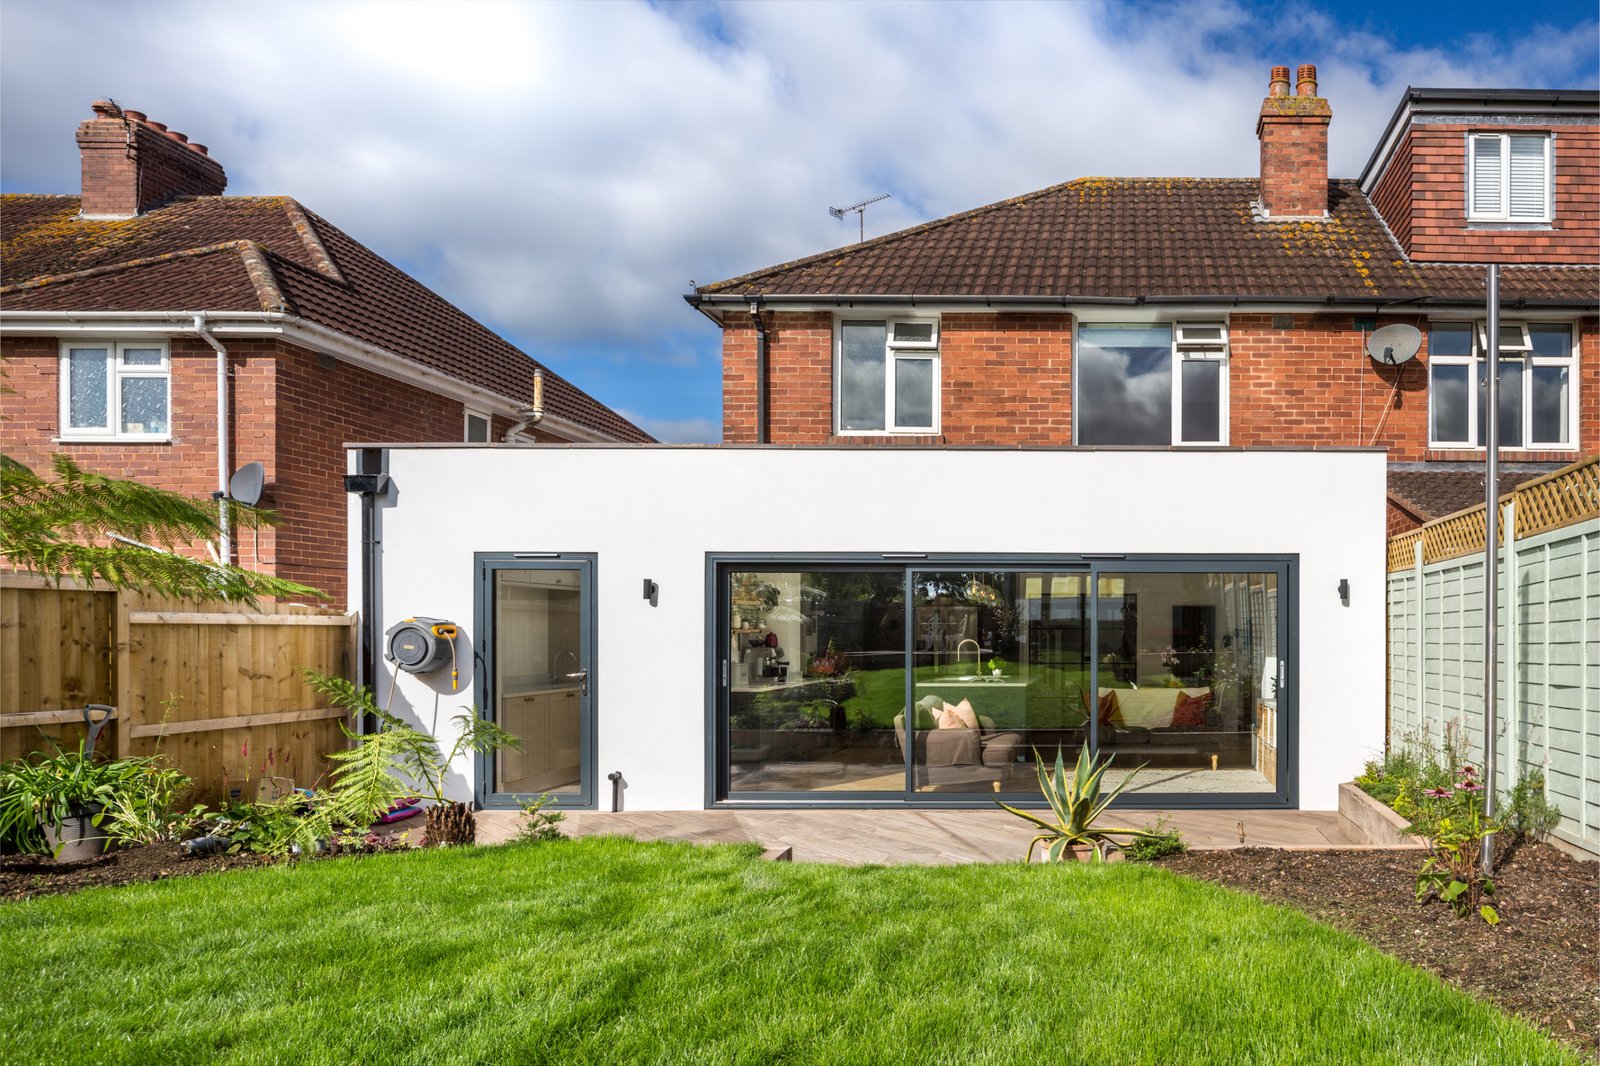
Combining rear and side return into one, dramatically reconfiguring the whole ground floor for open-plan living.
From your first enquiry to the moment we hand over the keys, our six-step process is designed to be transparent, efficient, and built around a fixed price commitment — including managing your local authority's planning and party wall requirements on your behalf.
Complete our customer enquiry form for an instant fixed price so we can fully understand your project requirements. One of our dedicated team members will contact you to arrange a design consultation.
Where planning permission is required, our in-house design team prepares and submits all necessary drawings and supporting documentation on your behalf.
8-10 weeksWe'll issue a fully regulated JCT fixed price contract covering our terms and conditions, technical drawings, detailed programme of works, agreed payment plan, and a committed installation date.
1 weekOur team begins manufacturing at our Warwickshire production facility to hand-craft your modular project, and books in our installation crew for the agreed date.
4 weeksAround a week before the agreed install date we'll confirm any final arrangements. Our installation team arrives on the morning of your install date, ready to build.
4-6 weeksWe complete final snagging and walk you through your new space, providing all completion and compliance certifications — including full building control sign-off — before handing over the keys.
A selection of completed house extension projects from across the Midlands and beyond — each delivered on a fixed price, to a fixed completion date.
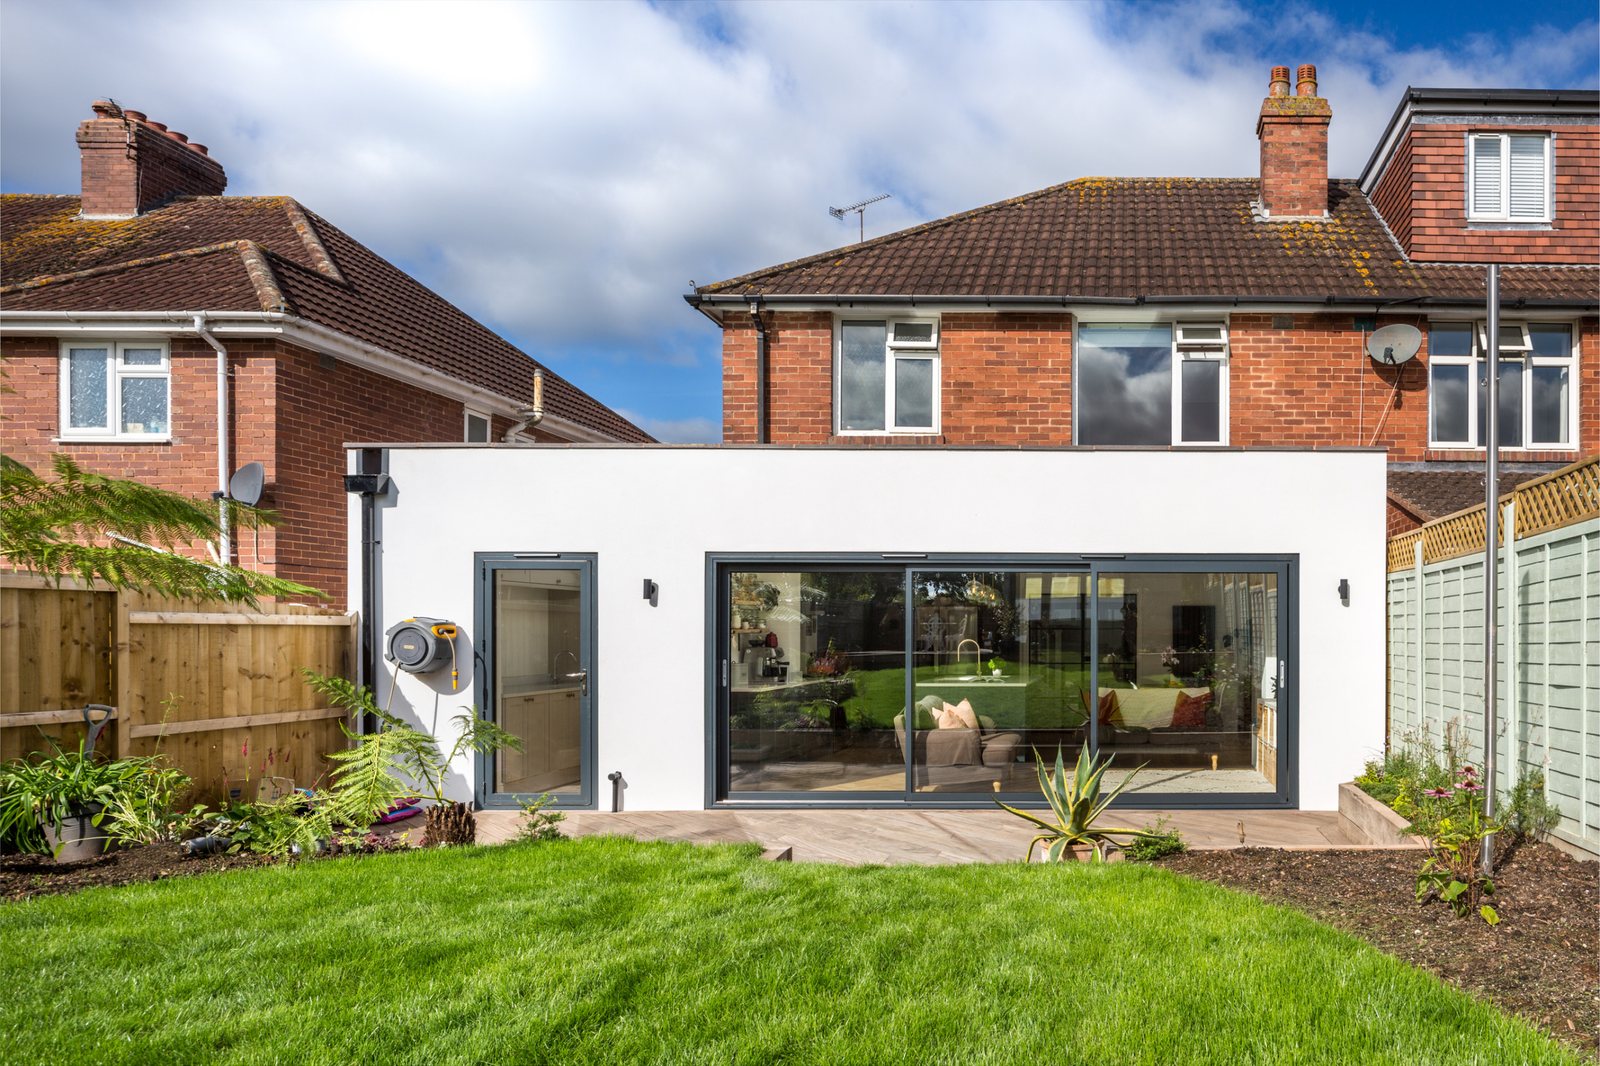
A 7m × 4m wrap-around extension creating a bright open-plan kitchen diner, with a new 7-metre structural opening, full groundworks and a silicone render finish. Completed in 6 weeks.
View case study →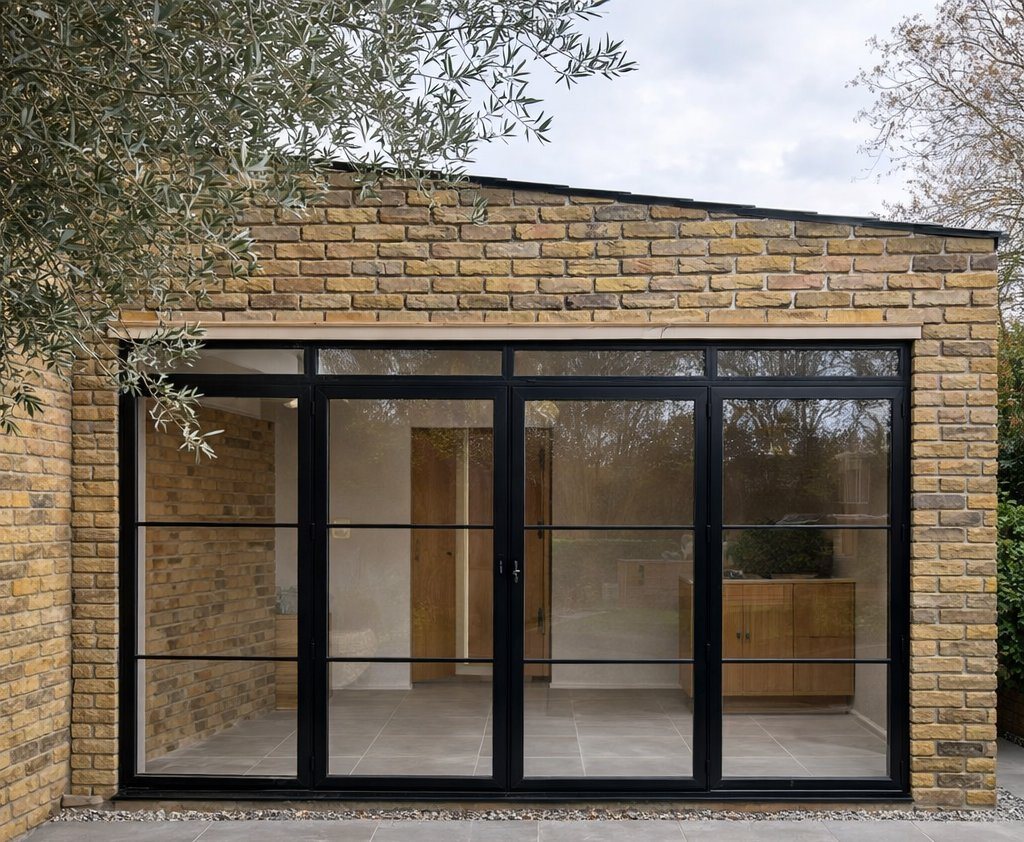
A 60m² rear house extension and full structural remodel in Dulwich, opening up the ground floor and reconfiguring the layout to create a modern, light-filled living space.
View case study →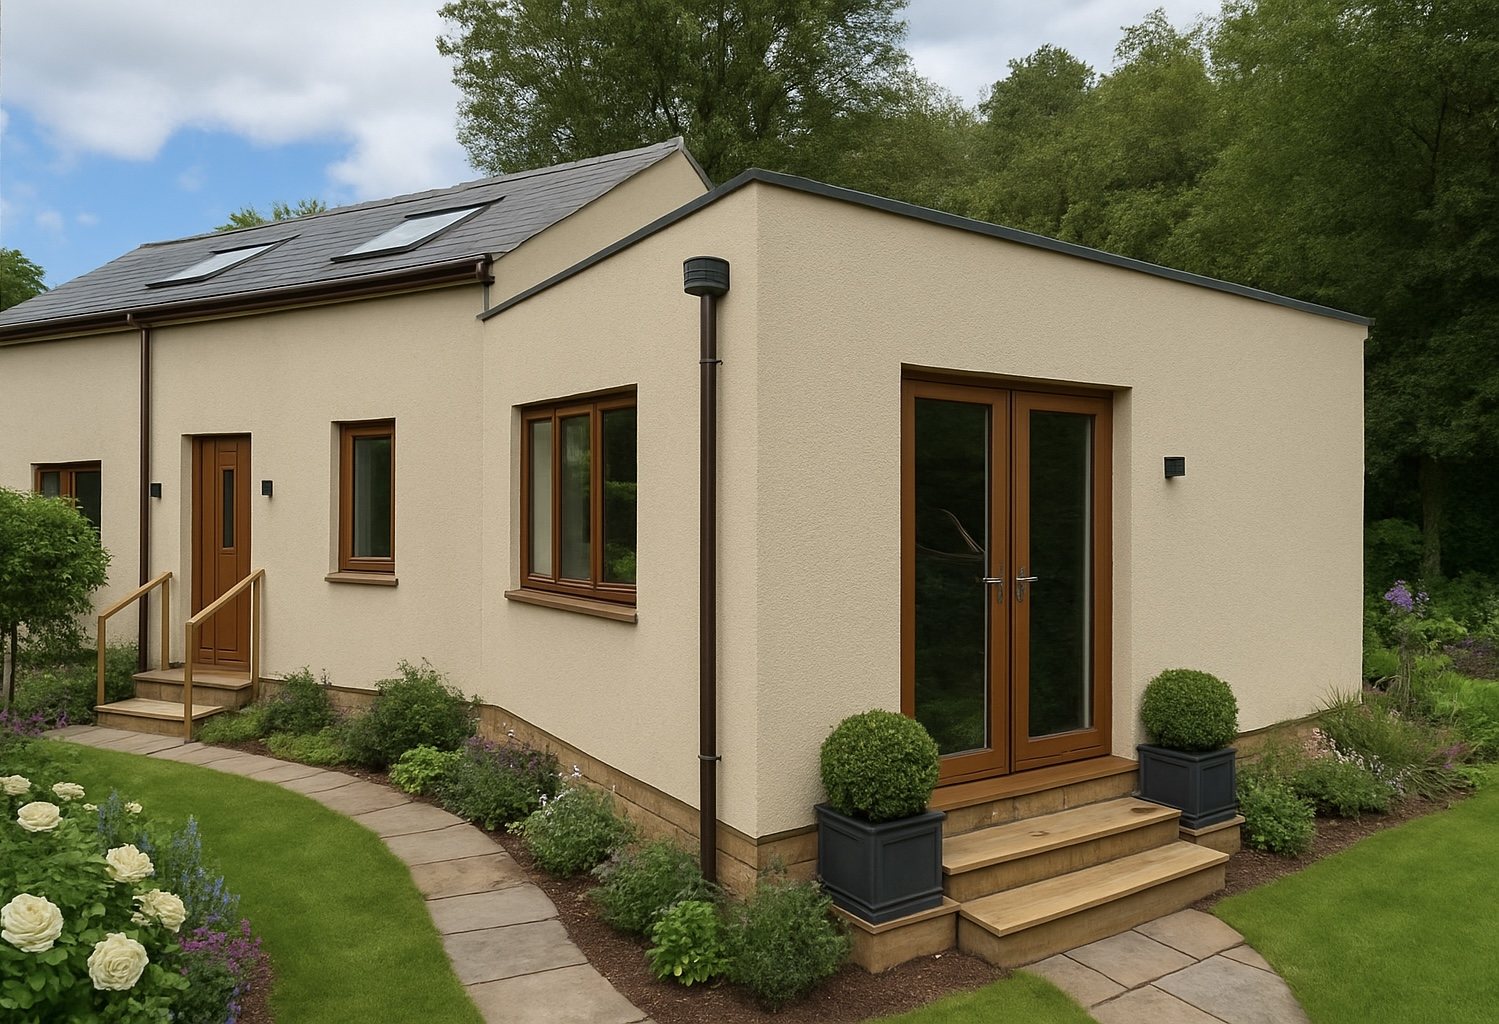
A 68m² two-storey extension in Dronfield, Sheffield, adding generous accommodation across ground and first floor, built around our structural steel frame system.
View case study →Our interactive map showcases the diverse range of projects we've completed across the UK. Explore the map below to discover Vita Modular installations near you.
Across Berkshire — where house prices sit comfortably above the national average — well-designed extra living space is one of the most reliable ways to grow what your home is worth, which means every square metre you add can deliver a substantial return, and an extension often costs far less than the stamp duty and moving costs of trading up.
In Berkshire, the cost of moving up the ladder adds up fast — on a £490,000 home (around the Berkshire county average), stamp duty alone runs to roughly £14,500, before agent and legal fees and the price gap to a bigger property. A well-designed extension adds usable space exactly where you need it, for a fixed, known cost — and lets you stay in the area, catchment and community you already know.
Industry analysis suggests a quality extension typically returns around £1.40–£1.60 of added value for every £1 spent, with the strongest returns on side-return extensions to period terraces — exactly the Victorian and Edwardian streets found across Reading, Windsor, Maidenhead and the county's older towns.
In Berkshire's competitive market — buoyed by strong local employment along the M4 corridor's tech and business hubs in Reading, Bracknell and Slough — more living space remains one of the most dependable ways to grow your home's value, and with Vita Modular's fixed, all-inclusive pricing, you know the full cost before any work begins.
Based on an average return of £1.50 (typically £1.40–£1.60) of added value for every £1 spent
Market estimates put a well-designed extension at around £1.40–£1.60 of added value for every £1 spent. So a £60,000 extension on an average £490,000 Berkshire home typically adds roughly £84,000–£96,000 of value — taking it to around £574,000–£586,000 while giving you the extra kitchen, living or bedroom space day to day. Across Berkshire’s affluent commuter towns and villages — from Ascot and Windsor to Newbury and Wokingham — where many homes run well into seven figures, the value uplift on a quality extension can be higher still. Actual figures depend on specification and your street’s ceiling price.
Vita Modular delivers bespoke prefab and modular house extensions across the whole of Berkshire. We manufacture at our Berkshire facility and install with our own teams — covering every unitary authority, from the county's Regency and Victorian terraces to its post-war and modern suburban homes. Don't see your town? We cover all of Berkshire — just ask.
We also extend homes just over the county border — across Surrey, Hampshire, Oxfordshire, Buckinghamshire and the wider Thames Valley. Contact us to arrange a visit to our showroom, constructed using the same systems as our extensions and annexes.
Worried about Berkshire planning rules? Most homeowners are pleasantly surprised — and we manage planning, building control and party wall on your behalf, council by council.
A large share of single-storey rear and side return extensions fall under permitted development rights, meaning full planning permission isn't required — provided the build stays within set size and height limits (generally up to 3m beyond the rear wall for a terraced or semi-detached home, and no more than 4m in height for a single storey).
Berkshire adds a few wrinkles. Parts of the county sit within conservation areas or are covered by Article 4 directions — common in historic towns such as Windsor, Maidenhead, Reading and Newbury — which remove permitted development rights and require a full application. Large parts of the county also fall within the North Wessex Downs National Landscape (AONB) and the Metropolitan Green Belt, where extra care is taken over design and scale. Listed buildings and flats always need consent, and two storey, side and wrap-around extensions are more likely to need a full application too.
Where homes are terraced or semi-detached, the Party Wall etc. Act 1996 usually applies — meaning formal notice to, and agreement with, your neighbours before work begins. We handle all of this for you, council by council.
Planning across Berkshire is decided by six unitary authorities — Reading, Slough, Windsor & Maidenhead (Royal Borough), Bracknell Forest, Wokingham and West Berkshire — and each interprets policy slightly differently. Some also operate Article 4 directions that remove permitted development rights on specific streets or areas, particularly within conservation areas in the historic town centres. Where an Article 4 applies, even a modest single-storey rear extension may need a full planning application.
The county is rich in conservation areas and listed buildings, especially across Windsor, Maidenhead, Reading, Newbury, Hungerford and the picturesque Thames-side villages such as Cookham, Bray and Sonning. In these cases the council scrutinises materials, proportions and detailing closely. Because every Vita Modular build is 100% bespoke, we match brick, render, cladding and glazing to the existing property and prepare drawings that give your application the best chance of approval.
Whether you're on a tight terraced street in central Reading or a rural plot near Hungerford, every site has its own practical considerations. Depending on the location, your project may need a skip permit or pavement licence for materials placed on the public highway, or a highways/footway agreement where work touches the pavement. We advise on what your council requires and factor it into the project.
Crucially, our extensions install without cranes or heavy lifting. Components are hand-assembled and designed to pass through the tightest side alley or terraced through-house — so we can build on narrow, no-rear-access sites where traditional contractors struggle, with far fewer deliveries and far less disruption to your home and street.
Not sure which applies to you? We'll check your address against your unitary authority's policies and your party wall obligations before you commit — and handle the skip permits, pavement licences and highways agreements your build may need.
A house extension is just one of the ways Vita Modular can transform your home. Discover our full range of modular building solutions — from garden rooms to two-storey extensions.

No room to extend outward? Build upward instead. Our modular rooftop and airspace extensions add a full new storey or penthouse pod — perfect for tighter terraced plots, with the same fixed price and guaranteed completion date.
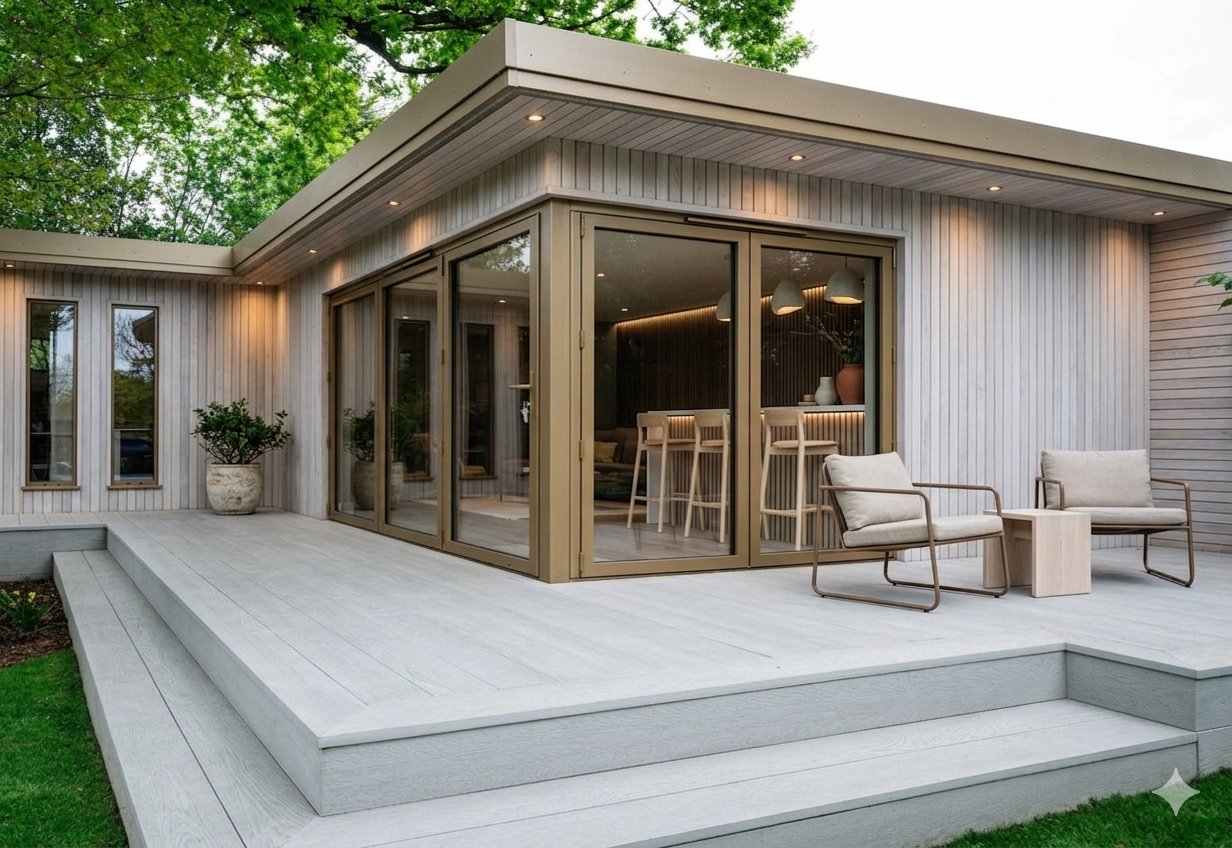
Create a fully self-contained granny annexe in your garden — ideal for elderly relatives, adult children, rental income or a dedicated home office. Many of our annexes qualify under the Caravan Act as permitted development, and like our extensions they’re built off-site and installed in days.
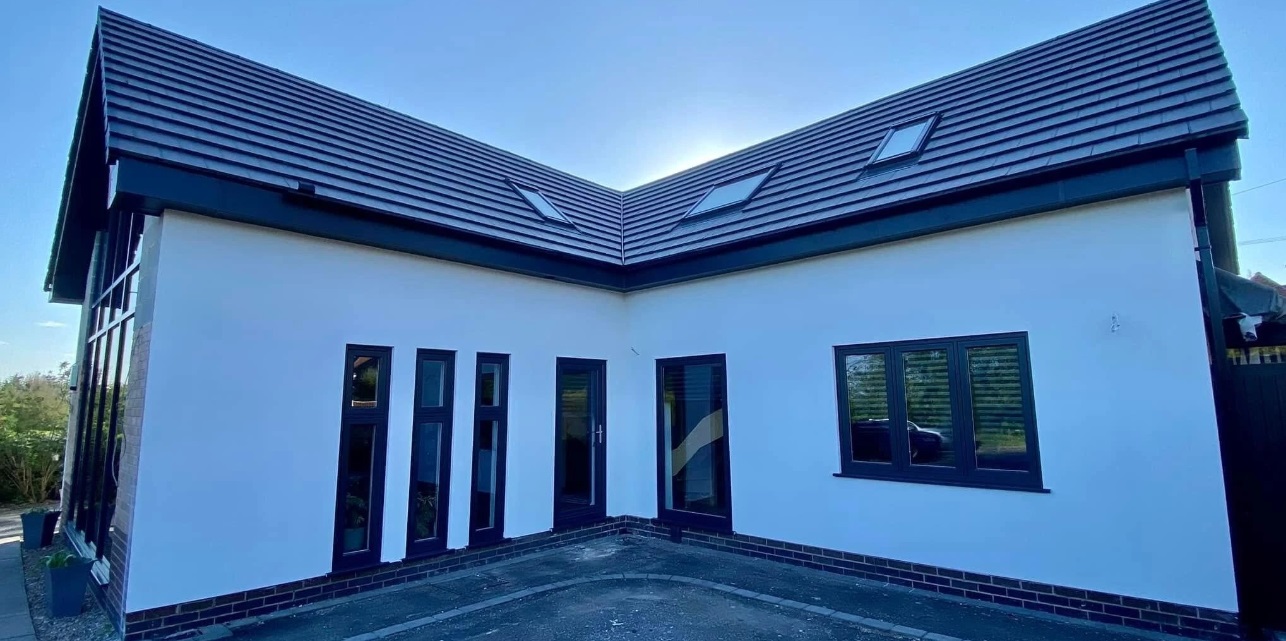
Vita Modular works with developers, housing associations, landlords and commercial clients on larger-scale modular building projects — from multi-unit airspace developments to commercial extensions and new builds.

Transform your garden into a premium workspace, studio, gym or leisure retreat. Vita Modular garden rooms are precision-built off-site and installed without disrupting your home — fully insulated and ready to use year-round.

Our dedicated installation teams work right across the whole of the UK — bringing the same precision, quality and care to every project.
Book a Free Feasibility CallWe offer a guaranteed £750 for every successful referral. If someone you point our way goes ahead with their extension, that’s £750 in your pocket — simple as that.
Refer Someone