
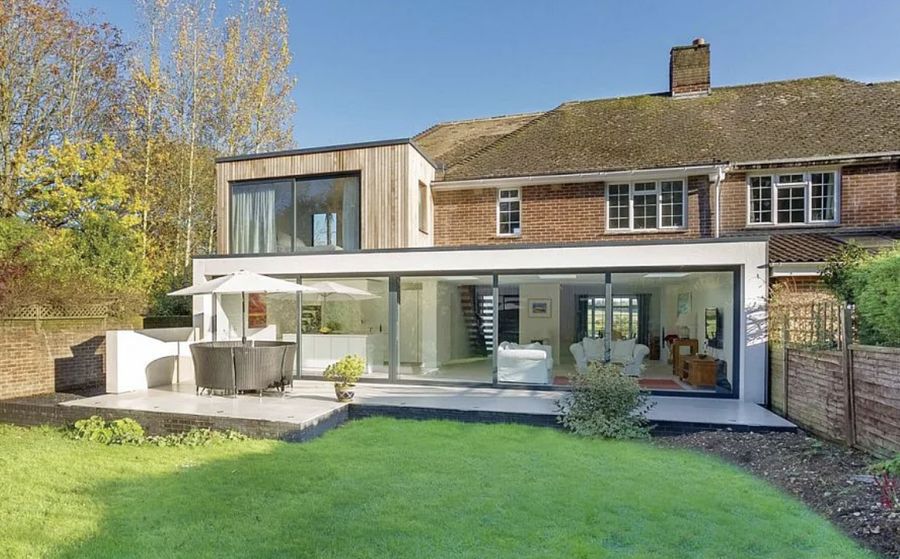
Knutsford is a genuinely exceptional place to own a house, and a genuinely demanding place to extend one. Cheshire East designates 76 conservation areas across the borough, and Knutsford's coverage is among the most extensive — the whole town centre is designated, the Legh Road Conservation Area has been protected since May 1976 and extended since, and St John's carries one of only eight area-wide Article 4(2) directions in the entire borough, in force since 1995.
Practically, that means a Knutsford extension is usually planning-led rather than permitted-development-led. Side extensions and dormers are not permitted development inside a conservation area, and where the Article 4 bites, external alterations that would be automatic elsewhere require a formal application. None of that makes a good extension impossible — it makes design quality, material matching and a properly prepared application the deciding factors.
Every Vita Modular build is 100% bespoke, engineered around your property and the policy that applies to it. We combine off-site precision with a proper integrated on-site build, giving a shorter and cleaner programme, backed by a fixed all-inclusive price and a 10-year structural warranty.

WA16 is an affluent commuter town with strong, stable values, excellent Manchester and Piccadilly links, and housing stock that spans four centuries. The homes here have room to grow — the skill is growing them in a way the conservation officer will support.
Substantial plots, especially on the Legh Road side. The Legh Road Conservation Area takes in 17th and 18th century, late Georgian, Victorian, Edwardian and inter-war houses, most set in large mature grounds. Generous plots make well-proportioned rear and garden-facing extensions genuinely achievable — the constraint is design and heritage impact rather than available space.
Moving within Knutsford is expensive. Trading up inside WA16 means stamp duty, agency and legal costs on a high-value purchase, plus the price gap itself — and the likely loss of a hard-won catchment and town-centre walkability. Extending converts that expenditure into permanent space in the home you already chose.
The market rewards quality, not just quantity. Knutsford buyers are discerning. A sympathetic, well-detailed extension that respects the property's period reads as an asset; a poorly matched one is a liability. Because every build is bespoke, we detail to the original rather than approximating it.
We treat Article 4 and conservation status as the starting point. Rather than designing a scheme and discovering the constraint later, we establish your property's designation, Article 4 status and listed building status with Cheshire East first, then design something that can actually be consented.
Built for tight town-centre access. Knutsford's older core — King Street, Princess Street and the streets around them — has narrow access, limited parking and close neighbours. Because components are prepared off-site and hand-assembled without cranes or heavy plant, we can build where conventional contractors struggle, with far fewer deliveries onto constrained streets.
Heritage-appropriate materials as standard. Cheshire brick, render, stone detailing, slate and timber — matched to the original property and the surrounding townscape. In a town where the council's built heritage team reviews applications closely, that is not a finishing touch; it is what gets the approval.
Knutsford falls under Cheshire East Council. It is one of the most designated towns in the borough, and the rules differ street by street — here is what actually applies.
Cheshire East has 76 conservation areas and 2,517 listed buildings (46 at Grade I). Knutsford's designation is unusually extensive — the council describes the whole town centre as a conservation area, alongside separate designations including Legh Road and St John's.
The Legh Road Conservation Area was first designated in May 1976, with the boundary amended and extended on 3 August 2005. It takes in a mix of 17th century, 18th century, late Georgian, Victorian, Edwardian and inter-war houses, most set in large mature plots. Under section 72 of the Planning (Listed Buildings and Conservation Areas) Act 1990, the council has a statutory duty to pay special attention to preserving or enhancing the character and appearance of these areas when determining applications.
St John's, Knutsford is one of only eight area-wide Article 4(2) directions in the whole of Cheshire East, and it has been in force since 1995. An Article 4 direction removes permitted development rights: inside the boundary, planning permission is required for external alterations to specified residential properties fronting a public area — work that would be automatic elsewhere.
Importantly, genuine repairs, maintenance and like-for-like replacement are not caught. It is change that needs consent. Cheshire East publishes an address list of the properties covered, and we check yours against it directly.
Inside a conservation area, national rules mean side extensions are not permitted development and loft conversions and dormers are not permitted development — full planning permission is required for both. Rear extensions face tighter limits than elsewhere. Outside the designated boundaries, most semi-detached and detached homes in Cheshire East can still extend under permitted development subject to the usual size limits. Boundaries follow individual properties, not street names, so verification matters.
Knutsford has a substantial number of listed buildings, particularly around the historic core and Legh Road. Listed building consent is separate from planning permission and both may be required. Building control approval is required for every extension regardless of the planning route. The Party Wall etc. Act 1996 applies where work affects a shared wall or is within 3m or 6m of a neighbour's structure or foundations — standard extension foundations frequently trigger it. We manage planning, building control and party wall together.
We check your address against Cheshire East's conservation area boundary maps, the published Article 4(2) address list, the listed building register and the Green Belt boundary before any design work begins — then prepare, submit and manage the planning application, building control approval and party wall notices as part of the turnkey service.
Knutsford's housing runs from 17th-century cottages through late Georgian and Victorian villas to inter-war and modern family homes — and each carries a different planning and design route.
Georgian, Victorian and Edwardian houses in large plots — Legh Road and the conservation core. Substantial period property in mature grounds, often listed or within a designated area. The successful approach is almost always a well-proportioned rear or garden-facing extension that sits subordinate to the original house, using matched materials and careful junction detailing.
17th and 18th century cottages and town-centre property. The oldest stock, concentrated around the historic core. Space is usually gained at the rear or through a sympathetic infill, with heritage impact and material matching the deciding factors. Access is frequently tight, which is where our no-crane build method matters most.
Inter-war and post-war semis and detached homes — Cross Town, Bexton and the town fringe. Generous plots with side access and, in many cases, no conservation designation — meaning permitted development rights often remain intact. These are the most straightforward and cost-effective Knutsford properties to extend, suiting wrap-arounds and two-storey side extensions.
Village and rural property — Mobberley, Plumley, Toft, High Legh. Farmhouses, barn-style conversions and detached village homes, frequently in the Green Belt where the proportionality test against the original dwelling applies. We establish the original footprint from planning history before designing, so the scheme is sized to what policy supports.
Our extensions start from £3,000 per m² all-in — VAT, foundations, frame, external walls, roof, glazing, electrics, flooring and decoration — from £34,000 inc. VAT. Traditional builders locally typically quote £3,500–£3,800 per m² and up on a like-for-like basis before extras.
Heritage matching is the main local cost variable. Where the conservation officer requires matched brick, stone detailing, natural slate or timber windows, materials cost more than standard specification — sometimes considerably. We identify that requirement at design stage and price it in, rather than discovering it at conditions-discharge and passing on a variation.
Planning time, not just build time. A conservation area or Article 4 application needs proper heritage documentation and runs to the statutory determination period. That does not make the build more expensive, but it does lengthen the overall programme — and we set that expectation at the outset.
Strong, stable values support the investment. WA16's combination of period housing, good schools and direct Manchester links keeps demand firm. Industry analysis puts a quality extension at around £1.50 of value gained per £1 spent, and in a town where character property is scarce, a well-executed sympathetic extension tends to hold its value well.
Fixed price, staged payments. The price is agreed before work begins and covers the standard specification in full. Building control fees, professional fees, drainage and structural openings are itemised separately. We operate a staged plan — 40% deposit, balance across the programme, final 20% on completion and handover.
Knutsford town and the surrounding WA16 villages, plus the wider Cheshire East countryside.
We also build across the wider Golden Triangle — Wilmslow, Alderley Edge and Prestbury — and throughout Cheshire East, Cheshire West and Chester, Warrington and Halton.
Conservation areas, the Article 4 direction, listed buildings, cost and access — answered for Knutsford homeowners.
In much of the town, yes. Knutsford's conservation area coverage is extensive — Cheshire East describes the whole town centre as designated, alongside Legh Road, St John's and others. Inside a conservation area, side extensions, loft conversions and dormers are not permitted development, and rear extensions face tighter limits. Outside the designated boundaries, most semi-detached and detached homes can still extend under permitted development subject to size limits. Building control approval is required either way. We confirm your specific address with Cheshire East before designing.
St John's, Knutsford carries one of only eight area-wide Article 4(2) directions in the whole of Cheshire East, in force since 1995. It removes permitted development rights, so planning permission is required for external alterations to specified residential properties fronting a public area. Genuine repairs, maintenance and like-for-like replacement are not affected — it is change that needs consent. Cheshire East publishes an address list of the properties covered, and we check yours against it directly rather than assuming from the street name.
Often yes, but it is firmly planning-led. The Legh Road Conservation Area was designated in May 1976 and extended in August 2005, covering 17th and 18th century, late Georgian, Victorian, Edwardian and inter-war houses in large mature plots. The council has a statutory duty to pay special attention to preserving or enhancing the area's character. Generous plot sizes mean well-proportioned rear extensions are genuinely achievable — the deciding factors are subordinate massing, matched materials and careful detailing, all of which we design for and document in the application.
Ours start from £3,000 per m² inclusive, with prices from £34,000 inc. VAT covering foundations, frame, external finishes, roof, glazing, electrics, lighting, flooring and decoration. A 15 m² single-storey extension starts from £45,000 inc. VAT. Traditional builders locally typically quote £3,500–£3,800 per m² and up on a like-for-like basis. In conservation areas, heritage-matched materials — matched brick, natural slate, timber windows — add cost, and we price that in at design stage rather than as a later variation.
Often yes. Listed building consent is separate from planning permission and both may be required. Cheshire East has 2,517 listed buildings across the borough, with a significant concentration around Knutsford's historic core and Legh Road. Because every Vita Modular build is fully bespoke, we can design sympathetically — matched materials, subordinate massing, carefully considered junctions with the historic fabric — and prepare the heritage documentation the application needs.
Quite possibly. The Party Wall etc. Act 1996 applies where work affects a shared wall, or where excavation falls within 3m or 6m of an adjoining owner's structure or foundations — and standard extension foundations frequently trigger it, even on detached property. It is separate from planning. We serve the correct notices and coordinate surveyors where required, as part of the turnkey service.
Yes — it is where our method has the clearest advantage. Components are prepared off-site and hand-assembled without cranes or heavy lifting equipment, so we can build on constrained sites with limited access and no rear entry. That means fewer deliveries onto Knutsford's narrow older streets, less disruption to neighbours and parking, and a shorter on-site programme. Where skip permits or pavement licences are needed, we arrange them.
The build itself is fast, because much of the extension is prepared off-site while foundations go in — which also limits exposure to wet North West winters that stall traditional wet trades. Planning is the longer variable here: conservation area, Article 4 and listed building applications need proper documentation and run to the statutory determination period. We give you a realistic programme covering both stages at the outset.
Explore other extension types and nearby Cheshire towns we build in.
Costs, planning and design for kitchen & wrap-around extensions across Cheshire.
Read more →Costs, planning and design for two-storey extensions across Cheshire.
Read more →Costs, planning and design for single-storey extensions across Cheshire.
Read more →The full county guide — costs, planning across all four authorities and ROI.
Read more →Please kindly note that our minimum order value for a typical 3m x 3m (9 SQ/M) size modular extension is £30,000 inclusive.
We would love to hear about your modular building requirements and create a space you will be proud of. Please complete our enquiry form below where one of our team will contact you usually within 24 hours of your enquiry.
Please contact us to arrange a visit to our showroom or nearest completed project to you
