
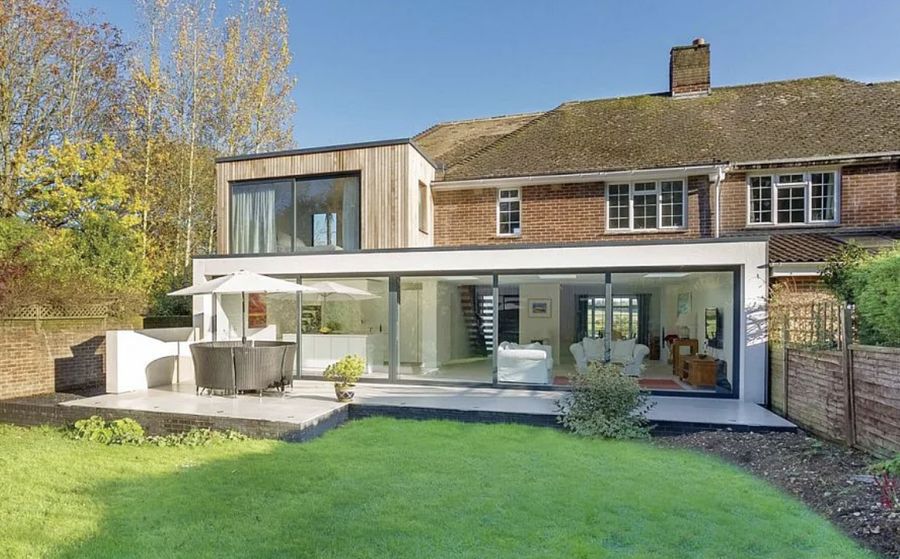
A single storey extension builds out at ground floor level — usually into the rear garden, sometimes into the side return or side gap, and often both at once. It is the most common extension in Cheshire for good reason: it delivers the space families actually use most, it is the cheapest route per square metre, and in many cases it can be built without a full planning application under permitted development rights.
The typical brief is straightforward. A cramped rear kitchen becomes a wide kitchen-dining-living room opening onto the garden through full-width glazing. In a Victorian terrace, filling the side return does the same job while barely touching the garden at all. In a post-war semi or detached home, a rear extension can add a family room, utility, home office or ground-floor bedroom.
Every Vita Modular single storey extension is 100% bespoke — any size, layout, configuration and external finish. We combine off-site precision with a proper integrated on-site build, which means a shorter, cleaner programme and far less time living around a building site, all on a fixed all-inclusive price.

Before considering a two-storey scheme or a move, it is worth understanding what a single storey extension does and does not solve — and why it is the default recommendation for most Cheshire homes.
Lowest cost per square metre. No new staircase, no upper-floor structure, no roof alterations to the existing house, no disruption to bedrooms. That keeps the cost per square metre lower than any other form of extension and makes budgeting far more predictable.
Often no planning application needed. Where permitted development rights apply, you can build without a full planning application — which removes the single biggest source of delay and uncertainty from the project. Building control approval is still required, always.
It creates the room people actually want. Open-plan kitchen-dining-living space is consistently what buyers and families prioritise, and it is exactly what a rear or wrap-around single storey extension produces. That is why this type tends to deliver among the strongest returns of any home improvement.
You keep living in the house. Because the work happens at ground level and largely outside the existing envelope until breakthrough, most families stay put throughout. Bedrooms are untouched and the upstairs remains normal.
It suits Cheshire's housing stock. Victorian and Edwardian terraces in Chester, Crewe and Macclesfield have the narrow side return and long garden this extension type was made for. Post-war semis and detached homes across Warrington, Northwich and Winsford have the plot depth and side access to make it simple.
What it does not solve: if you need another bedroom or bathroom, a single storey extension will not provide it unless you have ground-floor space to spare. In that case a two storey extension is usually the better answer — we will tell you which one your brief actually calls for.
Often not — this is the type most likely to fall under permitted development. But four Cheshire authorities, extensive Green Belt and a lot of conservation areas mean it always needs checking against your specific address.
Where permitted development rights apply, a single storey rear extension can generally project up to 3m beyond the original rear wall for a terraced or semi-detached house, or up to 4m for a detached house, with a maximum height of 4m. Side extensions are limited to half the width of the original house and a single storey. Eaves and ridge heights, materials, and the proportion of garden covered are all conditioned.
The word original matters throughout: it means the house as first built, or as it stood on 1 July 1948 for older property — not as it stands today. Previous extensions eat into the allowance.
Larger single storey rear extensions — beyond those limits, up to 6m for a terraced or semi-detached home and 8m for a detached house — may be possible under the larger home extension prior approval procedure. This is not full planning permission: the council notifies adjoining neighbours, and if none object within the consultation period the extension can proceed. It is a genuinely useful route and one many homeowners do not know exists.
Cheshire has a great deal of designated land, and PD rights are removed or restricted where any of the following apply:
Conservation areas. Cheshire East alone has 76 conservation areas; Cheshire West and Chester, Warrington and Halton add many more. Inside one, side extensions are not permitted development, and rear extensions face tighter limits.
Article 4 directions. These remove PD rights outright in defined areas — including several Cheshire East conservation areas and much of Chester's CH1 core.
Green Belt. Extensive across Cheshire. PD rights may still exist, but any addition must not be disproportionate to the original dwelling.
Listed buildings and flats. Always require consent. Listed building consent is separate from planning permission.
National Park. Part of eastern Cheshire falls within the Peak District, where PD rights are more restricted and the National Park Authority determines applications.
Every single storey extension needs building control approval, regardless of whether planning permission is needed. It covers structure, insulation, drainage, ventilation, fire safety and energy performance. In the brine Consultation Areas — Northwich, Knutsford, Winsford, Crewe-Sandbach, Middlewich, Alsager and Lymm — that approval also involves consulting the Cheshire Brine Subsidence Compensation Board on foundation design.
We check your address against the right authority — Cheshire East, Cheshire West and Chester, Warrington or Halton — for conservation area, Article 4, Green Belt, listed building and brine Consultation Area status, then confirm whether your scheme is permitted development, prior approval or a full application before you commit.
This type works across almost the entire county housing stock — but the form it takes differs by property.
Victorian and Edwardian terraces. The side return is the opportunity: that narrow, largely useless alley beside the rear kitchen. Filling it — alone or combined with a rear projection as a wrap-around — produces a full-width open-plan space while preserving almost all of the garden. Common across Chester's Hoole and Handbridge, Crewe, Macclesfield and Warrington's inner suburbs.
Inter-war and post-war semis. Generous rear gardens and side access make a straightforward rear extension simple and cost-effective. Often the full 3m projection under permitted development is achievable without any application at all.
Detached homes. The 4m permitted development allowance for detached property gives real scope, and side access makes construction easier. Popular across Warrington's southern suburbs, Northwich's villages and the Cheshire East fringe.
Cottages and period property. Half-timbered, sandstone and weavers' cottages can gain excellent space at the rear, but almost always need full planning permission and careful material matching. The result is usually a modest, deferential extension rather than a large one — and that is generally the right answer for these buildings.
Our single storey extensions start from £3,000 per m² all-in — VAT, foundations, frame, external walls, roof, glazing, electrics, flooring and decoration — with prices from £34,000 inc. VAT. A 15 m² extension starts from £45,000 inc. VAT.
What drives the number. Floor area first, then glazing (full-width bi-folds and sliders cost considerably more than standard doors and windows), then the size of any structural opening into the existing house, then external finish. Ground conditions, drainage diversions and demolition sit outside the base price and are quoted separately.
Against a traditional builder. Cheshire traditional build rates typically run £3,500–£3,800 per m² and up on a like-for-like basis once VAT, glazing, electrics, flooring and decoration are included — and that is before variations and delay costs. Our figure is fixed and all-inclusive of the standard specification from the outset.
The return. Industry analysis puts a quality extension at around £1.50 of value gained per £1 spent, and single storey rear and side-return extensions to period terraces are consistently among the strongest performers — because they create the open-plan ground floor buyers prioritise.
Where Cheshire adds cost. Conservation areas and listed buildings require matched materials and heritage documentation. Brine Consultation Areas may require strengthened foundations. Both are established at design stage and included in the fixed price rather than raised mid-build.
We design and build single storey extensions throughout the county, across all four local authorities.
Not sure whether single storey is the right answer for your brief? We will say so honestly at the site visit — sometimes a <a href="/two-storey-extension-cheshire">two storey extension</a> is the better use of the same budget.
Permitted development, size limits, cost and process.
Often not. Where permitted development rights apply, a single storey rear extension can generally project up to 3m beyond the original rear wall for a terraced or semi-detached house, or 4m for a detached house, within a 4m height limit — with no full planning application required. PD rights are removed or restricted in conservation areas, under Article 4 directions, on listed buildings, for flats, and within the Peak District National Park, and Green Belt adds a proportionality test. Building control approval is required in every case. We check your address against your specific authority before you commit.
Generally 3m beyond the original rear wall for a terraced or semi-detached home and 4m for a detached house, within a 4m height limit. Beyond that, the larger home extension prior approval route may allow up to 6m for terraced and semi-detached and 8m for detached property — the council notifies adjoining neighbours, and if none object the extension can proceed. Note that "original" means the house as first built or as it stood on 1 July 1948, not as it stands today.
Ours start from £3,000 per m² all-inclusive, with prices from £34,000 inc. VAT covering foundations, frame, external walls, roof, glazing, electrics, lighting, flooring and decoration. A 15 m² extension starts from £45,000 inc. VAT. Traditional Cheshire builders typically quote £3,500–£3,800 per m² and up on a like-for-like basis before extras. The biggest cost variables are floor area, glazing specification and the size of the structural opening into the existing house.
A rear extension builds out from the back of the house into the garden. A side extension fills the gap or side return alongside it. A wrap-around combines both, running around the corner of the house in an L-shape — which typically produces the largest and most transformative open-plan ground floor. All three can be single storey. Side extensions are not permitted development in conservation areas, so a wrap-around in a designated area will need full planning permission.
Typically yes, and this type is among the best performers. Industry analysis suggests around £1.50 of value gained per £1 spent on a quality extension, with side-return extensions to period terraces consistently strong because they create the open-plan kitchen-living space buyers prioritise. Actual uplift depends on your street's ceiling price, which we will discuss honestly.
Yes — always. Permitted development and building control are entirely separate. Permitted development is about whether you need planning permission; building control is about whether the structure meets statutory standards for safety, insulation, drainage, ventilation and energy performance. Every extension needs building control approval regardless of the planning route, and we manage that process for you.
From order we work to a fast, guaranteed programme. Much of the extension is prepared off-site while foundations go in, so the on-site phase is short compared with a conventional brick-and-block build — and far less exposed to the wet North West weather that stalls traditional wet trades. Where a planning application or prior approval is needed, add the statutory determination period before work can start.
Yes — it is one of the situations our method suits best. Because components are prepared off-site and hand-assembled without cranes or heavy lifting equipment, we can build on terraced and cottage sites where materials would otherwise have to be carried through the house for weeks. That means fewer deliveries, less disruption and a shorter programme.
Explore other extension types and nearby Cheshire towns we build in.
Extension options, costs and local planning guidance for Crewe & Nantwich.
Read more →Extension options, costs and local planning guidance for Warrington.
Read more →Extension options, costs and local planning guidance for Northwich.
Read more →Extension options, costs and local planning guidance for Macclesfield.
Read more →Extension options, costs and local planning guidance for Knutsford.
Read more →Extension options, costs and local planning guidance for Wilmslow & Alderley Edge.
Read more →Extension options, costs and local planning guidance for Chester.
Read more →The full county guide — costs, planning across all four authorities and ROI.
Read more →Please kindly note that our minimum order value for a typical 3m x 3m (9 SQ/M) size modular extension is £30,000 inclusive.
We would love to hear about your modular building requirements and create a space you will be proud of. Please complete our enquiry form below where one of our team will contact you usually within 24 hours of your enquiry.
Please contact us to arrange a visit to our showroom or nearest completed project to you
