
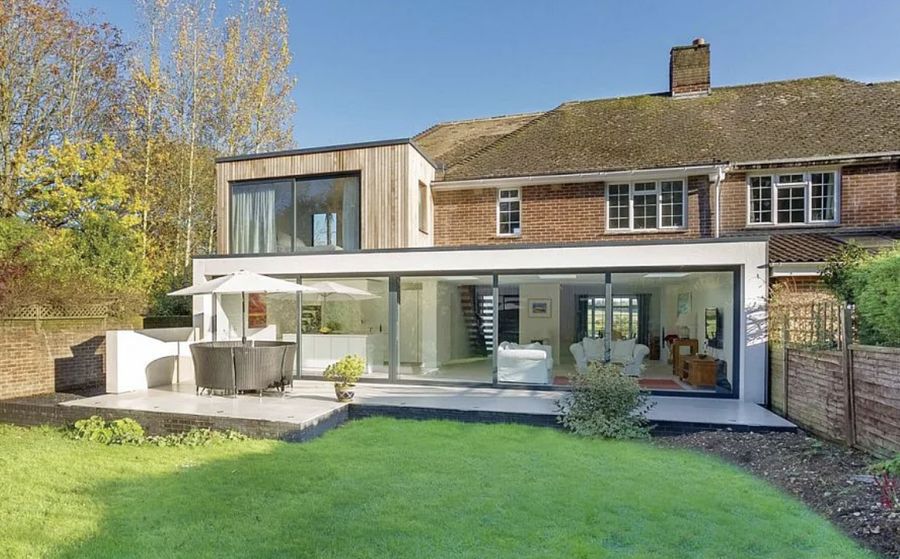
Northwich is a salt town, and that history is not just a museum exhibit — it is a live building-control issue. The town sits within the Cheshire Brine Subsidence Compensation District, created by the Cheshire Brine Pumping (Compensation for Subsidence) Act 1952 after a series of catastrophic collapses. Within the prescribed Consultation Areas — of which Northwich is one — there is a statutory obligation to consult the Cheshire Brine Subsidence Compensation Board about any development involving new foundations, at both the planning application and building control approval stages.
That matters more than it sounds. If an extension is built without the Board's requirements being considered, it can affect your rights of redress in the future should brine subsidence develop. It is the single most important technical point about extending a house in Northwich, and in our experience it is the one most commonly missed.
We handle that consultation as a standard part of the process, alongside Cheshire West and Chester planning, party wall notices and building control. Every Vita Modular extension is 100% bespoke, engineered around your property and its ground conditions, with a fixed all-inclusive price and a 10-year structural warranty.

Northwich offers some of the most accessible family housing in Cheshire West and Chester, with good plots, straightforward access and a market where added space is rarely over-capitalised. The technical caveat is the ground beneath it — which we plan for from day one.
Value headroom. Northwich sits at the more affordable end of the Cheshire market alongside Winsford and Crewe, well below Nantwich, Knutsford and the Golden Triangle. That means most streets here have substantial room before a well-designed extension approaches the local ceiling — so the space you add generally converts into value rather than over-capitalising the property.
Good plots and easy access. Much of the housing across Rudheath, Moulton, Weaverham, Barnton and the post-war estates has side access and generous rear gardens. That makes wrap-arounds, large rear kitchen-living extensions and two-storey side additions genuinely straightforward here compared with the county's tighter historic towns.
Well-regarded villages on the doorstep. Davenham, Hartford, Comberbach, Cuddington and Sandiway carry a clear premium over the town, with larger detached property on mature plots — the kind of homes where a substantial rear or two-storey extension makes a real difference to both living space and value.
We raise the brine question first, not last. Most homeowners discover the Board consultation partway through building control, when foundation design is already drawn. We check whether your address sits within the Northwich Consultation Area at the outset and design the foundations accordingly — which is the difference between a smooth approval and a redesign.
Foundation solutions are routine, not alarming. Where the Board recommends strengthening, the usual answers are raft or jack-point foundations. These are well-established engineering solutions, not exotic ones. The Board deals with routine applications such as extensions through its appointed officer, and objections are rare.
Cheshire West and Chester, not Cheshire East. Northwich is determined by Cheshire West and Chester Council — a different authority, different local policies and a different portal from the Cheshire East towns a few miles east. We prepare and submit to the right council.
Northwich is determined by Cheshire West and Chester Council — and, uniquely, by a statutory consultation on foundation design that applies to extensions here.
The Cheshire Brine Pumping (Compensation for Subsidence) Act 1952 established the Cheshire Brine Subsidence Compensation Board and the Cheshire Brine Subsidence District, following a history of uncontrolled wild brine pumping that dissolved salt beds and caused ground collapse. Uncontrolled brine pumping ceased at the end of 1986, but the legacy remains in the ground.
The 1952 Act created seven Consultation Areas within the wider district — Northwich, Knutsford, Winsford, Crewe-Sandbach, Middlewich, Alsager and Lymm. Within these, there is a statutory obligation to consult the Board on development involving new foundations, and that consultation is required at both the planning application and the building control approval stages.
In practice: a suitable risk assessment should be prepared for the Board's consideration. The Board makes outline recommendations for foundation requirements — commonly raft or jack-point foundations where strengthening is warranted — rather than carrying out design check calculations itself. Routine applications such as house extensions are handled by the Board's appointed officer, and objections are rarely made.
Rock salt was also mined underground across the Cheshire Saltfield, typically within about 90m depth, and a number of workings were abandoned without stabilisation. Some workings beneath Northwich town centre have been subject to a stabilisation scheme. Cheshire West and Chester applies specific policy to areas affected by former underground rock salt mines in Northwich, and where the Board does object, it is usually because a proposal has not adequately considered that mining environment.
Beyond the brine question, Northwich planning follows the usual framework. Many single-storey rear and side extensions qualify as permitted development — generally up to 3m beyond the original rear wall for a terraced or semi-detached home, 4m for a detached house, within a 4m height limit. Conservation areas exist in the town and surrounding villages, and listed buildings and flats always need consent. Building control approval is required for every extension, and in a Consultation Area that approval involves the Board.
The Party Wall etc. Act 1996 applies where the work affects a shared wall or excavation falls within 3m or 6m of a neighbour's structure or foundations — and note that deeper or strengthened foundations, which brine areas sometimes require, make this more likely to be triggered, not less. We serve the notices and coordinate surveyors as part of the service.
The brine consultation is a statutory requirement at both planning and building control stage, and skipping it can affect your future rights of redress. We handle the Board consultation, the foundation risk assessment, the planning application, building control approval and party wall notices as one process.
Northwich's housing runs from black-and-white revival town-centre buildings — many rebuilt or raised because of subsidence — through Victorian terraces to extensive post-war estates and premium village property.
Victorian and Edwardian terraces. Found across the older parts of the town, typically with a narrow side return and a long rear garden. The classic side return, rear or wrap-around opportunity — turning a cramped rear kitchen into a full-width open-plan living space.
Post-war and later estate housing — Rudheath, Moulton, Barnton, Winnington. The bulk of Northwich's stock. Good plots, side access, simple construction and generally no heritage designation, which makes these among the most cost-effective properties to extend in Cheshire West and Chester.
Village detached property — Davenham, Hartford, Comberbach, Cuddington, Sandiway. Larger homes on mature plots carrying a clear premium over the town. These suit generous rear kitchen-living extensions with full-width glazing, and two-storey additions adding bedrooms and en-suites. Green Belt policy applies to some of these plots, which we check at the outset.
Town-centre period property. Northwich's distinctive black-and-white revival buildings exist partly because subsidence forced rebuilding — some were literally designed to be jacked and re-levelled. Any work here needs careful structural assessment alongside the heritage and brine considerations.
Our extensions start from £3,000 per m² all-in — VAT, foundations, frame, external walls, roof, glazing, electrics, flooring and decoration — from £34,000 inc. VAT. Local traditional builders typically quote £3,500–£3,800 per m² and up on a like-for-like basis.
Foundations are the local variable. Where the Board recommends a raft or jack-point solution, the foundation element costs more than a standard strip footing. It is a known, quantifiable difference rather than an open-ended risk — and we establish it early, so it is in your fixed price rather than arriving as a mid-build variation.
A risk assessment may be needed. Where the Board requires a detailed risk assessment from a suitably qualified person, that is a professional fee, itemised separately in your estimate alongside building control and planning fees rather than buried in the build price.
Otherwise, Northwich is efficient to build in. Good access, generous plots and largely undesignated housing mean fewer planning constraints and simpler logistics than the county's historic towns — which keeps both programme and cost down.
Strong value case. Industry analysis puts a quality extension at around £1.50 of value gained per £1 spent. In a market priced well below Nantwich, Knutsford and the Triangle, most Northwich streets have real headroom before an extension approaches the local ceiling.
Northwich town, the CW8 and CW9 villages, and the surrounding mid-Cheshire area.
We also build across the wider Cheshire West and Chester area — Winsford, Middlewich, Chester, Frodsham and Tarporley — and throughout the rest of Cheshire.
Brine subsidence, foundations, planning and cost — the questions that actually matter in Northwich.
Yes, and it is a statutory matter rather than an optional check. Northwich is one of seven Consultation Areas prescribed under the Cheshire Brine Pumping (Compensation for Subsidence) Act 1952, where there is an obligation to consult the Cheshire Brine Subsidence Compensation Board on any development involving new foundations. That consultation is required at both the planning application and building control approval stages. Crucially, if a development does not take the Board's requirements into account, it can affect your rights of potential redress should brine subsidence develop later. We handle the consultation as standard.
It depends on the assessed risk at your address. Where strengthening is warranted, the Board typically recommends raft or jack-point foundations — well-established engineering solutions. The Board makes outline recommendations rather than carrying out design check calculations, and where a detailed risk assessment from a suitably qualified person is submitted, the default position can be reviewed. Routine applications like house extensions are handled by the Board's appointed officer, and objections are rare.
The 1952 Act created seven Consultation Areas: Northwich, Knutsford, Winsford, Crewe-Sandbach, Middlewich, Alsager and Lymm. Note that Nantwich self-excluded itself from the district at the time of the Act. The boundaries are defined by the Board, so we confirm your specific address rather than assuming from the town name.
Often not. Many single-storey rear and side extensions qualify as permitted development — generally up to 3m beyond the original rear wall for a terraced or semi-detached home, 4m for a detached house, within a 4m height limit. Conservation areas, listed buildings and flats are exceptions and always need consent. Building control approval is required for every extension regardless, and in Northwich that approval involves the brine Board consultation. Northwich is determined by Cheshire West and Chester Council.
Ours start from £3,000 per m² inclusive, with prices from £34,000 inc. VAT covering foundations, frame, external finishes, roof, glazing, electrics, lighting, flooring and decoration. A 15 m² single-storey extension starts from £45,000 inc. VAT. Traditional builders locally typically quote £3,500–£3,800 per m² and up on a like-for-like basis. Where the Board requires strengthened foundations, that element costs more — but it is a known figure we establish early and include in your fixed price, not a mid-build surprise.
They can be a consideration. Rock salt was mined underground across the Cheshire Saltfield, typically within about 90m depth, and some workings were abandoned without stabilisation — though workings beneath Northwich town centre have been subject to a stabilisation scheme. Cheshire West and Chester applies specific policy to areas affected by former rock salt mines in Northwich. Where the Board objects to a proposal, it is usually because the mining environment has not been adequately considered. We check this alongside the brine consultation.
Quite possibly — and note that brine areas can make it more likely rather than less. The Party Wall etc. Act 1996 applies where work affects a shared wall or where excavation falls within 3m or 6m of an adjoining owner's structure or foundations. Deeper or strengthened foundations increase the chance of triggering that threshold. We serve the correct notices and coordinate surveyors as part of the turnkey service.
Typically yes, and Northwich is a good market for it. Industry analysis suggests around £1.50 of value gained per £1 spent on a quality extension. Because Northwich sits at the more affordable end of the Cheshire market — well below Nantwich, Knutsford and the Golden Triangle — most streets have substantial headroom before an extension approaches the local ceiling, so added space tends to convert into value rather than over-capitalising.
Explore other extension types and nearby Cheshire towns we build in.
Costs, planning and design for kitchen & wrap-around extensions across Cheshire.
Read more →Costs, planning and design for two-storey extensions across Cheshire.
Read more →Costs, planning and design for single-storey extensions across Cheshire.
Read more →The full county guide — costs, planning across all four authorities and ROI.
Read more →Please kindly note that our minimum order value for a typical 3m x 3m (9 SQ/M) size modular extension is £30,000 inclusive.
We would love to hear about your modular building requirements and create a space you will be proud of. Please complete our enquiry form below where one of our team will contact you usually within 24 hours of your enquiry.
Please contact us to arrange a visit to our showroom or nearest completed project to you
