
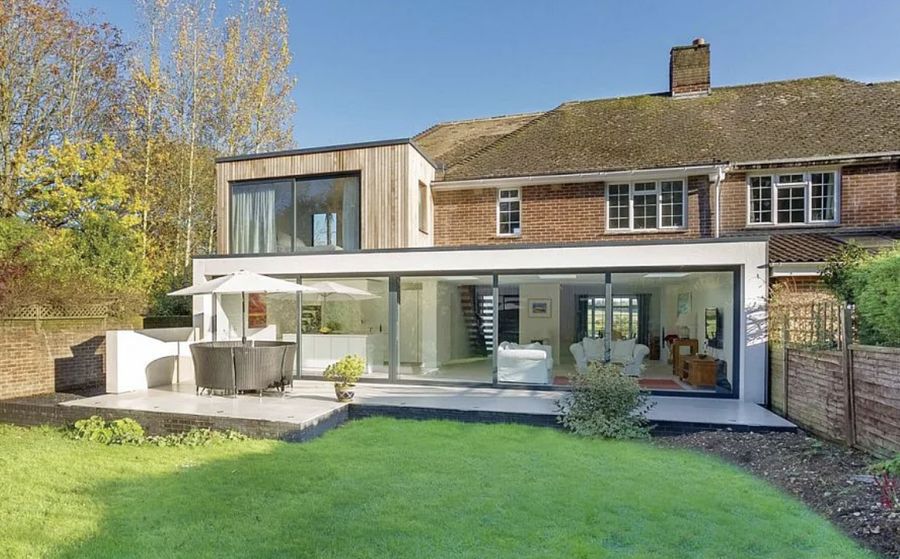
Ask most Cheshire families what their house is missing and the answer is the same: one big room at the back where cooking, eating and living happen together, with light coming in from two directions and doors onto the garden. A kitchen or wrap-around extension is how you get it.
The opportunity is particularly strong in Cheshire because of the county's Victorian and Edwardian terracing — in Chester's Hoole and Handbridge, across Crewe, Macclesfield, Northwich and Warrington's inner suburbs. These houses almost universally have a side return: a narrow, largely useless alley running alongside a cramped rear kitchen. Filling that return, alone or combined with a rear projection as a wrap-around, produces a full-width open-plan space while barely touching the garden.
Every Vita Modular kitchen extension is 100% bespoke, and because we offer a genuine turnkey service, we can handle the structural opening, kitchen installation, underfloor heating, plumbing and electrics as part of the same fixed all-inclusive price — rather than leaving you to coordinate trades after the shell is up.

These are not just bigger kitchens. They change how the whole ground floor works — and they use space that was doing nothing.
You gain space you were not using. The side return is typically a 1.5–2m strip that gets no sun, grows nothing and stores bins. Building over it adds usable internal floor area without meaningfully reducing the garden — the best space-per-pound trade available on a period terrace.
Width, not just length. A rear extension alone makes a narrow kitchen longer, which helps less than people expect. Filling the side return makes it wider, which is what actually allows an island, a dining table and a seating area to coexist. This is the single most common design realisation at our site visits.
Light from above. Because a side return extension is deep in the plan, rooflights and glazed roof sections do the heavy lifting — bringing daylight into the middle of the floorplate where a window never could. Combined with full-width bi-folds or sliders at the rear, the result is a genuinely bright room.
It is consistently among the best returns. Industry analysis puts a quality extension at around £1.50 of value gained per £1 spent, and side-return extensions to period terraces are repeatedly cited among the strongest performers — because they create precisely the open-plan ground floor buyers prioritise.
Access is the usual obstacle — and our strength. Side returns are, by definition, narrow, and these houses rarely have rear vehicle access. Because components are prepared off-site and hand-assembled without cranes or heavy plant, we build where conventional contractors would carry materials through your hallway for weeks.
Party wall is near-certain here. Side return extensions are built right up to the boundary, so the Party Wall etc. Act almost always applies. We handle the notices and surveyor coordination — it is routine, and it is included.
A rear-only kitchen extension is often permitted development. Add the side return and the rules change — significantly so in conservation areas.
A single storey rear kitchen extension can generally project up to 3m beyond the original rear wall for a terraced or semi-detached house, or 4m for a detached house, within a 4m height limit, without a full planning application — with the larger home extension prior approval route potentially allowing up to 6m and 8m respectively.
Side extensions have their own permitted development limits — no more than half the width of the original house, single storey, with height restrictions. Critically, side extensions are not permitted development in a conservation area. Since a wrap-around includes a side element, a wrap-around in a conservation area needs full planning permission.
That matters a great deal in Cheshire. Cheshire East alone has 76 conservation areas; Chester's CH1 core is heavily designated with Article 4 directions; Knutsford, Nantwich, Macclesfield, Congleton and Sandbach all carry significant coverage. Equally, some of the county's best side-return stock sits outside designated areas — Chester's Hoole, Handbridge and Boughton have no area-wide conservation designation, so non-listed homes there generally retain full permitted development rights.
An open-plan result usually means removing most of the rear and side walls of the existing house, which is structural work requiring engineered steelwork and building control sign-off. It is one of the largest single cost items in this type of project and one of the most commonly under-quoted. We specify and price it properly at the outset, and can carry out structural openings as part of the turnkey package.
Side returns and rear extensions frequently build over or near existing drainage — soil pipes, gullies and shared sewers. Where you build over or within 3m of a public sewer, a build-over agreement with the water authority is required. We identify drainage at survey and factor it in rather than discovering it when the foundations are dug.
Building control approval is required in every case, and in the brine Consultation Areas — Northwich, Knutsford, Winsford, Crewe-Sandbach, Middlewich, Alsager and Lymm — foundation design must also be agreed with the Cheshire Brine Subsidence Compensation Board. The Party Wall etc. Act 1996 applies to virtually every side return, as they are built against the boundary.
A rear kitchen extension is often permitted development; add a side return in a conservation area and it needs full planning permission. We check your address against the right authority, confirm the route, price the structural opening and drainage properly, and manage planning, building control and party wall throughout.
The side return opportunity is specific to certain house types — here is where it exists and what to do where it does not.
Victorian and Edwardian terraces — the classic case. Two-up-two-down and larger terraces with a rear projection and a side return alley. Found across Chester's Hoole, Handbridge and Boughton, Crewe's railway streets, Macclesfield, Northwich and Warrington's Latchford and Orford. The wrap-around is the transformative option; the side return alone is the efficient one.
Victorian semi-detached. Often have both a side return and a wider plot, allowing a generous wrap-around with genuine width — and frequently with side access, which simplifies the build considerably.
Inter-war and post-war semis and detached homes. Usually no true side return, but generous rear gardens mean a straightforward rear kitchen extension, often within permitted development. Where there is a side gap, a wrap-around is possible and produces an exceptionally large open-plan ground floor.
Cottages and period property. Half-timbered, sandstone and weavers' cottages can gain kitchen space at the rear, but the scale must be modest and deferential, materials matched, and full planning permission is almost always required. The right result here is a well-proportioned addition rather than a large one.
From £3,000 per m² all-in — VAT, foundations, frame, external walls, roof, glazing, electrics, flooring and decoration — with prices from £34,000 inc. VAT. A 15 m² extension starts from £45,000 inc. VAT.
Budget properly for the three big variables. First, glazing — full-width bi-folds or sliders and roof glazing cost considerably more than standard doors and windows, and they are what make the room work. Second, the structural opening — removing the rear and side walls needs engineered steelwork and is a major line item. Third, the kitchen itself, which sits outside the shell cost entirely.
We can do the lot. Structural openings, kitchen installation, underfloor heating, plumbing, electrics and landscaping can all be quoted as part of the turnkey package — so you are not left coordinating separate trades once the shell is complete.
Against a traditional builder. Cheshire traditional rates typically run £3,500–£3,800 per m² and up on a like-for-like basis once VAT, glazing, electrics, flooring and decoration are counted. Kitchen extensions are also where traditional projects most often overrun, because the structural opening and drainage throw up surprises. Our price is fixed and the surveying happens before you commit.
The strongest return of the three types. Around £1.50 of value gained per £1 spent is the industry benchmark, and side-return and wrap-around extensions to period terraces consistently sit at the better end of it — because open-plan kitchen-living space is what the market prizes.
We build kitchen, side return and wrap-around extensions throughout the county, across all four local authorities.
Side returns are our speciality — narrow access, no rear entry and neighbours on both sides are the conditions our build method was designed for.
Side returns, planning, structural openings, drainage and cost.
It is an extension built over the narrow alley that runs alongside the rear projection of a Victorian or Edwardian terrace or semi — typically a 1.5–2m strip beside a cramped galley kitchen. Filling it makes the ground floor wider rather than just longer, which is what allows an island, dining table and seating to coexist. Because the strip was rarely usable for anything, you gain internal space without meaningfully losing garden.
A side return fills the alley alongside the house. A wrap-around combines that with a rear projection, running around the corner of the house in an L-shape — producing the largest and most transformative open-plan ground floor. A wrap-around costs more and, in a conservation area, definitely needs full planning permission because it includes a side element.
A rear-only kitchen extension is often permitted development — generally up to 3m beyond the original rear wall for a terraced or semi-detached home and 4m for a detached house, within a 4m height limit, with the larger home extension prior approval route potentially allowing 6m and 8m. But side extensions are not permitted development in a conservation area, so a side return or wrap-around in a designated area needs full planning permission. Building control approval is required in every case. We check your specific address first.
Ours start from £3,000 per m² all-inclusive, with prices from £34,000 inc. VAT covering foundations, frame, external walls, roof, glazing, electrics, lighting, flooring and decoration. A 15 m² extension starts from £45,000 inc. VAT. Budget separately for three things: high-specification glazing, the structural opening into the existing house, and the kitchen itself. We can quote all of those as part of the turnkey package.
Almost certainly. An open-plan result means removing most of the rear and side walls of the existing house, which requires engineered steelwork designed by a structural engineer and signed off by building control. It is one of the largest single cost items in this type of project and one of the most commonly under-quoted by others. We specify and price it properly at the outset and can carry it out as part of the turnkey package.
It is common and manageable. Side returns and rear extensions frequently build over or near existing soil pipes, gullies and shared sewers. Where you build over or within 3m of a public sewer, a build-over agreement with the water authority is required, and in some cases the drain needs diverting. We identify drainage at survey and factor it into the design and price, rather than discovering it once foundations are being dug.
Almost certainly — side return extensions are built right up to the boundary line, so the Party Wall etc. Act 1996 applies in nearly every case. Notice must be served on adjoining owners before work begins. It sounds daunting but it is entirely routine, and we handle the notices and coordinate surveyors where needed as part of the service.
Yes — this is precisely the situation our build method was designed for. Side returns are narrow by definition and these houses rarely have rear vehicle access. Because components are prepared off-site and hand-assembled without cranes or heavy lifting equipment, we can build where conventional contractors would need to carry materials through your hallway for weeks. Fewer deliveries, less disruption, shorter programme.
Explore other extension types and nearby Cheshire towns we build in.
Extension options, costs and local planning guidance for Crewe & Nantwich.
Read more →Extension options, costs and local planning guidance for Warrington.
Read more →Extension options, costs and local planning guidance for Northwich.
Read more →Extension options, costs and local planning guidance for Macclesfield.
Read more →Extension options, costs and local planning guidance for Knutsford.
Read more →Extension options, costs and local planning guidance for Wilmslow & Alderley Edge.
Read more →Extension options, costs and local planning guidance for Chester.
Read more →The full county guide — costs, planning across all four authorities and ROI.
Read more →Please kindly note that our minimum order value for a typical 3m x 3m (9 SQ/M) size modular extension is £30,000 inclusive.
We would love to hear about your modular building requirements and create a space you will be proud of. Please complete our enquiry form below where one of our team will contact you usually within 24 hours of your enquiry.
Please contact us to arrange a visit to our showroom or nearest completed project to you
