
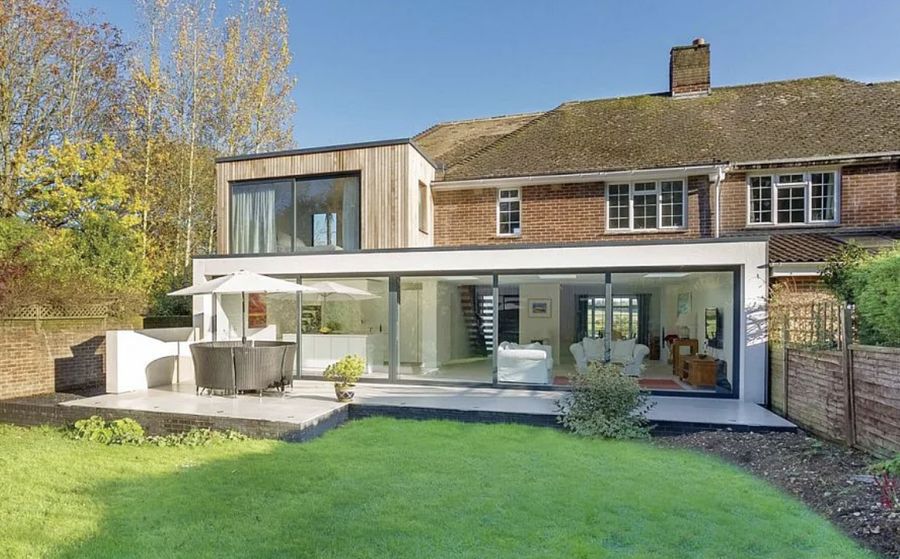
Macclesfield is one of the most characterful housing markets in Cheshire East, and one of the most varied. The town's silk industry left behind a distinctive stock of weavers' cottages — terraced houses with a top-floor loom workshop and the tall, wide windows built to maximise light for handloom weaving — alongside streets of red-brick Victorian terracing, inter-war and post-war semis, and substantial detached property running out toward Prestbury and the hills.
Three conservation areas cover the town centre — Macclesfield Town Centre, Christchurch and Park Green — and the planned early-industrial housing south of Park Lane is designated too. Two of Cheshire East's area-wide Article 4(2) directions sit here, at Macclesfield Christ Church and Macclesfield High Street, with a third at nearby Kerridge and a fourth at Bollington. East of the town, the land rises into the Peak District National Park, where a separate planning authority and a much tighter policy regime apply.
Every Vita Modular extension is 100% bespoke and engineered around your property and the designation that applies to it. Off-site precision combined with a proper integrated on-site build means a shorter, cleaner programme — backed by a fixed all-inclusive price and a 10-year structural warranty.

Macclesfield offers something increasingly rare — genuine character housing at prices well below the Golden Triangle a few miles north, with direct London and Manchester rail links. Extending here adds space at a sensible cost in a market with real headroom.
Better value than the Triangle, same access. Macclesfield sits minutes from Prestbury, Alderley Edge and Wilmslow but at a fraction of their prices, with a direct London Euston service from the town's station. For families priced out of the Triangle, extending a Macclesfield home is often the way to get Triangle-standard accommodation at a Macclesfield cost base.
Victorian terraces suit side returns and rear extensions. The town's red-brick terraced streets typically have narrow side returns beside a rear kitchen and long gardens behind — the classic configuration for a side return, rear or wrap-around extension that converts a dark galley kitchen into a wide open-plan family space.
Generous plots on the town fringe. Tytherington, Broken Cross, Henbury and the Prestbury road have substantial post-war and modern detached and semi-detached homes on good plots with side access — among the most straightforward and cost-effective properties to extend anywhere in Cheshire East.
Weavers' cottages need a specialist approach. These are narrow, deep, often three-storey terraced buildings with structurally significant top-floor window openings and frequently listed or in a conservation area. They can gain excellent space at the rear, but the design has to respect the loom-floor fenestration and the rhythm of the terrace. Because every build is bespoke, we design to the building rather than imposing a standard solution.
Peak District fringe: check which authority you are in. Properties east of Macclesfield may fall within the Peak District National Park, which is its own planning authority with markedly tighter policy on extensions, materials and scale. We establish which authority determines your application before design work starts — it changes the entire approach.
Built for steep, tight and awkward sites. Macclesfield's topography is genuine — terraced streets on slopes, cottages with no rear vehicle access, narrow entries. Because components are prepared off-site and hand-assembled without cranes or heavy plant, we can build where conventional contractors struggle to get materials to the rear at all.
Macclesfield town is determined by Cheshire East Council — but land immediately east falls to the Peak District National Park Authority. Which one applies to you changes everything, so it is the first thing we check.
Macclesfield has three conservation areas covering the town centre — Macclesfield Town Centre, Christchurch and Park Green — and the network of streets south of Park Lane, an example of early industrial planned housing, is also designated. Cheshire East maintains 76 conservation areas and 2,517 listed buildings across the borough, and Macclesfield carries a significant share of both.
Inside a conservation area, national rules mean side extensions are not permitted development and loft conversions and dormers are not permitted development — which matters especially for weavers' cottages, where the roof space is the defining feature. Rear extensions face tighter size limits, and cladding and some external alterations need consent.
Cheshire East operates eight area-wide Article 4(2) directions. Four of them are in this area: Macclesfield Christ Church, Macclesfield High Street, Kerridge and Bollington. Where one applies, planning permission is required for external alterations to specified residential properties fronting a public area — work that would be automatic elsewhere. Genuine repairs, maintenance and like-for-like replacement are not caught; it is change that needs consent.
East and south-east of Macclesfield, toward Rainow, Langley, Wildboarclough and the Cheshire moors, properties fall within the Peak District National Park. The National Park Authority determines its own applications and applies materially stricter policy on scale, massing, materials and landscape impact than Cheshire East does. Permitted development rights are also more restricted within a National Park. If your property is anywhere near that boundary, confirming which authority you are in is essential before a design is drawn.
Building control approval is required for every extension, whichever planning route applies. Macclesfield's terraced streets mean the Party Wall etc. Act 1996 applies to most side return and rear extensions here, and standard foundations frequently trigger it even on semi-detached property. We manage planning, building control and party wall together as part of the turnkey service.
We confirm which authority determines your application — Cheshire East or the Peak District National Park — and check your address against conservation area boundaries, the Article 4(2) address list and the listed building register before any design work. Planning, building control and party wall are then managed end to end.
From three-storey silk-weavers' cottages to 1970s detached homes on the hill, Macclesfield's housing is unusually varied — and each type extends differently.
Silk-weavers' cottages. Found on Paradise Street and across the older town, these terraced houses carry a top-floor loom workshop with distinctive wide windows built to maximise working light. Many are listed or in a conservation area. Space is usually gained at the rear, with the design deferring to the loom-floor fenestration and the terrace rhythm — and with careful structural detailing, since these buildings were not built to modern loadings.
Red-brick Victorian terraces. The mill-town backbone across Hurdsfield and the streets around the centre. Narrow side return, rear kitchen, long garden — the classic side return or wrap-around opportunity, transforming the ground floor without losing meaningful garden.
Inter-war and post-war semis — Broken Cross, Hurdsfield, Weston. Generous plots, side access and, in most cases, no conservation designation, so permitted development rights usually remain intact. These extend efficiently, and suit wrap-arounds below with two-storey side additions above.
Detached homes — Tytherington, Prestbury road, Henbury, Whirley. Larger post-war and modern detached property on good plots, frequently backing onto open countryside. Ideal for substantial rear kitchen-living extensions with full-width glazing onto the garden, and for two-storey work adding a principal suite — subject to Green Belt policy where the plot is washed over.
Our extensions start from £3,000 per m² all-in — VAT, foundations, frame, external walls, roof, glazing, electrics, flooring and decoration — from £34,000 inc. VAT. Local traditional builders typically quote £3,500–£3,800 per m² and up on a like-for-like basis before extras.
Where Macclesfield adds cost. Conservation area and listed property — particularly weavers' cottages — require matched brick, natural slate and often timber joinery, which carries a real premium over standard specification. Older cottages can also need structural attention before an extension ties in. We identify both at survey and price them in rather than raising them later as variations.
Peak District premium. Inside the National Park, material and design requirements are tighter still — typically local stone and slate — and the application process is longer. Budget for both if your property sits east of the boundary.
Where Macclesfield is efficient. An extension to an undesignated post-war semi or detached home in Tytherington, Broken Cross or Henbury avoids almost all of that: standard specification, permitted development in many cases, and straightforward access. These are among the best value-per-square-metre extensions in Cheshire East.
Headroom in the market. With Macclesfield priced well below the Golden Triangle a few miles north, most streets here have room before a well-designed extension approaches the local ceiling — so added space tends to convert into value rather than over-capitalising the property.
Macclesfield town, the surrounding SK10 and SK11 villages, and the Cheshire side of the Peak District fringe.
We also build across the wider Cheshire East area — Congleton, Knutsford, Wilmslow, Alderley Edge and Poynton — and throughout the rest of Cheshire.
Conservation areas, Article 4, the National Park boundary, weavers' cottages and cost — answered for Macclesfield homeowners.
It depends where you are. Three conservation areas cover the town centre — Macclesfield Town Centre, Christchurch and Park Green — plus the planned industrial housing south of Park Lane. Inside a conservation area, side extensions, loft conversions and dormers are not permitted development, and rear extensions face tighter limits. Outside the designated areas, most semi-detached and detached homes can still extend under permitted development subject to size limits. Building control approval is required either way. We check your specific address with Cheshire East first.
Possibly, if you are east or south-east of the town toward Rainow, Langley or the moors. The National Park is a separate planning authority from Cheshire East, with materially tighter policy on scale, massing, materials and landscape impact, and more restricted permitted development rights. It changes the design approach and the programme completely, so establishing which authority determines your application is the first thing we do.
Cheshire East has eight area-wide Article 4(2) directions, and four are in this area: Macclesfield Christ Church, Macclesfield High Street, Kerridge and Bollington. Where one applies, planning permission is required for external alterations to specified residential properties fronting a public area. Repairs, maintenance and like-for-like replacement are unaffected — it is change that needs consent. The council publishes an address list, which we check directly.
Yes, and they are among the more rewarding projects in the town — but they need a specialist approach. These are narrow, deep, often three-storey buildings with a top-floor loom workshop and distinctive wide windows, frequently listed or in a conservation area. Space is normally gained at the rear, with the design deferring to the loom-floor fenestration and terrace rhythm. They also need careful structural assessment, as they were not built to modern loadings. Because every build is bespoke, we design to the building rather than applying a standard solution.
Ours start from £3,000 per m² inclusive, with prices from £34,000 inc. VAT covering foundations, frame, external finishes, roof, glazing, electrics, lighting, flooring and decoration. A 15 m² single-storey extension starts from £45,000 inc. VAT. Traditional builders locally typically quote £3,500–£3,800 per m² and up on a like-for-like basis. Conservation area, listed and National Park properties cost more because of matched materials and tighter requirements — we price that in at design stage.
Yes — the town's topography and terraced layout are exactly where our method helps. Components are prepared off-site and hand-assembled without cranes or heavy lifting equipment, so we can build on sloping plots, narrow entries and rear gardens reachable only through the house. That means fewer deliveries and far less disruption on constrained streets.
Most likely. Macclesfield's terraced and semi-detached stock means most side return and rear extensions are built against or close to a shared boundary, so the Party Wall etc. Act 1996 applies. Standard extension foundations can trigger it even on semi-detached property. We serve the correct notices and coordinate surveyors where needed.
Typically yes. Industry analysis suggests around £1.50 of value gained per £1 spent on a quality extension. Because Macclesfield is priced well below Prestbury, Wilmslow and Alderley Edge a few miles north, most streets here have genuine headroom before an extension approaches the local ceiling — so added space tends to convert into value rather than over-capitalising.
Explore other extension types and nearby Cheshire towns we build in.
Costs, planning and design for kitchen & wrap-around extensions across Cheshire.
Read more →Costs, planning and design for two-storey extensions across Cheshire.
Read more →Costs, planning and design for single-storey extensions across Cheshire.
Read more →The full county guide — costs, planning across all four authorities and ROI.
Read more →Please kindly note that our minimum order value for a typical 3m x 3m (9 SQ/M) size modular extension is £30,000 inclusive.
We would love to hear about your modular building requirements and create a space you will be proud of. Please complete our enquiry form below where one of our team will contact you usually within 24 hours of your enquiry.
Please contact us to arrange a visit to our showroom or nearest completed project to you
