
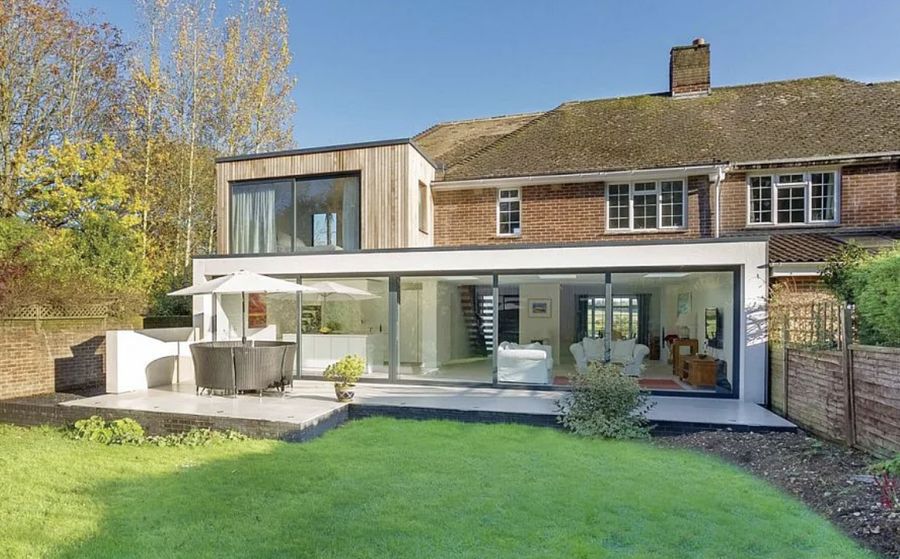
A two storey extension builds out across both floors at once — typically adding kitchen, dining or family space at ground level and a bedroom, bathroom, en-suite or home office above. It is the right answer whenever the brief includes more bedrooms, not just more living space, and it is very often the better use of a budget than a single storey scheme plus a later loft conversion.
The economics are favourable because the expensive elements are shared. One set of foundations, one roof, one scaffold, one structural opening strategy — supporting two floors instead of one. The cost per square metre of a two storey extension is therefore materially lower than that of a single storey extension, even though the total project cost is higher.
What it does require is planning permission: two storey work almost never falls under permitted development, and in Cheshire's extensive Green Belt it engages the proportionality test directly. We handle that from the outset. Every build is 100% bespoke and fully customisable, on a fixed all-inclusive price with a 10-year structural warranty.

Not every home or brief suits one. Here is how we assess it honestly at the site visit.
You need bedrooms, not just living space. This is the clearest indicator. A single storey extension cannot add a bedroom unless you have ground-floor space to convert. If the brief is a growing family, a fourth bedroom, an en-suite or a genuine home office, two storey is usually the answer.
Better cost per square metre. Because foundations, roof, scaffold and structural work are shared between two floors, the cost per square metre is lower than a single storey extension of the same footprint. You are getting the second floor at a marginal rather than a full cost.
It outperforms a move. Adding a bedroom and bathroom typically moves a house into a different bracket entirely. Against the stamp duty, agency and legal costs of trading up — significant anywhere in Cheshire and punishing in the Golden Triangle — the fixed-price extension route is often clearly better value.
Where it works best. Semi-detached and detached homes with a side gap or a deep rear garden. Inter-war and post-war stock across Warrington, Northwich, Crewe, Macclesfield and the Chester suburbs is particularly well suited — good plots, side access and few heritage constraints.
Where it is harder. Terraced property, tight urban plots, conservation areas and listed buildings. Two storey work is much more visible from the street and from neighbouring gardens, so design scrutiny is higher and neighbour objections more likely. It is rarely the right approach on a weavers' cottage or a half-timbered building.
Where it needs real care. Green Belt. A two storey addition engages the proportionality test far more directly than a modest single storey one, because it adds substantially more volume. Establishing the original-dwelling baseline is essential before anything is drawn — and occasionally the honest answer is that the site will not support it.
Expect to need it. Two storey work is the extension type most likely to require a full application — and the one where design quality most influences the outcome.
While some limited two storey rear extension rights exist in narrow circumstances — subject to strict conditions on projection, height, distance from boundaries and roof pitch matching — in practice most two storey schemes in Cheshire need a full planning application. Anything involving a side extension in a designated area, a listed building, a flat, or a property where previous additions have used the allowance will certainly require one.
Much of Cheshire is Green Belt — particularly across Cheshire East toward Manchester and the Peak District, around Chester and the Mersey fringe, and across Warrington's rural edge. National policy permits the extension of an existing dwelling provided it does not result in disproportionate additions over and above the size of the original building.
The baseline is the dwelling as first built, or as it stood on 1 July 1948 for older property — not its current footprint. A two storey extension adds significant volume, so it engages this test far more sharply than a single storey scheme. We pull the property's planning history and establish how much of the allowance remains before designing, so the scheme is shaped to what policy will actually support. Where it will not support the brief, we say so early rather than after fees have been spent.
Two storey applications succeed or fail on a handful of recurring issues: whether the addition is subordinate to the original house (typically set back and set down from the main ridge), the 25-degree and 45-degree rules on daylight to neighbouring windows, overlooking and loss of privacy, the terracing effect where a two storey side extension closes a gap between houses, and matching materials and roof pitch. We design against these from the start.
Two storey extensions engage the Party Wall etc. Act 1996 more often than any other type, because they typically involve building on or against the boundary line and deeper foundations. Notice must be served on adjoining owners before work begins. We serve the notices and coordinate surveyors as part of the service.
Building control approval is required for every two storey extension, covering structure, fire escape from first-floor rooms, insulation, drainage and energy performance. Architect and engineer drawings are needed for submission, and in the brine Consultation Areas the foundation design must also be agreed with the Cheshire Brine Subsidence Compensation Board.
Two storey schemes need a full planning application in almost every case, and in the Green Belt they engage the proportionality test directly. We establish the original-dwelling baseline from planning history, design against the daylight, privacy and subordination tests, and manage the application, building control and party wall process throughout.
Plot shape, side access and designation status decide feasibility more than budget does.
Inter-war and post-war semis. The classic candidate — a side gap wide enough to build into across both floors, adding a room below and a bedroom above. Common across Warrington, Crewe, Macclesfield, Northwich and the Chester suburbs, and usually undesignated, so the main issues are the terracing effect and daylight to neighbours.
Detached homes. The most flexible option, with scope for two storey rear or side additions and fewer neighbour constraints. Popular across Warrington's southern suburbs, the Northwich and Knutsford villages, and the Golden Triangle — where Green Belt proportionality is usually the binding constraint rather than plot size.
Larger period property. Victorian and Edwardian villas with depth and side space can take a two storey rear addition, but design scrutiny is high and the extension must read as clearly subordinate to the original. Conservation area status makes this considerably harder but not impossible.
Generally unsuitable: terraced houses without side access, weavers' cottages, half-timbered and listed buildings, and tight urban plots where a two storey addition would dominate neighbours. In those cases a single storey extension or a loft conversion is usually the better route, and we will say so.
Total project cost is higher than a single storey scheme, but the cost per square metre is lower — because foundations, roof, scaffold and structural work are shared across two floors rather than one.
What you are paying for. The ground floor carries the same cost drivers as a single storey extension — floor area, glazing, structural opening. The first floor adds internal walls, first-floor structure, additional plumbing where a bathroom or en-suite is included, and the fire-safety provisions building control requires for first-floor rooms.
What you are not paying twice for. One set of foundations, one roof, one scaffold, one set of professional fees, one planning application. That is why the per-square-metre figure improves against a single storey scheme.
Against a traditional builder. Cheshire traditional rates typically run £3,500–£3,800 per m² and up on a like-for-like basis before extras — and two storey builds are where traditional programmes slip hardest, because the house is opened up across two floors and weather delays compound. Our off-site preparation keeps the on-site phase short and the price fixed.
The value case. Adding a bedroom and bathroom typically shifts a property into a different bracket, which is why two storey extensions often show the strongest absolute value uplift — particularly in high-ceiling markets such as Wilmslow, Alderley Edge and Knutsford. Use our instant fixed price quotation generator for a figure tailored to your scheme.
We design and build two storey extensions throughout the county, across all four local authorities.
Not sure whether your plot and designation will support two storeys? That is exactly what the free site visit establishes — and we would rather tell you early than after drawings are paid for.
Planning, Green Belt, cost, neighbours and feasibility.
In almost all cases, yes. While limited two storey rear extension rights exist under strict conditions, most two storey schemes in Cheshire require a full planning application — and anything involving a side extension in a designated area, a listed building, a flat, or a property where previous additions have used the allowance certainly will. Building control approval is required in every case too.
Sometimes, but it is the hardest case. Green Belt policy permits extending an existing dwelling provided the result is not a disproportionate addition over and above the size of the original building — and "original" means the house as first built, or as it stood on 1 July 1948 for older property. A two storey extension adds substantial volume, so it engages that test far more sharply than a single storey scheme. We establish the baseline from planning history before designing, and if the site genuinely will not support the brief, we will tell you early.
The total is higher than a single storey scheme but the cost per square metre is lower, because foundations, roof, scaffold and professional fees are shared across two floors. The first floor adds internal walls, floor structure, plumbing where a bathroom is included, and building control fire-safety provisions. Traditional Cheshire builders typically quote £3,500–£3,800 per m² and up on a like-for-like basis. Use our instant fixed price quotation generator for a figure tailored to your scheme.
Frequently, yes — though it depends on your roof. A two storey extension delivers purpose-built full-height rooms with straightforward stair access, whereas a loft conversion is constrained by head height, roof structure and stair position. If your roof is a shallow modern trussed design, a loft conversion may be impractical or expensive, making two storey the clear answer. If you have a generous traditional roof, the comparison is closer. We assess both at the site visit.
They can comment on any planning application, and two storey schemes attract more comment than single storey ones because they are more visible and have greater potential impact. The council weighs objections against policy, not volume — the issues that carry weight are daylight and outlook to neighbouring windows, overlooking and privacy, and the terracing effect where a side extension closes a gap between houses. We design against those tests from the outset, which is the most effective way to reduce objections.
Almost certainly. Two storey extensions engage the Party Wall etc. Act 1996 more often than any other type, because they typically involve building on or against the boundary line and require deeper foundations — which brings excavation within the 3m and 6m thresholds. Notice must be served on adjoining owners before work begins. We serve the notices and coordinate surveyors as part of the turnkey service.
Usually yes, though it is more disruptive than a single storey extension because work happens at first-floor level and the breakthrough affects bedrooms. Because much of our extension is prepared off-site, the disruptive on-site phase is considerably shorter than a conventional brick-and-block build. We will set out realistically what to expect and when, at the outset.
The build programme is fast relative to traditional construction, because components are prepared off-site while foundations go in. The bigger variable is planning: two storey schemes need a full application in almost all cases, so the statutory determination period must be added before work can start — and longer where Green Belt, conservation area or listed building considerations apply. We give a realistic programme covering both stages.
Explore other extension types and nearby Cheshire towns we build in.
Extension options, costs and local planning guidance for Crewe & Nantwich.
Read more →Extension options, costs and local planning guidance for Warrington.
Read more →Extension options, costs and local planning guidance for Northwich.
Read more →Extension options, costs and local planning guidance for Macclesfield.
Read more →Extension options, costs and local planning guidance for Knutsford.
Read more →Extension options, costs and local planning guidance for Wilmslow & Alderley Edge.
Read more →Extension options, costs and local planning guidance for Chester.
Read more →The full county guide — costs, planning across all four authorities and ROI.
Read more →Please kindly note that our minimum order value for a typical 3m x 3m (9 SQ/M) size modular extension is £30,000 inclusive.
We would love to hear about your modular building requirements and create a space you will be proud of. Please complete our enquiry form below where one of our team will contact you usually within 24 hours of your enquiry.
Please contact us to arrange a visit to our showroom or nearest completed project to you
