
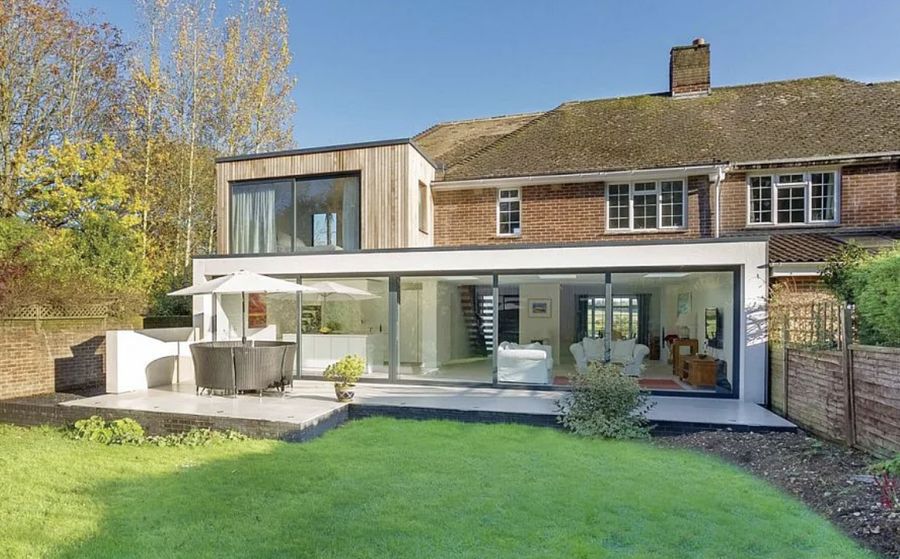
With a population of around 212,000, Warrington is the largest urban centre in Cheshire — bigger than Chester — and it is a unitary authority in its own right. That is the first practical point: your application is determined by Warrington Borough Council, under its own local plan and policies, not by Cheshire East or Cheshire West and Chester. Builders who work mainly in the Cheshire East towns do not always appreciate the difference.
The borough's housing is genuinely varied. The inner suburbs — Latchford, Orford, Bewsey — carry Victorian and Edwardian terracing with the narrow side returns that make side return and wrap-around extensions so effective. South of the Mersey and the Ship Canal, Stockton Heath, Grappenhall, Thelwall, Appleton, Walton and Lymm hold the borough's premium stock: larger semi-detached and detached homes on good plots, several with conservation area designation and significant Green Belt beyond.
One local technicality worth knowing: Lymm is one of the seven Cheshire brine Consultation Areas, where there is a statutory obligation to consult the Cheshire Brine Subsidence Compensation Board about new foundations. We check that at the outset for any Lymm project.

Warrington combines strong commuter access to both Manchester and Liverpool with housing that spans the full price range — and plots that, in the southern suburbs especially, genuinely accommodate ambitious extensions.
Two cities, one town. Warrington's position between Manchester and Liverpool, with Bank Quay and Central stations and the M6, M56 and M62 on the doorstep, keeps demand consistently firm. Families who need more space but want to keep that access are usually better off extending than chasing a larger house in the same catchment.
The southern suburbs have the plots for it. Stockton Heath, Grappenhall, Thelwall, Appleton and Lymm are characterised by larger semi-detached and detached homes with side access and deep rear gardens — the configuration that makes wrap-arounds, substantial rear kitchen-living extensions and two-storey side additions genuinely achievable.
Inner-suburb terraces suit the side return. Latchford, Orford, Bewsey and the streets around the centre carry the Victorian and Edwardian terracing where a side return or wrap-around transforms a cramped rear kitchen into a wide, light open-plan family space — usually the single highest-impact change available to those houses.
Warrington-specific planning, done properly. Warrington Borough Council has its own local plan, its own conservation area designations and its own approach to Green Belt, which covers substantial parts of the borough's rural fringe around Lymm, Culcheth, Winwick and Walton. We prepare and submit to Warrington, to Warrington's requirements.
Lymm's brine consultation, flagged early. Lymm is one of only seven Consultation Areas under the Cheshire Brine Pumping (Compensation for Subsidence) Act 1952. Within it, consultation with the Brine Board on foundation design is required at both planning and building control stage, and skipping it can affect future rights of redress. Most homeowners have never heard of it; we check it before drawing anything.
Built for tight terraced access. Warrington's inner streets have the usual constraints — no rear vehicle access, close neighbours, limited parking. Because components are prepared off-site and hand-assembled without cranes or heavy plant, we build where materials would otherwise come through the house for weeks.
Warrington is a unitary authority with its own local plan — a genuinely different framework from the neighbouring Cheshire councils.
Warrington Borough Council determines all planning applications in the borough, under its own adopted local plan. Policies on extension design, Green Belt, conservation areas and parking standards are set locally and differ from those applied in Cheshire East and Cheshire West and Chester. A design that would pass without comment a few miles east is not automatically acceptable here, and vice versa.
Many single-storey rear and side extensions in Warrington qualify as permitted development — generally up to 3m beyond the original rear wall for a terraced or semi-detached home and 4m for a detached house, within a 4m height limit, with larger projections possible under the prior approval (neighbour consultation) procedure. Two-storey work, side extensions in designated areas, listed buildings and flats need a full application.
Substantial parts of Warrington's rural fringe — around Lymm, Culcheth, Winwick, Walton and the southern villages — lie within the Green Belt. There, an extension must not be a disproportionate addition over and above the size of the original dwelling: the house as first built, or as it stood on 1 July 1948 for older property. If previous owners have already extended, part of that allowance may be spent, so we establish the baseline from planning history before designing.
Warrington has a number of conservation areas, including in the town centre and across the southern villages such as Lymm, Stockton Heath, Grappenhall and Thelwall. Inside a conservation area boundary, side extensions and dormers are not permitted development, rear extensions face tighter limits, and materials and detailing are scrutinised. Boundaries follow individual properties, so we confirm your specific address with the council.
Lymm is one of the seven Consultation Areas prescribed under the Cheshire Brine Pumping (Compensation for Subsidence) Act 1952. Within it, there is a statutory obligation to consult the Cheshire Brine Subsidence Compensation Board on development involving new foundations, at both the planning application and building control approval stages. The Board may recommend strengthened foundations — typically raft or jack-point. Where the Board's requirements are not taken into account, future rights of redress for brine subsidence can be affected.
Building control approval is required for every extension, whatever the planning route. The Party Wall etc. Act 1996 applies to most terraced and semi-detached work, and to excavation within 3m or 6m of a neighbour's structure or foundations. We manage planning, building control and party wall together.
We check your address against Warrington Borough Council's conservation area and Green Belt boundaries, the listed building register and — for Lymm addresses — the brine Consultation Area, before any design work. Planning, building control and party wall are then handled end to end.
From inner-suburb Victorian terracing to substantial detached homes in the southern villages, Warrington covers the full range — and each extends on its own terms.
Victorian and Edwardian terraces — Latchford, Orford, Bewsey, Howley. Narrow side return, rear kitchen, long garden. A side return, rear or wrap-around extension is the transformative move, producing the wide open-plan kitchen-dining-living space these houses were never designed to have.
Inter-war and post-war semis — Great Sankey, Penketh, Padgate, Woolston. The borough's volume stock. Good plots, side access, simple construction and generally no heritage designation, so permitted development rights usually remain intact. Efficient and cost-effective to extend.
Premium detached and semi-detached — Stockton Heath, Grappenhall, Thelwall, Appleton, Walton. Larger homes on mature plots south of the Ship Canal, several within conservation areas. These suit generous rear kitchen-living extensions with full-width glazing and two-storey additions adding bedroom suites — with conservation area and Green Belt constraints checked first.
Village and rural property — Lymm, Culcheth, Winwick, Hollins Green. Cottages, converted and detached village homes, frequently in the Green Belt where the original-dwelling proportionality test applies — and, in Lymm, within the brine Consultation Area. Both are established at the outset.
Our extensions start from £3,000 per m² all-in — VAT, foundations, frame, external walls, roof, glazing, electrics, flooring and decoration — from £34,000 inc. VAT. Local traditional builders typically quote £3,500–£3,800 per m² and up on a like-for-like basis.
The borough splits two ways on cost. Undesignated post-war housing across Great Sankey, Penketh, Padgate and Woolston is among the most efficient to extend anywhere in Cheshire — standard specification, straightforward access, often permitted development. Conservation area property in the southern villages carries a premium for matched materials and a longer planning route.
Lymm foundations. Where the Brine Board recommends strengthening, the foundation element costs more than a standard strip footing. It is a known and quantifiable figure, established early and included in your fixed price rather than raised mid-build.
Value follows the postcode. Industry analysis puts a quality extension at around £1.50 of value gained per £1 spent. In Stockton Heath, Grappenhall, Thelwall and Lymm — the borough's strongest markets — well-designed space converts efficiently. In the inner suburbs the uplift is more modest in absolute terms but the build cost is lower too.
Fixed price, staged payments. Agreed before work begins, covering the standard specification in full. Building control, professional fees, drainage and structural openings are itemised separately. We operate a 40% deposit, balance across the programme, final 20% on completion.
Across the whole borough — WA1 to WA5 and the surrounding villages, north and south of the Mersey and Ship Canal.
We also build across neighbouring Halton — Runcorn and Widnes — and throughout Cheshire East, Cheshire West and Chester and into south Manchester.
Planning, Green Belt, the Lymm brine area, cost and access — answered for Warrington homeowners.
Warrington Borough Council — it is a unitary authority in its own right, not part of Cheshire East or Cheshire West and Chester. It has its own local plan, its own conservation area designations and its own policies on extension design, Green Belt and parking. That genuinely matters: a design accepted a few miles east in Cheshire East is not automatically acceptable here. We prepare and submit to Warrington's requirements.
Often not. Many single-storey rear and side extensions qualify as permitted development — generally up to 3m beyond the original rear wall for a terraced or semi-detached home and 4m for a detached house, within a 4m height limit, with larger projections possible under the prior approval procedure. Green Belt, conservation areas, listed buildings and flats are the exceptions. Building control approval is required for every extension regardless.
Yes. Green Belt policy makes an explicit exception for extending an existing dwelling, provided the result is not a disproportionate addition over and above the size of the original building. "Original" means the house as first built, or as it stood on 1 July 1948 for older property — not its current size. If previous owners extended, part of the allowance may already be used. We pull the planning history to establish the baseline before designing, so the scheme is sized to what the council will support.
Yes, and most homeowners do not know it. Lymm is one of only seven Consultation Areas prescribed under the Cheshire Brine Pumping (Compensation for Subsidence) Act 1952. Within it there is a statutory obligation to consult the Cheshire Brine Subsidence Compensation Board about any development involving new foundations, at both planning application and building control approval stages. The Board may recommend strengthened foundations, typically raft or jack-point. If the Board's requirements are not taken into account, future rights of redress for brine subsidence can be affected. We handle the consultation as standard for Lymm projects.
Warrington has several, including in the town centre and across the southern villages — Lymm, Stockton Heath, Grappenhall and Thelwall among them. Inside a conservation area, side extensions and dormers are not permitted development, rear extensions face tighter limits, and materials and detailing are closely scrutinised. Boundaries follow individual properties rather than village names, so we confirm your specific address with the council.
Ours start from £3,000 per m² inclusive, with prices from £34,000 inc. VAT covering foundations, frame, external finishes, roof, glazing, electrics, lighting, flooring and decoration. A 15 m² single-storey extension starts from £45,000 inc. VAT. Traditional builders locally typically quote £3,500–£3,800 per m² and up on a like-for-like basis. Conservation area property and Lymm addresses needing strengthened foundations cost more, and we establish both early so they sit in the fixed price.
Yes — it is where our method has the clearest advantage. Warrington's inner suburbs have exactly that constraint: no rear vehicle access, neighbours both sides, limited parking. Because components are prepared off-site and hand-assembled without cranes or heavy lifting equipment, we can build where a conventional contractor would need weeks of deliveries through your hallway. Where skip permits or parking suspensions are needed, we arrange them.
Usually, for terraced and semi-detached property. The Party Wall etc. Act 1996 applies where work affects a shared wall or where excavation falls within 3m or 6m of an adjoining owner's structure or foundations — which standard extension foundations frequently do. We serve the correct notices and coordinate surveyors where needed, as part of the turnkey service.
Explore other extension types and nearby Cheshire towns we build in.
Costs, planning and design for kitchen & wrap-around extensions across Cheshire.
Read more →Costs, planning and design for two-storey extensions across Cheshire.
Read more →Costs, planning and design for single-storey extensions across Cheshire.
Read more →The full county guide — costs, planning across all four authorities and ROI.
Read more →Please kindly note that our minimum order value for a typical 3m x 3m (9 SQ/M) size modular extension is £30,000 inclusive.
We would love to hear about your modular building requirements and create a space you will be proud of. Please complete our enquiry form below where one of our team will contact you usually within 24 hours of your enquiry.
Please contact us to arrange a visit to our showroom or nearest completed project to you
