


Enquiry
Complete our customer enquiry form for an instant fixed price so we can fully understand your project requirements. One of our dedicated team members will contact you to arrange a design consultation.
2 weeks
Vita Modular was commissioned in Farnham, Surrey (GU9), in the Borough of Waverley, to deliver a single-storey rear extension to a family home — 16m² of new living space on a fixed price inclusive of foundations, structural steel frame, insulated external walls, silicone render, flat roof, painted walls and ceilings, electrics, lighting and flooring.
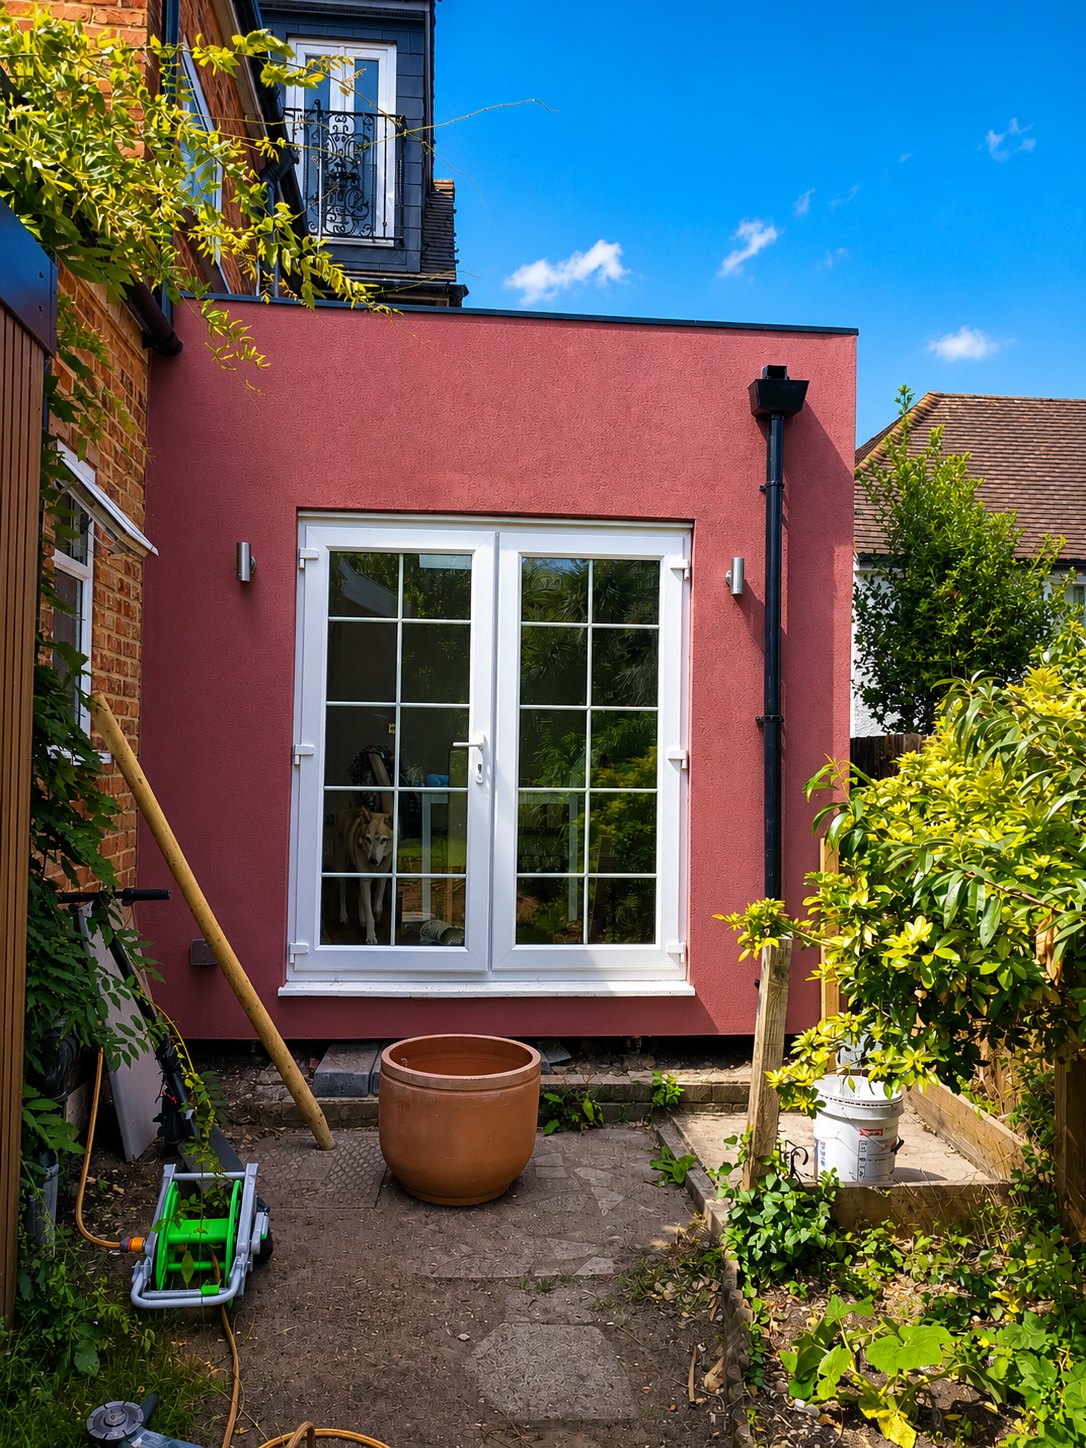
The scheme had two defining ideas. The first was daylight: two 1m × 1m skylights in the flat roof, a 1.2m × 0.4m high-level clerestory window along the neighbour's side — light without overlooking — and the home's existing french doors carefully removed and re-used in the new rear elevation — a more sustainable outcome, with one less door set going to waste. The second was the junction with the existing house: a new rendered blockwork wall formed between the conservatory and the new extension, giving the build a proper masonry structure to work against while the conservatory stayed in place. The build was delivered in an eight-week programme, and the account completed at around £67,000 including VAT on a fixed-price contract with staged payments.
Location: Farnham, Surrey (GU9)
Configuration: Single-storey rear extension; twin 1m × 1m flat-roof skylights; 1.2m × 0.4m high-level clerestory window to the neighbour's side; existing french doors re-used in the new rear elevation
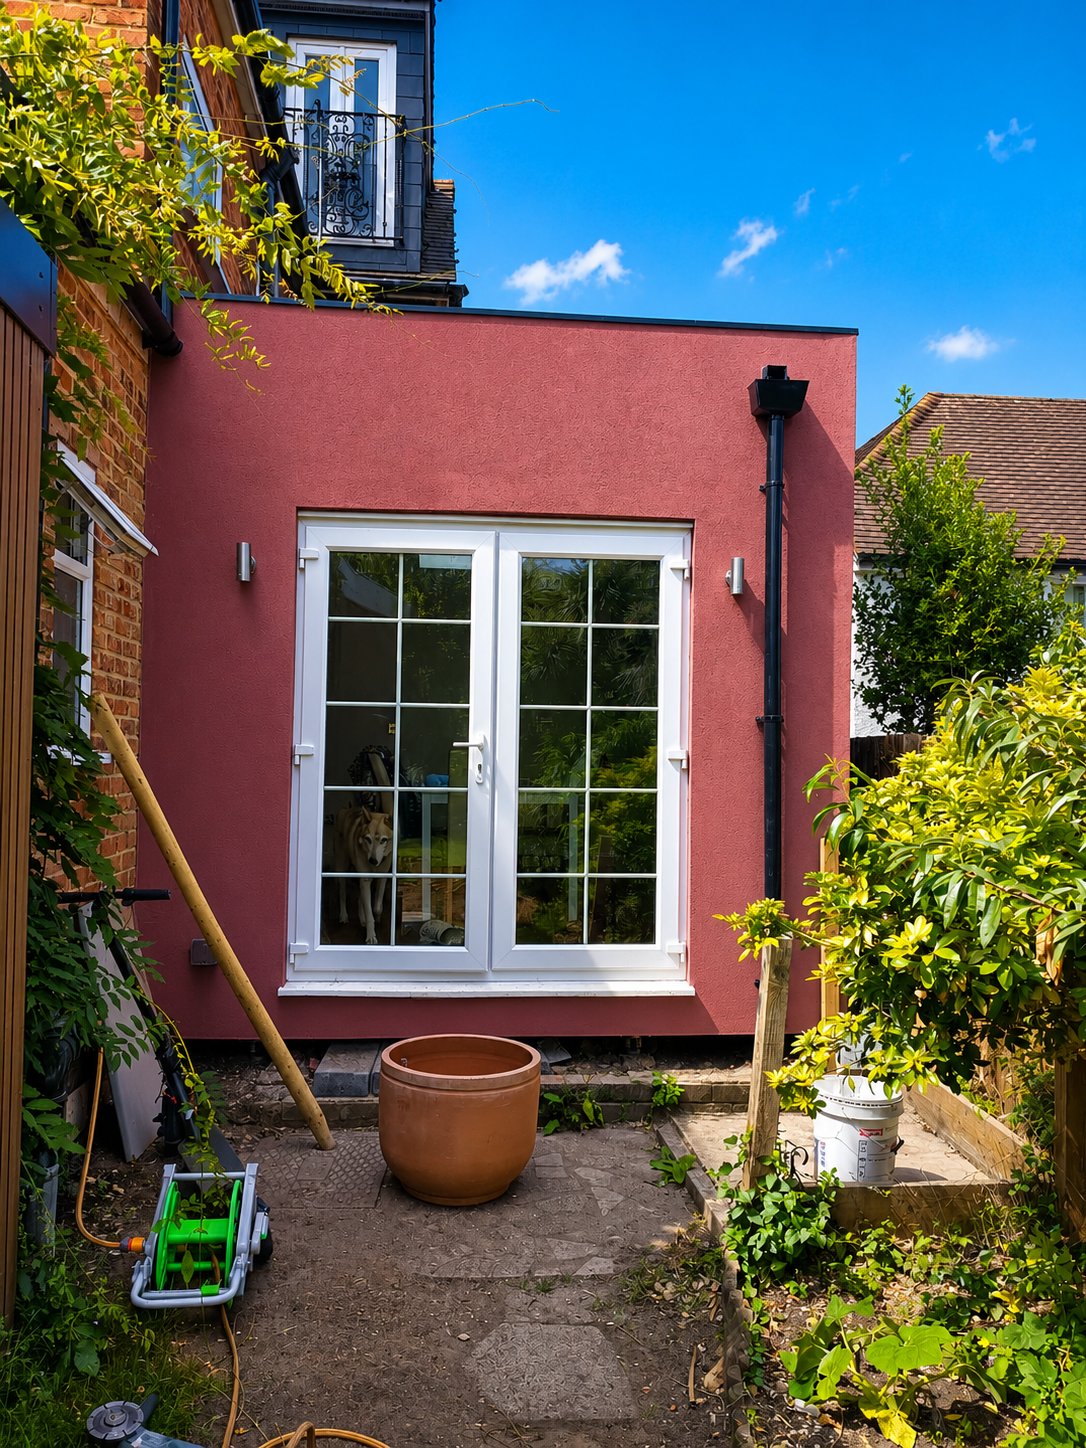
Build Type: Structural steel frame on ground screws, insulated external walls, red silicone render finish, flat roof — delivered in an eight-week build programme
Enabling Works: New blockwork wall between the existing conservatory and the new extension — rendered on completion with an aluminium capping to match — with existing openings into the extension re-used and decorations made good around them
The brief was straightforward: more living space at the back of a Farnham family home, without losing the conservatory the family already used. Vita Modular's in-house design team prepared the drawings for the planning application and the technical building control package, with the design fee built into the account from the start.
The clerestory window was the design detail that unlocked the neighbour's side of the plan. At 1.2m wide and 0.4m high, set at high level, it pulls daylight along the flank wall without any overlooking towards the property next door — the kind of glazing move that keeps both a scheme and a neighbourly relationship intact. Pre-construction diligence included a GPR scan of the works area to confirm the position of gas mains before any ground works began.
This project also shows how flexibly a fixed-price build can be structured. The client chose to break out the existing patio and complete the reduced-level dig themselves, working to setting-out levels provided by Vita Modular — a genuine saving for a hands-on homeowner, with the interface clearly defined so responsibility never blurred.
A new blockwork wall was then formed between the existing conservatory and the new extension, giving the build a proper masonry structure to work against while the conservatory remained in place and in use. On completion the wall was rendered with an aluminium capping to match the extension, so the junction reads as one considered piece of design.
The extension itself went in on ground screws carrying a structural steel frame — no mass concrete, minimal spoil, and quickly out of the ground. A ground test was completed as part of the design process to confirm the screws were suitable, with a costed concrete fallback agreed in advance so there were no surprises either way.
Above the frame: insulated external walls, a striking red silicone render finish that gives the extension real presence against the existing brick, and a flat roof carrying the two 1m × 1m skylights that light the middle of the plan. The glazing package mixed new and re-used:
The build was delivered against a fixed base price of £52,736 including VAT for the 16m² extension, with the enabling works, skylights, door re-use and design fees taken through the same transparent account — completing in an eight-week build programme at a final account of around £67,000 including VAT. Where extras arose, they were priced, agreed and issued as formal variations: reveals and finishes formed to an existing window, and works to the existing manhole carried out to the water authority's directions — each priced and agreed before the work was done, so the account stayed transparent from first quote to final figure.
Payment followed a staged plan tied to visible progress on site: the design fee, a deposit, an instalment on main delivery and commencement of works, a payment at watertight completion once the external walls and roof covering were finished, and the balance on the completion certificate. Nothing due in full up front, and every stage linked to something the client could see.
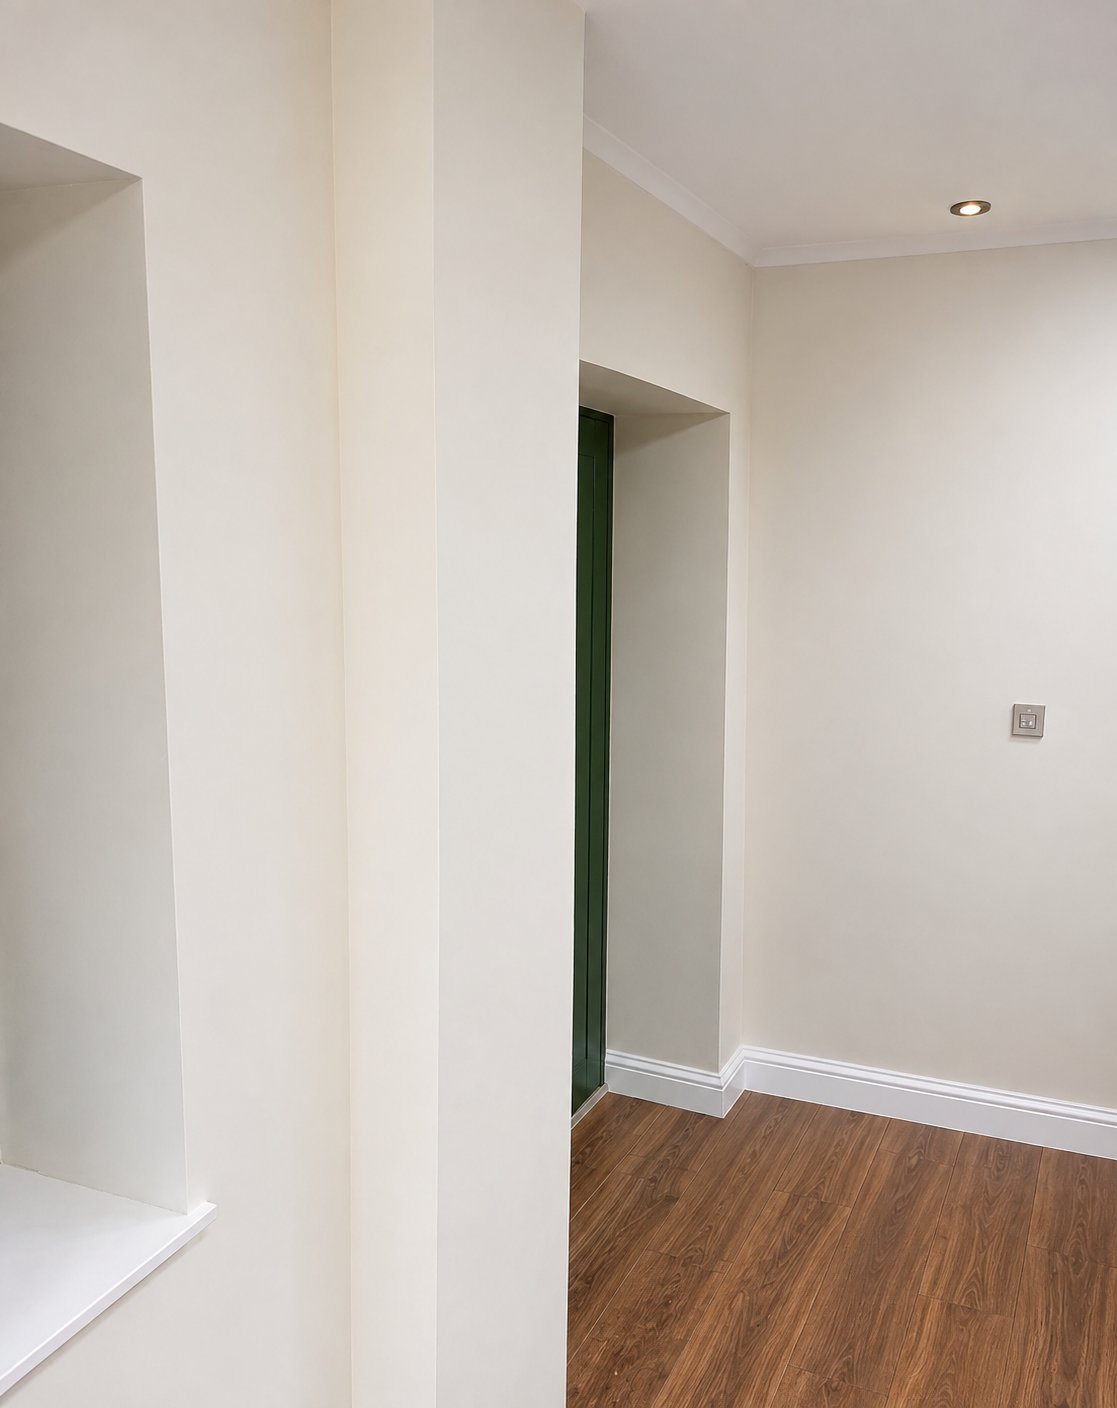

Fixed base price of £52,736 including VAT for the 16m² extension, with enabling works, skylights, door re-use and design fees taken through the same account — completing at a final account of around £67,000 including VAT, delivered in an eight-week build programme. Variations during the build included forming reveals and finishes to an existing window and works to the existing manhole carried out to the water authority's directions, each priced and agreed before the work was done.
Payment followed a staged plan: the design fee, a deposit, an instalment on main delivery and commencement of works, a payment at watertight completion, and the balance on the completion certificate.
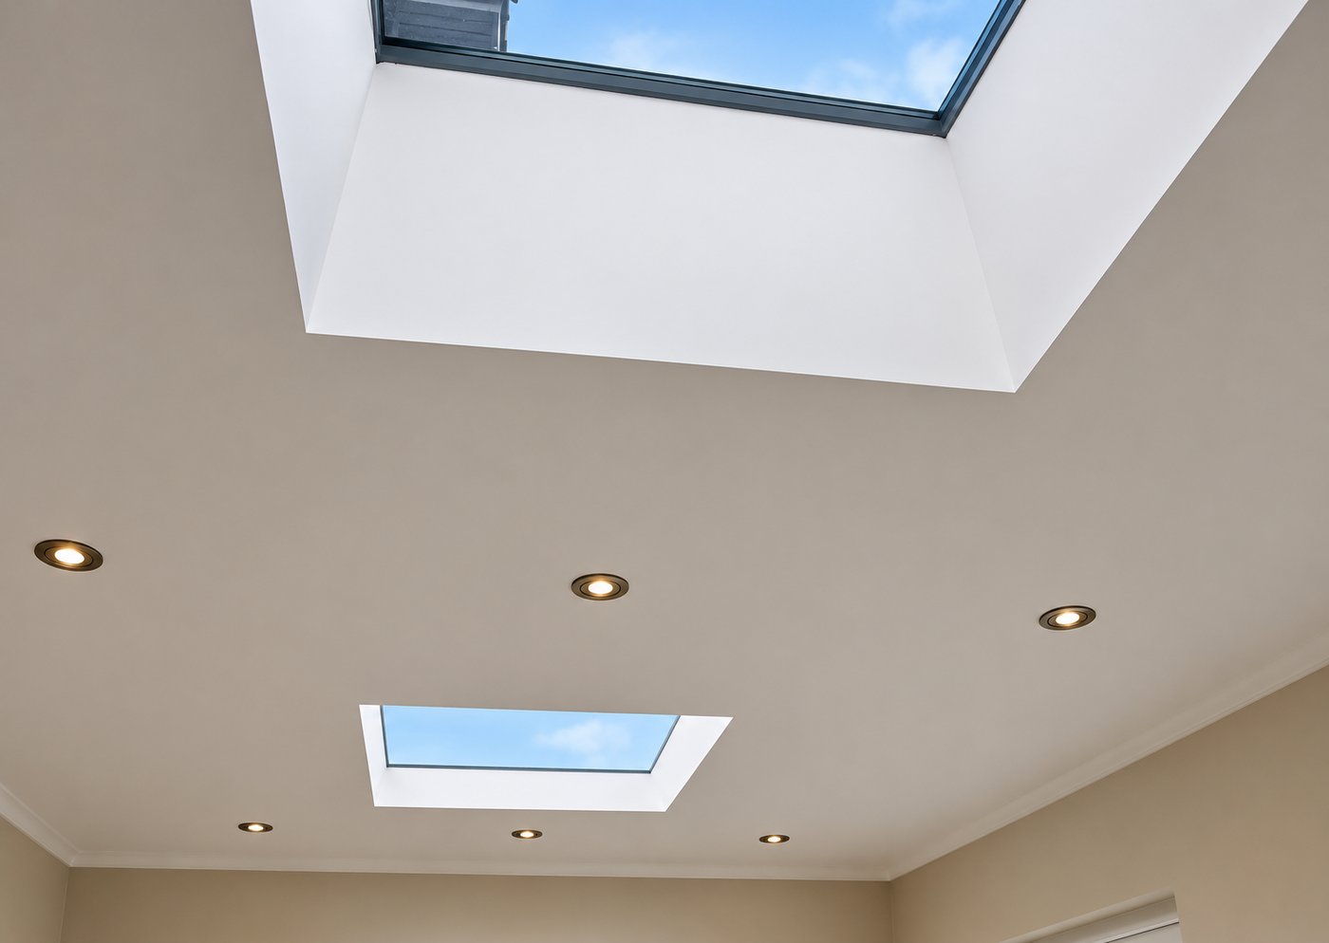
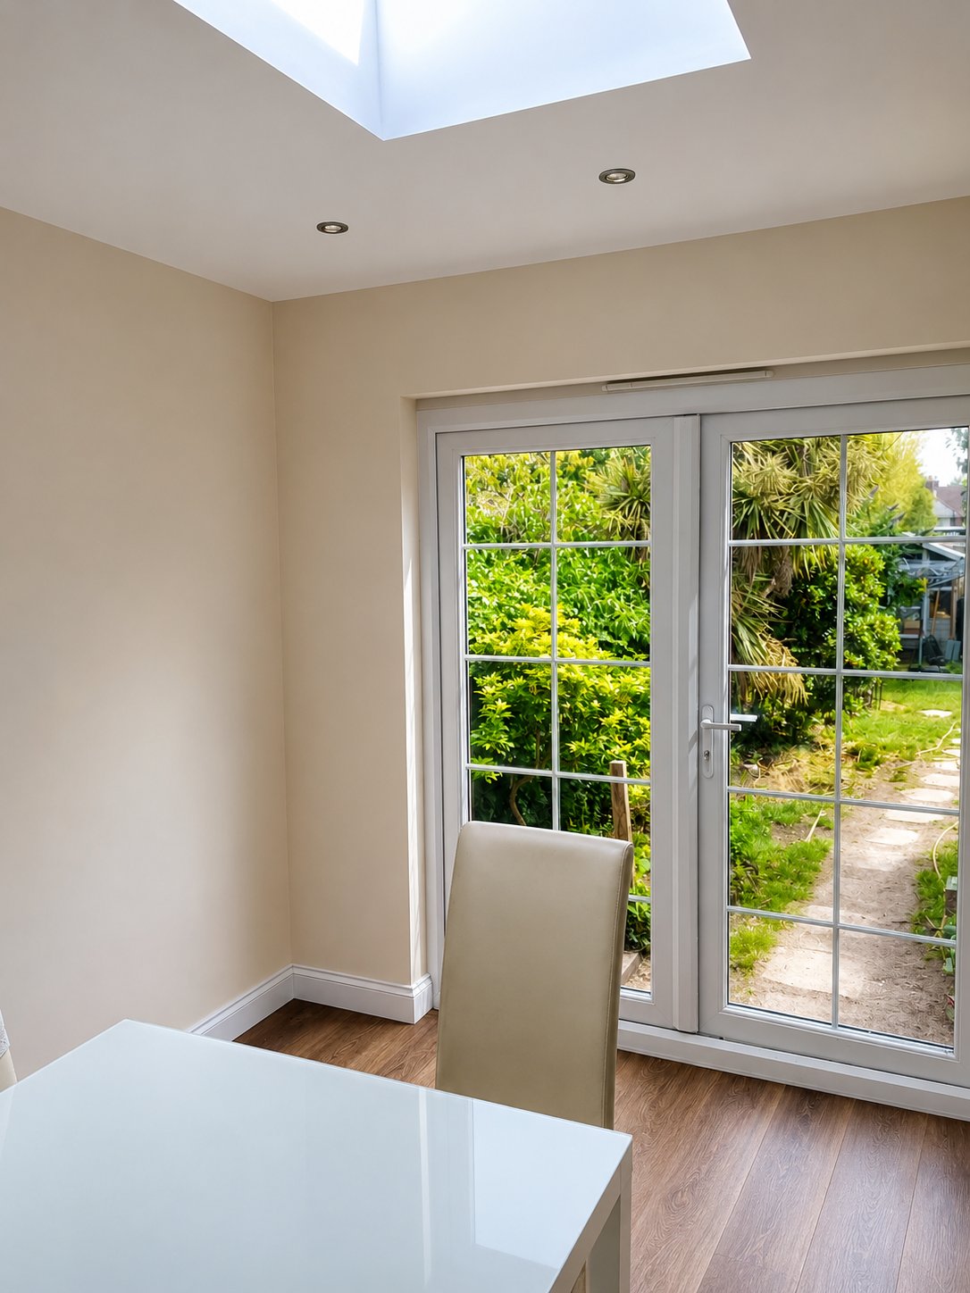
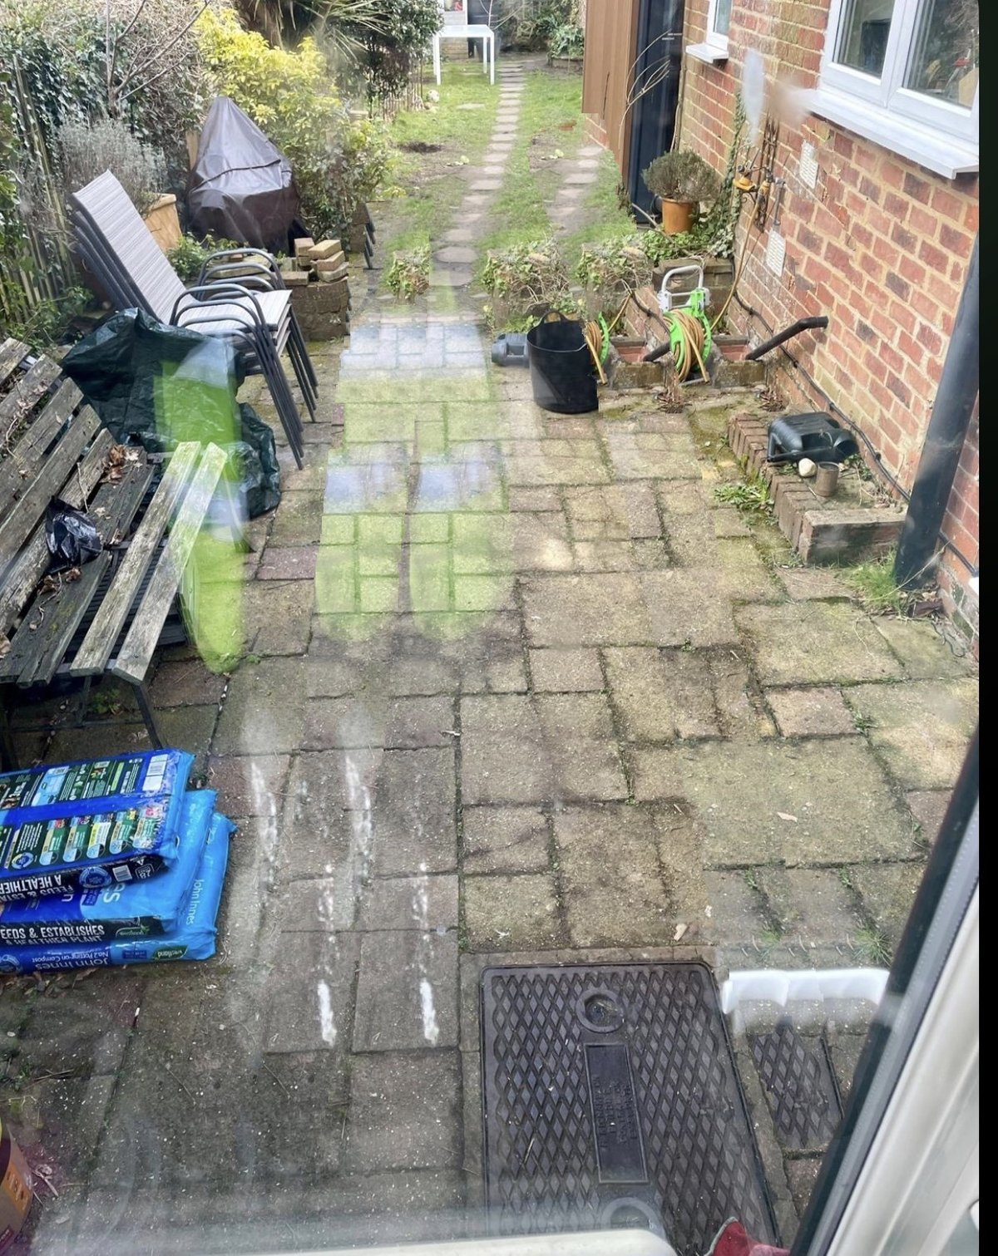
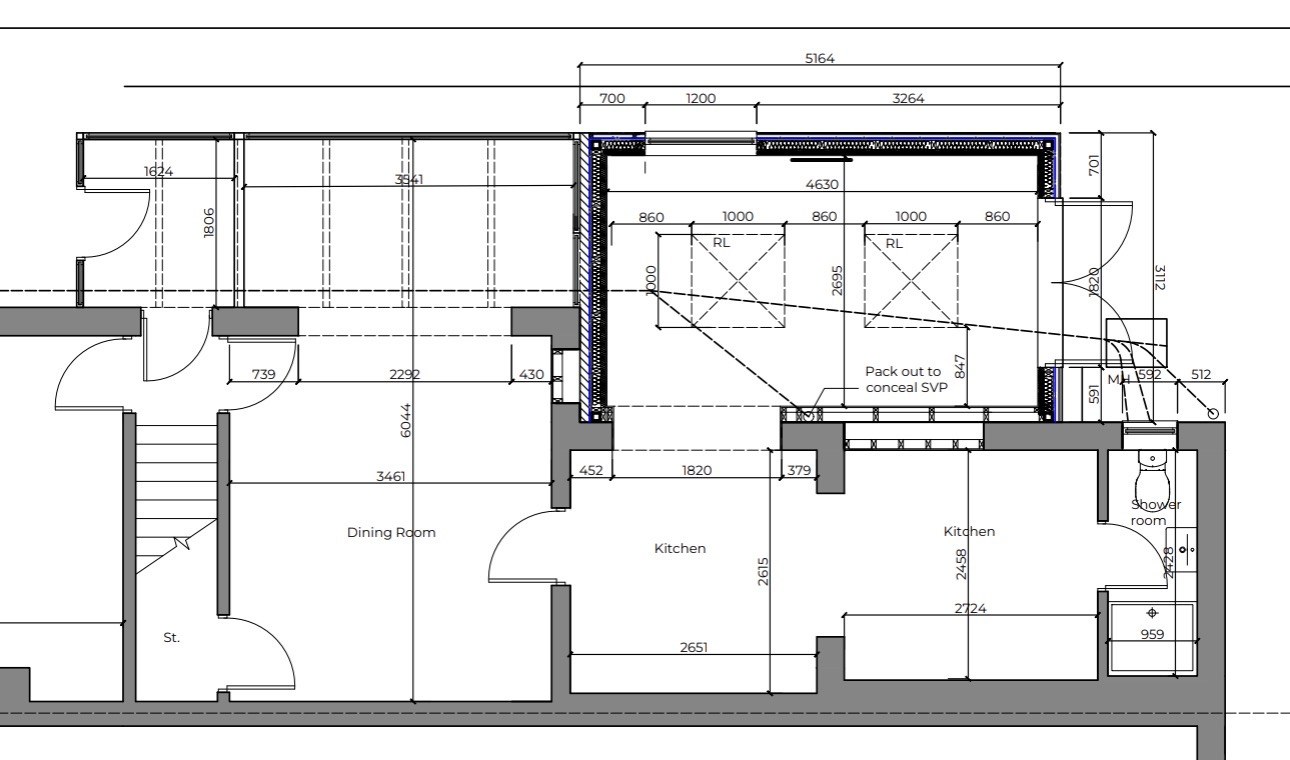
Design & documentation: Planning application drawings and the technical building control package prepared by Vita Modular's in-house design team, with pre-construction diligence including a ground test for the foundations and a GPR scan of the works area to confirm the position of gas mains.


It's been a great experience working with Vita Modular and we would thoroughly recommend the company to anyone. Communication has been spot on, despite external factors being complex. We felt like the team genuinely cared about us and what we wanted to achieve, and had our backs through the whole process — from problem-solving at the initial visit to the top-notch standard of the final finish.
Watch the video testimonial with the client:
How much does a rear extension in Farnham, GU9 cost?
A single-storey rear extension in Farnham, GU9 like this one came in at around £67,000 including VAT, delivered in an eight-week build programme on a fixed-price contract with a staged payment plan. That covered the 16m² extension itself — foundations on ground screws, structural steel frame, insulated external walls, silicone render, flat roof, painted walls and ceilings, electrics, lighting and flooring — plus two 1m × 1m flat-roof skylights, a high-level clerestory window, a new rendered blockwork wall between the existing conservatory and the new extension, the careful re-use of the home's existing french doors in the new build, design fees for the planning application and building control drawings, and the variations agreed during the works. Every project is priced individually against survey and specification.
How long does a rear extension in Farnham take to build?
This 16m² Farnham, GU9 rear extension was delivered in an eight-week build programme on site. Because Vita Modular builds on ground screws and a structural steel frame rather than mass concrete foundations, the build gets out of the ground quickly, with fewer wet trades and less waiting — and the staged payment plan is tied to visible milestones like watertight completion, so progress is easy to track. Every programme is confirmed at contract stage with a committed start date.
Can you build an extension on ground screws instead of concrete foundations?
Yes. This Farnham extension was carried on ground screws supporting a structural steel frame, following a reduced-level dig across the footprint. Ground screws avoid mass concrete, dramatically reduce spoil and wet trades, and get the build out of the ground quickly — with a ground test completed as part of the design process to confirm they were suitable for the site, and a costed concrete fallback agreed in advance so there were no surprises either way.
Can existing french doors be re-used in a new extension?
Often, yes. On this Farnham, GU9 project the home's existing UPVC french doors were carefully removed and re-installed in the rear elevation of the new extension in place of a new door set — a more sustainable outcome, with one less door set going to waste.
Can you build an extension next to an existing conservatory?
Yes. On this project a new blockwork wall was formed between the existing conservatory and the new extension, giving the new build a proper masonry structure to build against while the conservatory stayed in place and in use. The wall was rendered on completion with an aluminium capping to match the extension, so the junction reads as one considered piece of design rather than an afterthought.
How do you bring natural light into a single-storey rear extension?
This Farnham extension used a three-part daylight strategy: two 1m × 1m skylights in the flat roof pulling light deep into the plan, a 1.2m × 0.4m high-level clerestory window along the neighbour's side — daylight without overlooking — and the re-used glazed french doors opening the rear elevation to the garden. High-level glazing is a particularly useful move on tight suburban plots where a full-height window would face directly into the property next door.
Do I need planning permission for a rear extension in Farnham?
It depends on the size and position of the extension — some single-storey rear extensions fall within permitted development rights, while others need a full planning application. On this Farnham, GU9 project, Vita Modular prepared the drawings for the planning application and produced the technical building control package as part of the project, with the design fee built into the account. Every property is different, so we confirm the planning position for your home at design stage.
What happens if extra works are needed during the build?
Extra works are priced, agreed with the client and issued as formal variations, so the account stays transparent from first quote to final account. On this Farnham project the variations included forming reveals and finishes to an existing window and works to the existing manhole carried out to the water authority's directions. This is exactly why Vita Modular works to a fixed-price contract with a transparent variations process rather than a handshake and a verbal price.
How is a Vita Modular extension paid for?
Through a staged payment plan tied to progress on site. On this Farnham project the stages were: the design fee at the start, a deposit, an instalment on main delivery and commencement of works, a payment at watertight completion — when the external walls and roof covering are finished — and a final payment on the completion certificate. Nothing is due in full up front, and each stage is linked to something you can see.
Who builds house extensions in Farnham and West Surrey?
Vita Modular is a design-and-build extension company working across Farnham, Wrecclesham, Hale, Heath End, Badshot Lea, Rowledge and the wider Waverley and West Surrey area — and nationwide. One team handles the whole project: survey, design, structural design, fixed-price contract, construction and completion, backed by a 10-year warranty. This GU9 case study — a 16m² rear extension with twin skylights, a clerestory window and re-used french doors, delivered in eight weeks — is a typical example of the work.

This 4m x 3m Garden Room used as a home office is set in the beautiful Warwickshire surroundings and finished to our impeccable Vita Modular standards.
Read More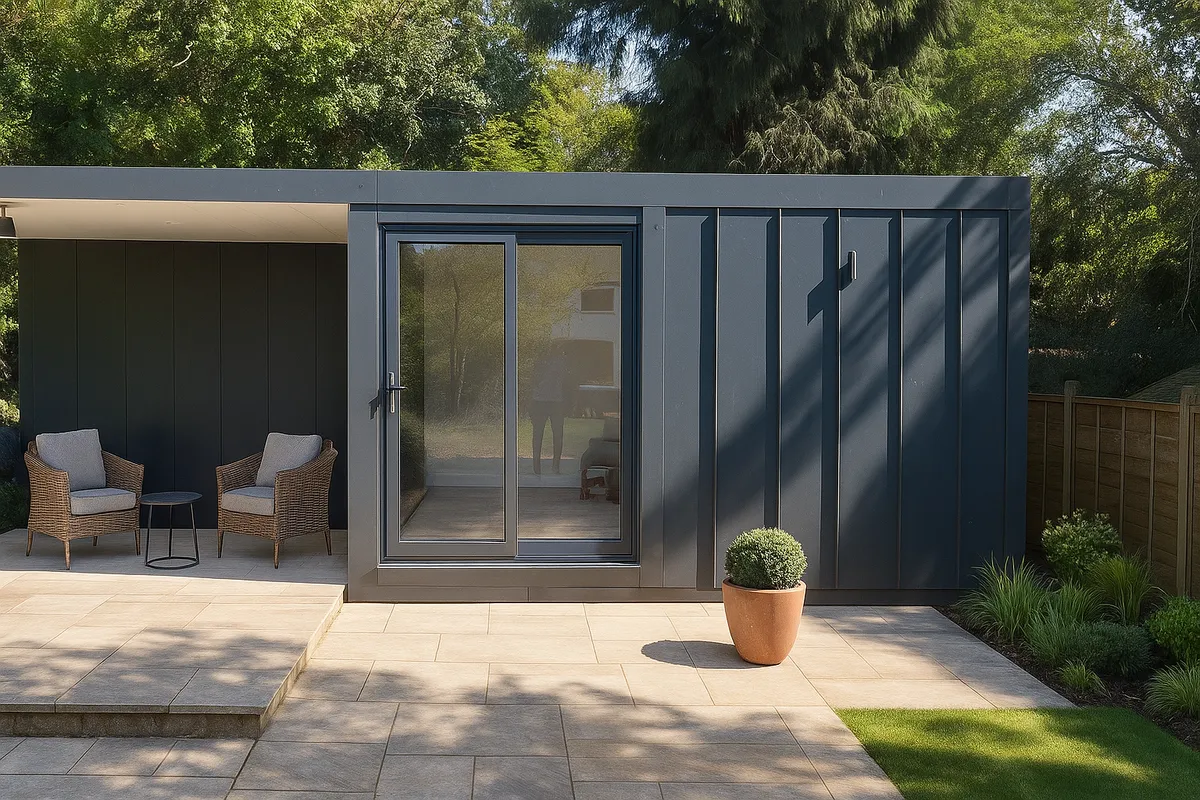
Our client in St Albans needed a stylish, fully-functional garden room to serve as a versatile space, moving beyond a simple storage shed to a true extension of their home.
Read More
Martine came to us in need of a fully equipped garden room to facilitate her from home physiotherapy practice.
Read More
We were delighted to complete this garden room build for such a fantastic couple in their tranquil rural setting with beautifully manicured gardens.
Read More
The client came to us looking for a high quality Garden Room space that could be used as a home office.
Read More
The client came to us looking for a high quality Garden Room space that could be used as a home studio.
Read MoreWe’re so confident in the longevity and performance of our structural steel frame modular buildings that we offer an industry-leading 10 year guarantee as standard.
We are proud to offer an industry-leading guaranteed 6 week lead time from the date of order.
Our distinctive range of exterior cladding finishes and architectural embellishments is quite simply unparalleled. There are no limits to the space we can create for you.
Our price includes everything from delivery, installation, foundations, doors & windows, painted walls, electrics, lighting and flooring, to name just a few.
Our modular buildings comply with all aspects of current UK building regulations, so you not only have complete peace of mind that your extension is built to last but you also have a space that can be comfortably used all year round.
We use the most advanced modular construction technology to precision craft every modular building at our Warwickshire production facility.
