


Enquiry
Complete our customer enquiry form for an instant fixed price so we can fully understand your project requirements. One of our dedicated team members will contact you to arrange a design consultation.
2 weeks
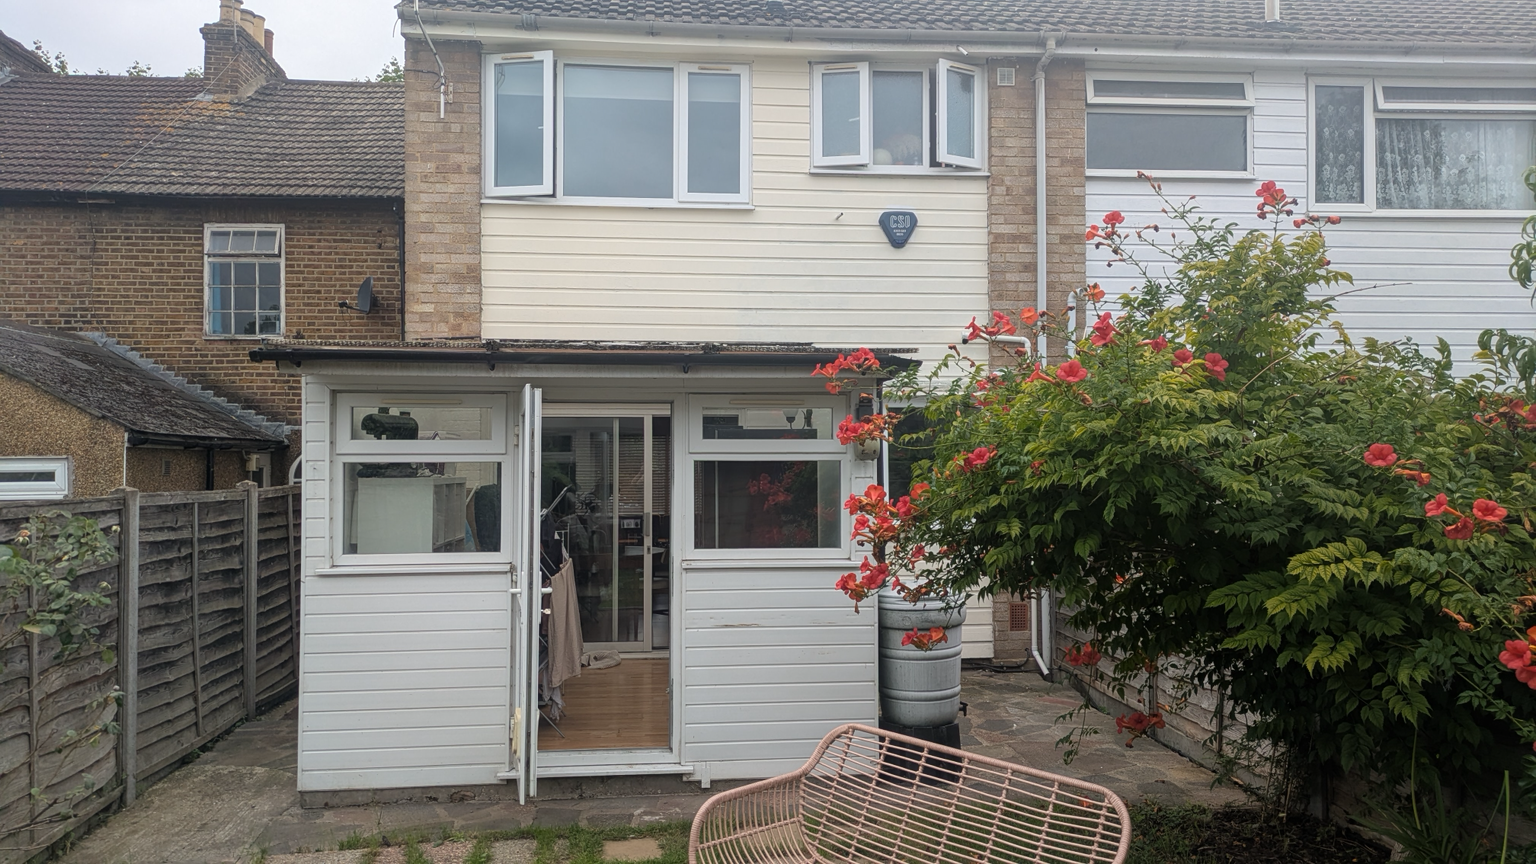
Vita Modular was commissioned by homeowners in Walthamstow, East London (E17) to demolish an existing lean-to conservatory and replace it with a bespoke 15m² rear kitchen extension.
The scope included full demolition of the conservatory and its concrete base slab, a new structural opening 4.5m wide into the existing kitchen, and a complete interior fit-out — transforming the back of the house into a bright, open-plan kitchen diner.
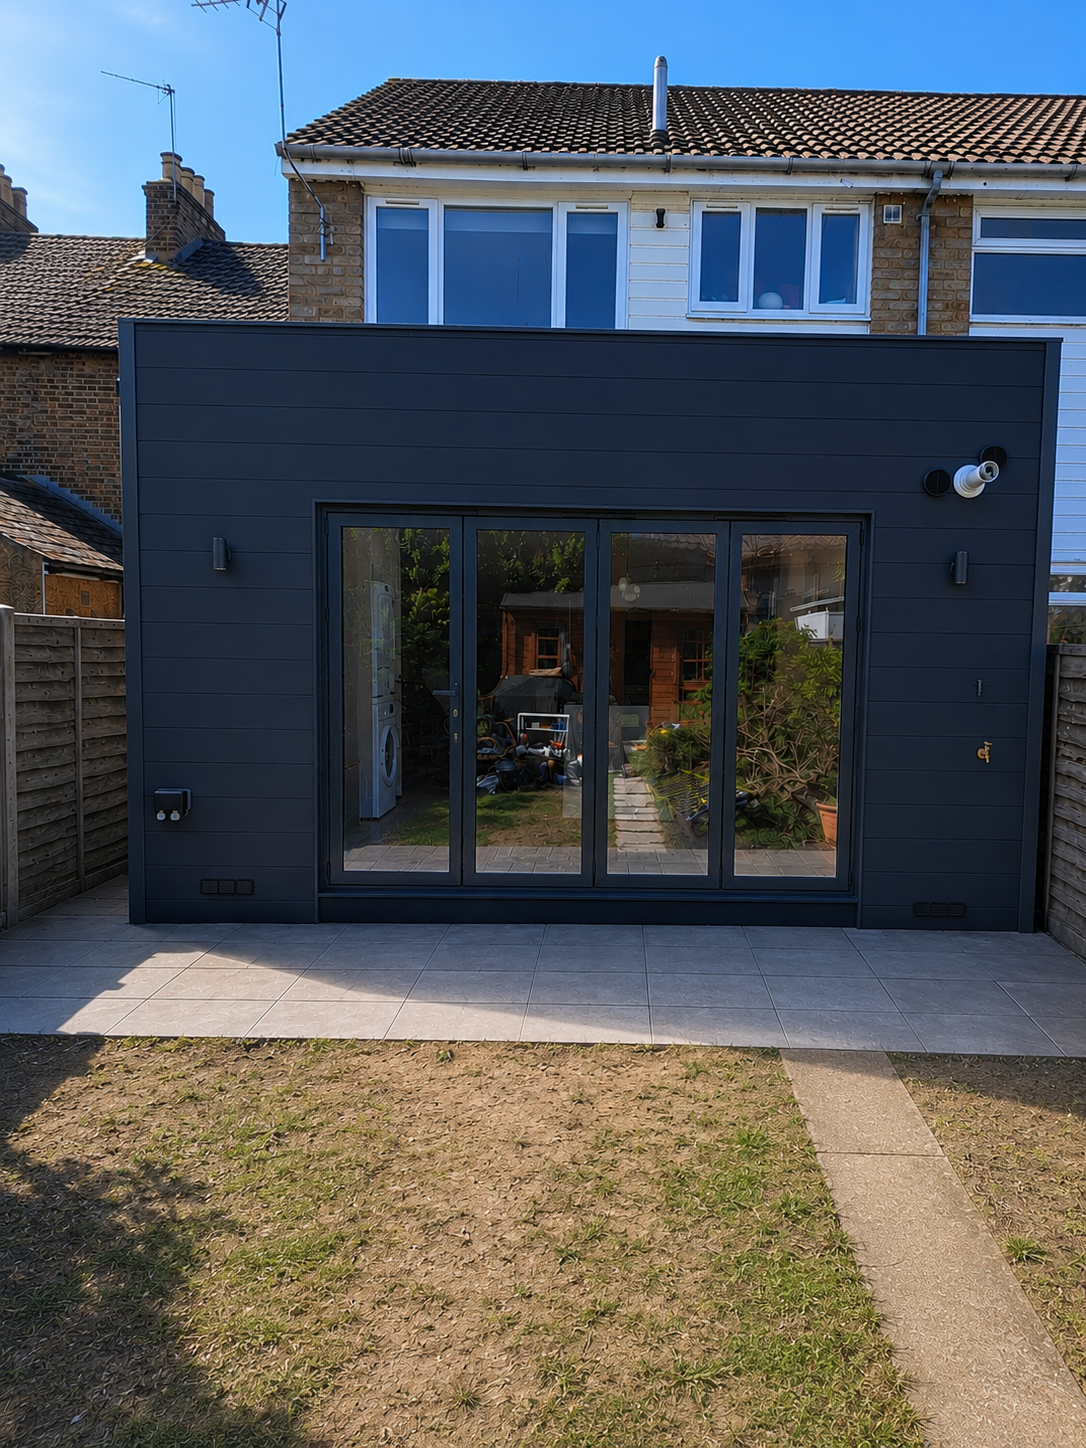
The finished extension is built on an engineered steel frame with ground-screw foundations, finished in low-maintenance Hardieplank cladding, and opened up to the existing kitchen through a wide 4.5m structural opening with no nibs. A new kitchen, aluminium bifold doors and a flush rooflight complete the space.
The total construction value for the project was £94,000 including VAT and the works were completed in 8 weeks on site.
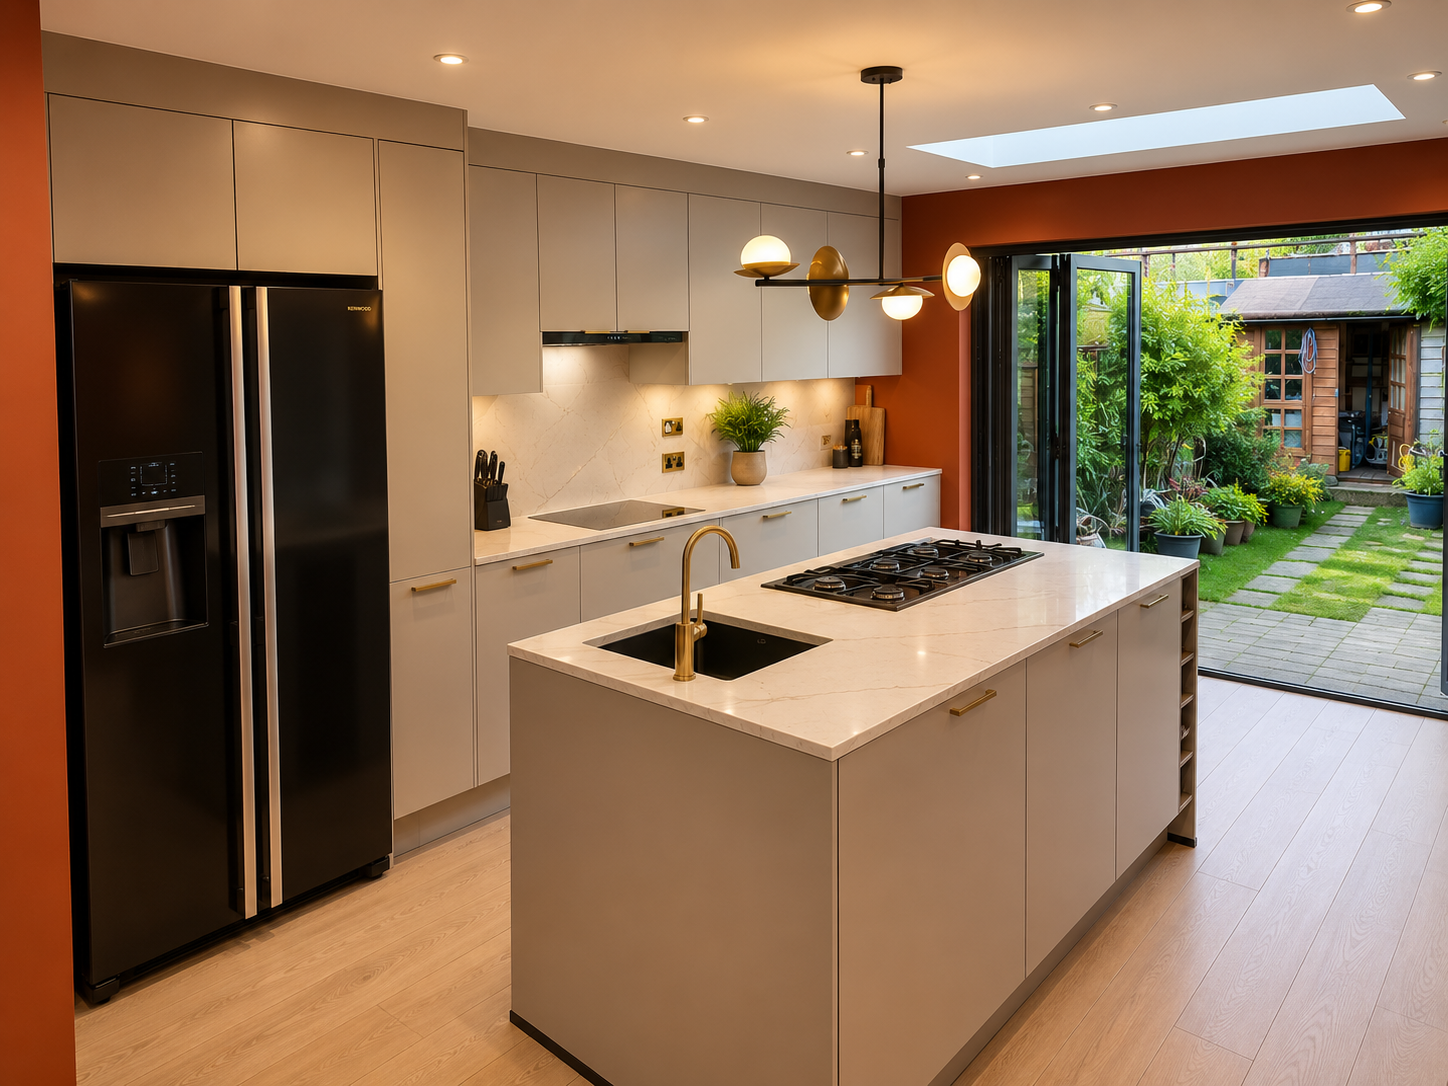
The project started with the demolition and removal of an existing lean-to conservatory — including its concrete base slab — before the new modular extension could be built in its place. Built on an engineered structural steel frame with ground-screw foundations, the single-storey extension replaces a dated lean-to with a clean, contemporary addition finished in low-maintenance Hardieplank cladding rather than render.
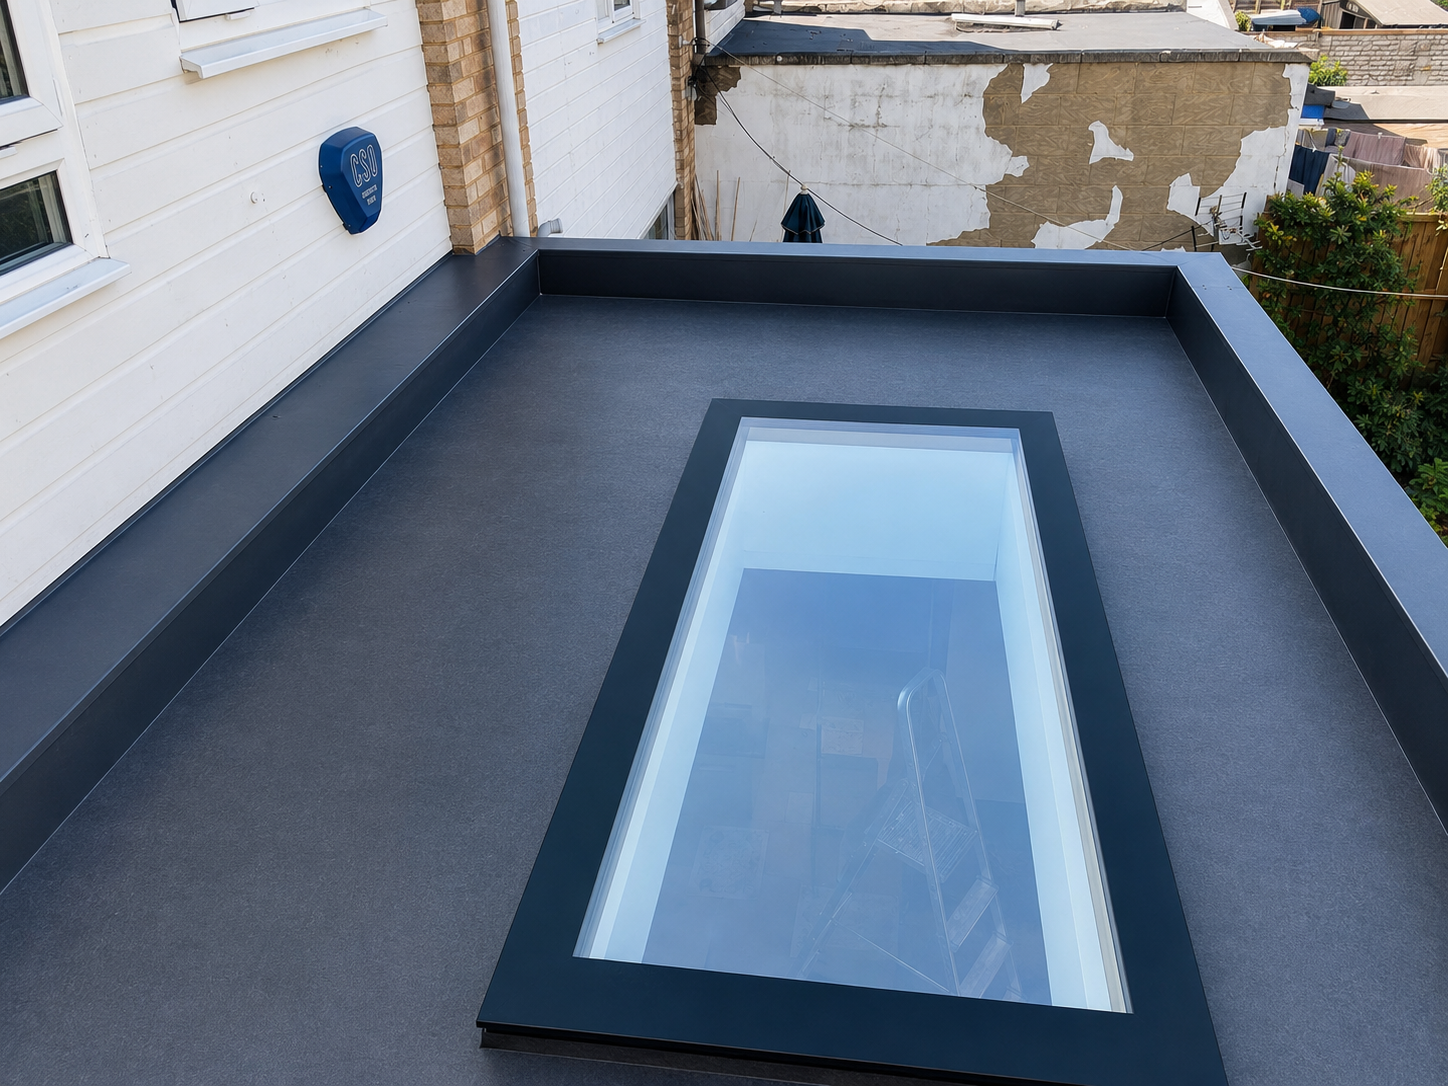
A flat roof keeps the profile low and neighbourly, while a 1m x 2m flush rooflight floods the new kitchen diner with daylight. The star of the elevation is a set of aluminium bifold doors that fold right back to dissolve the line between the extension and a new composite deck.
The whole point of this Walthamstow extension was to create a single, generous open-plan kitchen diner instead of a cramped, cut-off rear kitchen. To achieve that, Vita Modular removed the internal partition between the old kitchen and the new extension and formed a wide 4.5m structural opening between the two spaces.
The homeowners didn't want any nibs interrupting that opening, so the design uses new steel columns at either end sitting on new pad foundations, giving a clean, uninterrupted span. The result is one continuous living space that flows from the existing house straight out through the bifolds to the garden.
Like every Vita Modular extension, this Walthamstow build is fixed-price and built to a high, warranted standard around an engineered steel frame — combining the speed of modular construction with the durability of traditional build.
Because Vita Modular's extensions are engineered and largely built off-site, the on-site programme is far shorter than a traditional brick-and-block extension — which matters enormously when the work is happening at the back of an occupied family home in a tight East London street.
Vita Modular handled the whole process end to end: survey, design consultation, technical building-control drawings and management of the building-control process through to completion. The build also included the safe removal of asbestos from the existing structure (with engineer's calculations) and budgeted drainage diversions.

The fixed-price specification for this project included:
• Structural steel frame on ground-screw foundations
• Low-maintenance Hardieplank external cladding
• Aluminium bifold doors and a new window
• Flat roof with a 1m x 2m flush rooflight
• Painted walls and ceilings throughout
• LVT flooring to the new extension
• A fully fitted new kitchen with gas hob
• Full electrics, lighting, plumbing and drainage connections
The total construction value for the project was £94,000 including VAT.
This also covered demolition and removal of the existing lean-to conservatory and concrete base slab, the 4.5m structural opening with steel columns and pad foundations, asbestos removal and engineer's calculations, budgeted drainage diversions, a composite decking allowance, and Vita Modular's design fee and building-control management.
The project was completed in 8 weeks on site.
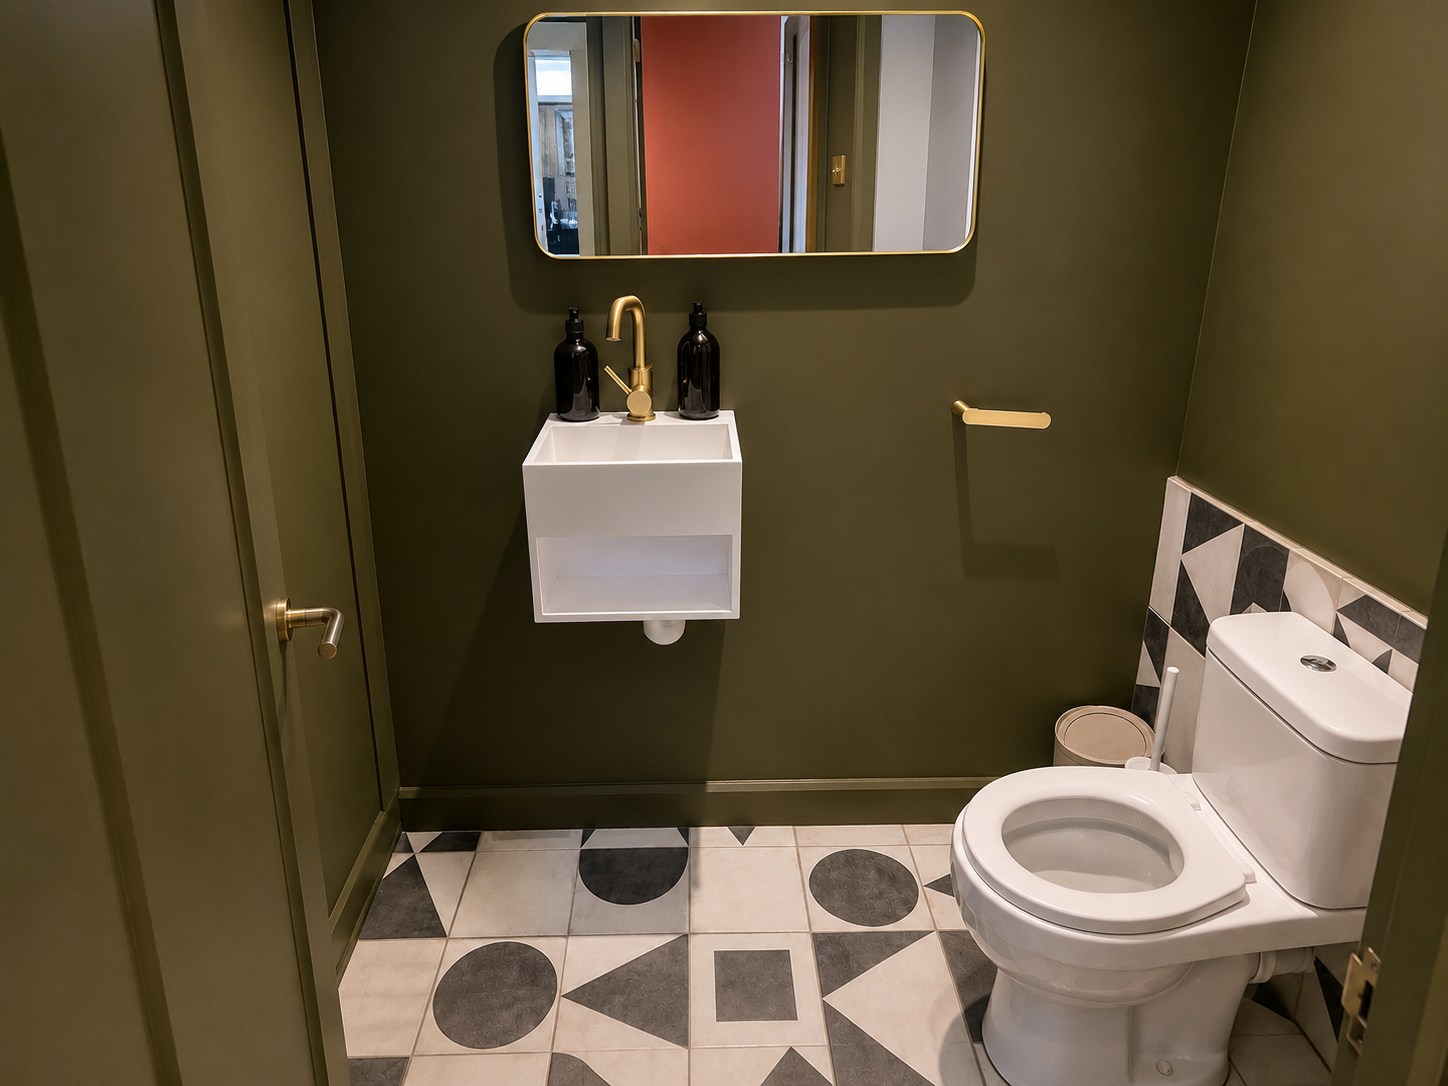
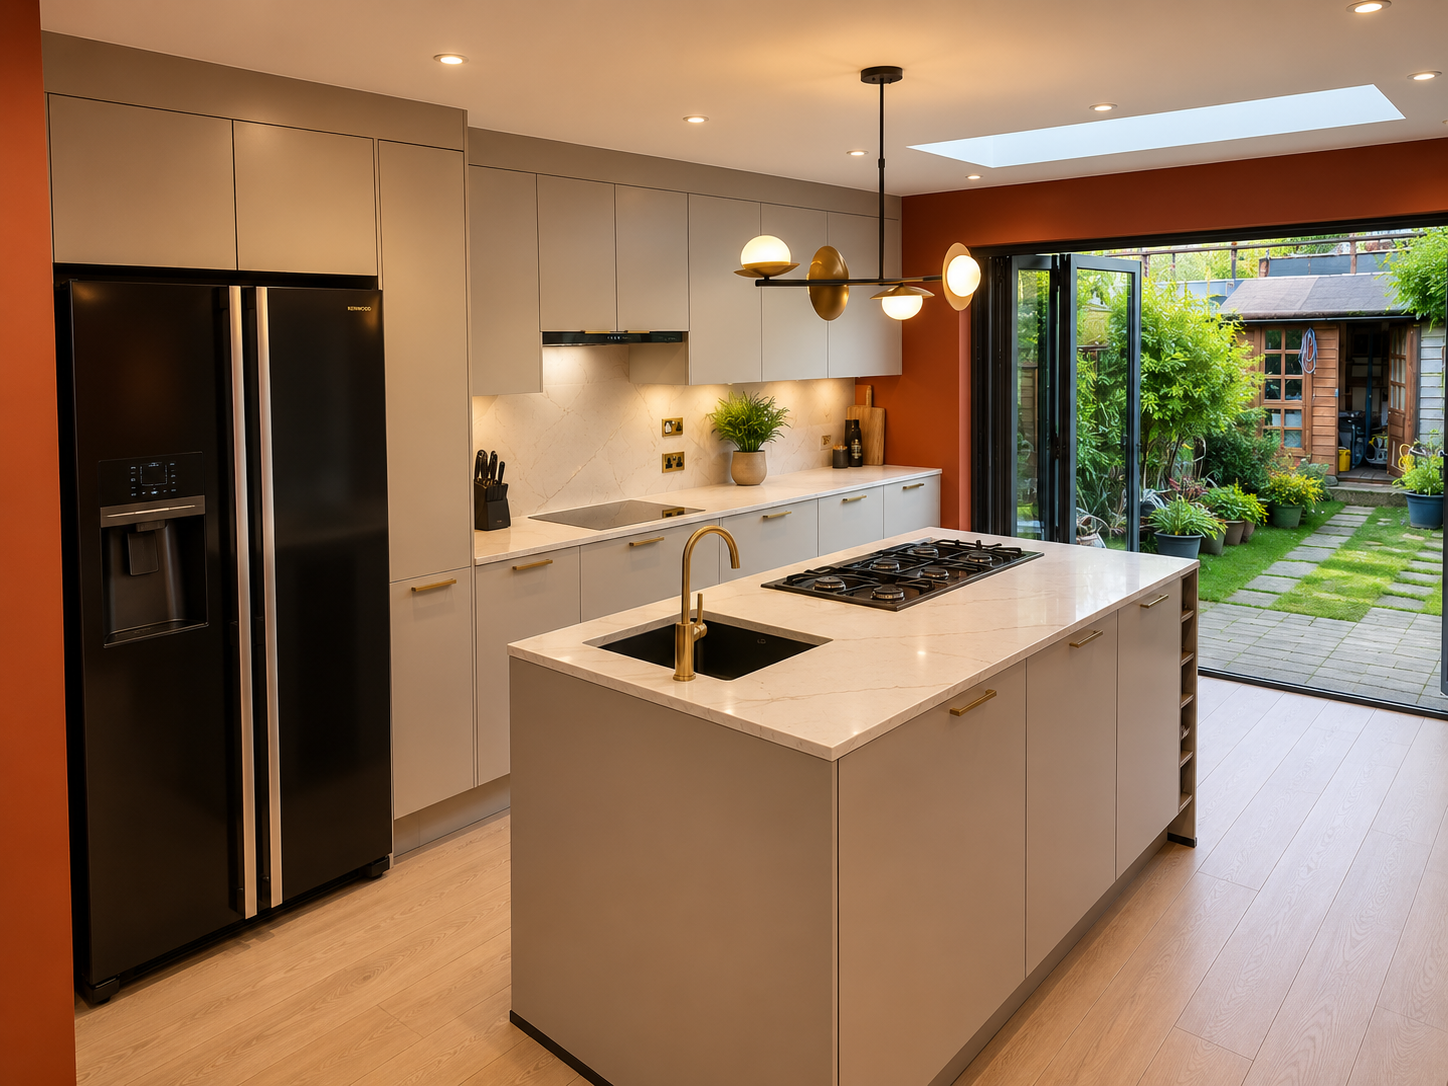
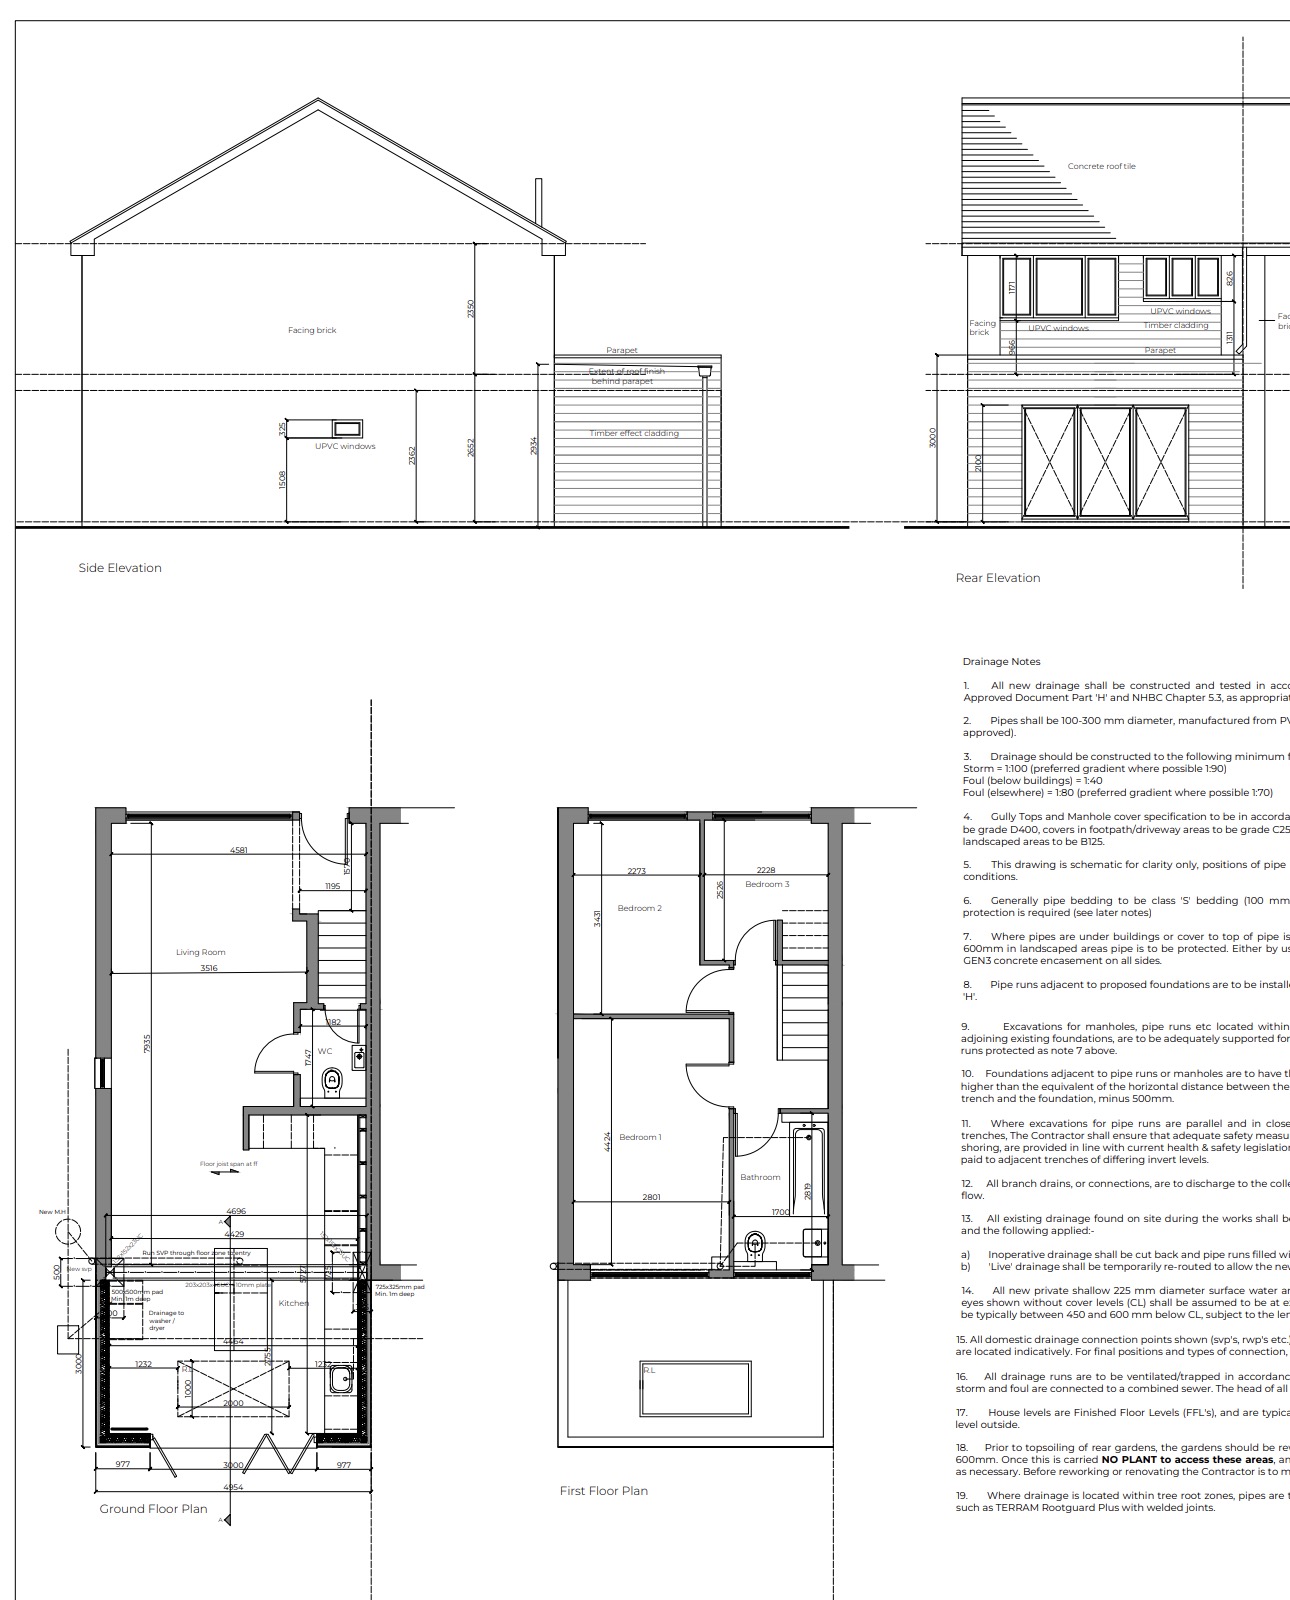
Every Vita Modular build is designed by our in-house technical team and submitted through the full building-control process to completion. The approved drawings for this project cover:
• Ground floor plan — new kitchen layout, island position, bifold door opening, structural opening at 4,500mm and drainage connection points shown to scale
• First floor plan — bedroom and bathroom arrangements confirming no structural interference with the upper storey
• Rear elevation — Hardieplank timber-effect cladding, parapet detail, bifold door profile and finished floor level relative to the existing house
• Side elevation — flat roof construction, GRP membrane, parapet upstand and relationship to the neighbouring boundary
• Structural steel frame — engineer-calculated steel column positions and pad foundation locations at either end of the 4,500mm structural opening
• Drainage notes — 19-point drainage specification covering pipe diameters, gradients, bedding class, manhole specifications, root protection and connection to the combined sewer
Building control drawings, structural engineer calculations and independent building-control inspection were all managed by Vita Modular as part of the fixed-price contract, with a completion certificate issued on handover.


We couldn't believe how fast the structural work went in — the opening is everything we wanted and the kitchen diner has completely changed how we use the house. Vita Modular managed everything end to end and we always knew where we were.
Watch the video testimonial with the client:
Do I need planning permission for a rear extension in Walthamstow?
Many single-storey rear extensions fall under Permitted Development, depending on size, the property type and Waltham Forest's local rules. This project proceeded under Permitted Development. Vita Modular manages the technical building-control drawings and the full building-control process to completion — planning applications and party-wall matters are handled separately.
How long does a modular rear extension take?
This project ran for 8 weeks on site from the start of structural works through to handover. Because the steel frame is engineered and largely prefabricated off-site, 8 weeks covers a full extension, structural opening, kitchen fit-out and all drainage work — significantly less time on site than a traditional brick-and-block build of equivalent scope.
How much does a rear extension in East London cost?
This bespoke 15m² rear extension in Walthamstow came in at a gross contract total of around £94,000 including VAT. That covered demolition and removal of the existing lean-to conservatory and concrete base slab, the new extension on ground-screw foundations, the 4.5m structural opening with steel columns and asbestos removal, aluminium bifold doors and a rooflight, a full new kitchen with gas hob, all drainage connections, Hardieplank cladding, internal finishes, electrics and LVT flooring. Every project is individually priced against survey and specification.
Is a Vita Modular extension as strong as a traditional brick build?
Yes. Vita Modular's extensions are built on an engineered structural steel frame rather than timber or masonry — the same construction method used in commercial buildings. Every frame is calculated by a structural engineer, installed on proper foundations, and certified through an independent building-control process to completion.
What's included in the fixed price?
The fixed-price contract for this project included ground-screw foundations, the engineered steel frame, external walls, Hardieplank cladding, a flat roof, aluminium bifold doors and a rooflight, painted walls and ceilings, LVT flooring, a complete electrical installation including downlights and sockets, drainage connections, the structural opening with steel columns, a full new kitchen with gas hob, and a composite decking allowance. The design fee, technical building-control drawings and independent building-control inspection fees were included and pre-paid.

This 4m x 3m Garden Room used as a home office is set in the beautiful Warwickshire surroundings and finished to our impeccable Vita Modular standards.
Read More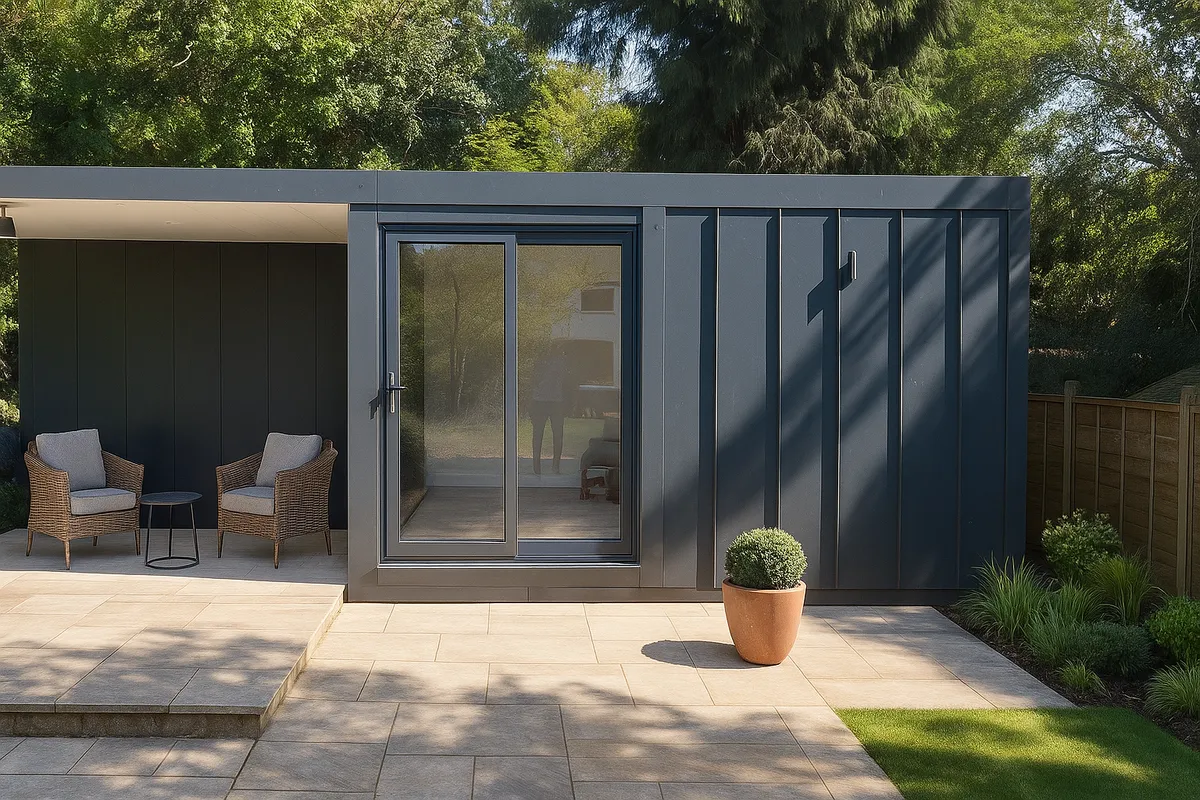
Our client in St Albans needed a stylish, fully-functional garden room to serve as a versatile space, moving beyond a simple storage shed to a true extension of their home.
Read More
Martine came to us in need of a fully equipped garden room to facilitate her from home physiotherapy practice.
Read More
We were delighted to complete this garden room build for such a fantastic couple in their tranquil rural setting with beautifully manicured gardens.
Read More
The client came to us looking for a high quality Garden Room space that could be used as a home office.
Read More
The client came to us looking for a high quality Garden Room space that could be used as a home studio.
Read MoreWe’re so confident in the longevity and performance of our structural steel frame modular buildings that we offer an industry-leading 10 year guarantee as standard.
We are proud to offer an industry-leading guaranteed 6 week lead time from the date of order.
Our distinctive range of exterior cladding finishes and architectural embellishments is quite simply unparalleled. There are no limits to the space we can create for you.
Our price includes everything from delivery, installation, foundations, doors & windows, painted walls, electrics, lighting and flooring, to name just a few.
Our modular buildings comply with all aspects of current UK building regulations, so you not only have complete peace of mind that your extension is built to last but you also have a space that can be comfortably used all year round.
We use the most advanced modular construction technology to precision craft every modular building at our Warwickshire production facility.
