


Enquiry
Complete our customer enquiry form for an instant fixed price so we can fully understand your project requirements. One of our dedicated team members will contact you to arrange a design consultation.
2 weeks
Vita Modular was commissioned in Brockley, South East London (SE4), in the London Borough of Lewisham, to deliver a side and rear wrap-around extension to a terraced home — 14m² of new space built to the approved planning drawings on a fixed price inclusive of foundations, structural steel frame, external walls, cladding, flat roof, electrics, lighting and flooring.
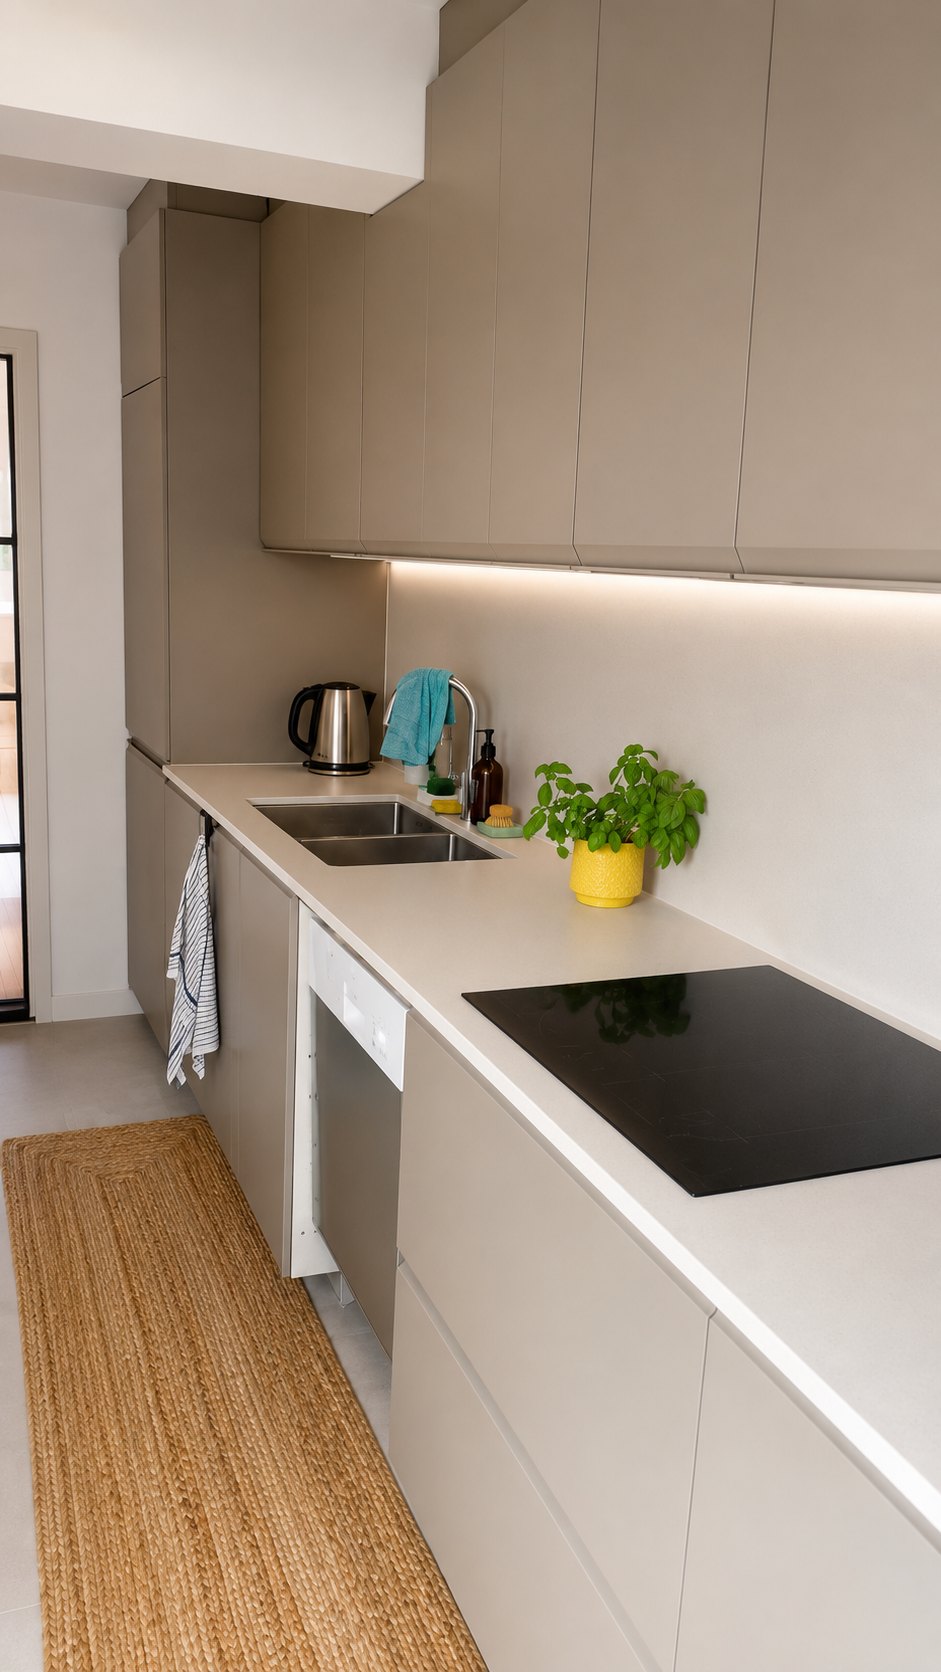
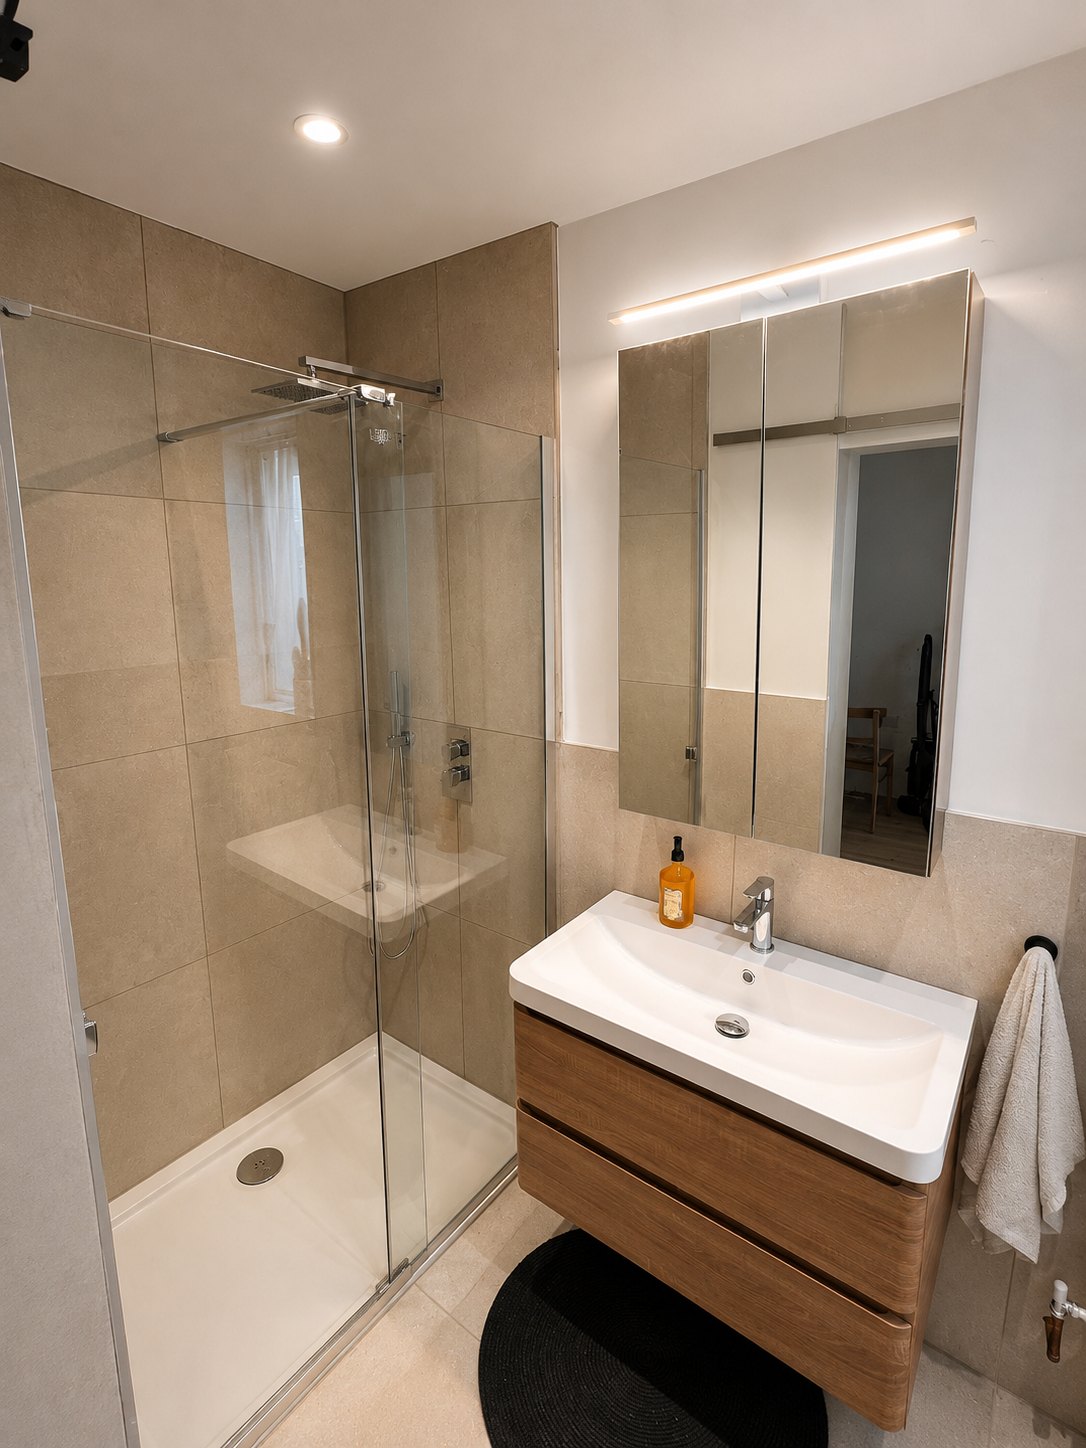
The extension itself was only half the story. The rear wall of the existing house was structurally opened up, with a flush wall formed on one side to create a gallery-style kitchen flowing straight into the new space, alongside an entrance to a brand-new shower room. A pocket wall with a sliding door, a fully rewired and re-plumbed kitchen, a relocated boiler and a re-used glazed door set completed a scheme that transformed how the whole ground floor works — for a final account of around £82,400 including VAT.
Location: Brockley, London SE4
Configuration: Side and rear wrap-around extension; gallery-style kitchen through the opened-up rear wall; new shower room with shower, basin and WC; pocket wall with sliding door
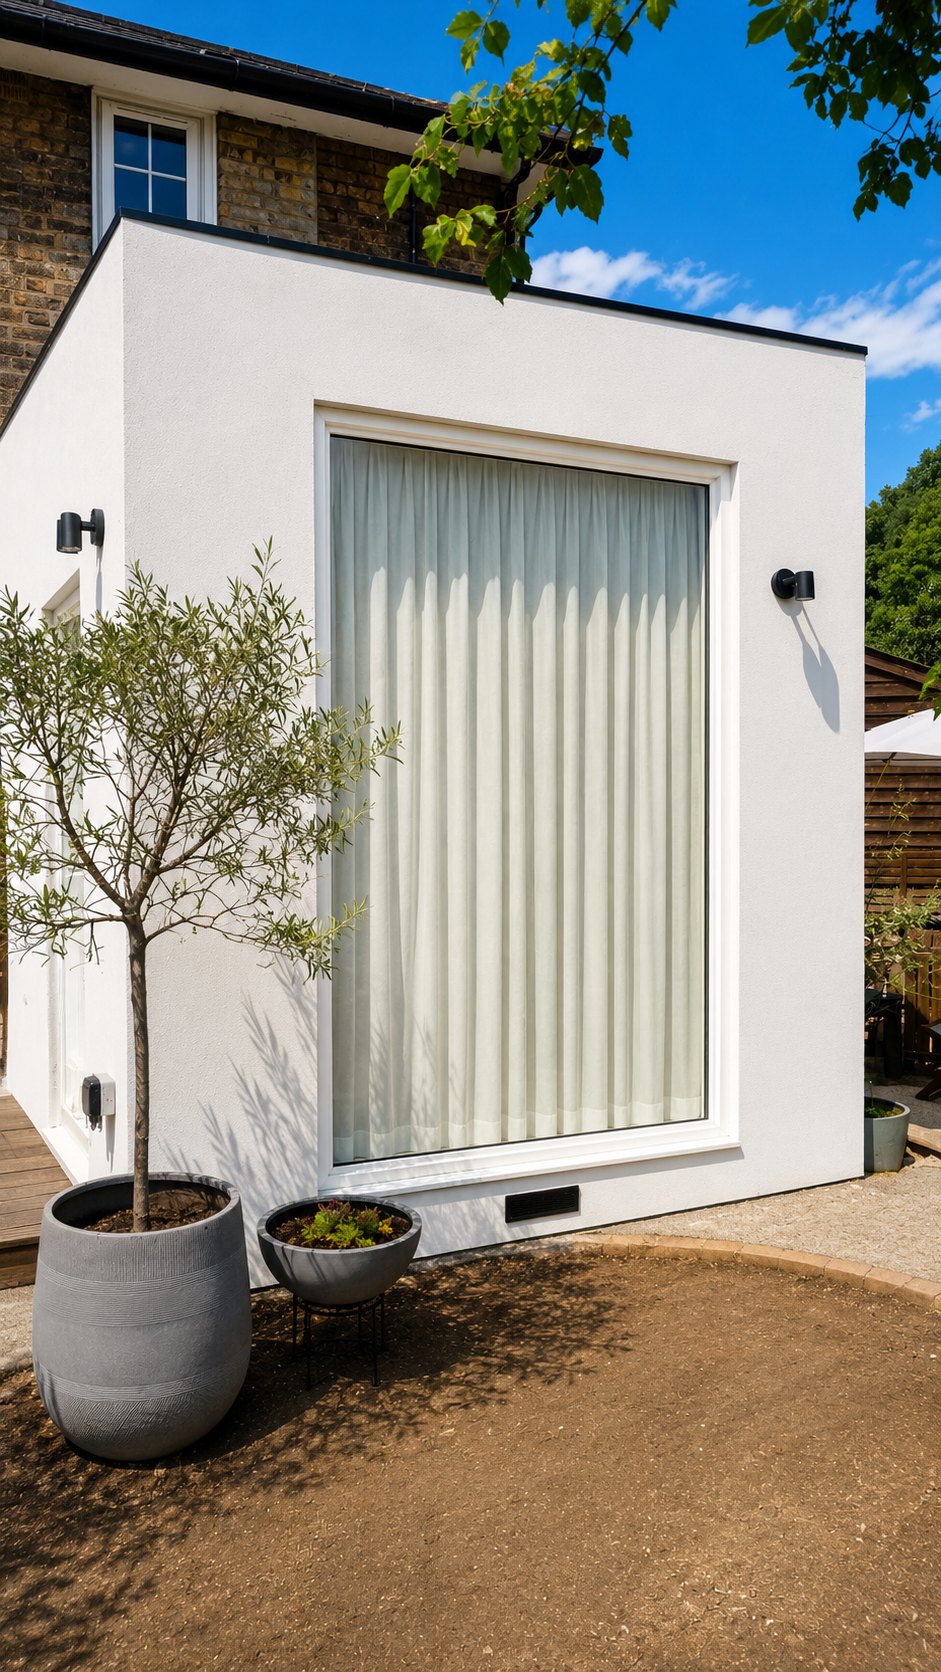
Build Type: Structural steel frame on ground screws, insulated external walls, white silicone render finish, flat roof with trimmed edge detail
Glazing: New UPVC glazing, one window repositioned to the drawing setting-out, and the existing glazed door set re-used in the new extension with a credit to the client
Scope of Works: Patio removal and 150mm reduced-level dig; ground screws and steel frame; structural openings to the existing rear wall; new shower room; full kitchen electrical and plumbing package with new distribution board; boiler relocation including gas supply re-route; new radiator extended from the existing central heating; painted walls and ceilings, flooring, external lighting and sockets
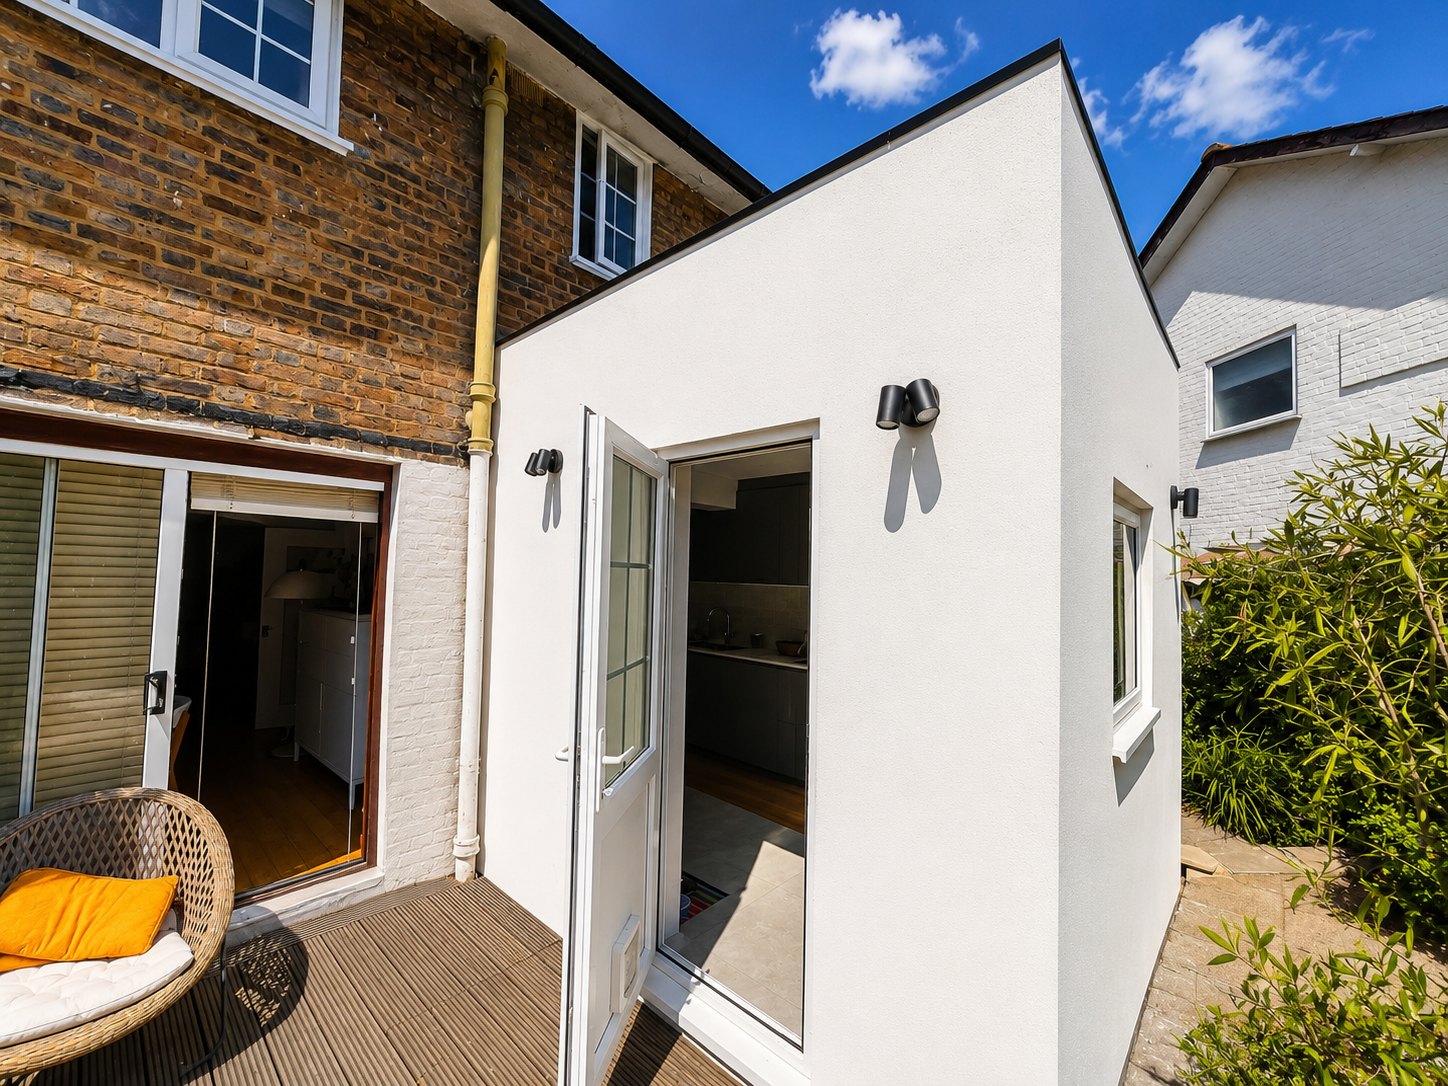
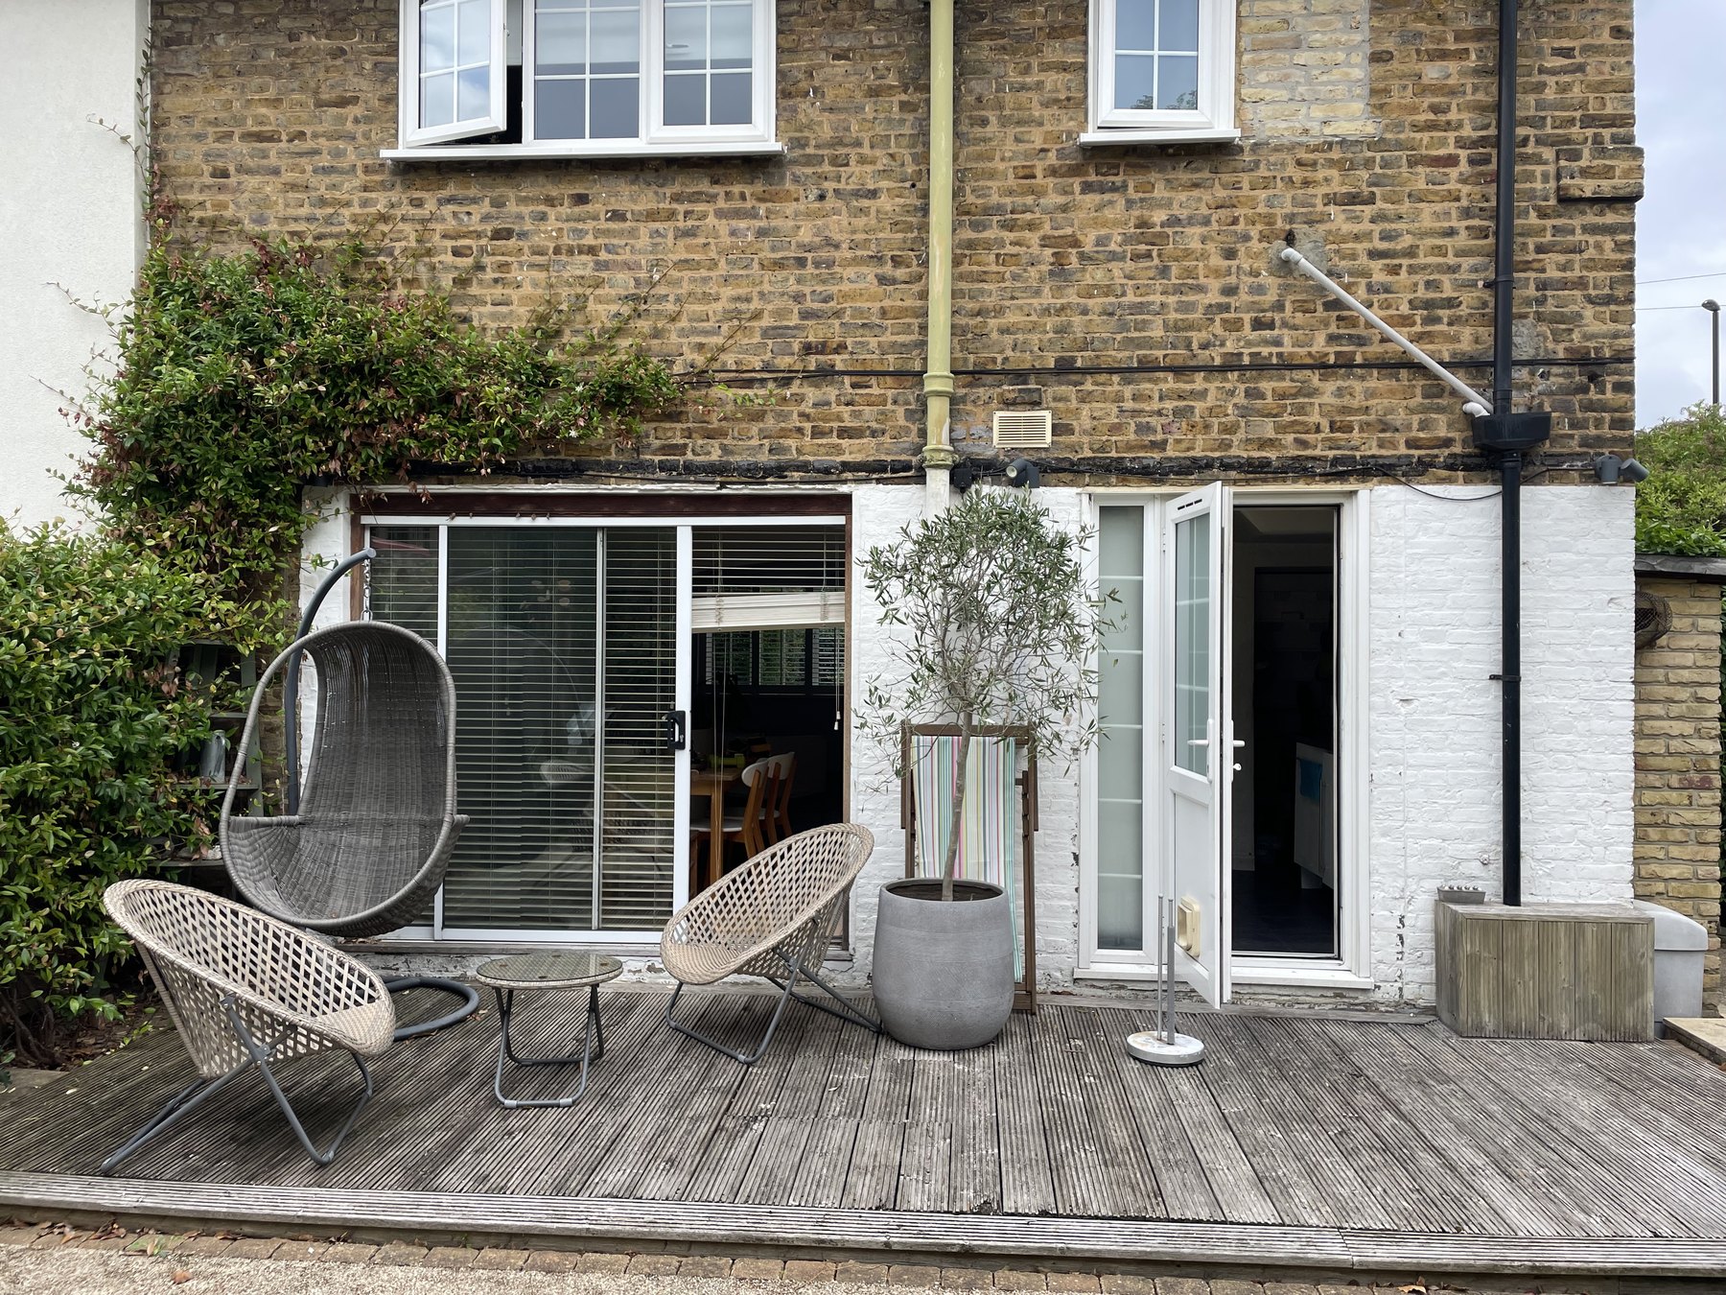
The brief was a familiar London one: a terraced house with a cramped kitchen, an awkward side return, and a rear elevation that shut the house off from the garden. The design answer was a wrap-around — 14m² of new space across the side and rear, built to the approved planning drawings, with Vita Modular preparing and submitting the planning application to the London Borough of Lewisham and producing the full technical building control package.
The decisive move sat inside the existing house. Structural openings were formed in the rear wall to open the whole of the back of the property up at the kitchen, with a flush wall on the left-hand side so the kitchen runs gallery-style, uninterrupted, into the new extension — and a new opening formed to serve a brand-new shower room. A pocket wall with a sliding door lets the space open up or close down as the family needs.
The existing patio and base were broken out with a 150mm reduced-level dig, and the extension was carried on ground screws supporting a structural steel frame — no mass concrete, minimal spoil, and a foundation system suited to a tight urban plot. Above it, insulated external walls, a flat roof with a trimmed edge detail, and a crisp white silicone render finish that ties the new volume to the existing house — white as standard, with the black masonry paint uplift priced and then omitted by the client.
The glazing package mixed new and re-used. New UPVC glazing was supplied and installed, one window was repositioned to the correct drawing setting-out, and the existing glazed door set was carefully taken out and re-used in the new extension in place of new aluminium bifolds — with a credit of over £1,100 to the client and one less door set going to waste.
Relocating a kitchen is a services project as much as a building one. This scheme carried a complete new kitchen package behind the walls: a new distribution board with dedicated supplies for the cooker, induction hob, two ovens and fridge/freezer; additional downlights, five double sockets, USB sockets, an external socket with isolator and a connection for under-cabinet lighting; five external light points to the new elevations; hot and cold water services re-routed to the boiler cupboard, a relocated water softener, new supply and waste for the washing machine and a new outside tap; the boiler relocated, including moving and re-routing the gas supply pipe; a new radiator extended from the existing central heating system in place of an electric panel heater; and the new shower room first-fixed for shower, basin and WC — sanitaryware to the client's own specification — with first-floor plumbing adapted beneath the floor.
The project was delivered on a fixed-price contract with a staged payment plan, completing at a final account of around £82,400 including VAT — the extension, the structural opening-up works, the full services package, and all design, planning and building control fees included. An independent building control inspector was appointed and the approval process managed by Vita Modular through to completion.
The build also threw up the kind of surprise that London plots specialise in: the incoming water supply and a buried tap were found sitting in the footprint of the rear extension, with damaged pipework that had to be replaced and bridged before the foundations could proceed. The works were priced, agreed with the client and issued as a formal variation, and the programme carried on — a transparent process rather than a mid-build argument.
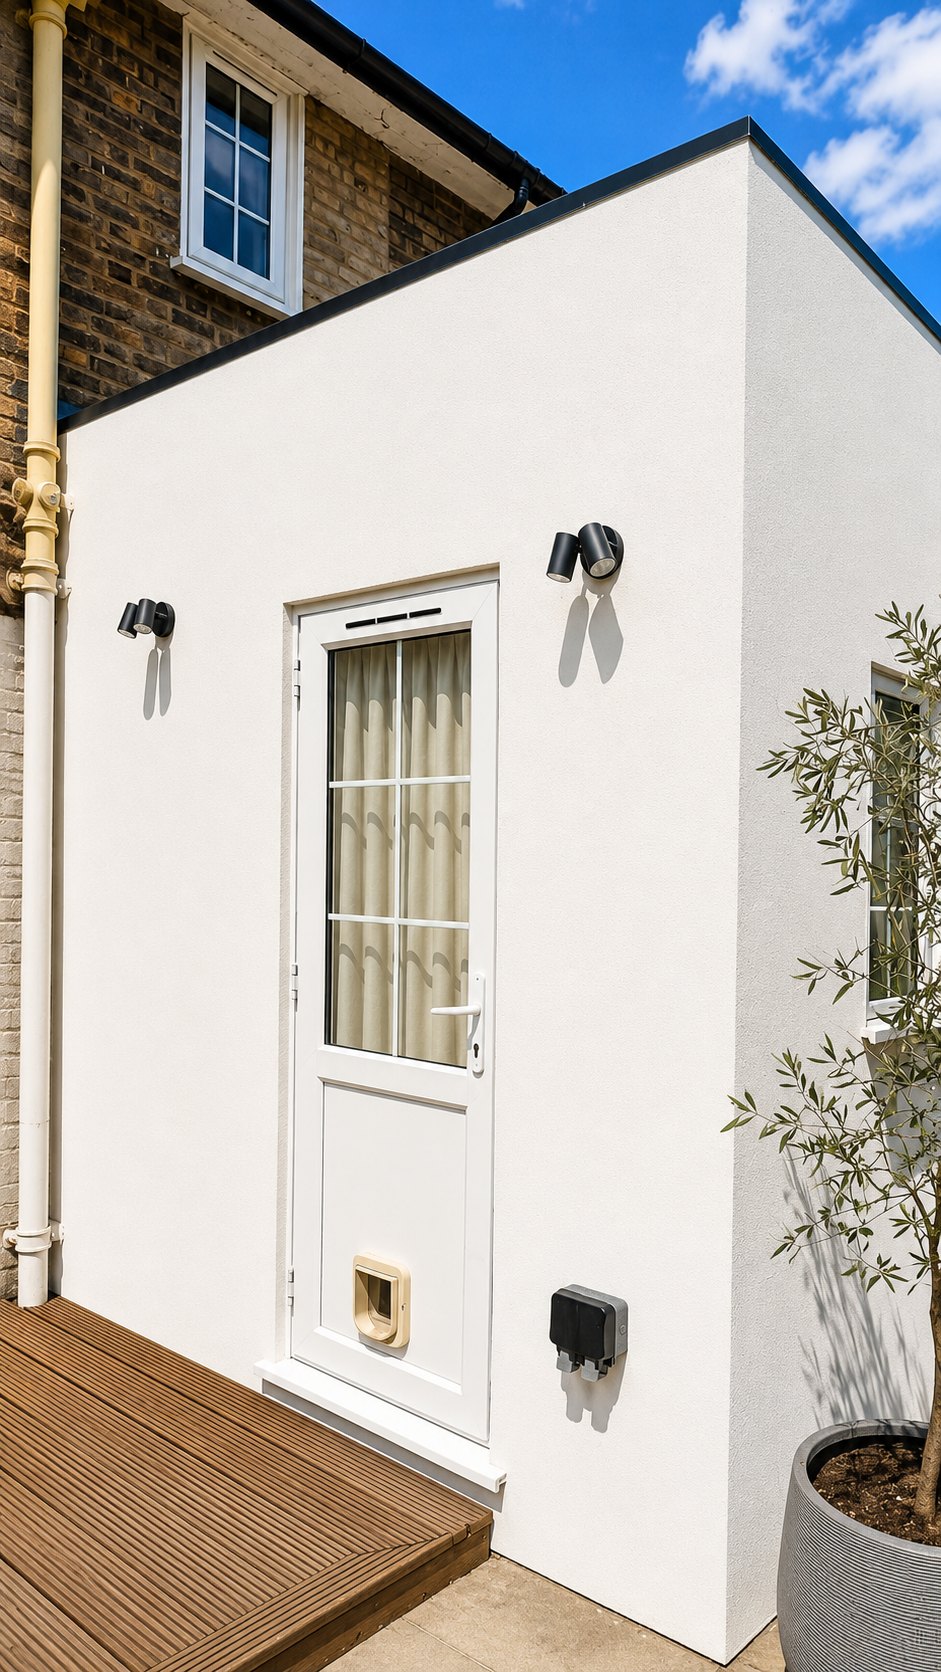

Delivered on a fixed-price contract with a staged payment plan, this project completed at a final account of around £82,400 including VAT — covering the 14m² side and rear extension, the structural opening-up works, the full kitchen and shower room services package, and all design, planning and building control fees.
The scope covered patio removal and a 150mm reduced-level dig; ground screws and steel frame; structural openings to the existing rear wall; a new shower room; a full kitchen electrical and plumbing package with new distribution board; boiler relocation including gas supply re-route; a new radiator extended from the existing central heating; and painted walls and ceilings, flooring, external lighting and sockets.
The build also uncovered an unforeseen issue: the incoming water supply and a buried tap were found in the footprint of the rear extension, with damaged pipework that had to be replaced and bridged before the foundations could proceed. The works were priced, agreed with the client and issued as a formal variation, and the programme carried on.
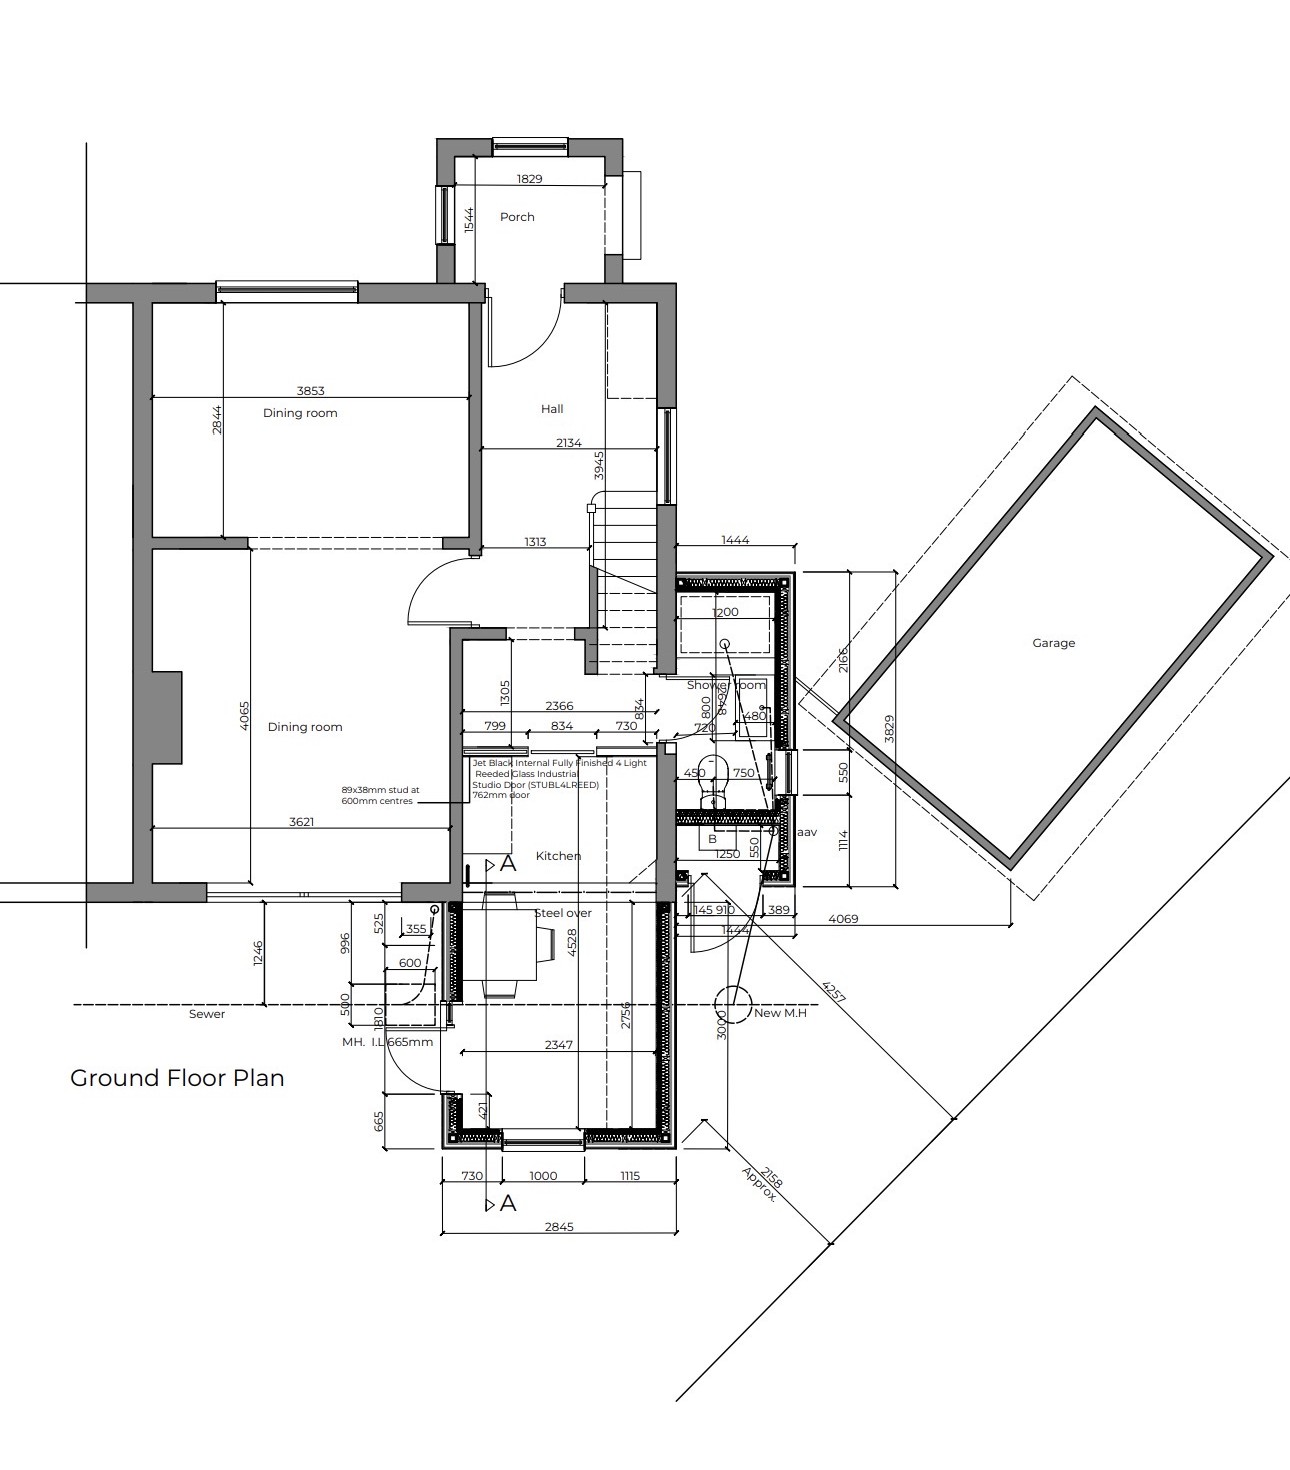
Extension plan — 14m²: The side and rear wrap-around footprint, glazing positions (including the repositioned window and re-used door set), and the junction with the existing house.
Structural opening-up: The openings formed in the existing rear wall — the opening at the kitchen with its flush left-hand wall and steel over, and the new opening serving the shower room — with the supporting structure designed and approved before work started.
Foundations & frame: Ground screw positions following the 150mm reduced-level dig, and the structural steel frame — noted "steel over" the new kitchen opening — carrying the insulated envelope, flat roof and rendered walls.
Services: The new distribution board and kitchen electrical layout, re-routed hot and cold water services, the relocated boiler and gas supply route, drainage and the new shower room connections.
Engineering & certification: Planning application prepared and submitted by Vita Modular. Technical building control drawings produced in house, with an independent building control inspector appointed and the approval process managed by Vita Modular to completion as part of the fixed-price contract.


Watch the video testimonial with the client:
How much does a side and rear extension in Brockley, SE4 cost?
A side and rear wrap-around extension in Brockley, SE4 like this one came in at around £82,400 including VAT, delivered on a fixed-price contract with a staged payment plan. That covered the 14m² side and rear extension itself — foundations on ground screws, structural steel frame, insulated external walls, white silicone render, flat roof, electrics, lighting and flooring — plus structural openings in the existing rear wall for a gallery-style kitchen, a new shower room, a pocket wall with sliding door, a full kitchen electrical and plumbing package, a boiler relocation, and all design, planning and building control fees. Every project is priced individually against survey and specification.
Can you build an extension on ground screws instead of concrete foundations?
Yes. On this Brockley project the existing patio and base were removed with a 150mm reduced-level dig, and the new extension was carried on ground screws supporting a structural steel frame. Ground screws avoid mass concrete, dramatically reduce spoil and wet trades, and suit tight urban plots in South East London — and the whole system was designed and signed off through building control as part of the fixed-price contract.
Do I need building regulations approval for a side and rear extension?
Yes. Any habitable extension requires building regulations approval covering structure, insulation, drainage, electrics and fire safety — and forming structural openings in an existing rear wall is itself notifiable structural work. On this SE4 project, Vita Modular prepared the technical building control drawings, appointed an independent building control inspector, and managed the process through to completion as part of the fixed-price contract.
Can existing doors and windows be reused in a new extension?
Often, yes. On this project the existing glazed door set was carefully removed and re-used in the new extension in place of new aluminium bifolds, with a credit passed back to the client — a saving of over £1,100 and a more sustainable outcome. New UPVC glazing was supplied and installed elsewhere, and one window was repositioned to the correct drawing setting-out as part of the works.
What happens if something unexpected is found during the build?
Unexpected finds are priced, agreed with the client and issued as formal variations, so the build keeps moving. On this Brockley project, the incoming water supply and a buried tap were discovered in the footprint of the rear extension, with damaged pipework that had to be replaced and bridged before the foundations could proceed — the works were agreed on that basis and the programme carried on. This is exactly why Vita Modular works to a fixed-price contract with a transparent variations process rather than a handshake and a verbal price.
Can an extension project include moving the kitchen and boiler?
Yes — this Brockley project did both. The rear wall of the existing house was opened up to create a gallery-style kitchen flowing into the new extension, with a complete new electrical package (new distribution board, cooker, hob and oven supplies, downlights, sockets and under-cabinet lighting connection) and re-routed hot and cold water services. The boiler was relocated, including moving and re-routing the gas supply pipe, and a new radiator was extended from the existing central heating system.
Do I need planning permission for a side and rear extension in Lewisham?
Usually, yes — a wrap-around extension combining a side and rear element typically falls outside permitted development rights, so a full planning application is normally required. On this Brockley, SE4 project, Vita Modular prepared and submitted the planning application to the London Borough of Lewisham on the client's behalf, then produced the technical building control drawings and managed the independent inspection through to completion — all within the fixed-price contract. Every property is different, so we confirm the planning position for your home at design stage.
Who builds house extensions in Brockley and South East London?
Vita Modular is a design-and-build extension company working across Brockley, Crofton Park, Honor Oak, Ladywell, Nunhead and the wider Lewisham and South East London area — and nationwide. One team handles the whole project: survey, design, planning application, structural design, fixed-price JCT contract, construction and building control sign-off, backed by a 10-year warranty. This SE4 case study — a 14m² side and rear wrap-around with a gallery kitchen and new shower room — is a typical example of the work.

This 4m x 3m Garden Room used as a home office is set in the beautiful Warwickshire surroundings and finished to our impeccable Vita Modular standards.
Read More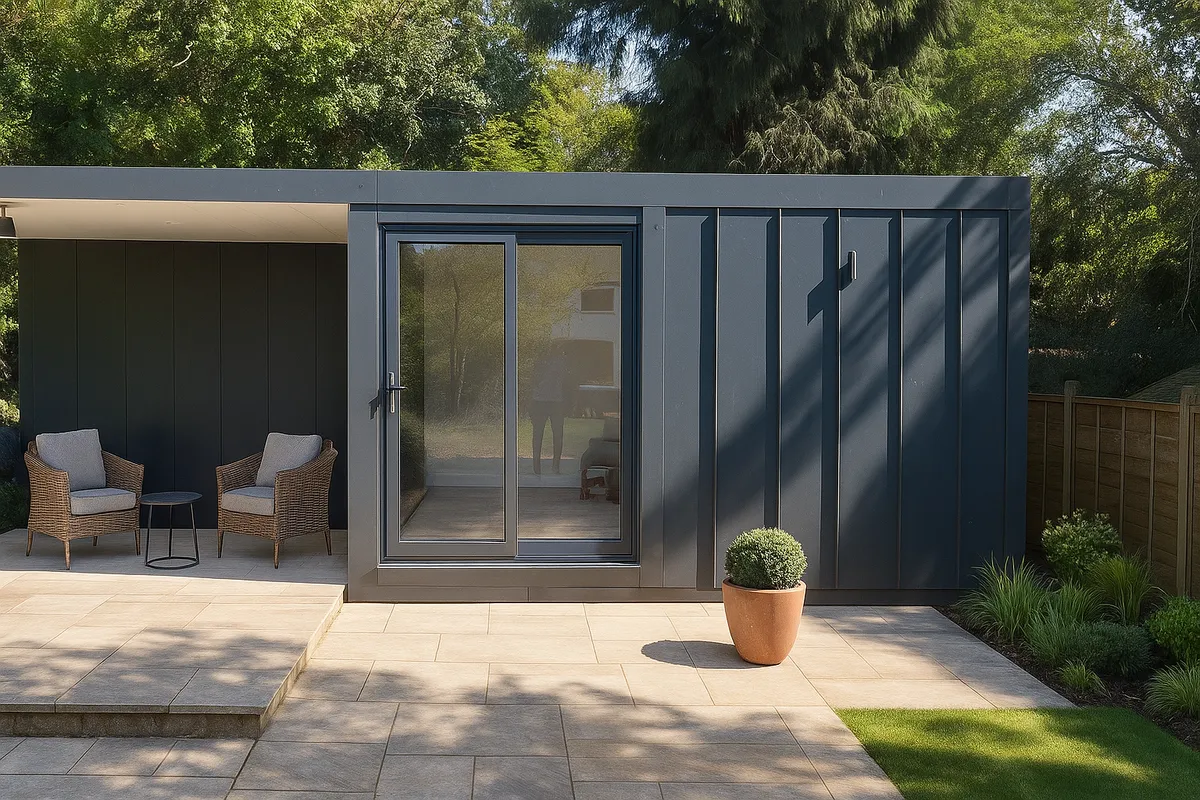
Our client in St Albans needed a stylish, fully-functional garden room to serve as a versatile space, moving beyond a simple storage shed to a true extension of their home.
Read More
Martine came to us in need of a fully equipped garden room to facilitate her from home physiotherapy practice.
Read More
We were delighted to complete this garden room build for such a fantastic couple in their tranquil rural setting with beautifully manicured gardens.
Read More
The client came to us looking for a high quality Garden Room space that could be used as a home office.
Read More
The client came to us looking for a high quality Garden Room space that could be used as a home studio.
Read MoreWe’re so confident in the longevity and performance of our structural steel frame modular buildings that we offer an industry-leading 10 year guarantee as standard.
We are proud to offer an industry-leading guaranteed 6 week lead time from the date of order.
Our distinctive range of exterior cladding finishes and architectural embellishments is quite simply unparalleled. There are no limits to the space we can create for you.
Our price includes everything from delivery, installation, foundations, doors & windows, painted walls, electrics, lighting and flooring, to name just a few.
Our modular buildings comply with all aspects of current UK building regulations, so you not only have complete peace of mind that your extension is built to last but you also have a space that can be comfortably used all year round.
We use the most advanced modular construction technology to precision craft every modular building at our Warwickshire production facility.
