What a side return or wrap-around extension costs in London in 2026, what an all-in price should include, and the borough-by-borough factors that move the final figure.
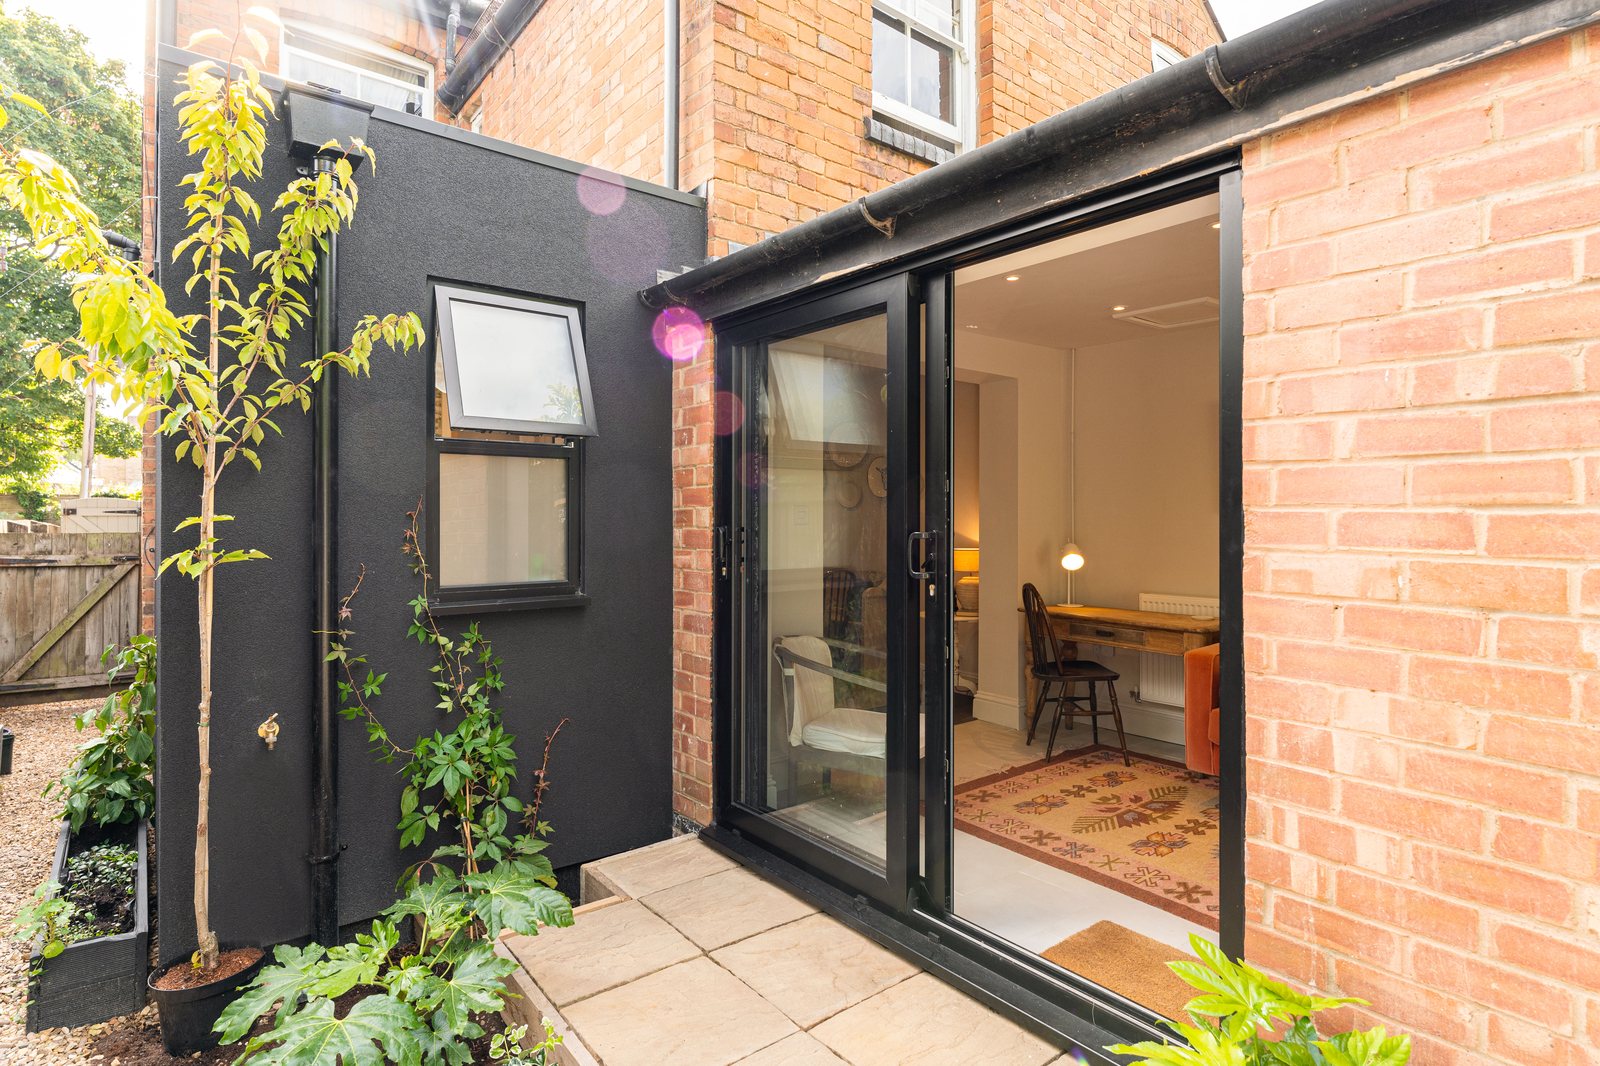
The cost of a side return extension in London starts from £36,000 inc. VAT for a 12 m² infill built by us, all-in, which works out at £3,000 per m². The same 12 m² from a traditional London builder, at £3,800 per m² or more once VAT, glazing, electrics, flooring and decoration are counted, would come to roughly £45,600 or more.
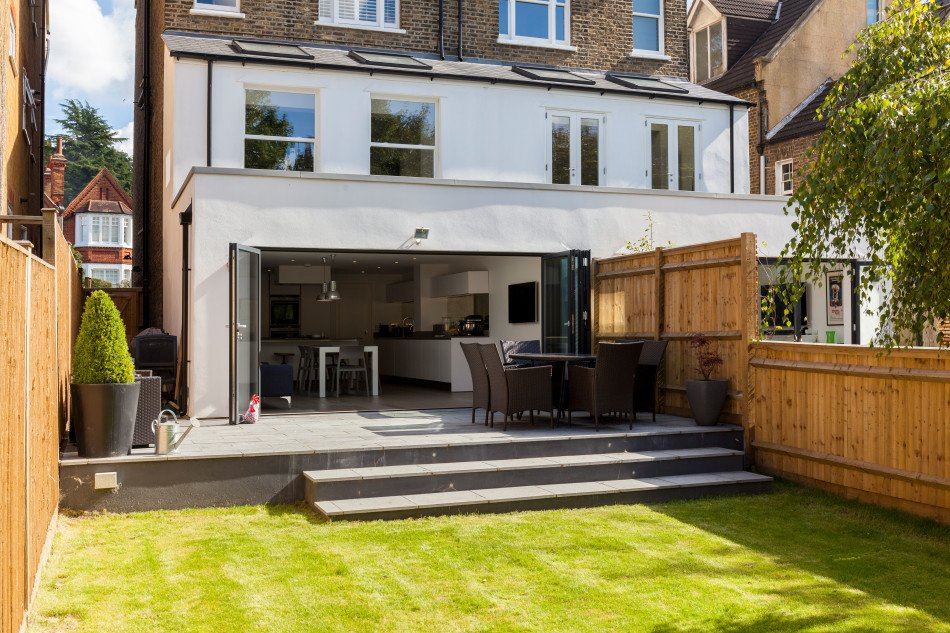
A side return extension fills the narrow strip beside the rear outrigger of a Victorian or Edwardian terrace, usually to turn a galley kitchen into a wide kitchen-diner. On a small footprint, a few items left out of a quote can change the total by thousands of pounds. This guide sets out what a side return extension price in London should include, what sits outside it, and how planning, party wall and access in each borough affect the final figure, as at 2026.
Our London extensions start from £34,000 inc. VAT and from £3,000 per m² all-inclusive, with a 12 m² side return from £36,000 inc. VAT. Traditional London builders typically price a like-for-like extension at £3,800 per m² and up once VAT, glazing, electrics, flooring and decoration are added.
All-in means the extension handed over finished and decorated, not a weathertight shell. Our standard specification includes:
Rule of thumb: divide any side return quote by its floor area, then check whether VAT, glazing, electrics, flooring and decoration are inside that number. If any of them are missing, the per-m² figure is not comparable with an all-in price.
A 12 m² side return costs from £36,000 inc. VAT with us, against roughly £45,600 or more from a traditional London builder. The table below applies the same comparison to the common side return, rear and wrap-around sizes, using our standard-specification prices and a traditional all-in rate of £3,800 per m².
| Size and type | Typical layout | Vita Modular, from (inc. VAT) | Traditional builder, all-in (approx.) |
|---|---|---|---|
| 12 m² side return | Infill beside the outrigger of a two-storey terrace | £36,000 | £45,600+ |
| 15 m² side return or rear | 5m × 3m | £45,000 | £57,000+ |
| 18 m² side return or rear | 6m × 3m, a long infill or full kitchen-diner | £54,000 | £68,400+ |
| 21 m² wrap-around | 7m × 3m, side return and rear combined in an L-shape | £63,000 | £79,800+ |
Each of our figures works out at £3,000 per m². Larger wrap-arounds of 21–28 m² start from £63,000 inc. VAT, so a wrap around extension cost in London scales with floor area rather than jumping because of the L-shape.
These are starting prices for the standard specification. Optional extras such as roof glazing, underfloor heating, a kitchen or a bathroom are selectable in our instant quotation form, and wider or crittall-style glazing is quoted as an upgrade — all itemised as additions, so they are visible before you sign rather than arriving later as variations. The service detail is on our side return extension London page.
The main cost drivers on a London side return are the structural opening into the existing house, drainage, roof glazing, conservation-area design and materials, flood-zone detailing, access and party wall. None of these is priced in the table above, because each depends on the individual house. We survey them and quote them separately.
Almost every side return removes some or all of the outrigger's side wall, and often part of the rear wall, to create one open room. That needs a new steel beam, beam supports with their own foundations, temporary propping that complies with CDM rules, and building control sign-off. It is the most commonly under-quoted element of a Victorian side return extension cost. When instructed, we carry out the opening, the beam supports, propping and hoarding as part of the turnkey works.
The side return passage on a London terrace is where the drains usually run, and often where the soil stack from the upstairs bathroom comes down the outrigger wall. Building over or rerouting them is a separate item of work, and a public sewer under the footprint may need a build-over agreement with the water company. Drainage works and connections are excluded from our headline price and quoted once the run is known.
Because a side return sits between the outrigger and the neighbour's wall, daylight usually comes from above. Roof glazing is an optional extra rather than part of the standard flat roof, and the size and type of glazed panel affects the price.
In a conservation area the council will expect the extension to sit with the original house. That can mean a masonry brick system matched to the existing brickwork in place of render, or a particular glazing style. Design work and a full planning application add fees and time.
Riverside parts of Fulham, Richmond, Twickenham, Kew, Battersea and Wandsworth Town include land in Flood Zones 2 and 3. An extension there usually needs a proportionate site-specific flood risk assessment covering finished floor levels and safe access, and flood-resilient construction. Flood status is address-specific.
Mid-terrace houses with no rear access are where traditional side returns become expensive, because every brick, bag and joist is carried through the house. Our panels are made at our Warwickshire facility and assembled by our own teams with no cranes or heavy lifting, which suits narrow side returns and sites reached only through the hallway.
Most side returns are built on or near the boundary with the neighbour, so the Party Wall etc. Act 1996 applies. If a neighbour consents to the notice, costs stay low. If they dissent, surveyors are appointed and the building owner normally pays their fees. We serve and manage the notices; surveyor fees depend on the neighbour's response and are not part of the build price.
The householder planning application fee in England is £548 from 1 April 2026, according to the Planning Portal fee schedule. A lawful development certificate for a proposed extension costs half the normal application fee, which is £274 for a householder project. Building control fees are set by each local authority or approved inspector and vary, so they are quoted per project.
| Cost item | When it applies | Amount |
|---|---|---|
| Householder planning application | Conservation areas, side returns outside permitted development, and Article 4 properties (no fee where an application is needed solely because of the Article 4 direction) | £548 (England, from 1 April 2026) |
| Lawful development certificate | Optional confirmation that a permitted development side return is lawful | Half the normal fee: £274 |
| Building control | Every extension | Set locally; varies by council or approved inspector |
| Party wall | Most terraced and semi-detached work | Depends on whether the neighbour consents or appoints a surveyor |
| Drawings and structural engineer | Every extension | Quoted per project |
In a conservation area, yes. Side extensions are not permitted development in conservation areas, and most side return infills extend beyond a side wall of the original house. Elsewhere, some side returns fall within permitted development and some do not, depending on the size and layout of the property. Flats and maisonettes have no householder permitted development at all. Our guide to planning permission and Article 4 in London covers the rules in detail.
In Kensington and Chelsea, applications needed solely because of an Article 4 direction carry no planning fee.
Turnkey: planning, party wall notices and building control approval are managed by us through to sign-off. The fees themselves are statutory or third-party costs and are listed separately in your quote.
What changes the side return extension cost from one borough to the next is the planning route, the materials a conservation officer expects, and the house values the extension is set against. The six boroughs below have high concentrations of period terraces, which is where most side returns are built.
| Borough | Typical house | Key planning constraint | Terraced price |
|---|---|---|---|
| Hammersmith & Fulham | Two-storey Victorian and Edwardian terraces in Fulham SW6; period terraces in Brackenbury and Hammersmith Grove W6 | Around 44 conservation areas covering roughly half the borough; Thames frontage in Flood Zone 3 | No terraced average quoted; houses regularly sell for well over £1.5m |
| Ealing | Edwardian terraces in West Ealing W13 and Northfields; Victorian terraces in Hanwell W7 and Acton W3 | Around 29 conservation areas incl. Bedford Park and Brentham Garden Suburb; SPD 4 Residential Extensions | Borough average £541,772 (all types, Nov 2024) |
| Kensington & Chelsea | Stucco townhouses, mews houses and garden-square houses | 41 conservation areas over more than 70% of the borough; assume a full planning application | ~£2.42m (April 2026) |
| Richmond upon Thames | Victorian and Edwardian terraces in Richmond, East Sheen, Twickenham and St Margarets | More than 80 conservation areas; Thames Flood Zones 2/3 in Twickenham, Ham, Petersham and Kew | £905,777 (April 2026) |
| Hackney | Victorian terraces in Stoke Newington, De Beauvoir and Clapton, many converted to flats | 2026 SPD: terraced rear extensions no deeper than 3m; 35 conservation areas | £961,000 (July 2026, provisional) |
| Wandsworth | Victorian and Edwardian terraces "Between the Commons", the Toast Rack and Shaftesbury Park Estate | 46 conservation areas; Article 4 directions in 8 of them | £971,000 (July 2026, provisional) |
In Kensington and Chelsea, where permitted development is heavily curtailed, budget for design and application costs; our method reduces construction traffic, noise and time on site, the council's main concerns. In Hackney, around 81% of homes are flats or maisonettes with no householder permitted development.
In Wandsworth, a 6m prior approval application for a rear extension in Tooting was refused in June 2026, a reminder that the larger extension route is not automatic. Conservation area and Article 4 boundaries follow individual properties, not street names, so confirm your address with the council. We carry out this check for every enquiry. For a London-wide view of extension pricing beyond side returns, see our guide to London extension costs.
We offer a guaranteed 4-week lead time to start on site from order, and most London side returns are then built in 4–6 weeks on site. Where planning permission is needed, allow 8–10 weeks for planning and design before that. A traditional build typically takes 10–16 weeks or more on site.
A side return usually takes the kitchen out of use, so fewer weeks on site means fewer weeks without one.
Industry analysis puts a quality extension at around £1.50 of added value for every £1 spent, typically between £1.40 and £1.60, and side returns to period terraces are among the strongest performers. On that average, a £36,000 side return would add in the region of £54,000, though the ceiling price of your street sets the real limit.
The alternative to extending is buying a bigger house. Using the standard residential Stamp Duty Land Tax rates published on gov.uk (0% to £125,000, 2% to £250,000, 5% to £925,000, 10% to £1.5m and 12% above), and assuming a buyer who is not a first-time buyer and owns no other property:
In Wandsworth and Hackney that tax alone exceeds the £36,000 starting price of a 12 m² side return, and in Richmond it comes close — before agency fees, legal costs and the price gap to a larger home.
To compare side return quotes fairly, ask every builder for a written list of exclusions and convert each quote to an all-in figure per m² inc. VAT. Our own exclusions are listed below; they are quoted separately and transparently where your project needs them:
When reading any other quote, check:
Our Price Beat Guarantee means we will better any genuine like-for-like quote. Our London house extensions page covers the full service.
A side return extension in London costs from £36,000 inc. VAT with Vita Modular for a 12 m² infill, all-in, which is £3,000 per m². That price includes foundations, the steel frame, external walls, render, flat roof, electrics, lighting, flooring, decoration and doors up to 3m wide. A traditional London builder at £3,800 per m² or more all-in would typically charge £45,600 or more for the same size. Drainage, the structural opening, fees and approvals are quoted separately because they depend on the house.
Our side return extensions in London start from £3,000 per m² all-inclusive, including VAT. Once VAT, glazing, electrics, flooring and decoration are added, a traditional London builder's like-for-like figure is usually £3,800 per m² or more. When comparing per-m² prices, check that every quote covers the same items, because a low shell rate is not comparable with an all-in rate for a finished, decorated room.
No — in London, as elsewhere, they sit outside the build price. We manage the planning application and building control approval through to sign-off, but the statutory fees are itemised separately: the national householder planning application fee in England is £548 from 1 April 2026, and building control fees are set locally by each council or approved inspector. Drawings, structural engineering and party wall surveyors are professional fees, also quoted separately. Ask every builder for this list in writing before comparing side return extension prices.
In a London conservation area a side return extension needs a full householder planning application, because side extensions are not permitted development there and most side returns extend beyond a side wall. Outside conservation areas, some side returns fall within permitted development and some do not, depending on the property. Flats and maisonettes have no householder permitted development. As at 2026 the householder application fee in England is £548. We check your address and manage the application, though this is general information rather than planning advice.
On a Victorian terrace in London, the items that most often add to a side return budget are the structural opening and steel beam, drainage or a soil stack running down the side passage, roof glazing, conservation-area materials such as matched brick, flood-zone detailing near the Thames, and party wall surveyor fees if a neighbour dissents. These depend on the individual house, so we survey them and quote them as separate, itemised lines rather than leaving them as surprises during the build.
With Vita Modular, a London side return starts after a guaranteed 4-week lead time to start on site, then takes 4–6 weeks on site, on average 6 weeks. If planning permission is needed, allow 8–10 weeks for planning and design first. Panels are made at our Warwickshire facility while the foundations go in, and our own teams assemble them without cranes. Traditional side return builds in London often take 10–16 weeks or more on site.
Industry analysis puts a quality extension at around £1.50 of added value per £1 spent, typically £1.40–£1.60, and side returns to period terraces in London are among the strongest performers because they create the open-plan kitchen-diner buyers look for. On that average a £36,000 side return could add around £54,000. The ceiling price of your street sets the real limit, and moving instead brings stamp duty of about £40,850 on a £971,000 terraced house in Wandsworth.
Most side return extensions in London are built on or near the boundary with the neighbouring terrace, so the Party Wall etc. Act 1996 usually applies and notices must be served before work starts. If the neighbour consents, costs stay low. If they dissent, party wall surveyors are appointed and the building owner normally pays their fees. We serve and manage party wall notices as part of our turnkey service; any surveyor fees are listed separately because they depend on the neighbour's response.
Sources: Vita Modular London price list and standard specification (October 2026); Planning Portal, fees for planning applications in England from 1 April 2026 (ecab.planningportal.co.uk/uploads/english_application_fees.pdf); GOV.UK, Stamp Duty Land Tax residential property rates (gov.uk/stamp-duty-land-tax/residential-property-rates); HM Land Registry and ONS UK House Price Index (Ealing November 2024; Kensington and Chelsea and Richmond upon Thames April 2026; Hackney and Wandsworth July 2026, provisional); GPDO Schedule 2 Part 1 Class A; Party Wall etc. Act 1996; the six boroughs' local plans and householder guidance. Traditional builder rates are indicative market estimates. Stamp duty examples assume standard residential rates for a buyer who is not a first-time buyer and owns no other property. Figures are current at the time of writing and vary by project, specification and access. This guide is general information, not planning, tax or legal advice. Conservation area, Article 4 and flood zone boundaries follow individual properties and change over time; confirm your address with your council (we check this for every enquiry).