
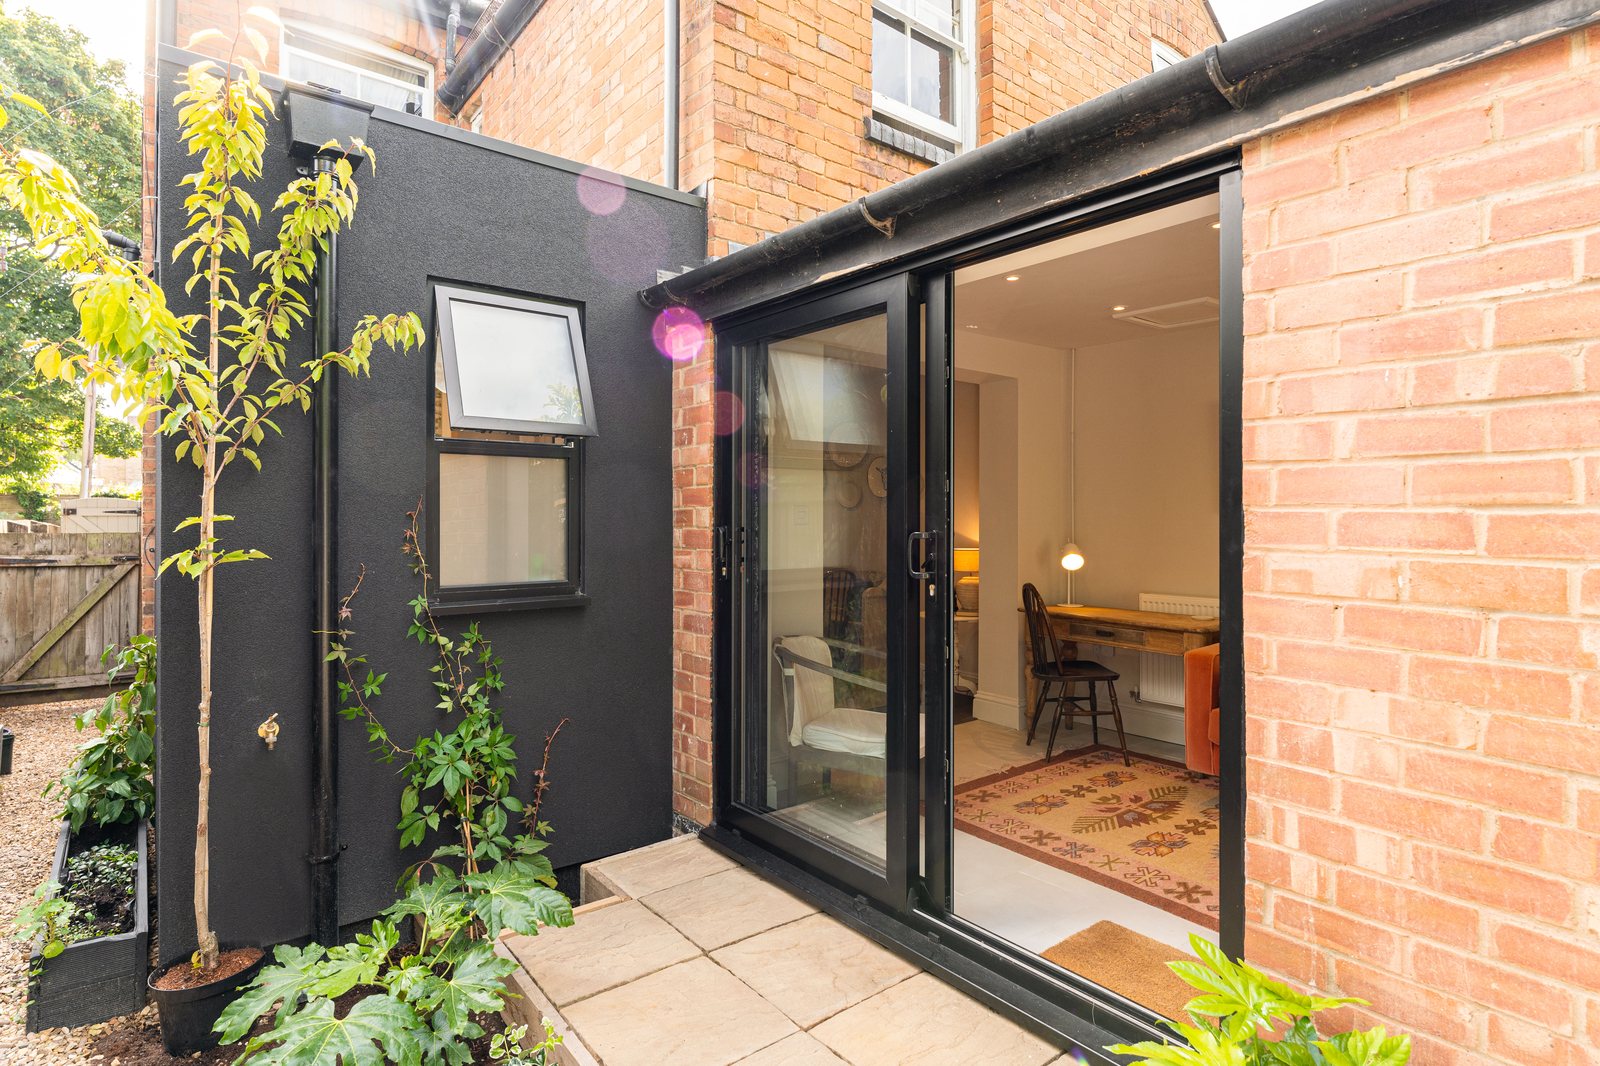
Side return extensions designed and built for London terraces, from £36,000 inc. VAT.
Turn the dead strip beside your Victorian or Edwardian terrace into a wide, light kitchen, with planning, party wall notices and building control managed for you.
Vita Modular designs and builds side return extensions in London — infilling the narrow strip of yard beside the rear outrigger of a Victorian or Edwardian terrace, usually a metre or two wide, to widen a galley kitchen into a full-width room. Prices start from £36,000 inc. VAT for 12 m², and our side return cost guide sets out the full breakdown.
It is a classic extension on London's period terraces for a reason. The outrigger kitchen is dark, the side alley is shaded and rarely used, and the garden beyond is often long enough to spare some depth. Infilling the alley — and, if you want more space, extending past the end of the outrigger to form a wrap-around — creates the open kitchen, dining and family room most London buyers now expect.
Our price covers foundations, the structural steel frame, walls, roof, glazing, electrics, lighting, flooring and decoration. The frame and insulated panels are made at our Warwickshire facility while your foundations go in, then assembled on site with no crane or heavy lifting, which matters when the only way to the side return is through the house. Most London builds take 4–6 weeks on site.

A side return adds floor area exactly where London terraces are weakest: the narrow kitchen at the back of the house. It uses land you already own, keeps most of the garden, and suits the hand-carried, no-crane build method that terraced streets need.
It fixes the galley kitchen. In a typical London terrace the kitchen sits in the narrow outrigger, with the side alley running alongside it. Infilling that alley takes the room out to the full width of the plot, so a corridor kitchen becomes space for an island, a dining table and a sofa.
It keeps the garden. Because a side return builds sideways into dead space rather than backwards into the lawn, you gain a room without giving up much garden. That matters in boroughs where council guidance asks extensions to keep a substantial depth of rear garden.
It adds value where buyers look. Industry analysis puts a quality extension at around £1.50 of added value for every £1 spent, typically £1.40–£1.60, and side returns to period terraces are among the strongest performers. With the average London home at around £550,000 (ONS, July 2026), the room people use most is the one worth improving.
Built through the house, not over it. Many London terraces have no side or rear access. Our components are light enough to carry through the front door and hallway, so there is no crane, no heavy plant and far fewer deliveries on a parked-up street.
One fixed price. The standard specification is priced per m² and agreed before work starts. Items that vary from house to house — a new structural opening, drainage, demolition — are listed and quoted separately at the outset, not added later as variations.
Paperwork handled. Side returns sit right on the party wall line, so almost every one involves neighbours, surveyors and building control. We manage planning or permitted development checks, party wall notices and building control approval through to sign-off, backed by a 10-year assignable structural frame warranty.
As at 2026, a side return infill on a London house is usually treated as a side extension, because it projects beyond a side wall of the original house. Whether it needs a planning application depends on your address — above all, whether it sits in a conservation area or under an Article 4 direction.
National permitted development rules (GPDO Part 1 Class A) let a house add a single-storey rear extension of up to 3m beyond the original rear wall of a terrace or semi without an application, or up to 6m with prior approval and neighbour consultation, within a 4m height limit and 3m eaves within 2m of a boundary. Side extensions sit under tighter limits, and a side return is classed as one. Some infills outside conservation areas can still proceed without an application, but many London designs — especially wrap-arounds that combine side and rear elements — need a householder application. We confirm the correct route for your house before drawing anything.
In a conservation area, side extensions need full planning permission, the larger home extension route is not available, and cladding is not permitted development. That covers a large share of London's terraced streets: around 44 conservation areas cover roughly half of Hammersmith & Fulham, Wandsworth has 46, and Hackney has 35. Article 4 directions can go further. Hackney's Article 4 direction covering part of Shacklewell Green removes all householder permitted development there, including rear extensions, while Wandsworth's directions in eight conservation areas — such as the Heaver Estate and Shaftesbury Park Estate — mainly control street-visible changes. Boundaries follow individual properties, so we check your address with the council for you.
Local guidance shapes the design. Hackney's 2026 residential extensions guidance sets out that, in conservation areas, an infill beside an original outrigger is generally acceptable, while a wrap-around is not where it is not part of the established terrace character; it also expects roofs to sit visibly below the first-floor sill. Wandsworth's Housing SPD prefers side extensions set back with a pitched roof and asks designers to limit height and bulk on the boundary. Most councils also apply a 45-degree test from the nearest neighbouring habitable-room window. For borough detail, see our London planning and Article 4 guide.
A side return is usually built on or against the boundary with the house next door, so the Party Wall etc. Act 1996 almost always applies; we serve the notices and coordinate surveyors. Building control approval is required for every extension. Opening up the outrigger's side wall needs a new structural opening with a steel beam, beam supports on foundations and CDM-compliant temporary propping. Where rainwater or waste pipes run down the side alley, drainage connections may need to be moved or rebuilt.
We check your address against council conservation area and Article 4 records before design work starts, then prepare any application, serve the party wall notices and manage building control approval as part of our turnkey service. Planning information is accurate as at 2026 and is general guidance, not planning or legal advice.
Side returns belong to the Victorian and Edwardian terrace, but period semis and ground-floor flats can take them too — and a wrap-around extends the same idea for homes that need more room.
Victorian terraces. The classic Victorian side return extension: a two-storey terrace with a rear outrigger and a narrow alley beside it, found from Fulham SW6 and the Toast Rack in SW18 to Stoke Newington N16. A glazed or slim flat roof keeps the infill low against the neighbour's wall, and roof glazing brings light back into the middle of the house.
Edwardian terraces. Often a little wider, with deeper gardens — common in West Ealing W13 and Northfields. The extra width suits a kitchen side return extension with an island, and deeper plots leave room to extend past the outrigger as well.
Period semis. Period semis can have a rear outrigger with a side return beside it. Infilling the return while keeping a side passage preserves access to the garden.
Ground-floor flats. Many London terraces have been split into flats — in Hackney around 81% of homes are flats or maisonettes, many of them in converted terraces. If you own the ground-floor flat with rights to the garden, a side return is possible, but flats have no householder permitted development, so it always needs a planning application.
Side return plus rear, in one L-shape. A wrap-around extension in London infills the side return and continues across the back of the outrigger, creating a full-width room the depth of both. Our wrap-around extensions run from 21 m² to 28 m², starting from £63,000 inc. VAT for 21 m².
Planning for a wrap-around. Because it combines side and rear elements, a wrap-around usually needs a householder application and is judged on depth, scale and form. In conservation areas some councils resist them — Hackney's 2026 guidance treats them as unacceptable where they are not part of the established terrace character — so we check your address before recommending one. Our wrap-around extensions page covers the design, planning and costs in full.
Our side return extensions start from £36,000 inc. VAT for 12 m², at £3,000 per m² all-inclusive, and every price is fixed before work starts. For per-m² comparisons, worked examples by size and the fees to budget for, see our side return extension cost guide for London .
What our price includes. VAT, foundations, structural steel frame, external walls with silicone render, flat roof, painted walls and ceilings, electrics and lighting, flooring, and up to 3m-wide aluminium or uPVC doors or windows. The extension is handed over finished and decorated, not as a shell.
How we price a side return. The extension itself is priced per m² from our standard specification. Optional extras such as roof glazing and underfloor heating are selectable in our instant quotation form, and accompanying works — the new structural opening and beam into the existing kitchen, drainage, demolition and ground preparation — are quoted separately as required, along with professional fees and statutory approvals.
Programme. Once you order, we offer a guaranteed 4-week lead time to start on site. Most London side returns then take 4–6 weeks on site, against the 10–16 weeks or more a traditional build often needs. Where an application is required, allow 8–10 weeks for planning and design beforehand.
Going bigger. If the garden allows, the infill can continue past the end of the outrigger to form an L-shaped wrap-around — see our wrap-around extensions page for how the design, planning and price change.
Prices depend on size, specification, access and finish. Vita Modular prices are fixed and all-inclusive of our standard specification. Get an itemised figure for your house with our instant fixed price quotation form — and our Price Beat Guarantee means we will better any genuine like-for-like quote.
These completed Vita builds come from projects across the UK. Our side return price guide starts at 12 m² from £36,000 inc. VAT; the builds below show the wrap-around a side return often grows into, and the rear-extension sizes and finishes it shares.
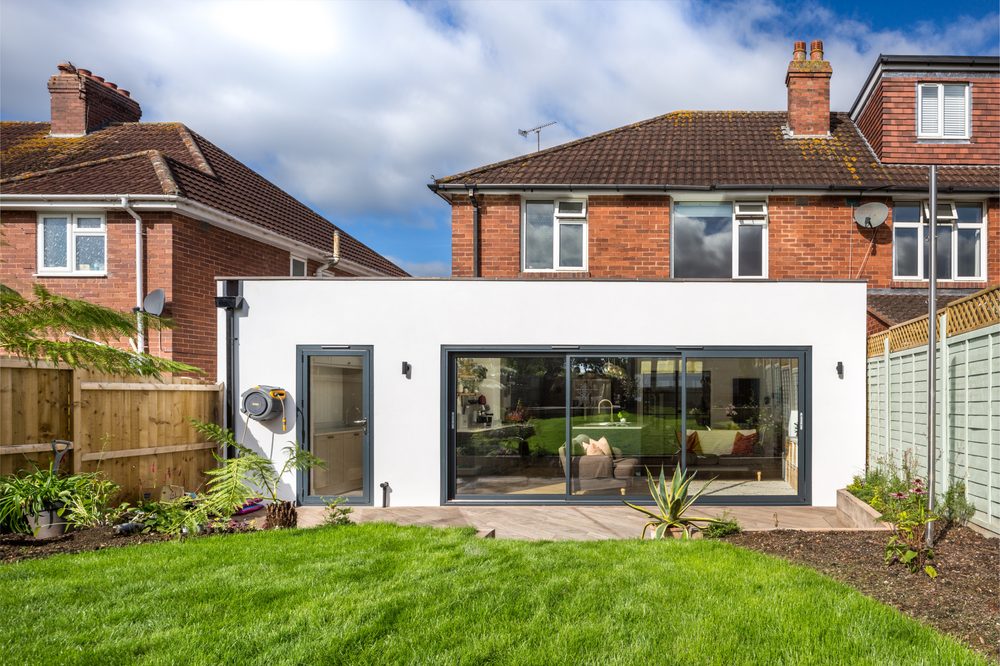
A 21 m² wrap-around that fills the side return and continues behind the outrigger, installed on a tight-access site — the next step up from a side return infill on a London terrace.
Get a fixed price →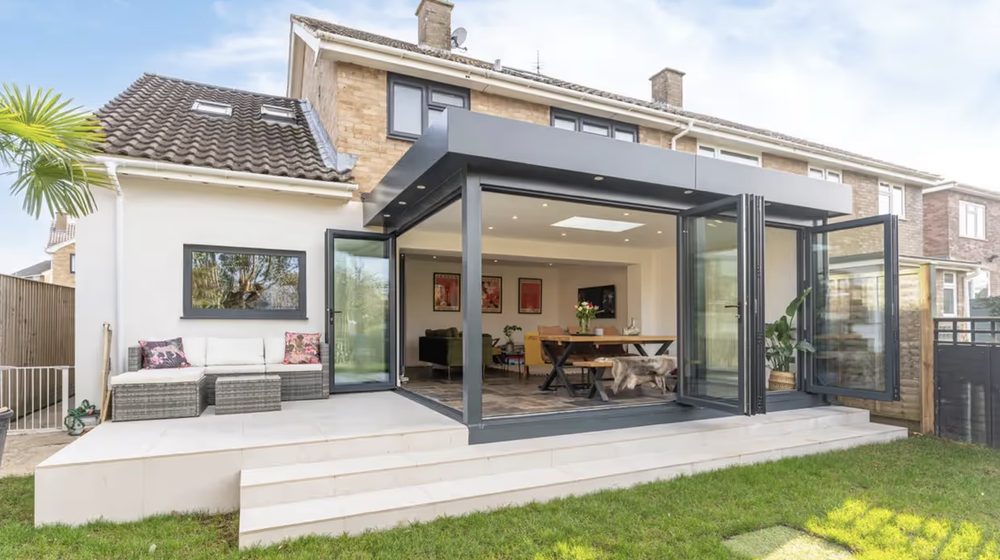
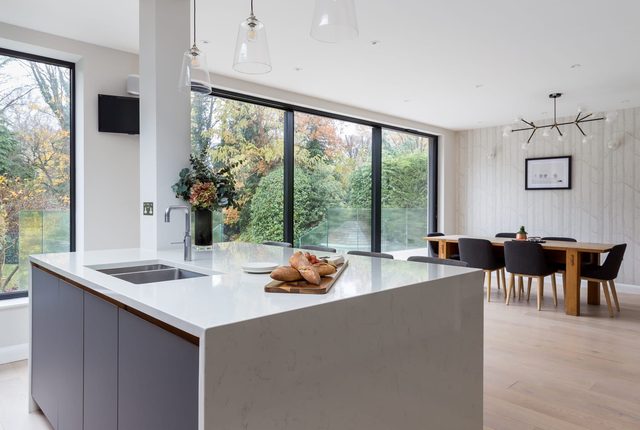
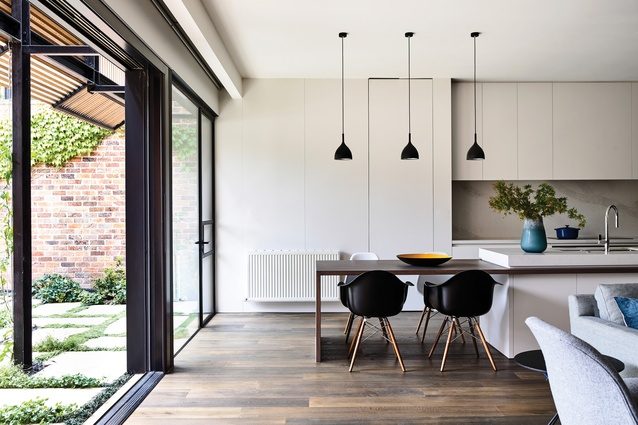
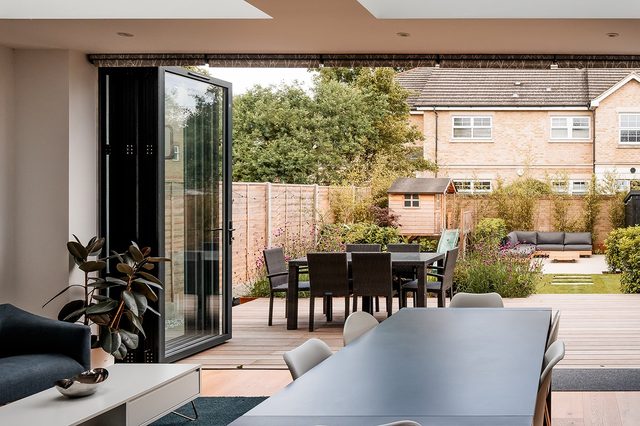
A fully glazed 15 m² rear extension with significant structural alteration works, built in Cheltenham. The structural opening into the existing house is the same work a side return needs.
Get a fixed price →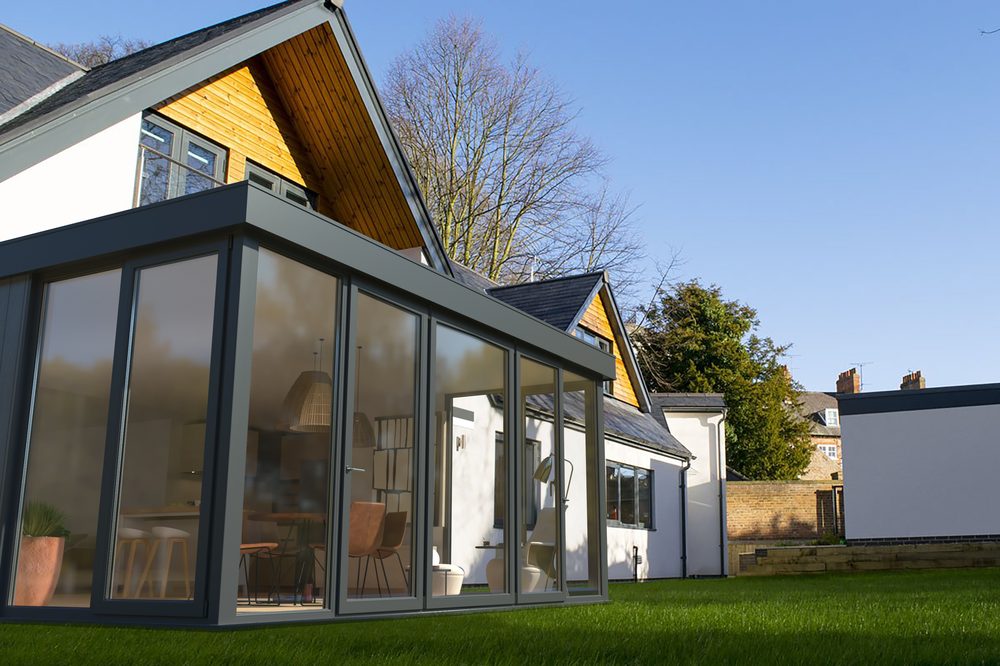
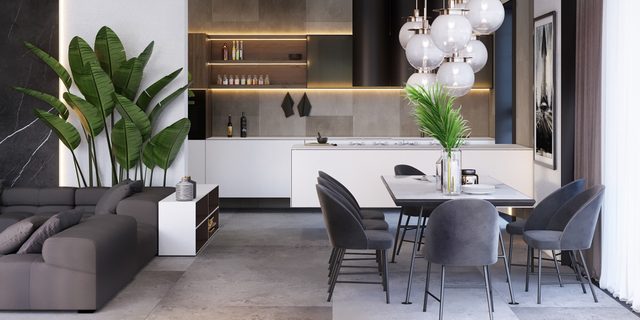
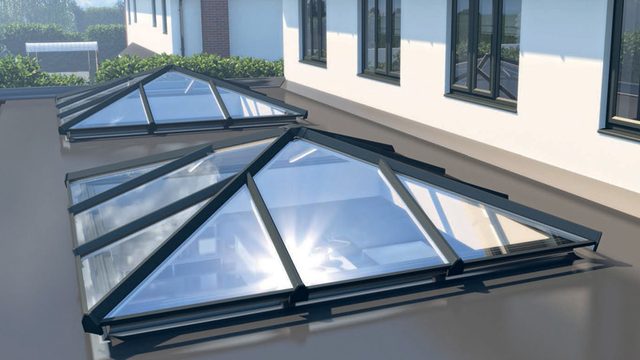
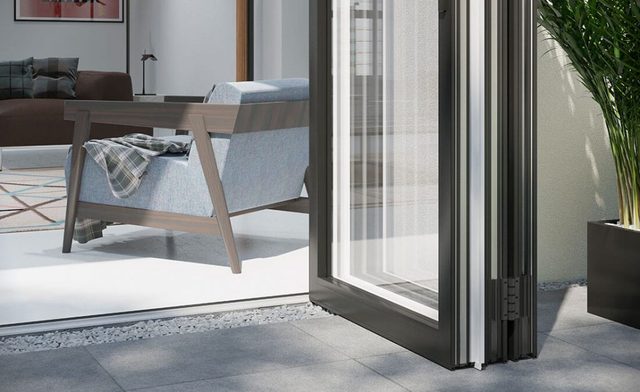
An 18 m² extension with a choice of aluminium or uPVC bi-fold, sliding or French doors — the same glazing options available for a side return.
Get a fixed price →See all our builds, full prices and what every price includes on our London house extensions page.
Completed Vita projects in London, including a wrap-around that infills the side as well as the rear.

A wrap-around extension joined to the existing kitchen and diner, on steel ground screws, finished in grey silicone render.
View the case study →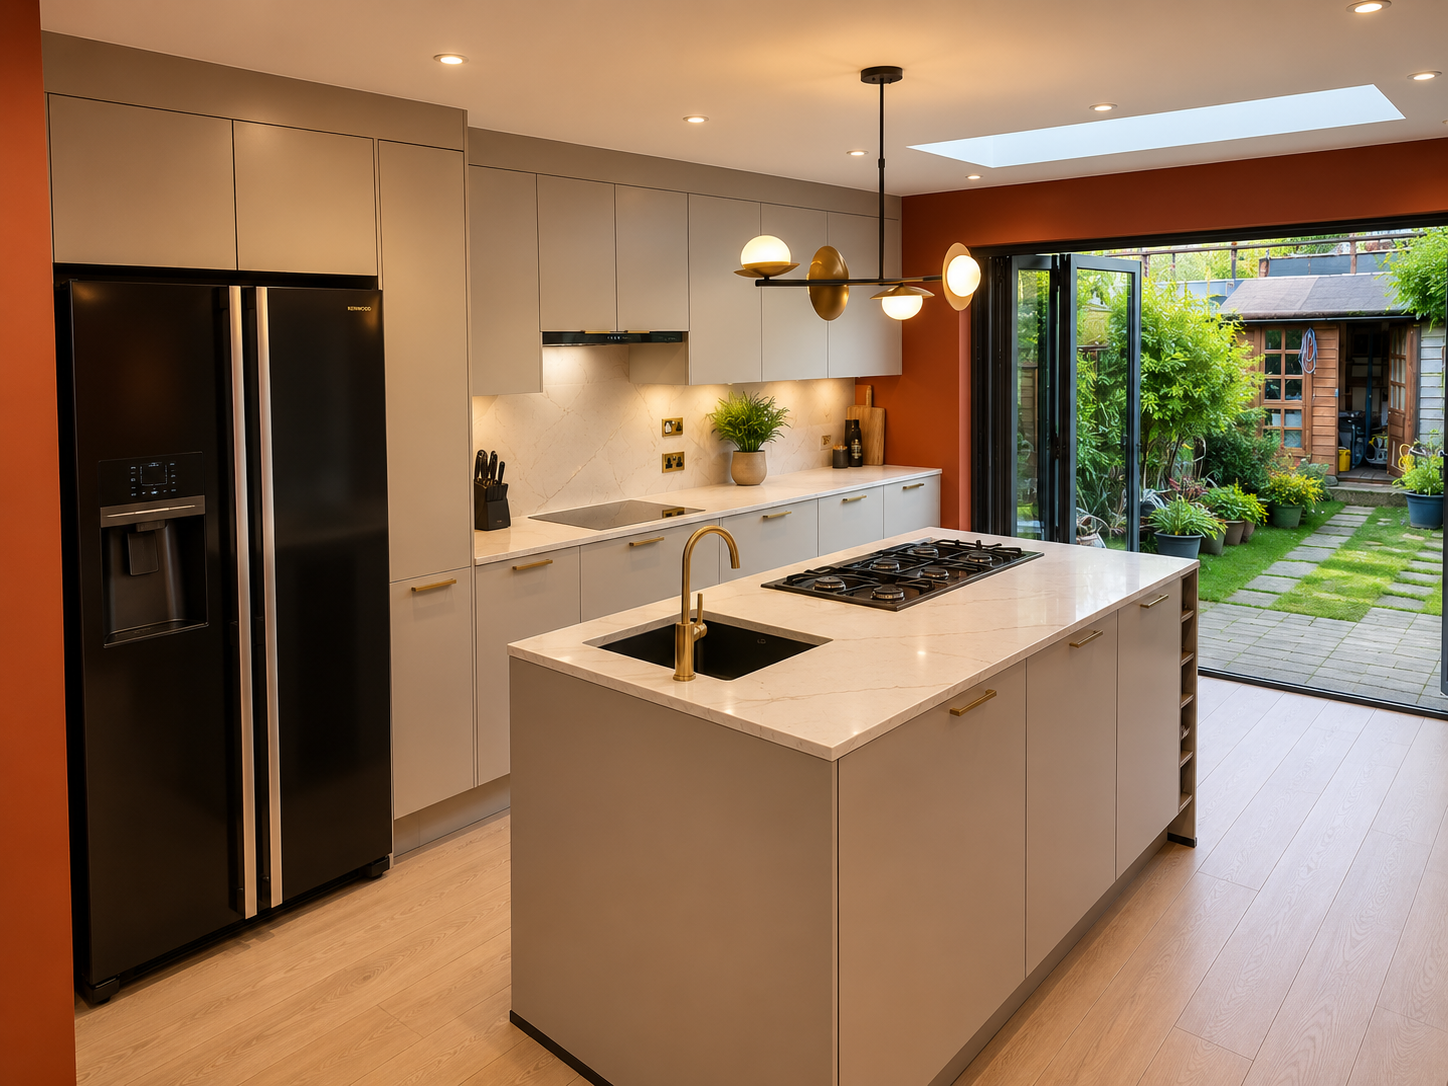
Built under permitted development with a 4.5m structural opening, aluminium bi-folds, a flush rooflight and a fully fitted new kitchen.
View the case study →
A major structural opening on a steel beam, 3m-wide aluminium doors, two skylights and composite cladding.
View the case study →Project prices are as built and include each client's chosen extras, such as structural openings, kitchens and flooring upgrades. Find more London case studies on our case studies page →

Everything in one guide: prices, planning, design, glazing, structural openings, party wall, build over agreements, building control and a real on-site programme. Every approval in it is managed by Vita as part of our turnkey service.
We build side returns wherever London's Victorian and Edwardian terraces are found. These are the boroughs and neighbourhoods where they are most common.
We also build across the rest of London, from our office in South Bermondsey, SE15. Every side return starts with an address-specific check of conservation area, Article 4 and flood records — see our London house extensions page for every extension type we build.
What London homeowners ask most about side return cost, planning and building on a terrace.
Our standard side return extension in London has a flat roof, and roof glazing can be added as an optional extra to bring light into the middle of the room. The roof form matters for planning: in conservation areas it is assessed alongside materials and glazing, and Hackney's 2026 guidance asks for the roof to sit visibly below the first-floor window sill. We design the roof around your house, the street and what your council expects, and show you the options before you commit.
Often, yes. A side return infill is usually classed as a side extension, and in London's many conservation areas side extensions are not permitted development, so a full planning application is needed. Outside conservation areas some infills can proceed without an application, but wrap-arounds and larger designs often still need one, and Article 4 directions or planning conditions can remove rights at individual addresses. Flats have no householder permitted development at all. Rules are as at 2026 and boundaries follow individual properties, so we confirm your address with the council before design starts.
A side return is the narrow strip of outdoor space beside the rear outrigger of a Victorian or Edwardian terraced house — the back projection that usually holds the kitchen. In London it is typically a metre or two wide, shaded by the neighbouring house and little used. A side return extension builds over that strip and opens it into the kitchen, turning a narrow galley into a full-width room. Combining it with an extension past the end of the outrigger creates an L-shaped wrap-around.
A side return infills only the strip beside the outrigger, so it widens the kitchen while leaving the rest of the garden untouched. A wrap-around also extends past the end of the outrigger, creating an L-shaped room across the full width and depth of both. A side return is simpler to approve in many London conservation areas, where some councils resist wrap-arounds; a wrap-around suits a longer garden and a bigger brief. Our wrap-around extensions page explains the difference in planning and design.
Almost certainly. A side return in London is normally built on or against the boundary wall with the house next door, so the Party Wall etc. Act 1996 applies and notices must be served on adjoining owners before work starts. We serve the notices, coordinate the surveyors and fit the timing into your programme, so the party wall process runs alongside planning and design rather than delaying your start.
Usually. To open the existing kitchen into the new side return, the side wall of the outrigger is removed and replaced with a new structural opening and steel beam, supported on new foundations, with CDM-compliant temporary propping while the work is done. On London terraces this is one of the main variables in cost, so we survey your house and quote the structural opening separately and transparently. Building control approves the structural design and inspects the work through to sign-off.
Yes. Alongside the side return extension itself, we can carry out a complete kitchen fit-out as an accompanying service, coordinated with the wider build schedule so the new room is finished as one project. The opening into the existing kitchen is formed with CDM-compliant temporary propping, and hoarding protects the rest of the house while the work is under way. Many London families stay at home during the build, and we agree the sequence with you in advance.
Yes. Many London terraces have no side or rear access, and our method is designed for it. The steel frame and insulated panels are made off-site and carried through the house by hand, with no crane or heavy plant, which keeps deliveries and disruption on the street to a minimum. Planning, party wall notices and building control are managed for you, and most side return builds in London are complete on site in 4–6 weeks.
Compare the other ways to extend a London home, or read the detailed cost guide.
Our London extension builders' hub — prices, planning across every borough, the modular method and ROI.
Read more →What a side return costs per m², a worked 12 m² example and what pushes the price up.
Read more →L-shaped side and rear extensions that open up the whole ground floor of a period terrace, from £63,000.
Read more →Open-plan kitchen extensions — rear, side return and wrap-around — with planning and costs explained.
Read more →Single-storey rear extensions — permitted development limits, prior approval, costs from £45,000 and glazing options.
Read more →Send us your architect's drawings and planning approval for a fixed, all-inclusive build price.
Read more →Please kindly note that our minimum order value for a typical 3m x 3m (9 SQ/M) size modular extension is £30,000 inclusive.
We would love to hear about your modular building requirements and create a space you will be proud of. Please complete our enquiry form below where one of our team will contact you usually within 24 hours of your enquiry.
Please contact us to arrange a visit to our showroom or nearest completed project to you
