
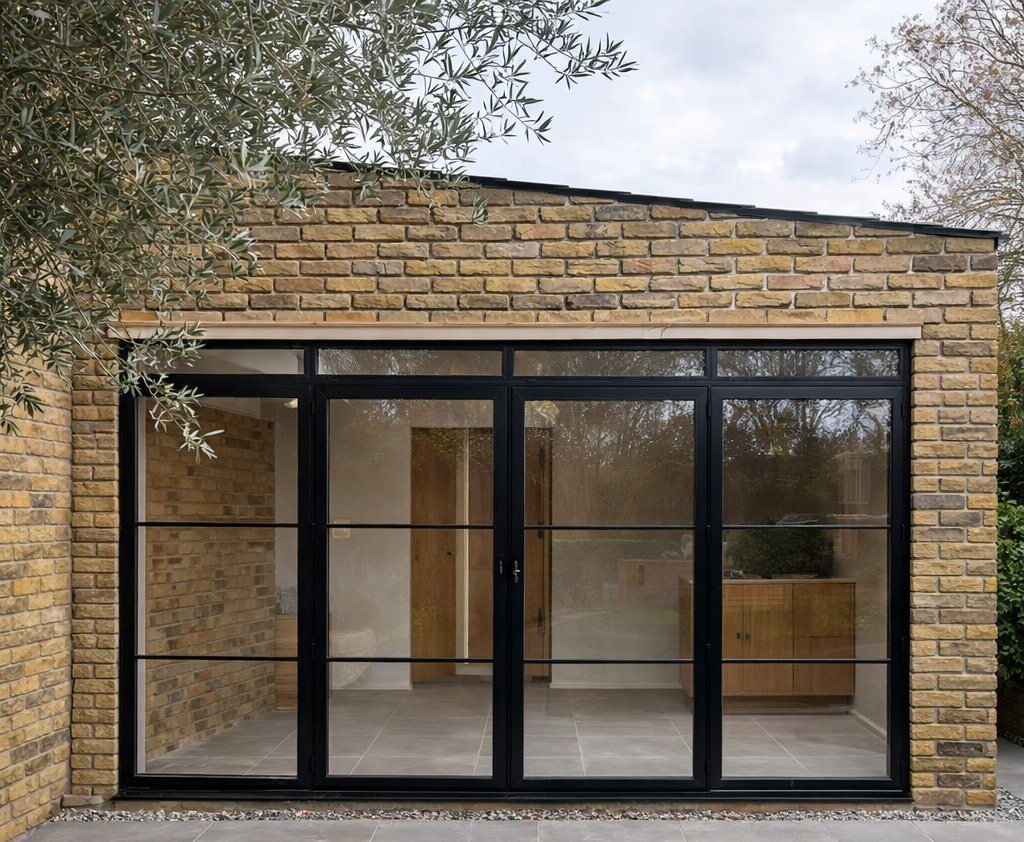
Single-storey rear extensions in London from £45,000 inc. VAT for 15 m² — £3,000 per m² all-inclusive.
Full-width rooms opening onto the garden, built under permitted development, prior approval or a planning application, depending on your address, with planning, party wall notices and building control managed for you.
A rear extension in London is a single-storey room built out from the back wall of your house into the garden — usually across the full width of the plot — and ours start from £45,000 inc. VAT for 15 m². Pricing is £3,000 per m² all-inclusive, and our smallest extensions start from £34,000 inc. VAT.
Of all the ways to add ground-floor space, the single-storey rear extension is the one most likely to need no planning application at all. On a house outside a conservation area, with no Article 4 direction or restrictive planning condition, national permitted development rules allow a terrace or semi to extend 3m beyond its original rear wall and a detached house 4m. With prior approval those depths rise to 6m and 8m. We check which of these routes your address can use before anything is drawn.
Each extension is 100% bespoke and sold at a fixed price. Our structural steel frame and insulated wall, floor and roof panels are made at our Warwickshire facility while the foundations go in, then assembled by our own teams and tied into the existing house. Most rear extensions are built on site in 4–6 weeks.
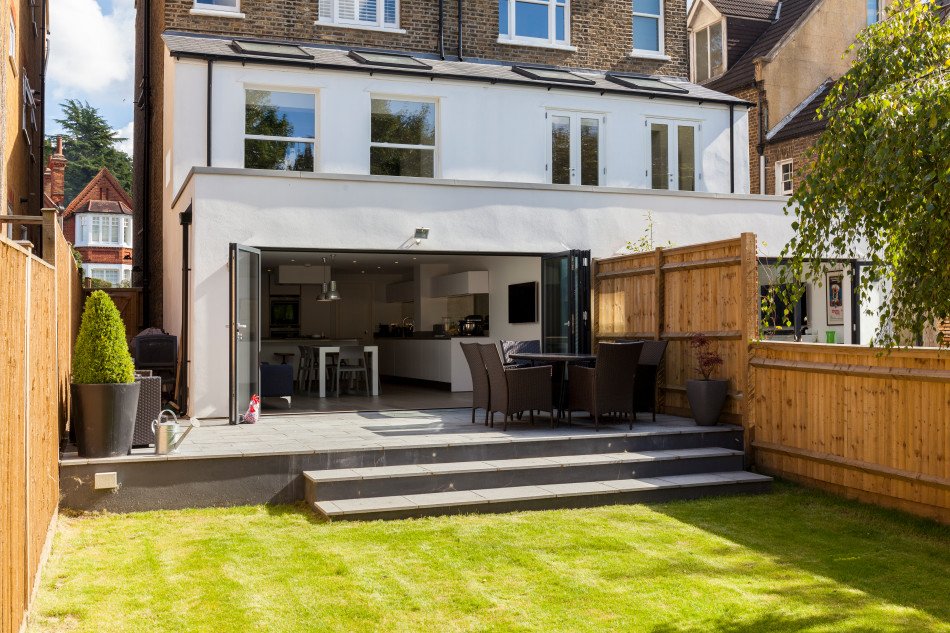
On undesignated London streets a rear extension is the extension type most likely to fall within permitted development, and it leaves the side of the house untouched.
The likeliest permitted development route. Side extensions, which include most side return infills, sit under tighter rules and need full planning in a conservation area. A rear-only extension within the 3m or 4m depth and 4m height limits often needs no application, which can save the householder fee and the wait for a decision.
The side passage stays open. Building only to the rear keeps any side access to the garden — useful on a semi with a driveway, a detached house with bins and bikes down the side, or an end-of-terrace. If you later want the side return filled too, a rear extension designed with that in mind can be joined by a wrap-around extension rather than rebuilt.
The garden becomes part of the room. The new rear wall faces the garden, so it can be almost entirely glass. We fit uPVC or aluminium bi-fold, sliding or French doors, full-width glazing or crittall-style aluminium glazing, so the kitchen or living room reads as one space with the lawn or terrace outside.
A garden you can only reach through the house. Most London terraces and many semis have no rear vehicle access. Our method uses no cranes or heavy lifting: panels are made off-site and need no heavy lifting, so a mid-terrace with nothing but a front door to work through is not a problem.
Less time with the back of the house open. Because the frame and panels are made while the foundations go in, the on-site phase averages around 6 weeks, against the 10–16 weeks or more that a traditional build often takes. That shortens the period without a usable kitchen or back room.
A price you can plan around. The fixed price covers foundations, steel frame, external walls, silicone render, flat roof, electrics and lighting, flooring, painted walls and ceilings, and up to 3m-wide doors. Extras such as roof glazing or underfloor heating are chosen and priced up front in the instant quotation form.
As at 2026, a single-storey rear extension on a London house can follow one of three routes: permitted development with no application, larger home extension prior approval, or a householder planning application. Which applies depends on your address, the type of house and how deep you want to build.
Under the national rules (GPDO Part 1 Class A), a house can add a single-storey rear extension of up to 3m beyond the original rear wall if it is terraced or semi-detached, or 4m if detached. The extension must be no more than 4m high, with eaves no higher than 3m where it is within 2m of a boundary, and together with other additions must not cover more than half the land around the original house. Materials must be similar in appearance to the existing house. "Original" means the house as first built, so an earlier extension counts towards the allowance.
The larger home extension route allows up to 6m for a terrace or semi and 8m for a detached house. You notify the council, which consults the adjoining neighbours for 21 days and has 42 days to decide; the fee in England is £249 from 1 April 2026. It is not a formality. A 6m prior approval application for a rear extension in Tooting was refused in June 2026, which shows councils will turn these down where they judge the impact on neighbours too great. The route is not available in conservation areas.
Permitted development can be reduced or removed by a conservation area (no larger home extension route and no cladding), an Article 4 direction covering your address, a planning condition on the original consent, or listed status. Flats and maisonettes have no householder permitted development, so a ground-floor flat always needs a planning application. Where an application is needed, the householder fee in England is £548 from 1 April 2026. Councils also publish their own design guidance: Hackney's 2026 residential extensions guidance, for example, sets out that a terraced rear extension should be no deeper than 3m, should keep at least half the original rear garden, and should have a roof visibly below the first-floor window sill.
Even when a rear extension falls within permitted development, we recommend a lawful development certificate. It confirms in writing that the work is lawful, giving you a formal record to keep with the deeds for when you come to sell. The fee is half the householder fee, £274 from 1 April 2026. Our guide to planning permission and Article 4 in London covers the designations borough by borough.
Every rear extension needs building control approval, whatever the planning route, and we manage it through to sign-off. On a terrace or semi the extension usually sits on or near the boundary, so the Party Wall etc. Act 1996 applies; we serve the notices on adjoining owners and coordinate surveyors where needed.
Conservation area and Article 4 boundaries follow individual properties, so we confirm your address with the council before design starts and choose the right route — certificate, prior approval or full application. Planning information is accurate as at 2026 and is general guidance, not planning advice.
Almost any London house with a garden can take a single-storey rear extension; the house type sets how deep you can go without an application and what shape works best.
1930s semis. Found across outer London — Perivale, Greenford and Northolt in Ealing, Hanwell and parts of Richmond. The rear wall is usually flat with no outrigger, so a full-width rear extension of 3m can join the kitchen and back reception room into one space, often under permitted development on undesignated streets. Our 18 m² build card is 6m wide by 3m deep, a common fit for a semi.
Detached houses. The 4m permitted development depth, or up to 8m with prior approval, makes detached houses the best candidates for a large single-storey room. Our 40 m² build card (10m × 4m) shows the scale, and roof glazing keeps the middle of a deep plan bright.
Victorian and Edwardian terraces. A terrace with a rear outrigger can extend straight back from it, keeping the side return as a courtyard, or fill the return as well. A rear-only extension is the more likely to fall within permitted development; for the narrow-plot options see our side return extensions in London.
Ground-floor flats. Many London terraces have been converted into flats. If you own the ground-floor flat with rights to the garden, a rear extension is possible, but flats have no householder permitted development, so it always needs a full planning application, and we prepare the drawings to suit the council's design guidance.
A single-storey rear extension in London costs from £3,000 per m² all-inclusive with us: 15 m² from £45,000, 18 m² from £54,000 and 40 m² from £125,950, all inc. VAT. Traditional London builders typically reach £3,800 per m² or more once VAT, glazing, electrics, flooring and decoration are added.
Against a traditional build. A typical 18 m² rear extension costs around £68,400 or more from a traditional London builder, against our fixed price from £54,000 inc. VAT for the same size. A lower per-m² quote from a traditional builder often excludes VAT, glazing and finishes, so check what it covers. Our guide to London extension costs sets out the full comparison.
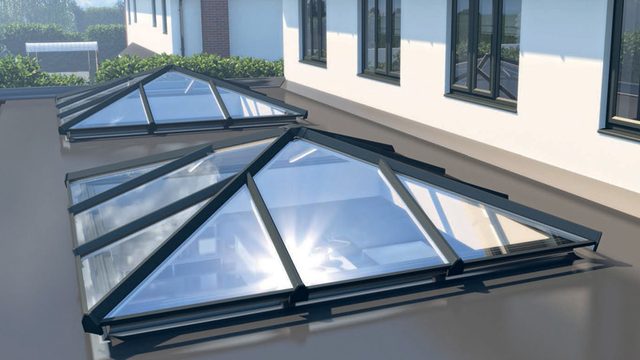
Extras, quoted separately. Roof glazing, underfloor heating, decking and canopies are optional and priced in the quotation form. Accompanying works — a new structural opening in the rear wall with beam supports and temporary propping, drainage connections, demolition and ground preparation — are quoted separately as required.
The return on the spend. Industry analysis puts a quality extension at around £1.50 of added value for every £1 spent, typically between £1.40 and £1.60. A full-width rear room that adds a kitchen-diner or family room to the ground floor is the kind of space buyers pay for.
Programme. Once the order is placed we offer a guaranteed 4-week lead time to start on site. Where planning and design are needed, allow 8–10 weeks before that; manufacture at our Warwickshire facility takes around four weeks, and most rear extensions are then built on site in 4–6 weeks, with handover and building control sign-off at the end.
Figures are indicative and vary by size, specification, access and finish. Vita Modular prices are fixed and all-inclusive of our standard specification, and every build carries a 10-year assignable structural frame warranty. Get an itemised price in minutes with our instant fixed price quotation form — our Price Beat Guarantee means we will better any genuine like-for-like quote.
These completed Vita rear extensions come from projects across the UK and cover the range London homeowners ask about, from a compact 15 m² room to a 40 m² extension across a wide plot.
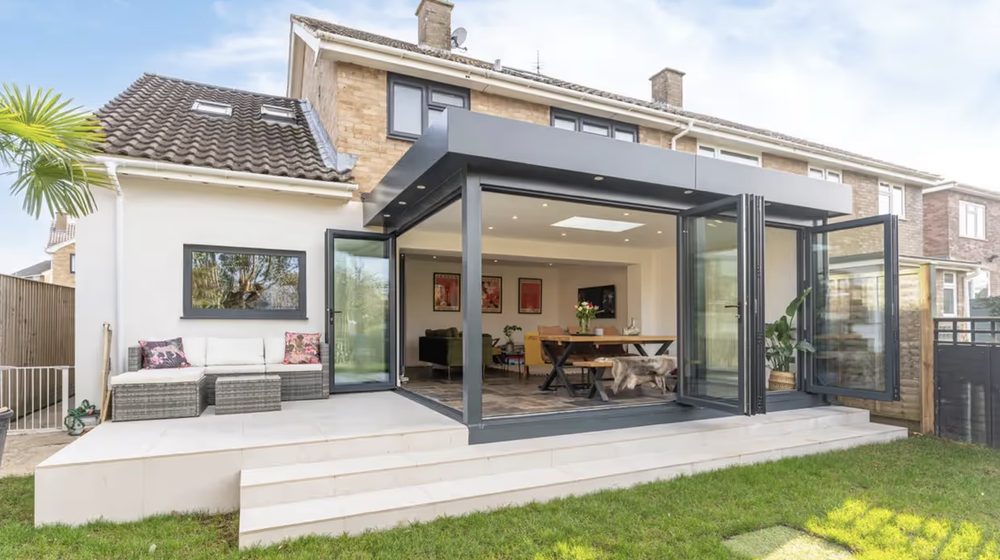
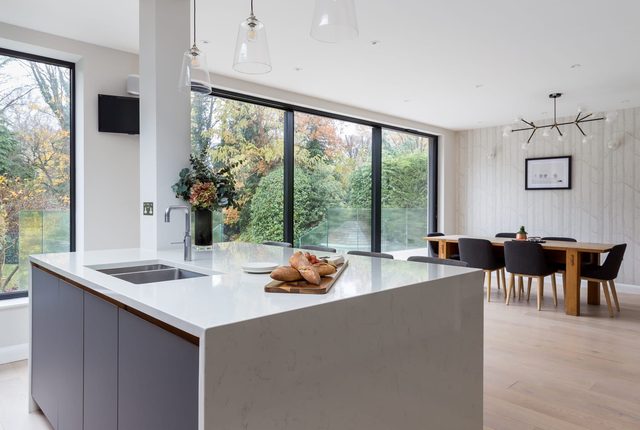
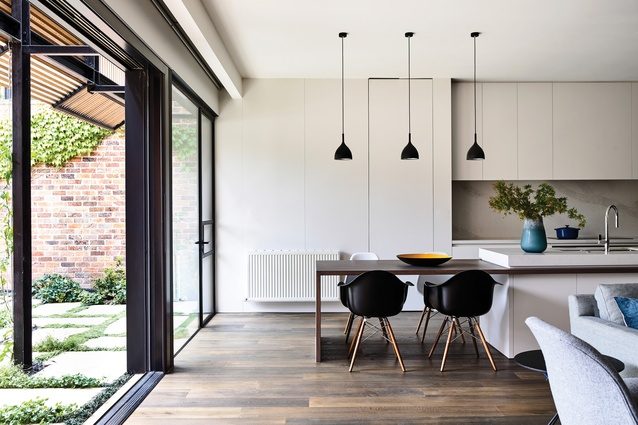
Five metres by three, fully glazed across the rear elevation, with significant structural alteration works, built in Cheltenham. A 3m projection on a terrace or semi is the depth most likely to sit within permitted development.
Get a fixed price →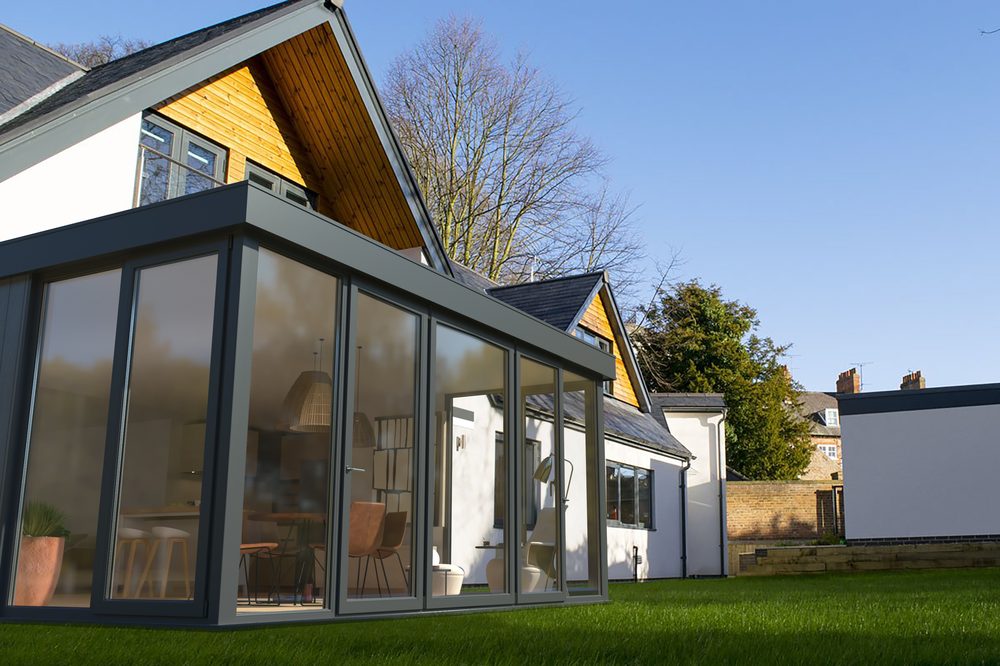
Six metres by three, built to open the house onto the garden, with any aluminium or uPVC bi-fold, sliding or French door configuration.
Get a fixed price →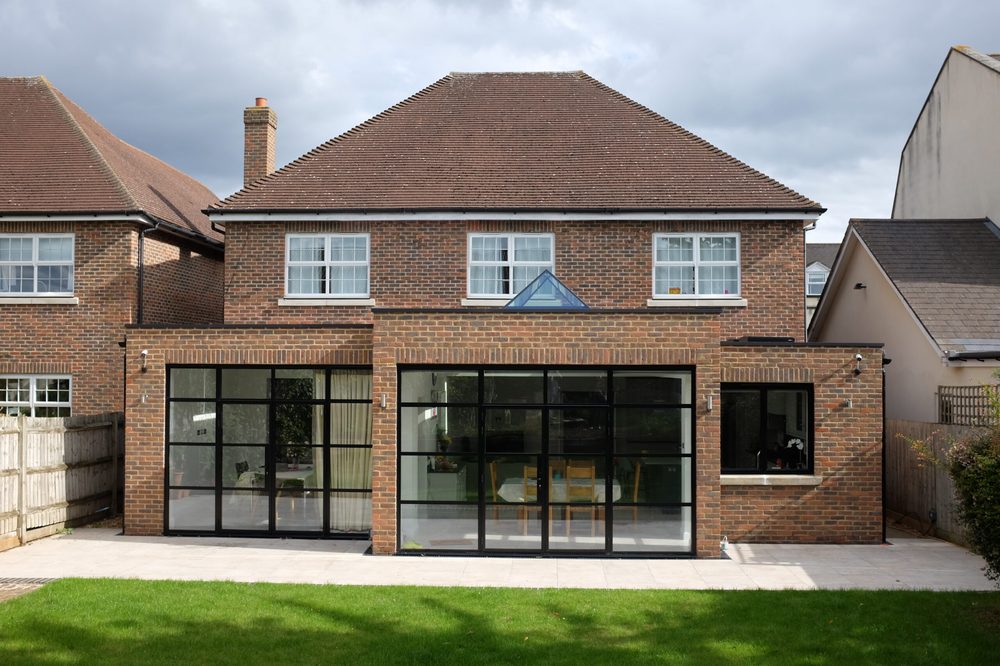
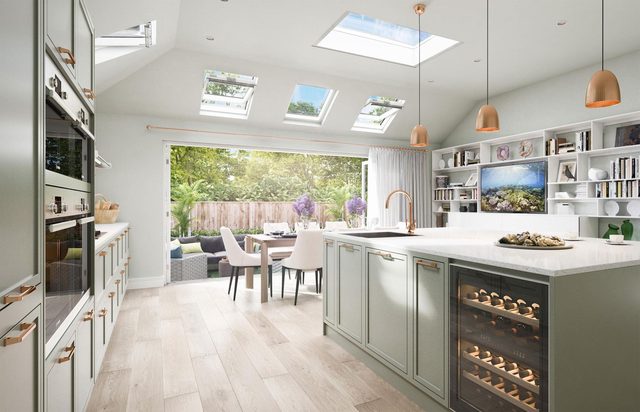
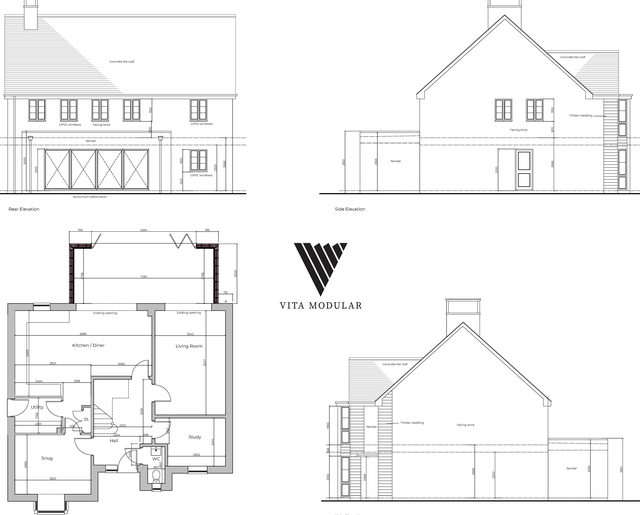
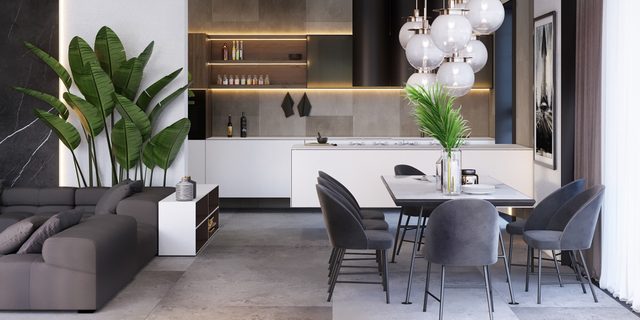
A 40 m² extension in Warrington with clean geometric lines and crittall-style aluminium glazing, finished in our masonry brick system to match the existing house — the scale a detached London home with a wide plot can take.
Get a fixed price →See all our builds, full prices and what every price includes on our London house extensions page.
Completed Vita rear extensions in London, with their real sizes, build times and prices.
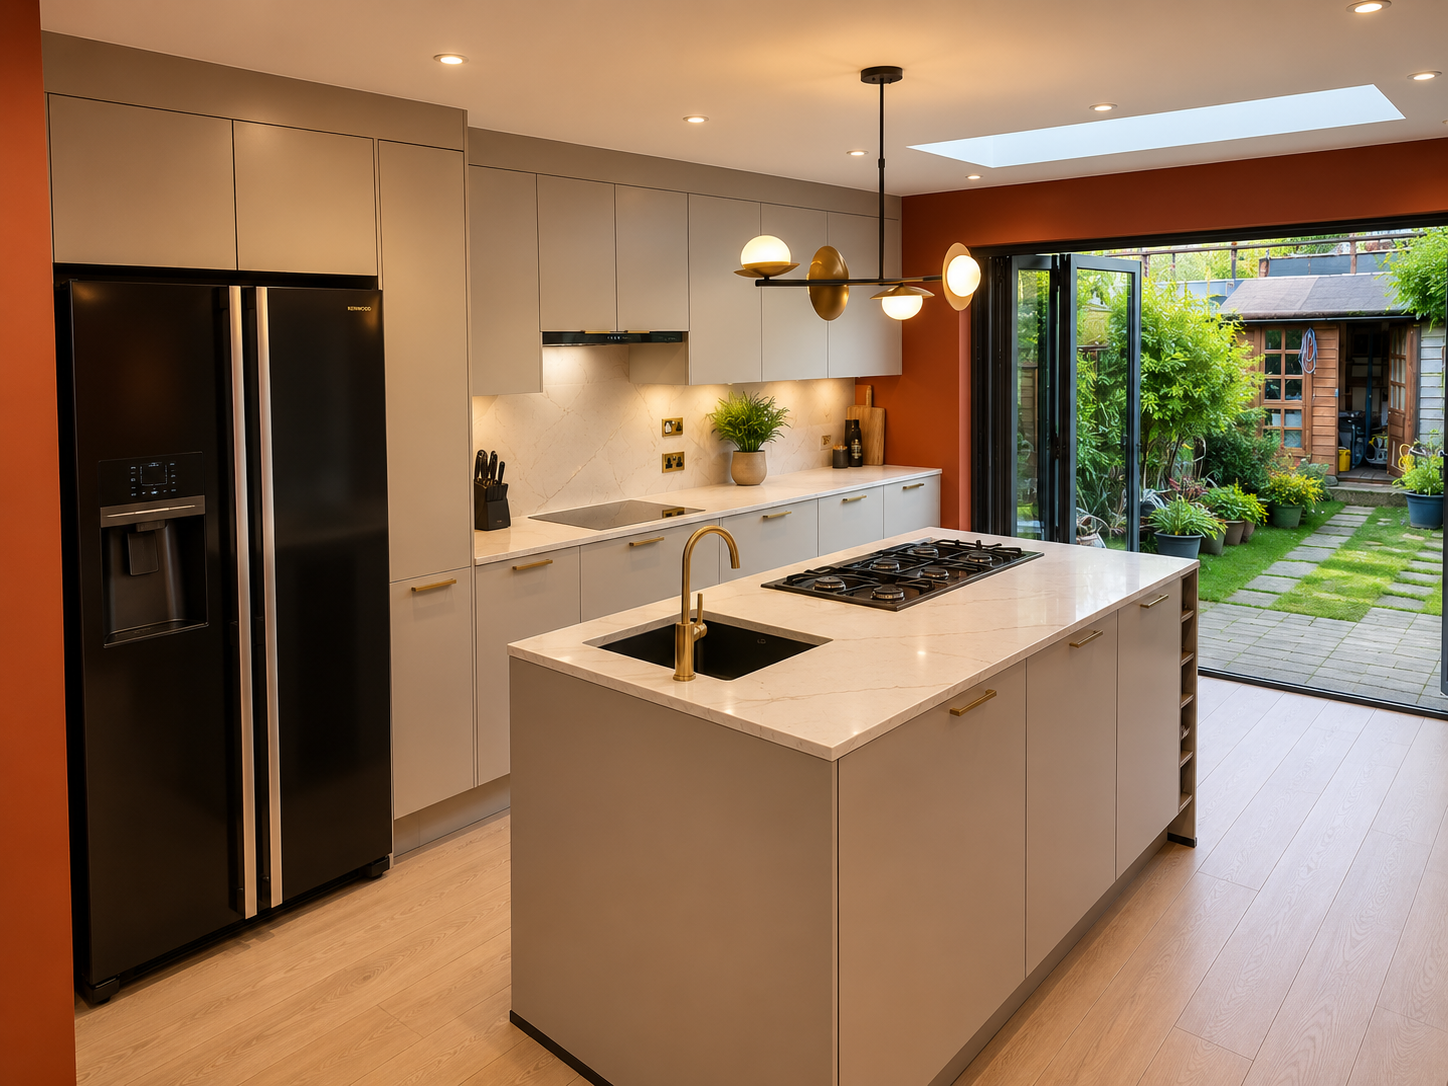
Built under permitted development with a 4.5m structural opening, aluminium bi-folds, a flush rooflight and a fully fitted new kitchen.
View the case study →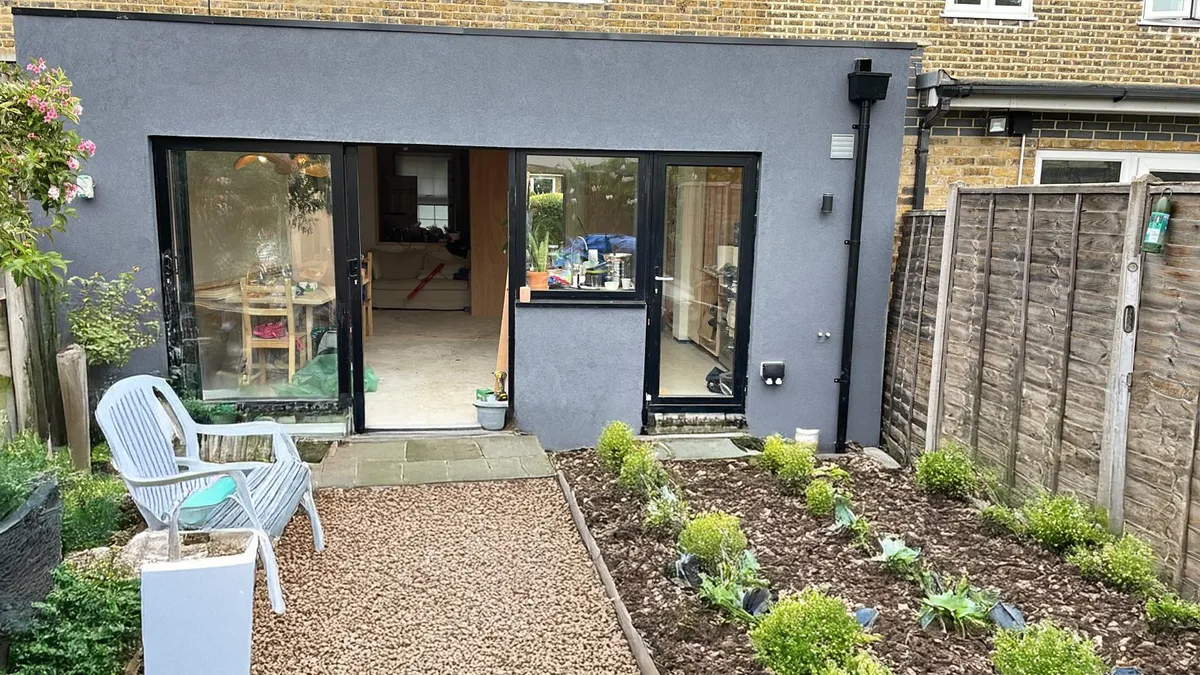
The existing rear wall removed on a 3.5m steel beam, with a flat rooflight, black render and wet underfloor heating.
View the case study →
A major structural opening on a steel beam, 3m-wide aluminium doors, two skylights and composite cladding.
View the case study →Project prices are as built and include each client's chosen extras, such as structural openings, kitchens and flooring upgrades. Find more London case studies on our case studies page →

Everything in one guide: prices, planning, design, glazing, structural openings, party wall, build over agreements, building control and a real on-site programme. Every approval in it is managed by Vita as part of our turnkey service.
Rear extensions suit every part of London with houses and gardens, from inner-city terraces to the 1930s semis of the outer boroughs. These are some of the boroughs and neighbourhoods we cover.
We build rear extensions across the rest of London too, from our office in South Bermondsey, SE15. We confirm your address's conservation area and Article 4 status with the council before design starts, so you know whether your rear extension needs a certificate, prior approval or a full application. For a rear extension built around a new kitchen, see our kitchen extensions in London .
What London homeowners ask most about rear extension depth, prior approval, cost, glazing and timescales.
As at 2026, a London house outside a conservation area, with no Article 4 direction or restrictive planning condition, can usually add a single-storey rear extension of up to 3m beyond the original rear wall if terraced or semi-detached, or 4m if detached, without a planning application. It must stay within 4m in height, keep eaves to 3m within 2m of a boundary and use similar materials. Flats have no such rights. We confirm your address with the council before design.
Prior approval lets a London house extend up to 6m at the rear if terraced or semi-detached, or 8m if detached. The council consults adjoining neighbours for 21 days and has 42 days to decide, and the fee in England is £249 from 1 April 2026. It is not guaranteed: a 6m prior approval application in Tooting was refused in June 2026. The route is not available in conservation areas, so we check your address and the neighbouring houses before recommending it.
Our single-storey rear extensions in London cost from £3,000 per m² all-inclusive: 15 m² from £45,000, 18 m² from £54,000 and 40 m² from £125,950, all inc. VAT. That covers foundations, steel frame, walls, render, flat roof, electrics, lighting, flooring, decoration and up to 3m-wide doors. A traditional London builder typically charges £3,800 per m² or more all-in. Roof glazing, drainage and any new structural opening are quoted separately before you commit.
Yes. The rear wall of a London rear extension faces the garden, so it is the natural place for large glazed doors. We fit uPVC or aluminium bi-fold, sliding or French doors, full-width glazing and crittall-style aluminium glazing. Doors up to 3m wide are included in our standard price; roof glazing and other extras are priced as options in the instant quotation form and wider spans are quoted separately, so you can see the cost of each choice before you decide.
Our standard London rear extension has a flat roof, which keeps the height low against the neighbouring boundary and within the 3m eaves limit that applies within 2m of it. Roof glazing is an optional extra and makes most sense on deeper extensions, where light from the rear doors does not reach the middle of the room — the original back reception room, for example. On a 3m-deep extension with full-width doors, a flat roof alone is often enough.
A London rear extension can be built up to the boundary, but under permitted development its eaves must be no higher than 3m where it is within 2m of a boundary. Building on or near a shared wall brings in the Party Wall etc. Act 1996, so notices must be served on adjoining owners before work starts. Councils assessing prior approval or planning also consider light to neighbouring windows. We serve the notices and design around these limits from the outset.
Once you order, we offer a guaranteed 4-week lead time to start on site. Most London rear extensions are then built on site in 4–6 weeks, on average around 6 weeks, because the frame and panels are made at our Warwickshire facility while the foundations go in. A traditional build often takes 10–16 weeks or more. If planning and design are needed, allow 8–10 weeks for that stage, and prior approval has a 42-day decision period.
Yes, if you own the ground-floor flat with rights to the garden, but it always needs a full planning application, because flats and maisonettes have no householder permitted development rights in London or anywhere else in England. Building control and party wall rules apply as for a house. We prepare the planning drawings and application and manage the process through to building control sign-off.
Compare the other ways to extend a London home, or read our cost and planning guides.
Our London extension builders' hub — prices, planning across every borough, the modular method and ROI.
Read more →L-shaped side and rear extensions that open up the whole ground floor of a period terrace, from £63,000.
Read more →Side return and wrap-around extensions for Victorian terraces, with costs per m² and a worked 12 m² example.
Read more →Open-plan kitchen extensions — rear, side return and wrap-around — with planning and costs explained.
Read more →Per-m² rates, worked examples by size and borough, and what a quote should include.
Read more →Send us your architect's drawings and planning approval for a fixed, all-inclusive build price.
Read more →Please kindly note that our minimum order value for a typical 3m x 3m (9 SQ/M) size modular extension is £30,000 inclusive.
We would love to hear about your modular building requirements and create a space you will be proud of. Please complete our enquiry form below where one of our team will contact you usually within 24 hours of your enquiry.
Please contact us to arrange a visit to our showroom or nearest completed project to you
