
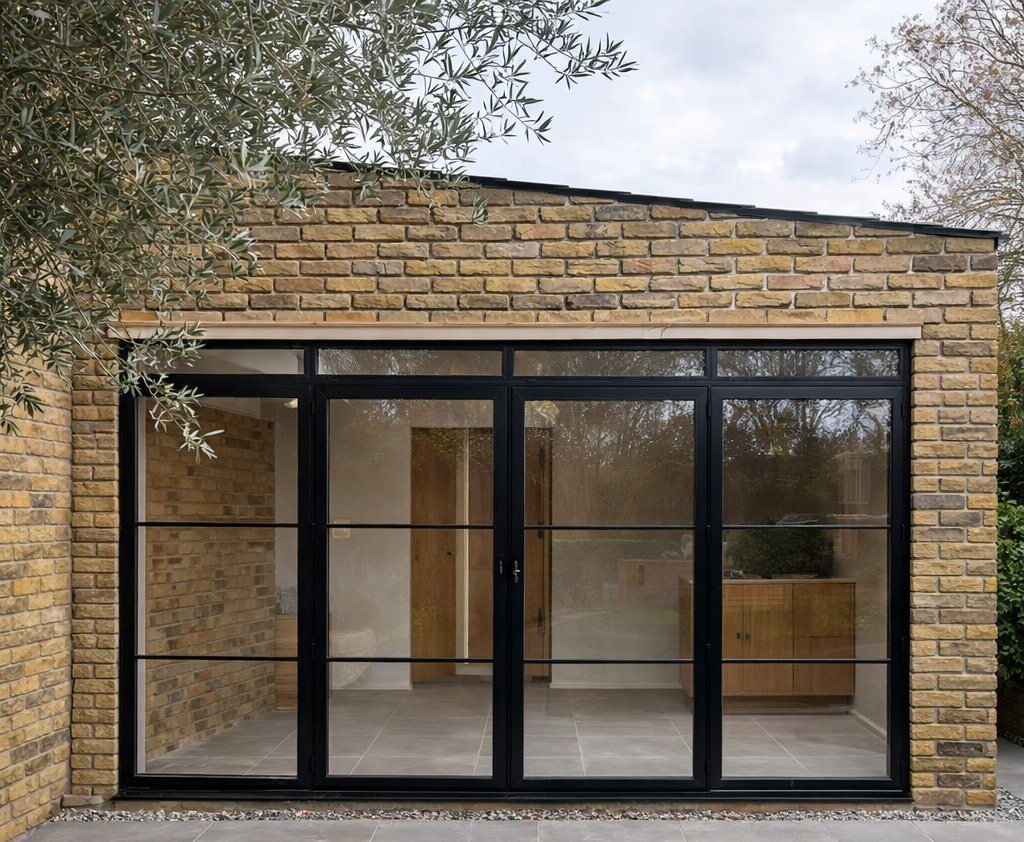
House extensions across Chelsea, Kensington and Notting Hill from £34,000 inc. VAT.
Rear, infill and mews extensions for the Royal Borough's townhouses — built off-site to cut time, noise and deliveries on your street, with conservation area planning, party wall notices and building control handled for you.
Vita Modular builds house extensions in Chelsea, Kensington and across the Royal Borough — rear extensions, infills beside the outrigger and compact mews extensions for homes in SW3, SW10, W8 and W11 — from £34,000 inc. VAT. Kensington and Chelsea is London's smallest borough at around 12 km², and one of its most densely built. Space is scarce, gardens are small, and the ground-floor rear is usually the one place a family can add a room.
It is also one of London's most heritage-controlled boroughs. As at 2026, more than 70% of Kensington and Chelsea lies within its 41 conservation areas, and the borough holds over 4,000 listed buildings. Several Article 4 directions remove permitted development rights on top of that. For almost every house here, the sensible starting assumption is a full planning application, and we plan the design, drawings and programme around that from the first visit.
Every extension is 100% bespoke and sold at a fixed, all-inclusive price. The structural steel frame and insulated panels are manufactured at our Warwickshire facility while your foundations go in, then assembled by our own team without a crane — fewer deliveries, less noise and dust on a residential street, and most builds completed on site in 4–6 weeks.
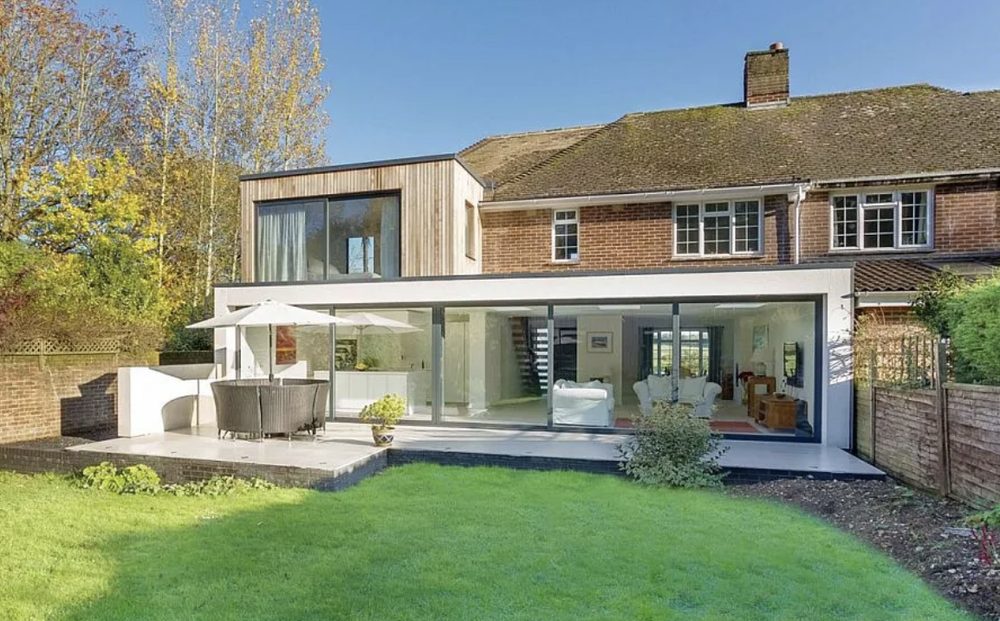
In Kensington and Chelsea, moving to gain one extra room means trading in the UK's most expensive local housing market. Terraced houses averaged around £2.42 million in April 2026 (Land Registry HPI), so a well-planned extension is usually the more efficient way to add space.
The cost of moving is the cost of the borough. Kensington and Chelsea is consistently the UK's most expensive local authority. The average across all property types is around £1.2–1.3 million, and terraced houses around £2.42 million. Stamp duty and fees on a move at those prices can exceed the cost of a 15 m² rear extension, which starts from £45,000 inc. VAT.
Townhouses gain most at the back. Many stucco-fronted Victorian and Georgian townhouses in Chelsea, South Kensington and Notting Hill have a rear outrigger with a narrow strip of space beside it. Infilling that strip, or extending modestly past the rear wall, turns a cramped kitchen or lower room into a light, full-width space opening onto the garden.
Above ground, not below. If you are considering a basement, Policy CL7 sets firm limits on it, and they bring long, disruptive excavation. We build above-ground extensions only. For many homeowners, a rear or infill extension delivers the kitchen and living space they want with a shorter programme and a simpler build.
A method that answers the council's concerns. Construction traffic, noise, vibration and dust are among the issues RBKC takes most seriously on residential streets. Because our frame and panels are made off-site, the on-site phase is short — on average 6 weeks — with far fewer deliveries, no crane and no heavy lifting.
Suited to tight sites. Terraces on garden squares and mews houses rarely have side or rear access. Our components are sized to be carried through the house by hand and assembled by our own teams, so we can work on plots a conventional builder would struggle to reach without repeated lorry deliveries.
A fixed price before work starts. Our all-inclusive price covers foundations, structural steel frame, external walls, roof, glazing, electrics, lighting, flooring and decoration. Conservation-led specification, drainage or a new structural opening is itemised in the quote, not added later as a variation.
The planning authority is the Royal Borough of Kensington and Chelsea, working to the Kensington and Chelsea Local Plan. With most of the borough in conservation areas and permitted development heavily curtailed, plan on a full application for any house extension here.
As at 2026, Kensington and Chelsea has 41 conservation areas covering more than 70% of the borough. They include Chelsea, Royal Hospital, Cheyne and The Boltons in the south, Kensington, Brompton and Courtfield in the centre, and Holland Park, Ladbroke and Norland towards Notting Hill. The borough also has over 4,000 listed buildings, and works to a listed house need listed building consent as well as planning permission.
Inside a conservation area, side extensions — which include most infills beside an outrigger — need full planning permission, and the larger home extension route is not available. We design a conservation area extension in Kensington for that review from the outset — materials, roof form and glazing included.
The borough has several Article 4 directions. The Norland and Holland Park direction, for example, removes permitted development rights for extensions and alterations, garden buildings, front hardstanding, gates, fences and walls, and painting facades. An application needed solely because of an Article 4 direction carries no planning fee. Directions apply to specific properties, so we check the council's records for your address.
If you are weighing a basement against a rear or infill extension, Local Plan Policy CL7 sets the limits. A basement may be one storey only, with no further basement where one already exists; it may take up no more than 50% of the garden or open part of the site, leaving the unaffected garden as one continuous area; it cannot be dug under a listed building, including its vaults; and at least 1m of soil is needed above any part under a garden. Trees of value, structural stability — including London Underground tunnels — and construction traffic, noise, vibration and dust must all be addressed, with SuDS, pumped sewer-flood protection and discreet lightwells. The council's Basements SPD also requires supporting documents such as a structural method statement and a construction traffic management plan. Vita Modular does not build basements; we mention CL7 so you can compare the two routes on an informed basis.
Most extensions on a Chelsea or Kensington terrace involve a shared wall, so the Party Wall etc. Act 1996 applies. We serve the notices and coordinate surveyors where neighbours appoint one. Building control approval is needed for every extension, and we manage it through to sign-off along with any skip licence or parking bay suspension.
Conservation area and Article 4 boundaries follow individual properties, so we confirm your exact address with RBKC before design starts, then prepare and submit the application, manage building control and serve the party wall notices as part of the turnkey service. Planning information is accurate as at 2026 and is general guidance, not planning or legal advice. Read more in our guide to planning permission and Article 4 in London .
The Royal Borough is a mix of stucco townhouses, mews houses, garden-square terraces and mansion blocks — and each extends in a different way.
Stucco townhouses — Chelsea, South Kensington, Notting Hill. Tall Victorian and Georgian houses, often with a rear outrigger and a narrow side space. A rear infill or modest single-storey rear extension in Chelsea creates a larger kitchen or family room at garden level. We detail render, glazing and roof edges to sit quietly against the original stucco, which is what conservation officers in SW3, SW7 and W11 look for.
Mews houses — throughout the borough. Converted former stables and coach houses on narrow mews behind the main streets. Plots are small and access is tight, which suits our hand-assembled method. A mews house extension is assessed case by case on its footprint and its conservation area, and we check what is achievable at your address before any design work begins.
Garden-square houses — Kensington, Holland Park, The Boltons. Terraces and villas set around private communal gardens. The rear elevation often faces a shared garden, so design, materials and glazing are reviewed closely. A Holland Park extension may also fall under the Norland and Holland Park Article 4 direction, which we check from the start.
Mansion blocks and conversions — Earls Court, Brompton, North Kensington. Many homes in the borough are flats, which have no householder permitted development rights. A ground-floor flat with its own garden can sometimes be extended, but it always needs full planning permission. Houses in Earls Court, World's End and Ladbroke Grove follow the same rules as the rest of the borough.
Our house extensions in Chelsea and Kensington start from £34,000 inc. VAT, at £3,000 per m² all-inclusive. A 12 m² infill or side return starts from £36,000 and an 18 m² rear extension from around £54,000. Traditional London builders typically reach £3,800 per m² or more once VAT, glazing, electrics, flooring and decoration are included. See our guide to London extension costs .
Where Kensington & Chelsea adds cost. A full planning application is the norm, with drawings prepared for conservation review, and listed houses need listed building consent too. Specification choices — matched brick, crittall-style aluminium glazing or a finish chosen to suit stucco — add to the build. Professional fees and statutory approvals are quoted separately.
Where our method saves. Because the frame and panels are made off-site, the on-site phase is shorter than a conventional build, which typically runs 10–16 weeks or more. That means fewer weeks of parking bay suspensions and skip licences, and no crane hire.
The value side. Industry analysis puts a quality extension at around £1.50 of added value for every £1 spent, typically £1.40–£1.60, with side returns to period terraces among the strongest performers. In a borough where terraced houses average around £2.42 million, extra ground-floor living space is a substantial asset.
What our price includes. Foundations, structural steel frame, external walls and silicone render, flat roof, painted walls and ceilings, electrics and lighting, flooring and up to 3m-wide aluminium or uPVC doors. Demolitions, ground preparation, drainage, professional fees, statutory approvals and new structural openings are itemised separately.
Figures are indicative and vary by size, specification, access and finish. Vita Modular prices are fixed and all-inclusive of our standard specification. Use our instant fixed price quotation form for an itemised figure, and our Price Beat Guarantee means we will better any genuine like-for-like quote.
These completed Vita builds come from projects across the UK. In a borough where more than 70% of streets are conservation areas, the smaller rear and infill sizes are usually the realistic options — and the design detail decides the application.
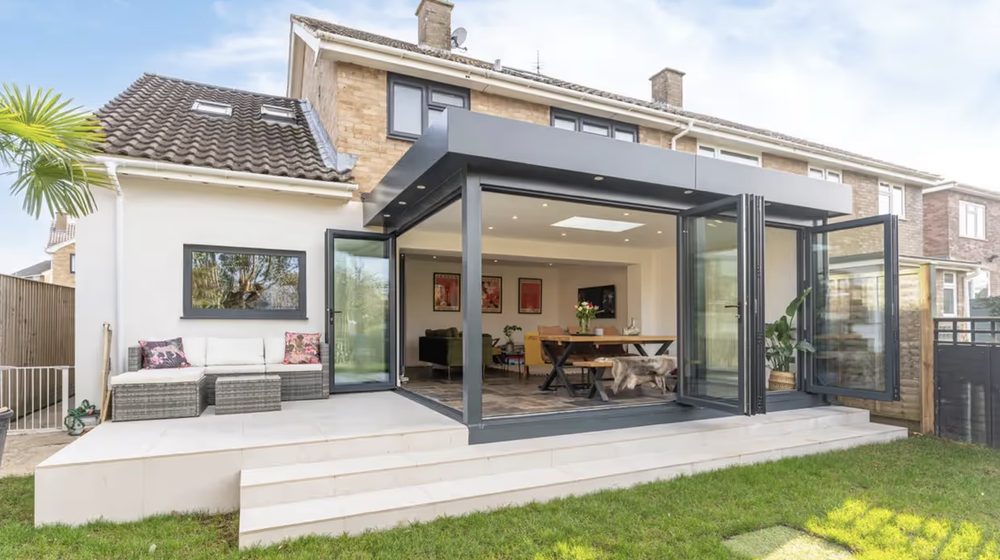
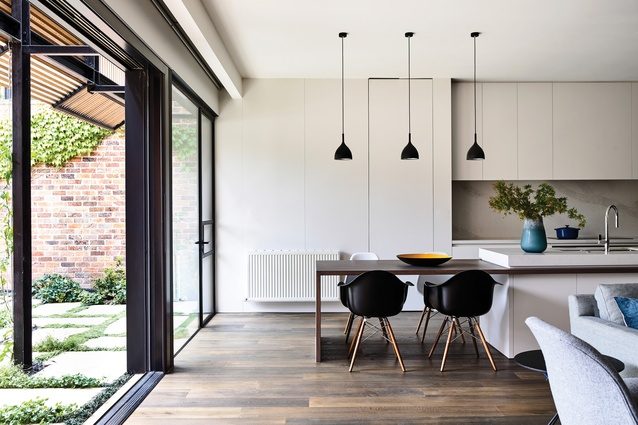
A compact, fully glazed 15 m² rear extension with significant structural alteration works, built in Cheltenham. A compact footprint like this is often the realistic size for a mews house or townhouse rear extension.
Get a fixed price →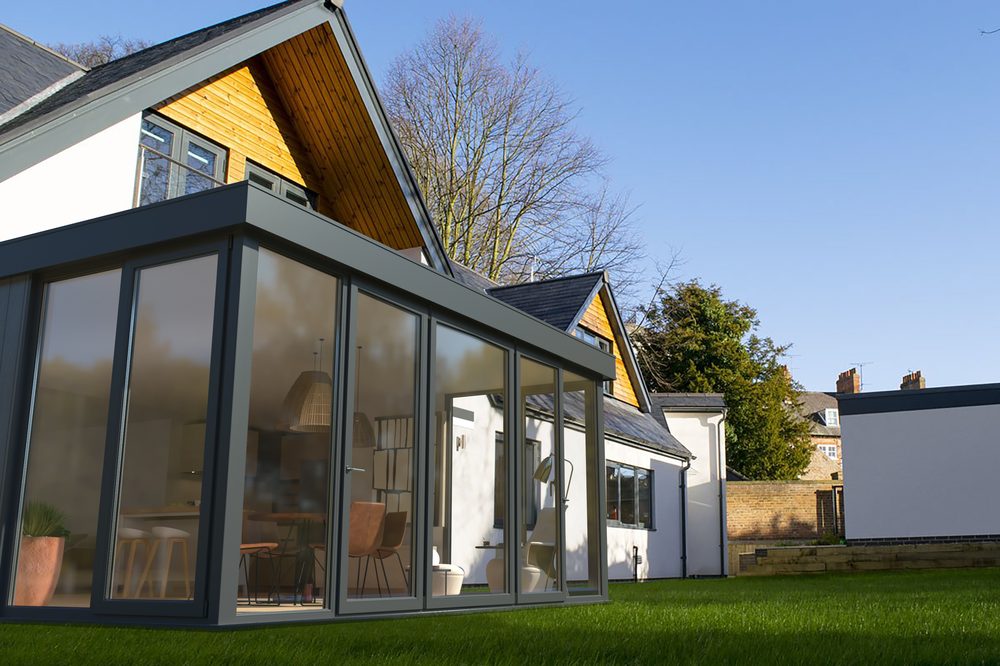
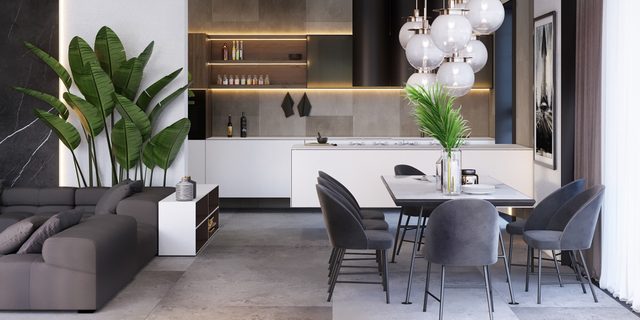
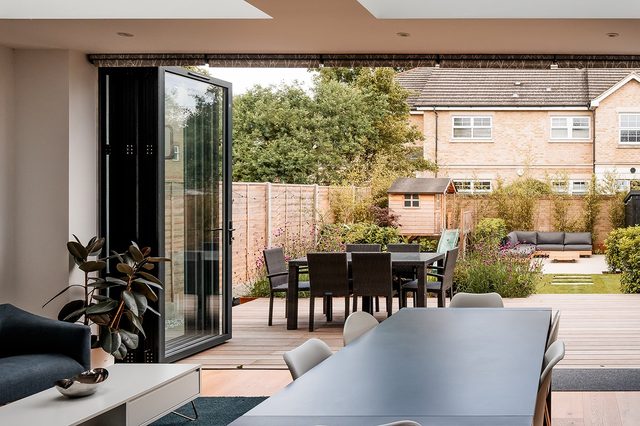
Eighteen square metres with a choice of aluminium or uPVC glazing configurations, so the doors can be detailed to suit a conservation officer's expectations on a stucco or brick terrace.
Get a fixed price →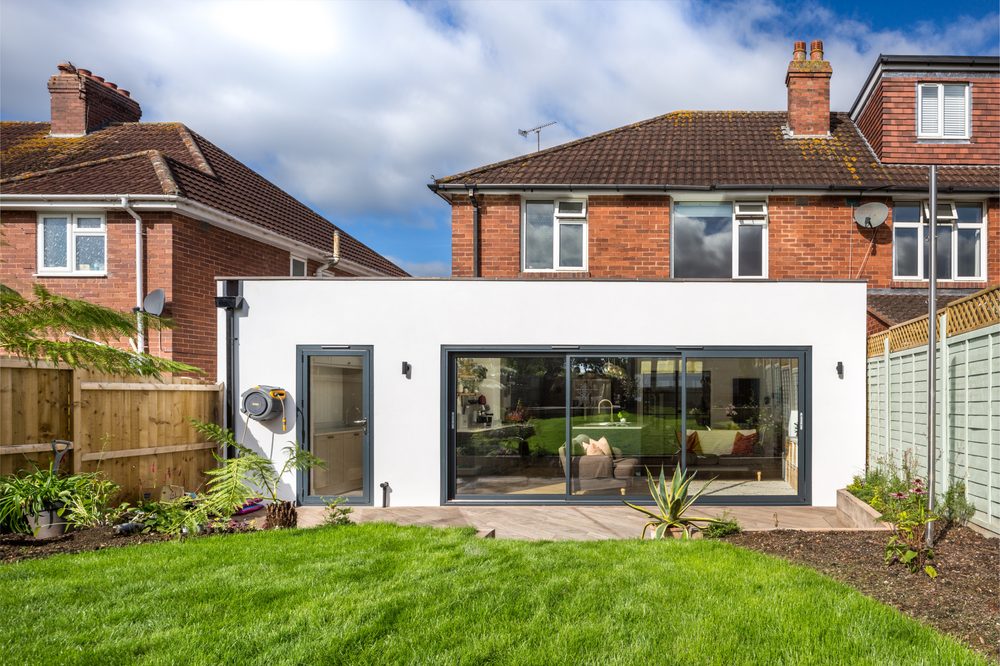
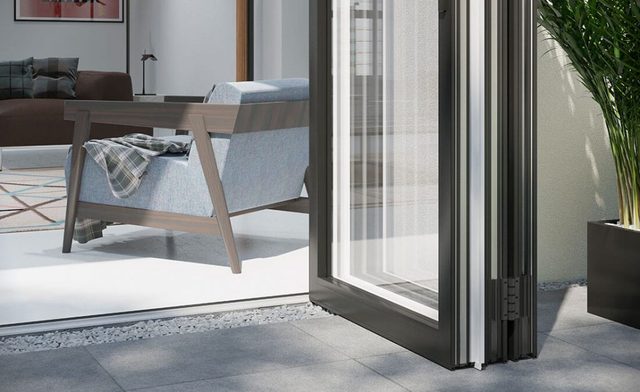
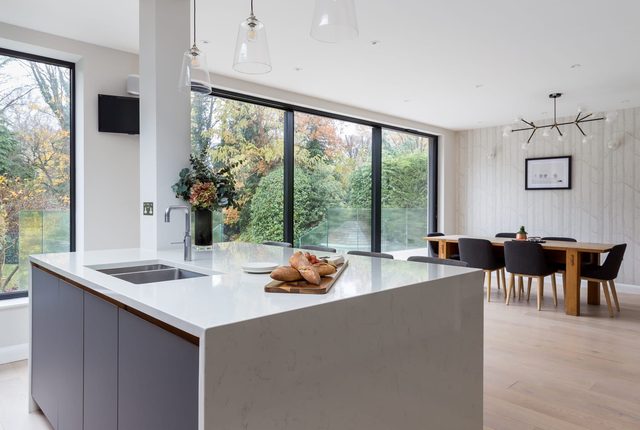
A single-storey wrap-around built on a tight-access site, where the materials and glazing were chosen as a set — the kind of coordinated finish an RBKC planning application needs.
Get a fixed price →See all our builds, full prices and what every price includes on our London house extensions page.
Our completed London projects, shown with their real locations, sizes, build times and prices — none is in Kensington & Chelsea itself.
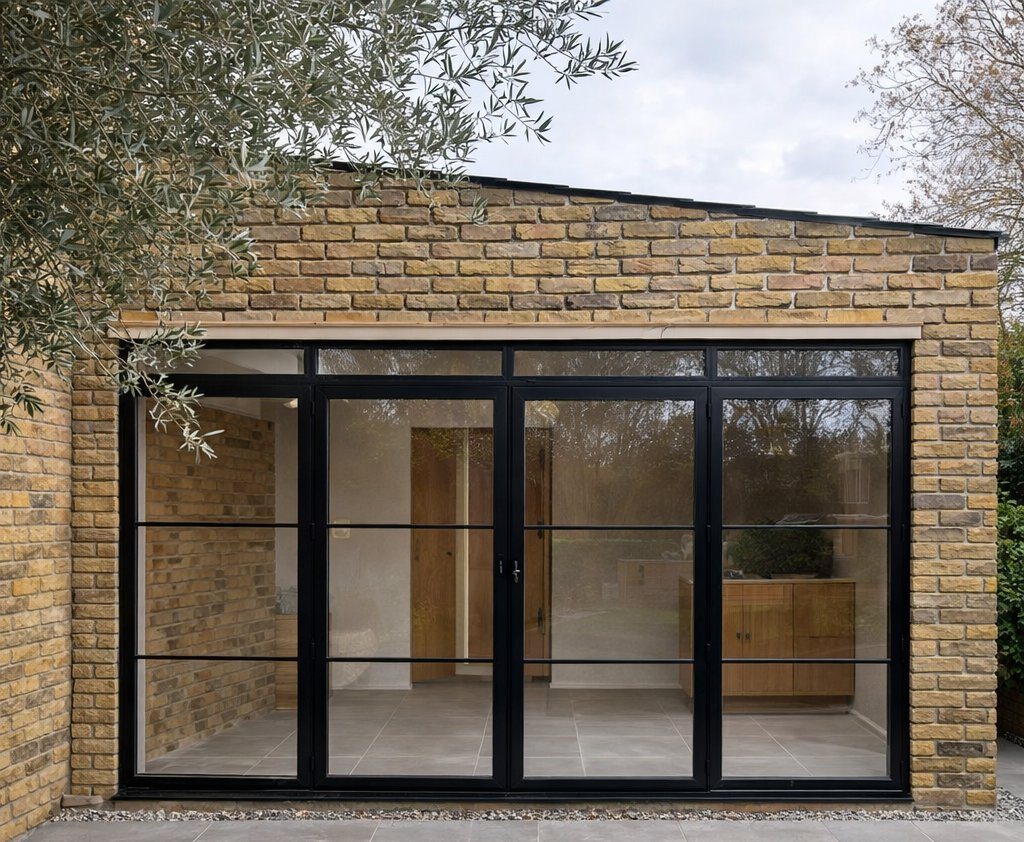
A large rear extension with structural steel, vaulted ceilings, upgraded glazing and remodelled interiors.
View the case study →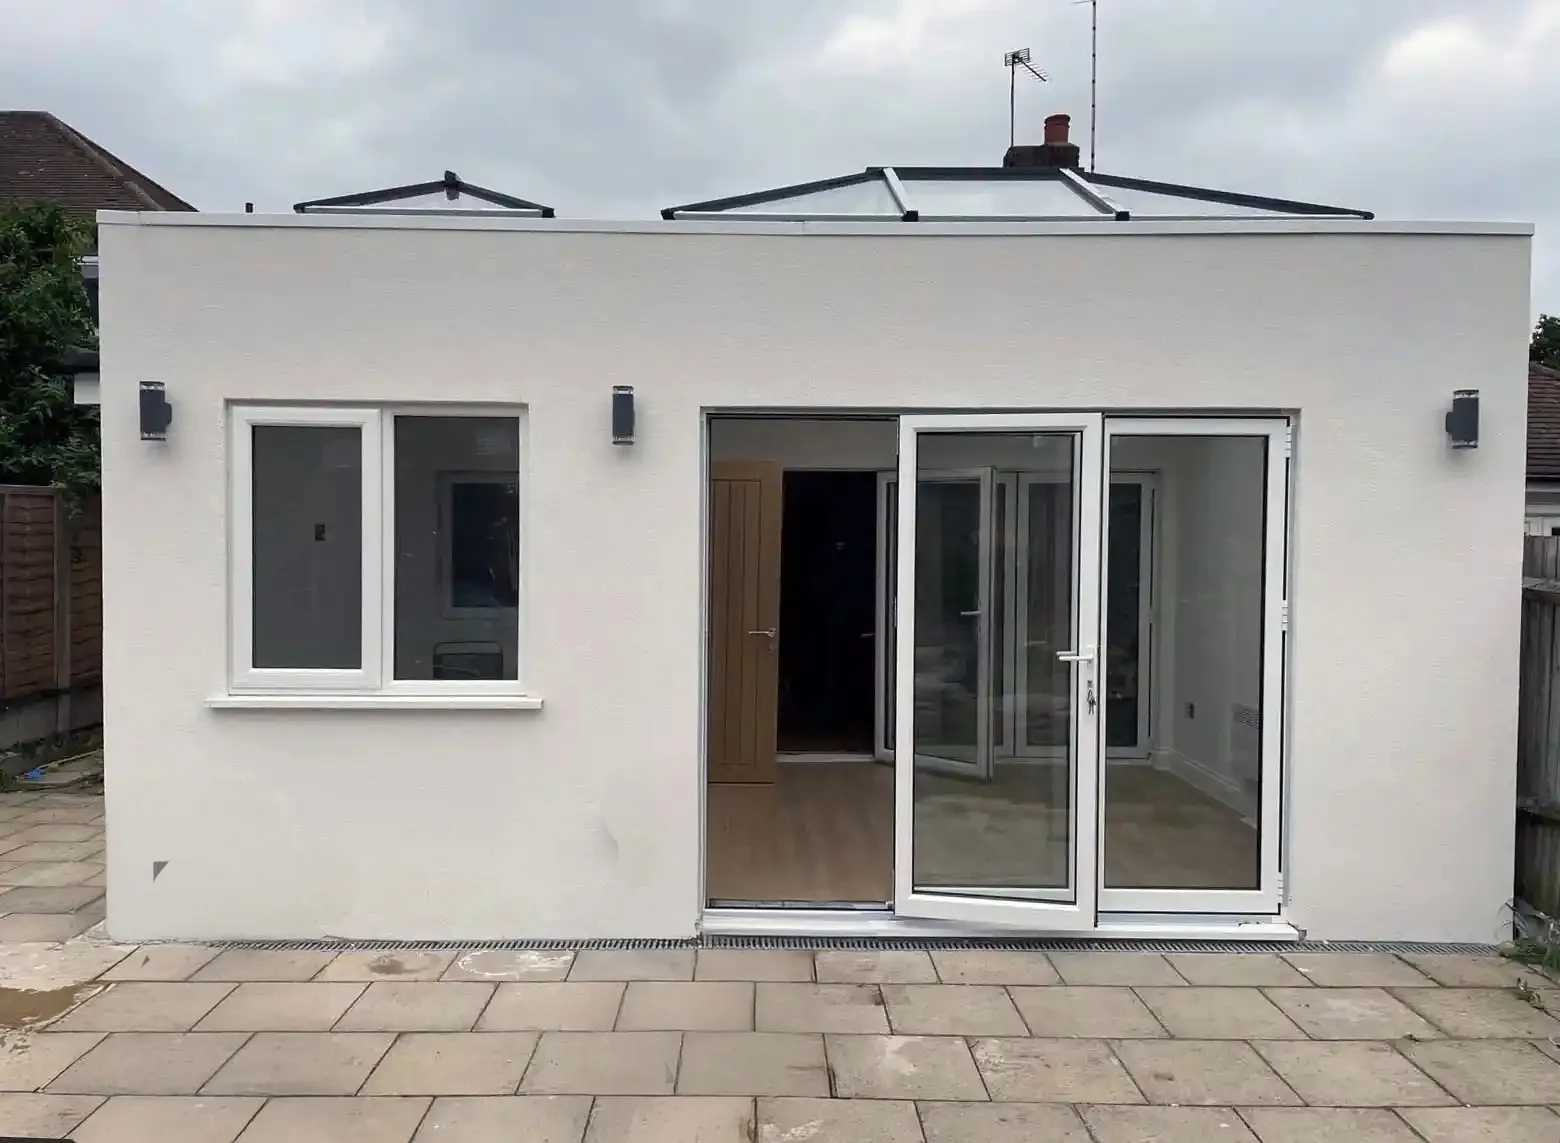
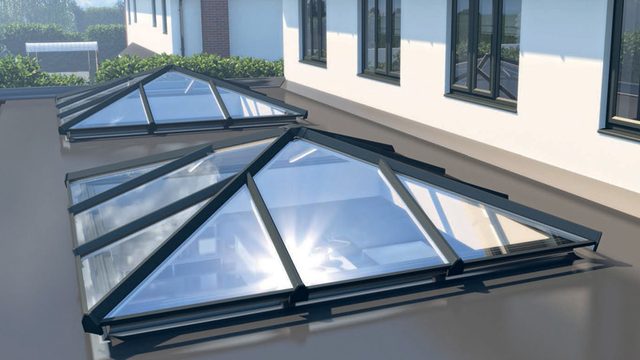
Two aluminium roof lanterns, bi-fold doors to the garden and an internal oak-finish folding door set.
View the case study →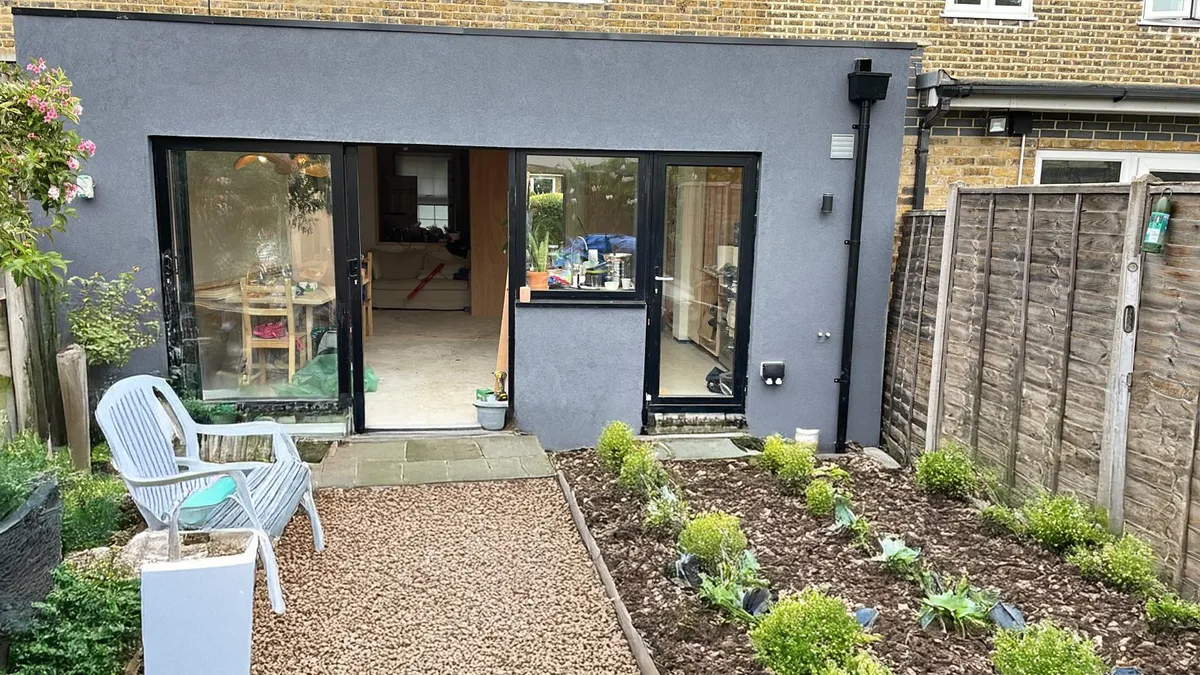
The existing rear wall removed on a 3.5m steel beam, with a flat rooflight, black render and wet underfloor heating.
View the case study →Project prices are as built and include each client's chosen extras, such as structural openings, kitchens and flooring upgrades. Find more London case studies on our case studies page →

Everything in one guide: prices, planning, design, glazing, structural openings, party wall, build over agreements, building control and a real on-site programme. Every approval in it is managed by Vita as part of our turnkey service.
We build across the whole Royal Borough — SW3, SW5, SW7, SW10, W8, W10 and W11. Every project starts with an address-specific conservation area and Article 4 check.
We also build across neighbouring Hammersmith & Fulham and, across the river, Wandsworth . See all our house extensions in London .
What homeowners in Chelsea, Kensington and Notting Hill ask most about planning, basements, cost and building on a tight site.
In most cases, yes. As at 2026, more than 70% of Kensington and Chelsea is covered by 41 conservation areas, including Chelsea, Royal Hospital, Cheyne and The Boltons, and several Article 4 directions remove further permitted development rights. Inside a conservation area, infill and side extensions need full planning permission, so the sensible assumption for a Chelsea house is a full application. Building control approval is needed either way. Boundaries follow individual properties, so we confirm your address with the council before design starts.
Often, but it takes more approvals. Kensington and Chelsea has over 4,000 listed buildings, and extending one needs listed building consent alongside planning permission. The design must respect the historic fabric and materials of the house. Basements cannot be dug under a listed building, including its vaults, under Policy CL7, which makes an above-ground rear extension the more realistic option for many listed homes. We check the listing for your address first.
The Norland and Holland Park Article 4 direction removes permitted development rights for extensions and alterations, garden buildings, front hardstanding, gates, fences and walls, and painting facades. That means a Holland Park extension which might otherwise have been permitted development needs a planning application. An application required solely because of an Article 4 direction carries no planning fee. Article 4 directions apply to specific properties in Kensington and Chelsea, so we check the council's records for your exact address before any design work.
It depends on your house, but compare the rules first. Policy CL7 limits a basement in Kensington and Chelsea to one storey, no more than 50% of the garden, at least 1m of soil above any part under the garden, and none under a listed building. The Basements SPD also requires documents such as a structural method statement and construction traffic management plan. Vita Modular builds above-ground extensions, not basements. A rear or infill extension usually involves a shorter, less disruptive build.
Often, depending on the plot and the planning position. Mews houses in Kensington and Chelsea typically have small footprints and narrow access, and most sit within a conservation area, so a mews house extension needs a planning application and a design suited to the mews. Our method suits these sites: components are made off-site and assembled by hand, with no crane or heavy lifting. We assess what is achievable at your address at the first survey, before any design fees are committed.
Our house extensions in Chelsea start from £34,000 inc. VAT, at £3,000 per m² all-inclusive. A 12 m² infill starts from £36,000 and an 18 m² rear extension from around £54,000, covering foundations, steel frame, walls, roof, glazing, electrics, lighting, flooring and decoration. Traditional builders in Chelsea and Kensington typically reach £3,800 per m² or more. Planning fees, drainage, demolition and new structural openings are quoted separately. Our instant quotation form gives a fixed, itemised price in minutes.
Flats and maisonettes have no householder permitted development rights, so any extension to a flat in Kensington and Chelsea needs full planning permission. In a mansion block this is rarely practical above ground floor. A ground-floor flat with its own garden can sometimes be extended, subject to planning and building control. We can check the planning position for your address in Kensington and Chelsea and advise whether an extension is worth pursuing before you spend on drawings.
Far less than a conventional build. Our frame and panels are manufactured at our Warwickshire facility while foundations go in, so most extensions in Kensington and Chelsea are built on site in 4–6 weeks, compared with the 10–16 weeks or more a traditional build often takes. There is no crane and far fewer deliveries, which reduces noise, dust and construction traffic. Once your order is placed we offer a guaranteed 4-week lead time to start on site, subject to planning being in place.
We build in every London borough. If your home is just across the border, start here.
Our London extension builders' hub — prices, planning across every borough, the modular method and ROI.
Read more →Fulham and Hammersmith terraces — 44 conservation areas, basement Article 4 and Thames flood zones.
Read more →Between the Commons, the Toast Rack and Tooting's cottage estates — side returns and Article 4.
Read more →Permitted development, conservation areas and Article 4 directions borough by borough.
Read more →No room to extend outward? Add a storey with a modular rooftop extension.
Read more →Please kindly note that our minimum order value for a typical 3m x 3m (9 SQ/M) size modular extension is £30,000 inclusive.
We would love to hear about your modular building requirements and create a space you will be proud of. Please complete our enquiry form below where one of our team will contact you usually within 24 hours of your enquiry.
Please contact us to arrange a visit to our showroom or nearest completed project to you
