
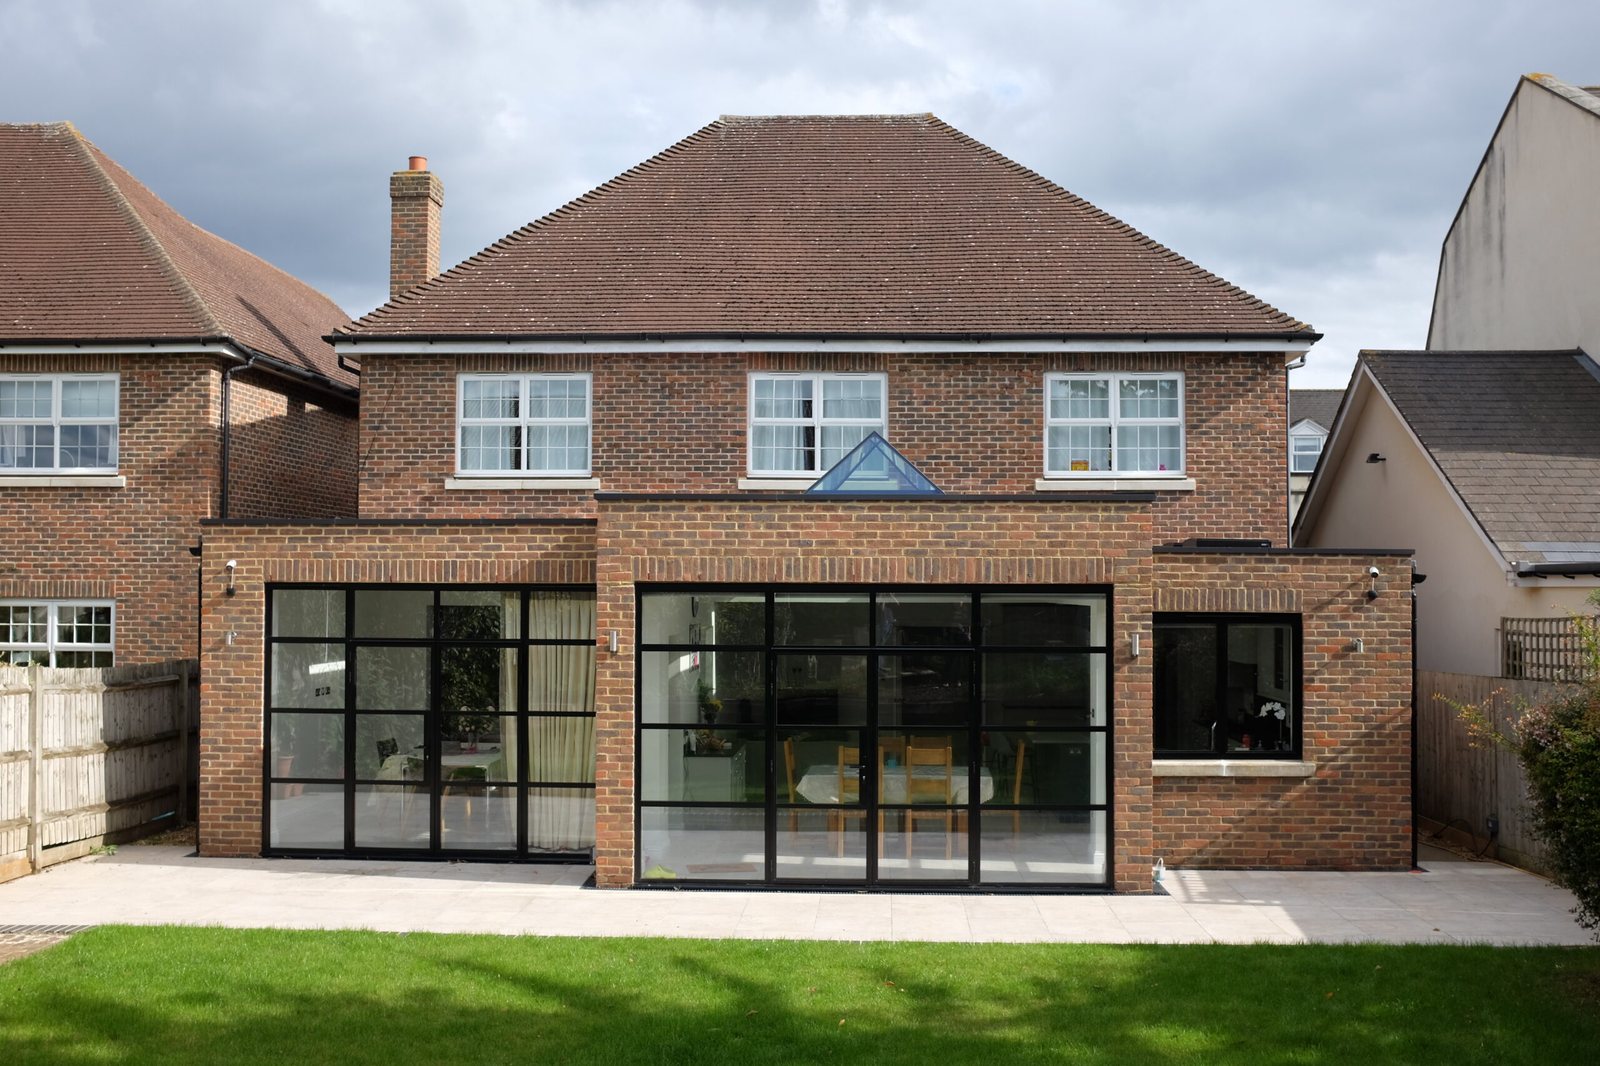
A fixed, all-inclusive price to build the extension your architect has designed.
Send us your drawings and planning approval — we turn them into a build-ready design, manage building control and party wall notices, and build it.
If you already have drawings for a London extension — from an architect, a designer or a previous builder — Vita Modular can build it at a fixed, all-inclusive price. You do not need to start the design again. We review your drawings and planning position, turn the design into a build-ready scheme for our structural steel frame and insulated panel system, and give you one fixed figure for the whole build.
Many London homeowners get this far and then stall. The drawings are approved, but builder quotes come back as estimates with long lists of provisional sums, or a start date months away. Our price is fixed before work begins, it includes VAT, foundations, frame, walls, roof, glazing, electrics, flooring and decoration, and once you order there is a guaranteed 4-week lead time to start on site.
We manage what sits between approved drawings and a finished room: the structural design, building regulations drawings, building control approval and the party wall notices to your neighbours. The frame and panels are made at our Warwickshire facility while your foundations go in, then assembled on site with no crane, so most London builds take 4–6 weeks on site.

Getting approval is half the job. The other half is a builder who prices the design as drawn, holds the price and starts when they say they will.
One fixed price for your drawings. We price your design at our standard specification from £3,000 per m² inc. VAT, and itemise anything your drawings add — a new structural opening, drainage, roof glazing, an upgraded door system — before you sign. There are no provisional sums waiting to become variations.
A start date you can plan around. Once you place your order, we give a guaranteed 4-week lead time to start on site. Your frame and panels are manufactured while the foundations go in, so the on-site phase is short.
Less time with builders in the house. Most London extensions are built on site in 4–6 weeks, against the 10–16 weeks or more a traditional build often takes. For a family living at home through the work, that difference matters.
Built where access is tight. Approved London schemes are often on mid-terraces with no side or rear access. Our panels are made off-site and need no crane or heavy lifting, which keeps deliveries and street disruption down.
Your architect's intent, kept. Every Vita build is bespoke to any size, layout and finish. We match the approved materials and glazing where our system allows, and tell you at the review stage if anything in the drawings would need to change.
Backed for ten years. Every extension comes with a 10-year assignable structural frame warranty and a 2-year warranty on glazing, electrics, trims and internal finishes.
Planning drawings show what an extension looks like. A build needs more: structural design, building regulations details and the neighbour notices. This is how we take your plans from approval to site.
Send us your plans, elevations and sections, the council's decision notice and any conditions — or, if the extension is permitted development, your lawful development certificate or the basis for it. We check the size, the planning route and the conditions, and confirm that the design can be built with our system before we price it.
Our design team turns your approved scheme into a build-ready design for our structural steel frame and insulated wall, floor and roof panels, and prepares the structural design and building regulations drawings. We keep the size, external appearance and materials as approved. If anything in your drawings cannot be built exactly as drawn with our system, we tell you at the review stage, before you commit, and set out the options. A minor change can usually be approved through a non-material amendment; a larger one needs a new or amended planning application. We manage either route as part of our turnkey service.
You receive a fixed, all-inclusive price for the build and a JCT fixed-price contract with the drawings, a programme of works, a payment plan and a committed installation date. Anything outside our standard specification is itemised in the quote.
Building control approval is needed for every extension, whatever the planning route, and we manage it through to sign-off. Most London extensions also involve a shared wall or excavation near a neighbour's foundations, so the Party Wall etc. Act 1996 applies; we serve the notices and coordinate surveyors where needed. Our free party wall guide explains the process.
Your frame and panels are made at our Warwickshire facility over about four weeks while the foundations go in, then our own teams assemble and finish the extension on site — typically in 4–6 weeks — before handover with full building control sign-off.
Planning conditions, Article 4 directions and conservation-area rules follow individual properties. We check your address and your approval before pricing. This is general guidance, not planning advice.
We build approved single-storey and two-storey schemes across London's terraces, semis and detached houses.
Rear extensions. Full-width single-storey rear extensions, including those approved under the larger home extension prior approval route. Our rear extensions page covers the limits and options.
Side returns and wrap-arounds. Infills beside the outrigger of a Victorian or Edwardian terrace, and L-shaped schemes that continue across the rear. These usually come with a householder approval and conditions on materials, which we design to. See our wrap-around extensions page.
Two-storey extensions. Approved two-storey rear and side schemes on semis and detached houses, built with a bigger kitchen below and a bedroom or bathroom above.
Designs from another builder. If a previous builder prepared your drawings but cannot start, or their quote has grown, send us the drawings. We will tell you plainly whether we can build them as drawn and at what fixed price.
We price your drawings at our all-inclusive rate from £3,000 per m² inc. VAT, with prices from £34,000. A traditional London builder typically quotes £3,800 per m² and up once VAT, glazing, electrics, flooring and decoration are included.
What our price includes. VAT, foundations, structural steel frame, external walls with silicone render, flat roof, painted walls and ceilings, electrics and lighting, flooring, and up to 3m-wide aluminium or uPVC doors or windows.
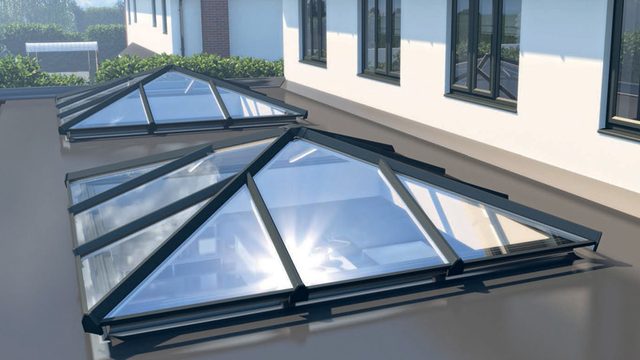
What your drawings may add. Approved schemes often include items beyond the standard specification — a wide structural opening, roof glazing, a brick finish to match the house, crittall-style glazing or underfloor heating. We price each one and list it in your quote.
Quoted separately. Demolition and ground preparation, drainage works, new structural openings, professional fees and statutory approvals are quoted as required. Because your drawings already exist, part of the design work is done, and we only add the structural design and building regulations package our system needs.
Compare like with like. Ask every builder pricing your drawings for an all-in figure and a written exclusions list. Our London extension costs guide shows what to check.
Prices depend on size, specification, access and finish. Vita Modular prices are fixed and all-inclusive of our standard specification. Our Price Beat Guarantee means we will better any genuine like-for-like quote for your drawings.
These completed Vita builds come from projects across the UK and show the sizes and fixed prices we work to. Send us your drawings and we price your design the same way.
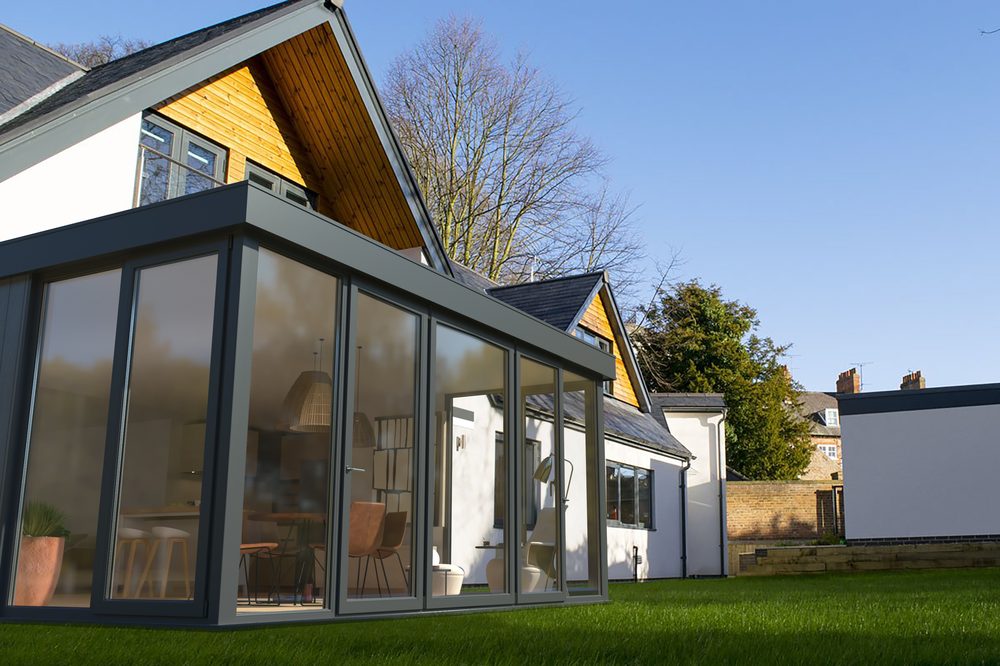
An 18 m² rear extension with a choice of aluminium or uPVC bi-fold, sliding or French doors — the kind of approved single-storey scheme we price from your drawings.
Get a fixed price →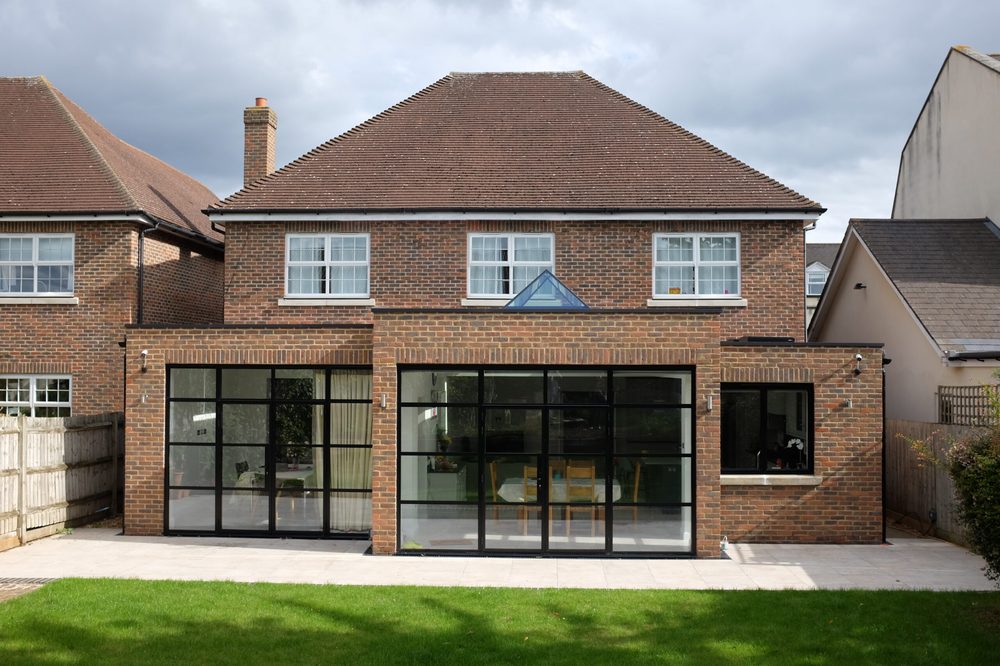
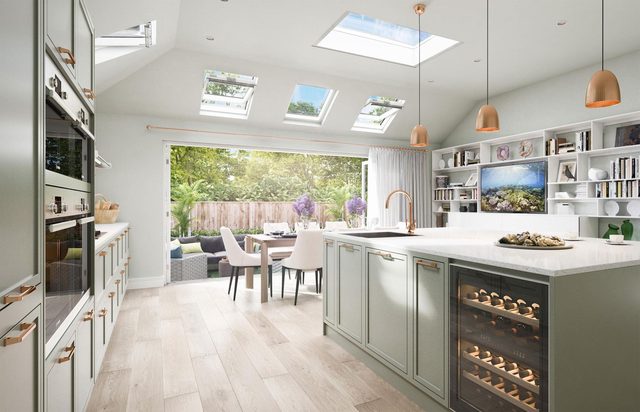
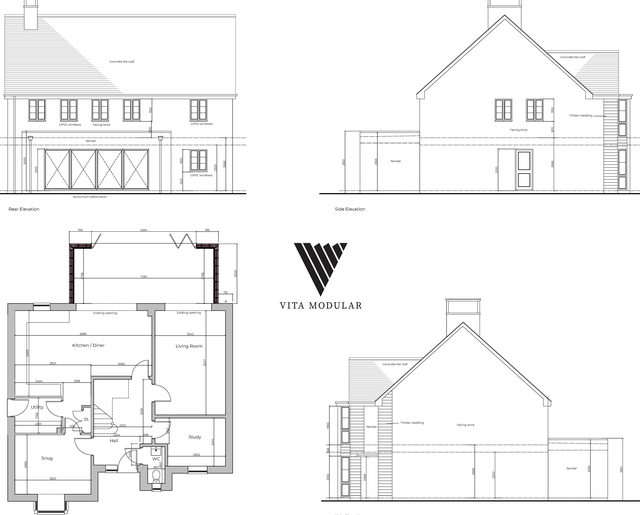
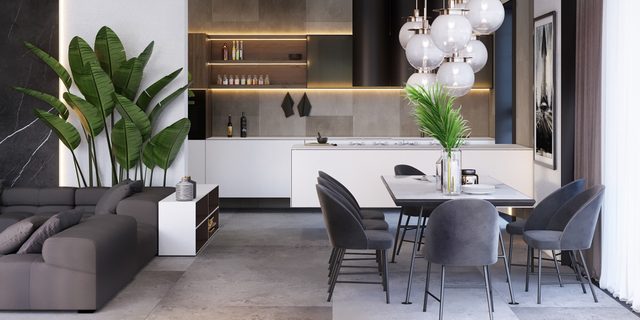
A 40 m² extension in Warrington finished in a masonry brick system matched to the existing house, with crittall-style aluminium glazing — finishes an approval often specifies.
Get a fixed price →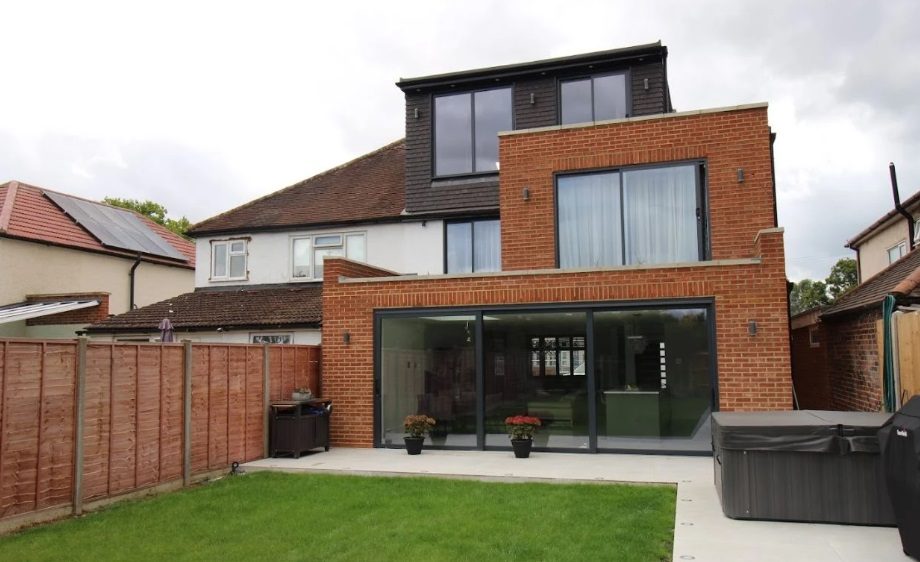
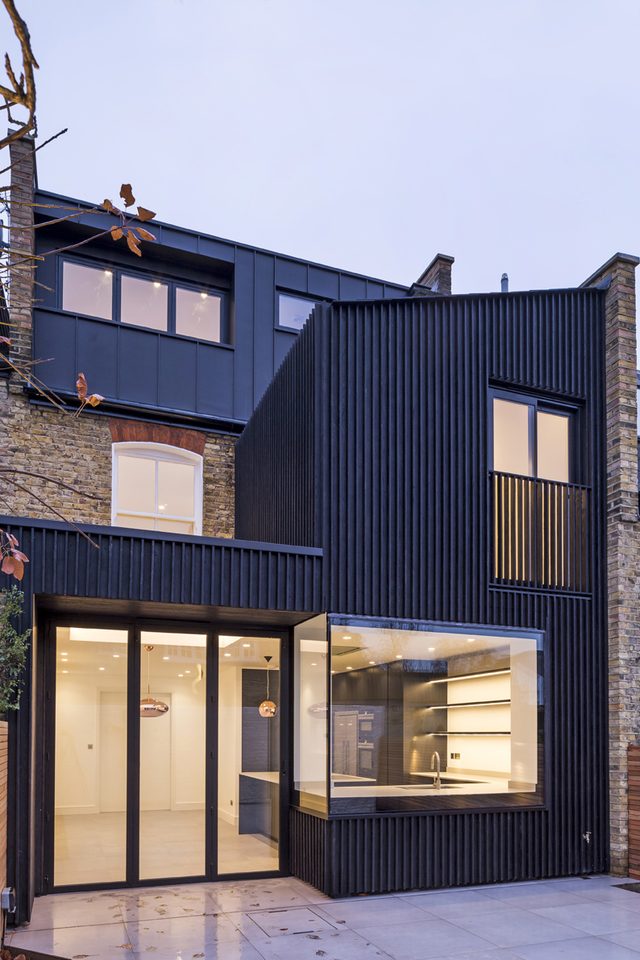
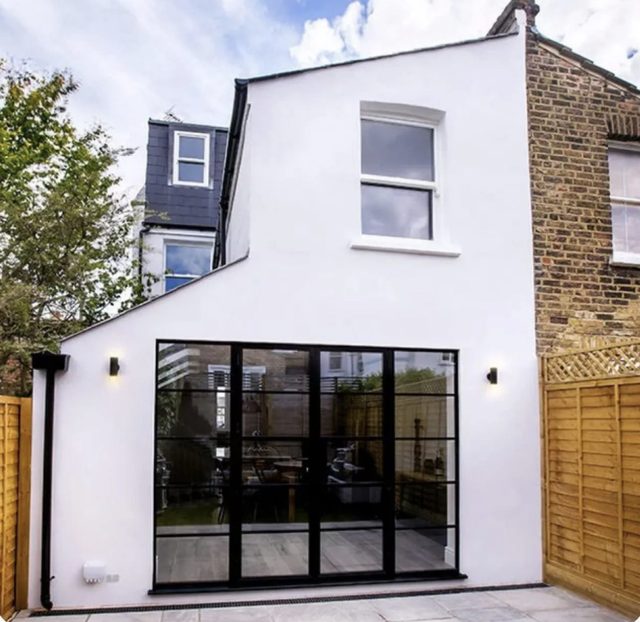
Five metres by four over two floors, tailored to complement or contrast with the existing house — an approved two-storey scheme built at a fixed price.
Get a fixed price →See all our builds, full prices and what every price includes on our London house extensions page.
Completed Vita projects in London, with their real sizes, build times and prices.
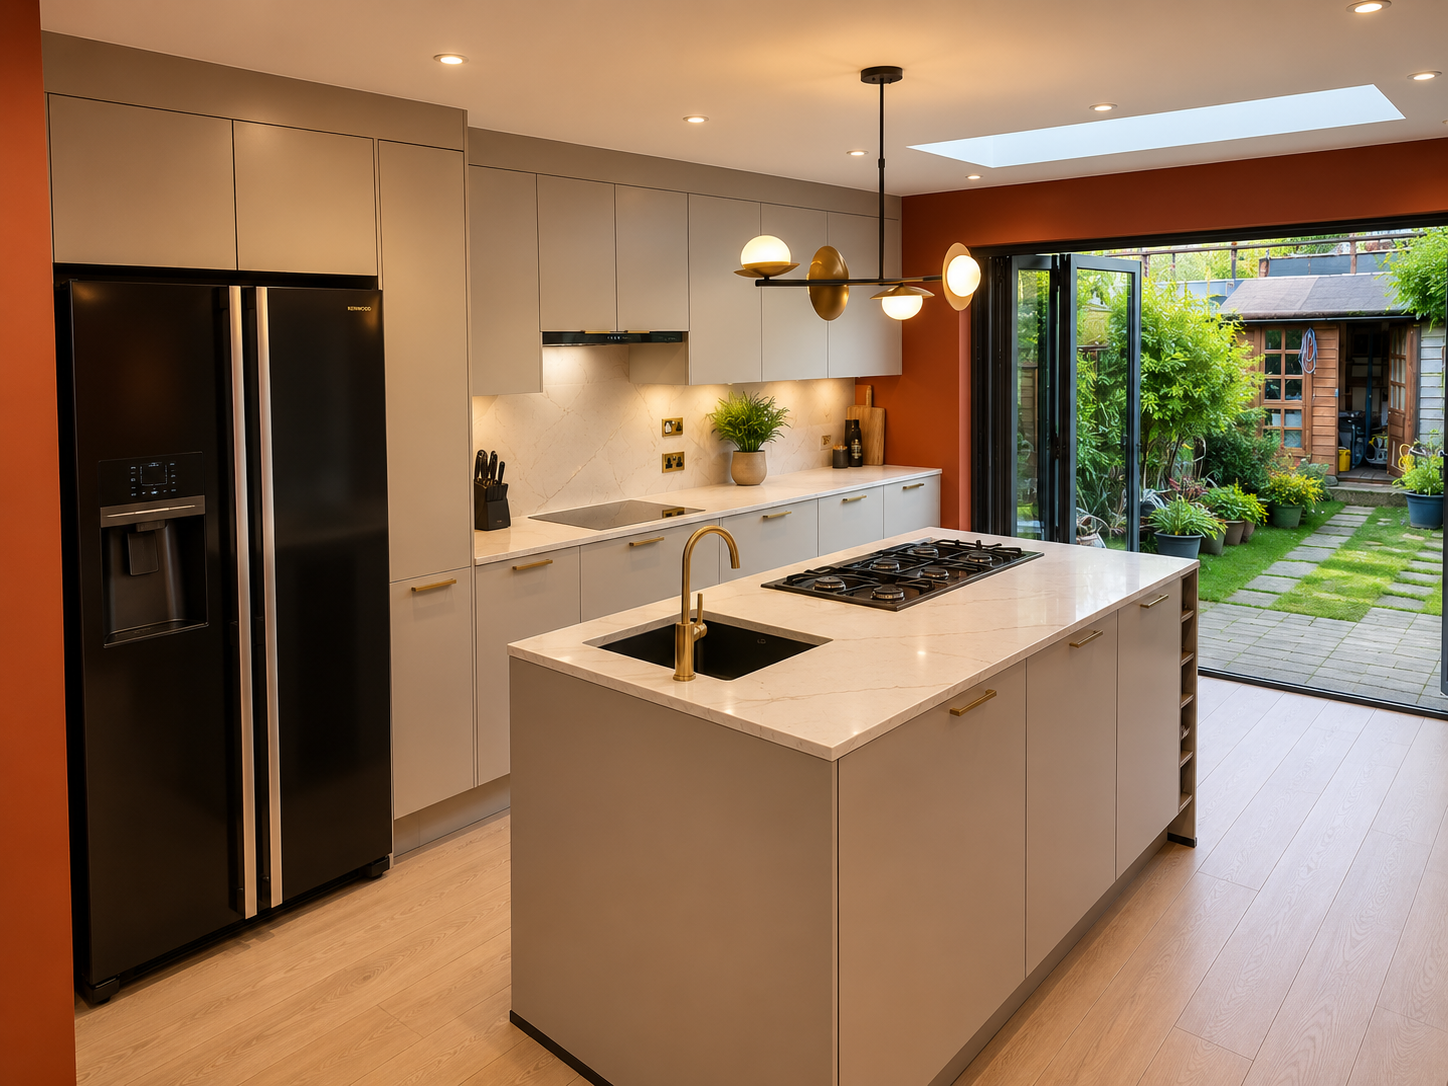
Built under permitted development with a 4.5m structural opening, aluminium bi-folds, a flush rooflight and a fully fitted new kitchen.
View the case study →
A clear-span kitchen-diner with a wide aluminium bi-fold door system, silicone render and herringbone flooring.
View the case study →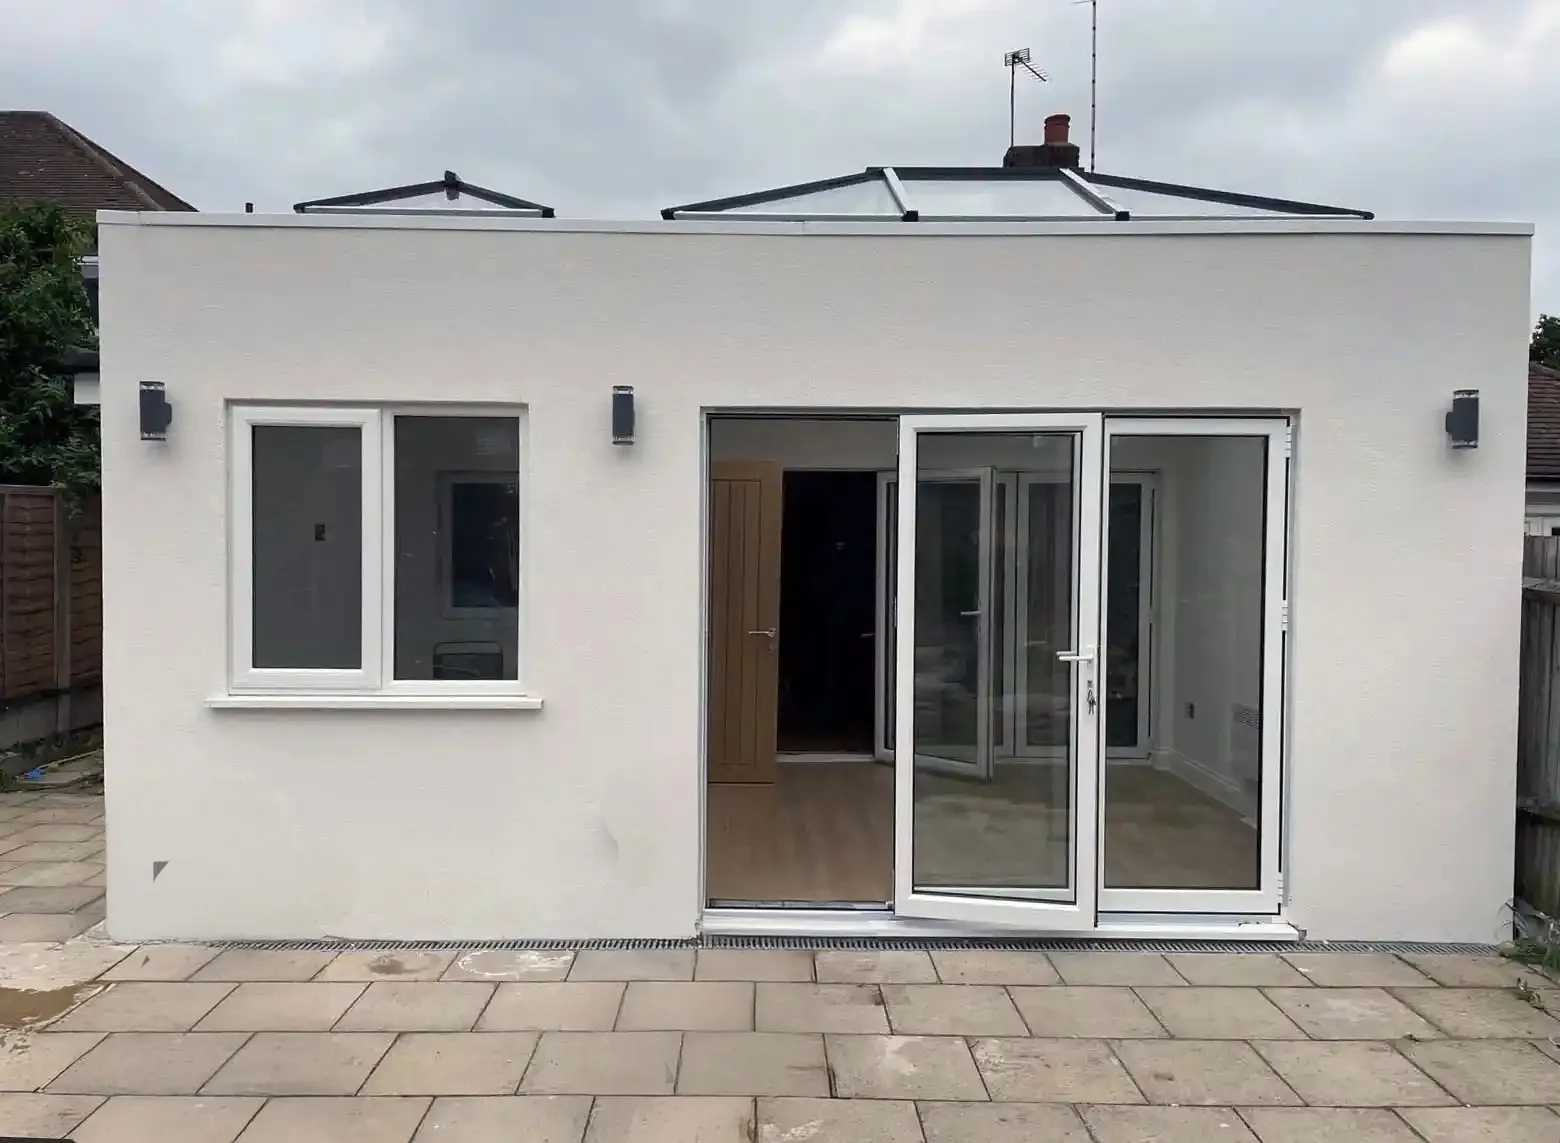
Two aluminium roof lanterns, bi-fold doors to the garden and an internal oak-finish folding door set.
View the case study →Project prices are as built and include each client's chosen extras, such as structural openings, kitchens and flooring upgrades. Find more London case studies on our case studies page →

Everything in one guide: prices, planning, design, glazing, structural openings, party wall, build over agreements, building control and a real on-site programme. Every approval in it is managed by Vita as part of our turnkey service.
We build approved extensions across Greater London, inner and outer boroughs alike.
Every price starts with a review of your drawings and your address's planning position, wherever you are in London.
What London homeowners with existing drawings ask before choosing a builder.
Yes. Send us your drawings, the council's decision notice and any conditions, and we will review them and confirm whether the design can be built with our structural steel frame and insulated panel system. Our design team then prepares the build-ready design, structural design and building regulations drawings for your London extension, and we give you one fixed, all-inclusive price. You do not need to start the design again with us.
Planning approval belongs to the property, not the builder, so a London approval stays valid whoever builds it, provided the extension is built as approved and any conditions are met. We design to the approved drawings. If anything would need to change, we tell you at the review stage, before you commit. A minor change can usually be approved through a non-material amendment; a larger one needs a new or amended planning application. We manage either route as part of our turnkey service.
Your approved plans, elevations and sections, the decision notice with any planning conditions, and any structural or building regulations drawings you already have. If your London extension is permitted development, send your lawful development certificate or the details it is based on. Photos of the back of the house and the access route, your postcode and your preferred glazing and wall finishes help us price accurately first time.
We price your drawings at our all-inclusive rate from £3,000 per m² inc. VAT, with prices from £34,000, covering foundations, frame, walls, roof, glazing, electrics, lighting, flooring and decoration. Items your London scheme adds beyond our standard specification — a wide structural opening, roof glazing, a matching brick finish — are priced and listed in the quote. Traditional London builders typically quote £3,800 per m² and up on a like-for-like basis.
Yes. Building control approval is required for every London extension, and we manage it through to sign-off, including the building regulations drawings our system needs. Where your extension involves a shared wall or excavation near a neighbour's foundations, the Party Wall etc. Act 1996 applies; we serve the notices and coordinate surveyors where needed. Our free party wall guide sets out the notice periods and costs.
Once you place your order, we give a guaranteed 4-week lead time to start on site. Your frame and panels are manufactured at our Warwickshire facility while the foundations go in, so the on-site phase is short — most London extensions take 4–6 weeks on site, compared with the 10–16 weeks or more a traditional build often needs.
In most cases, yes. Our standard finish is silicone render, and we also offer a masonry brick system matched to the existing house, cladding options and crittall-style aluminium glazing. London approvals, especially in conservation areas, often set conditions on materials, so we check these at the review stage and price the finish your approval requires.
Yes. Send the drawings and the approval and we will price them as drawn, at a fixed figure with a written list of anything quoted separately, so you can compare like with like. If any part of the London scheme could not be built with our system as drawn, we will say so plainly at the review stage rather than after you have signed.
Compare the ways to extend a London home, or read our planning and cost guides.
Our London extension builders' hub — prices, planning across every borough, the modular method and ROI.
Read more →Permitted development, conservation areas and Article 4 directions borough by borough.
Read more →Per-m² rates, worked examples by size and borough, and what a quote should include.
Read more →Single-storey rear extensions — permitted development limits, prior approval, costs from £45,000 and glazing options.
Read more →L-shaped side and rear extensions that open up the whole ground floor of a period terrace, from £63,000.
Read more →Please kindly note that our minimum order value for a typical 3m x 3m (9 SQ/M) size modular extension is £30,000 inclusive.
We would love to hear about your modular building requirements and create a space you will be proud of. Please complete our enquiry form below where one of our team will contact you usually within 24 hours of your enquiry.
Please contact us to arrange a visit to our showroom or nearest completed project to you
