
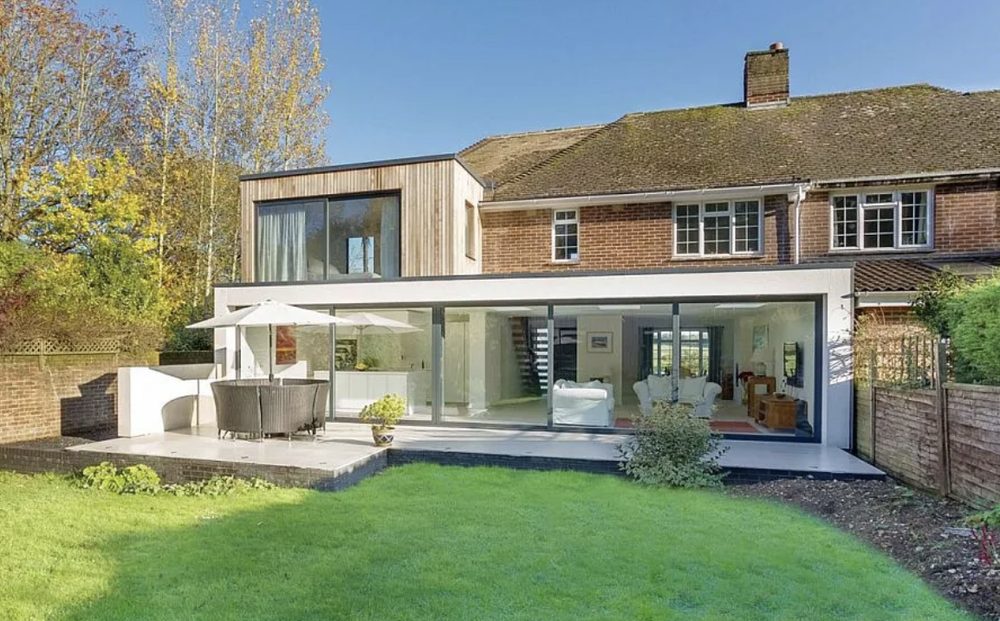
House extensions across Richmond, Twickenham, Kew and East Sheen from £34,000 inc. VAT.
Rear, side return and wrap-around extensions for the borough's terraces and semis — with conservation area, flood zone and tree checks, planning, party wall notices and building control all handled for you.
Vita Modular builds house extensions in Richmond upon Thames — rear extensions, side returns, kitchen extensions and wrap-arounds from £34,000 inc. VAT, across TW9, TW10, TW1, TW2, TW11, TW12, SW13 and SW14. Around 80% of the borough's homes are semis (roughly 42%) or terraces (roughly 38%), and that is exactly the housing stock a single-storey ground-floor extension suits best. Terraced houses averaged £905,777 and semis £1,167,345 in April 2026 (Land Registry HPI).
Richmond is also heavily protected. As at 2026 it has more than 80 conservation areas — its own guidance lists 85 — plus a set of named Article 4 directions, and much of its riverside sits in tidal Thames flood zones. That combination means design quality, flood detailing and tree protection decide most applications here, not just size. We check your address against all three before drawings start.
Every extension we build is 100% bespoke and sold at a fixed, all-inclusive price. The structural steel frame and insulated panels are made at our Warwickshire facility while your foundations go in, then assembled by our own teams with no crane — useful on tight Twickenham and East Sheen streets — and most builds are completed in 4–6 weeks on site.

In Richmond upon Thames, extending is usually the cheaper way to gain space. With terraced houses averaging £905,777 and semis £1,167,345 in April 2026, the stamp duty and fees on a move up can exceed the cost of a well-built extension.
The numbers favour staying put. Trading a Twickenham terrace for a Richmond semi means covering a price gap of more than £250,000 on the April 2026 averages, before stamp duty, legal fees, agent fees and removals. An 18 m² rear extension starts from around £54,000 inc. VAT and delivers the open kitchen-diner most buyers in TW1 and TW9 are looking for.
The stock suits ground-floor extensions. Victorian and Edwardian terraces in Richmond, St Margarets and East Sheen have side returns ready to be infilled. The borough's 1930s semis have wider plots that take a full-width rear extension well. Between them, these two house types make up around four in five Richmond homes.
Value follows quality. Industry analysis puts a quality extension at around £1.50 of added value for every £1 spent, typically £1.40–£1.60. In a borough where conservation officers judge design closely, a carefully detailed extension also protects the character buyers pay a premium for.
Less disruption on protected streets. Our frame and panels are manufactured off-site and carried in by hand, so there is no crane, no heavy plant and far fewer deliveries. That suits mid-terraces in Kew and Barnes with no rear access, and keeps disruption down on streets where neighbours are watching closely.
Flood and tree checks built in. Riverside homes in Twickenham, Ham, Petersham, Kew and Richmond may need a flood risk assessment, and many Richmond gardens contain protected trees. We identify both at the survey, so foundations, floor levels and the extension footprint are designed around them from the start rather than revised after a planning objection.
A fixed price before work starts. Our price covers foundations, the structural steel frame, external walls, roof, glazing, electrics, lighting, flooring and decoration. Drainage, demolitions, ground preparation and new structural openings are itemised separately at quotation, not added later as variations.
The planning authority is the London Borough of Richmond upon Thames. Whether your extension needs full permission depends on your conservation area status, any Article 4 direction, and — on many plots — flood risk and protected trees.
As at 2026, Richmond upon Thames has more than 80 conservation areas, and the council's guidance lists 85. In Richmond and Kew they include Richmond Hill, Richmond Green, Richmond Riverside, Central Richmond, Kew Green, Kew Gardens and Kew Road. In East Sheen, Mortlake and Barnes they include East Sheen Avenue, Sheen Road, Sheen Lane, Mortlake, Barnes Green, Barnes Common and Castelnau. Around Ham and Petersham they include Petersham, Ham Common and Ham House. In Twickenham, St Margarets, Teddington and Hampton they include Twickenham Riverside, Twickenham Green, Twickenham Park, St Margarets Estate, Teddington Lock, High Street Teddington, Broom Water, Hampton Village, Hampton Court Green and Hampton Wick.
Inside a conservation area, permitted development rights are reduced. Side extensions, which include most side return infills, need a full planning application, and the larger home extension prior approval route is not available. Materials, roof form, glazing and how the extension relates to the original house are all assessed, which is why design quality decides most Richmond applications.
Richmond has named Article 4 directions covering Petersham, Mays Road, East Sheen Avenue, Cole Park Road, Rosecroft Gardens, The Mall, Mallard Place and Archway. An Article 4 direction removes some permitted development rights at the properties it covers, so work that would be allowed elsewhere may need an application. Coverage follows individual addresses, so we check the council's records for your home rather than relying on the street name. Our guide to planning permission and Article 4 in London explains the wider rules.
Parts of Twickenham, Ham, Petersham and Kew, plus riverside Richmond, lie in tidal Thames Flood Zones 2 and 3. Teddington marks the tidal limit at Teddington Lock, so homes there should also be checked individually. Under Local Plan Policy LP21 (Flood Risk and Sustainable Drainage), an extension in Flood Zone 2 or 3 needs a proportionate site-specific flood risk assessment covering finished floor levels, safe access and escape, and evidence that the work does not increase flood risk elsewhere. Flood-resilient construction is expected, and we detail floor levels, services and finishes to suit.
Tree Preservation Orders are common in Richmond, and a TPO application can take up to around 8 weeks. Every tree in a conservation area is protected: you must give the council a Section 211 notice and allow 6 weeks before carrying out work. Fines for unauthorised work reach £20,000, and are unlimited in the Crown Court. The council adopted a Trees and Development SPD in June 2026, and we take tree positions into account when setting the footprint and foundation design.
Outside conservation areas and Article 4 addresses, a single-storey rear extension can generally project 3m from the original rear wall of a terrace or semi, or 4m for a detached house, up to 4m high — or 6m and 8m under prior approval with neighbour consultation. Flats and maisonettes have no householder permitted development. Building control approval is needed for every extension, and the Party Wall etc. Act 1996 applies to most terrace and semi work. We manage both through to sign-off.
Also check: a flood risk assessment if your home is in Flood Zone 2 or 3, and TPO consent or a Section 211 notice if protected trees are nearby. We check your address against Richmond's conservation area and Article 4 records, the Environment Agency flood map and tree protection before you commit, then prepare the application, manage building control and serve the party wall notices as part of the turnkey service. Boundaries follow individual properties, so always confirm your address with the council — we do this check for you. Planning information is accurate as at 2026 and is general guidance, not planning advice.
Richmond upon Thames is a borough of semis and terraces, with riverside cottages and large detached houses alongside — and each type extends differently.
Victorian and Edwardian terraces — Richmond, St Margarets, East Sheen. Around 38% of Richmond homes are terraced. Most have a rear outrigger with a narrow side return beside it, and a side return or wrap-around extension turns the galley kitchen into a full-width room. Many of these streets sit in conservation areas such as St Margarets Estate or Sheen Road, so plan for a householder application. See our side return extensions in London page for layouts.
1930s semis. At around 42% of homes, semis are Richmond's most common house type. Wider plots and deeper gardens suit a single-storey rear extension across the full width, and outside conservation areas the 3m permitted development allowance often applies. A kitchen extension with sliding doors is the most requested project.
Riverside cottages — Kew, Twickenham, Petersham. Smaller period homes close to the river often combine conservation area controls with flood zone requirements. We keep extensions modest in scale and detail floor levels and flood-resilient finishes to meet Policy LP21.
Villas and detached houses — Richmond Hill, Barnes, Ham. Around 18% of the borough's homes are detached, often with mature gardens and protected trees. Larger rear extensions with roof glazing work well here, with the footprint planned around root protection from the outset.
Our house extensions in Richmond start from £34,000 inc. VAT, at £3,000 per m² all-inclusive. A 12 m² side return starts from £36,000, a 15 m² rear extension from £45,000 and a 21 m² wrap-around from £63,000. Traditional London builders typically reach £3,800 per m² or more once VAT, glazing, electrics, flooring and decoration are added.
Where Richmond adds cost. Conservation area homes need a full application with drawings prepared for design review, and matched brick or conservation-style glazing can add to the specification. Homes in Flood Zones 2 and 3 need a flood risk assessment and flood-resilient detailing, and protected trees may shape the foundation design. Professional fees and statutory approvals are quoted separately.
Where it stays efficient. A rear extension on a semi outside a conservation area can often proceed under permitted development, avoiding an application fee and the wait for a decision. Our no-crane method keeps access costs down where materials must come through the house.
Against local values. With terraces averaging £905,777 and semis £1,167,345 in April 2026, an extension from £34,000 is a small fraction of the cost of moving. At around £1.50 of added value per £1 spent, a well-designed extension is one of the better uses of capital in the borough. Our London extension cost guide covers the detail.
What our price includes. Foundations, structural steel frame, external walls and silicone render, flat roof, painted walls and ceilings, electrics and lighting, flooring and up to 3m-wide aluminium or uPVC doors or windows. Demolitions, ground preparation, drainage and new structural openings are priced separately and transparently.
Figures are indicative and vary by size, specification, access and finish. Vita Modular prices are fixed and all-inclusive of our standard specification. Use our instant fixed price quotation form for an itemised figure in minutes — and our Price Beat Guarantee means we will better any genuine like-for-like quote.
These completed Vita builds come from projects across the UK and show the sizes and fixed prices behind a Richmond extension. With semis making up around 42% of homes and terraces around 38%, both full-width rear and two-storey work are common requests.
An 18 m² rear extension built to maximise views over the garden — well suited to the long gardens of East Sheen, Twickenham and Teddington semis, with a choice of bi-fold, sliding or French doors.
Get a fixed price →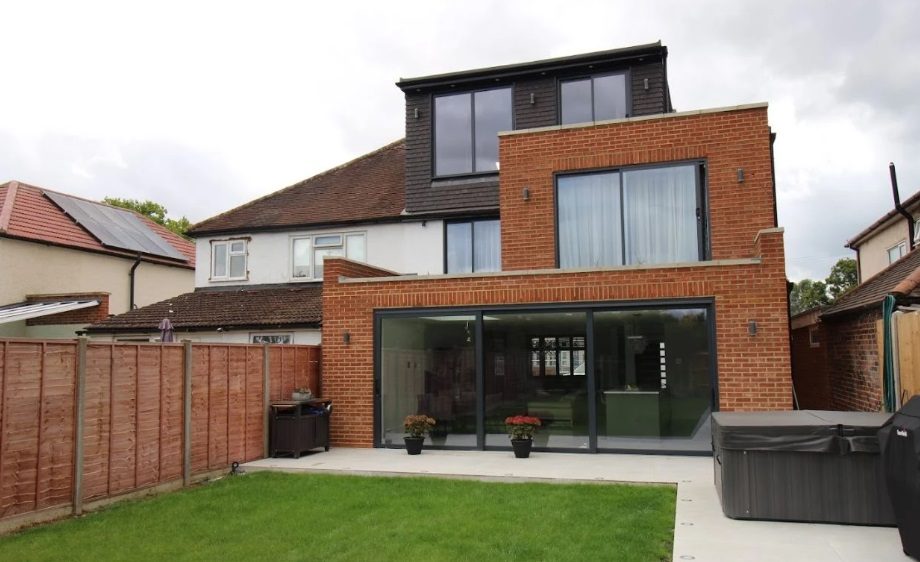
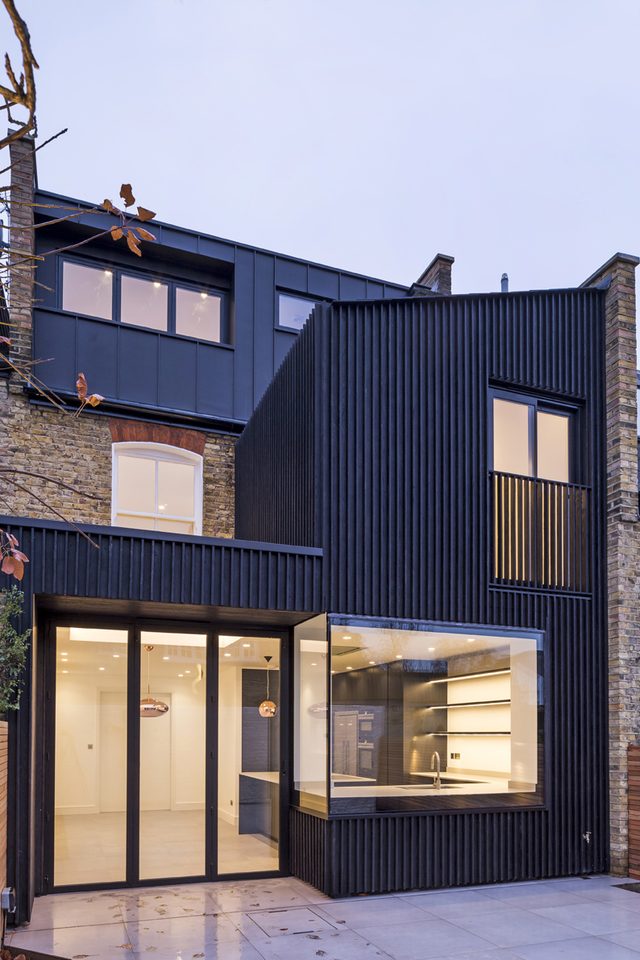
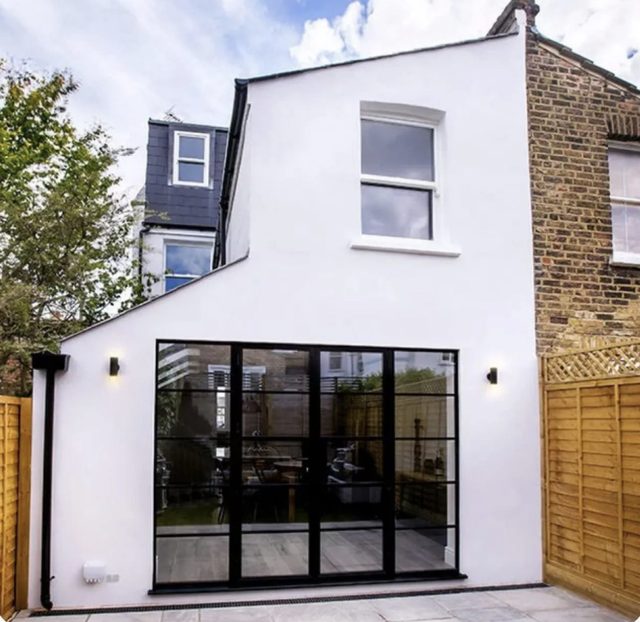
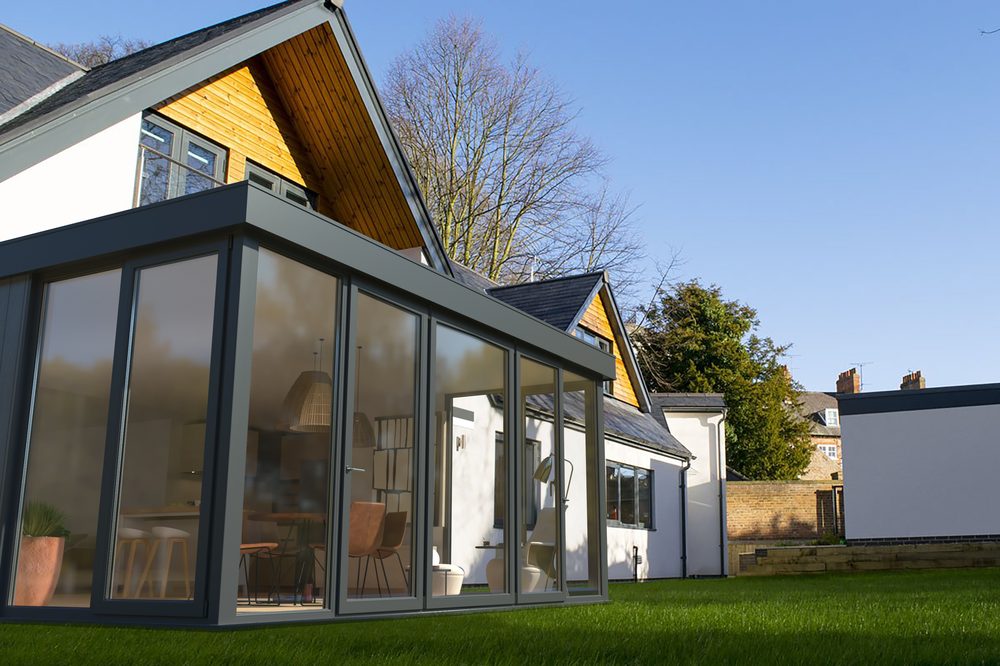
A two-storey extension tailored to complement or contrast with the existing house. In Richmond's conservation areas design quality carries particular weight, and we prepare the application with that in mind.
Get a fixed price →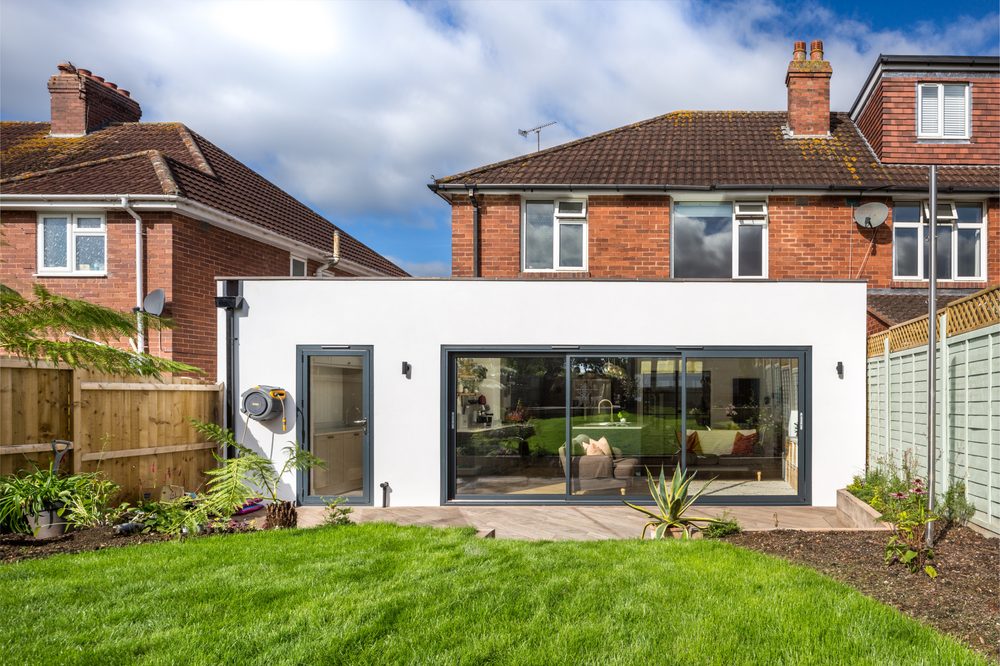
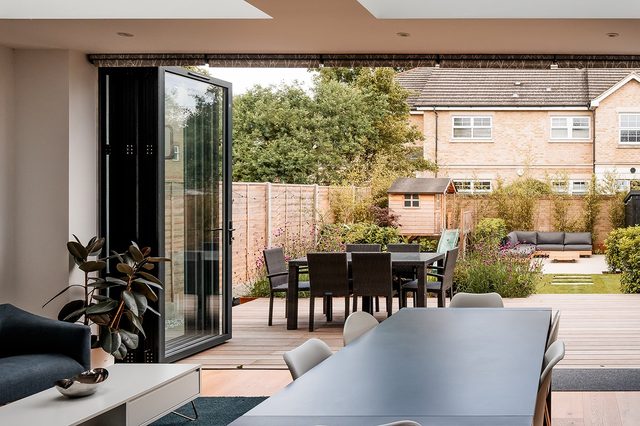
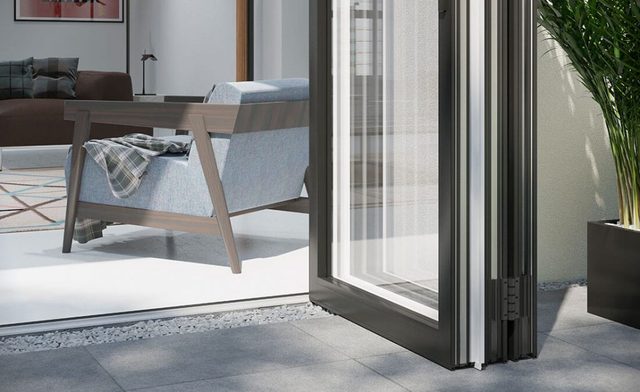
A 21 m² wrap-around on a tight-access site — the option for a Victorian or Edwardian terrace in Richmond, Kew or St Margarets with a side return beside the outrigger.
Get a fixed price →See all our builds, full prices and what every price includes on our London house extensions page.
Our nearest completed London projects to Richmond, shown with their real locations, sizes, build times and prices.

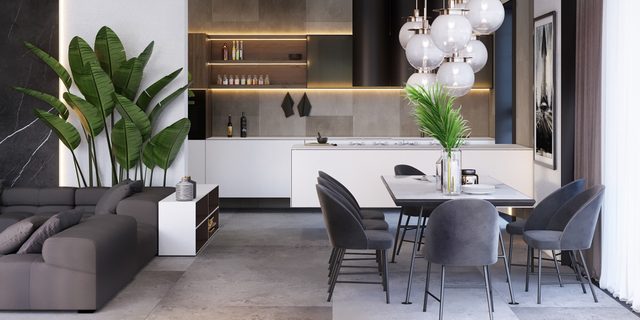
A clear-span kitchen-diner with a wide aluminium bi-fold door system, silicone render and herringbone flooring.
View the case study →
A living-space extension on galvanised steel ground screws, with silicone render, LED downlights and external lighting.
View the case study →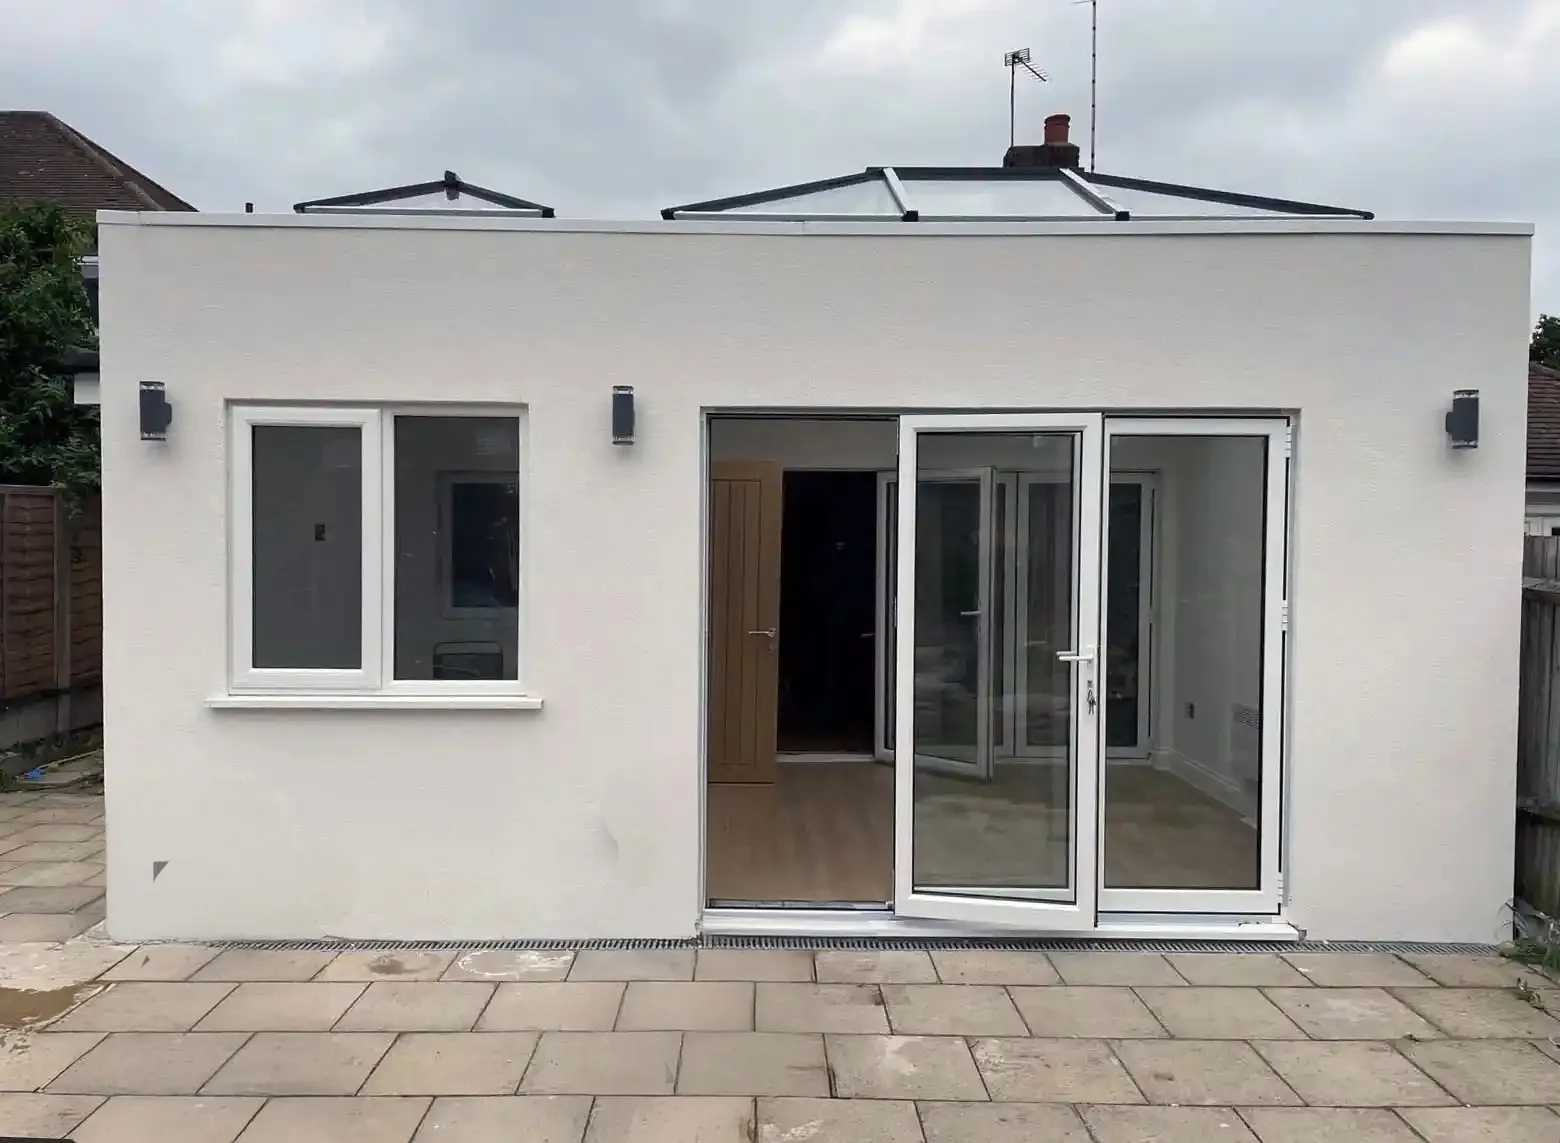
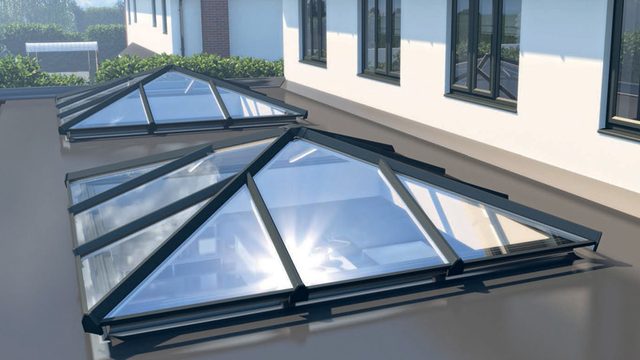
Two aluminium roof lanterns, bi-fold doors to the garden and an internal oak-finish folding door set.
View the case study →Project prices are as built and include each client's chosen extras, such as structural openings, kitchens and flooring upgrades. Find more London case studies on our case studies page →

Everything in one guide: prices, planning, design, glazing, structural openings, party wall, build over agreements, building control and a real on-site programme. Every approval in it is managed by Vita as part of our turnkey service.
We build across the whole borough, north and south of the river. Every project starts with an address-specific planning, flood and tree check.
We cover every Richmond postcode — TW1, TW2, TW9, TW10, TW11, TW12, SW13 and SW14 — and also build across neighbouring Wandsworth , Hammersmith & Fulham and Ealing.
What homeowners in Richmond, Twickenham, Kew and East Sheen ask most about planning, flood risk, trees and cost.
It depends on your address. Richmond upon Thames has more than 80 conservation areas, and inside them side return infills, wrap-arounds and larger rear extensions need a full planning application. Named Article 4 directions, such as Petersham and East Sheen Avenue, remove further rights at the properties they cover. Outside these, a single-storey rear extension on a terrace or semi can usually project 3m under permitted development, or up to 6m with prior approval. Building control approval is always needed. We check your Richmond address with the council before design starts.
Possibly. Parts of Twickenham, Ham, Petersham and Kew, along with riverside Richmond, lie in tidal Thames Flood Zones 2 and 3, and Teddington sits at the tidal limit by Teddington Lock. Flood zones follow individual plots, so we check your property on the Environment Agency map at the survey. If your Twickenham or Kew home is in Flood Zone 2 or 3, Richmond's Policy LP21 requires a proportionate flood risk assessment with any planning application, and we design floor levels and flood-resilient construction to suit.
In Richmond upon Thames, an extension in Flood Zone 2 or 3 needs a proportionate site-specific flood risk assessment under Local Plan Policy LP21. It sets the finished floor level of the extension, shows safe access and escape in a flood, and demonstrates that the work will not increase flood risk elsewhere. The council also expects flood-resilient construction, such as raised services and suitable finishes. We arrange the assessment and build its recommendations into the design, so the application is complete when it is submitted.
Tree Preservation Orders are common in Richmond upon Thames, and an application for work to a TPO tree can take up to around 8 weeks. All trees in a conservation area are protected, so you must give the council a Section 211 notice and wait 6 weeks before any work. Unauthorised work can lead to fines of up to £20,000, or unlimited in the Crown Court. The council adopted its Trees and Development SPD in June 2026. We note trees at the survey and plan the extension footprint around them.
Our house extensions in Richmond start from £34,000 inc. VAT, at £3,000 per m² all-inclusive. A 12 m² side return starts from £36,000, a 15 m² rear extension from £45,000 and an 18 m² rear extension from around £54,000. Traditional builders typically reach £3,800 per m² or more once VAT, glazing, electrics, flooring and decoration are included. Drainage, demolition, professional fees and new structural openings are quoted separately. Our instant quotation form gives a fixed, itemised price for your Richmond home in minutes.
Yes, and it is one of the most effective extensions for a Richmond terrace. Many St Margarets and East Sheen streets sit in conservation areas, including St Margarets Estate, East Sheen Avenue, Sheen Road and Sheen Lane, where a side return infill needs a full planning application and a design that respects the original house. East Sheen Avenue also has an Article 4 direction. Side returns start from £36,000 inc. VAT for 12 m², and we prepare the drawings and application as part of the service.
Usually. Around 80% of homes in Richmond upon Thames are terraced or semi-detached, so most rear and side return extensions involve building on or close to a shared wall, and the Party Wall etc. Act 1996 applies. Notices must be served on adjoining owners before work starts. We serve the notices, coordinate party wall surveyors if a neighbour appoints one, and fit the process into your programme so it does not hold up your start date in Richmond, Twickenham or Barnes.
Once you place your order we offer a guaranteed 4-week lead time to start on site, provided any planning permission or prior approval your Richmond home needs is already in place. Where planning and design are required, that stage typically takes 8–10 weeks. The frame and panels are manufactured at our Warwickshire facility while foundations go in, so the on-site phase averages around 6 weeks, compared with the 10–16 weeks or more a conventional build often takes.
We build in every London borough. If your home is nearby, start here.
Our London extension builders' hub — prices, planning across every borough, the modular method and ROI.
Read more →Between the Commons, the Toast Rack and Tooting's cottage estates — side returns and Article 4.
Read more →Fulham and Hammersmith terraces — 44 conservation areas, basement Article 4 and Thames flood zones.
Read more →The Queen of the Suburbs — Edwardian terraces, 1930s semis, Bedford Park and Brentham.
Read more →Permitted development, conservation areas and Article 4 directions borough by borough.
Read more →Please kindly note that our minimum order value for a typical 3m x 3m (9 SQ/M) size modular extension is £30,000 inclusive.
We would love to hear about your modular building requirements and create a space you will be proud of. Please complete our enquiry form below where one of our team will contact you usually within 24 hours of your enquiry.
Please contact us to arrange a visit to our showroom or nearest completed project to you
