

Kitchen extensions across London from £34,000 inc. VAT.
Open-plan kitchen-diners built as side returns, rear and wrap-around extensions, with the steelwork, drainage, planning, party wall notices and building control all managed by our own teams.
Vita Modular builds kitchen extensions in London — rear, side return and wrap-around — from £34,000 inc. VAT, at £3,000 per m² all-inclusive. Most London kitchens were never designed for the way families use them now: the Victorian terrace has a narrow galley at the back of the house, the 1930s semi has a small kitchen cut off from the dining room, and both look out onto a garden you cannot see while you cook. A kitchen extension opens that wall and gives you one room for cooking, eating and sitting together.
The kitchen is also the hardest room to extend well. Sinks, dishwashers and washing machines tie it to the drainage; the soil stack often runs down the very wall you want to remove; and taking out that wall means a steel beam, temporary propping and building control sign-off. We plan all of that at the survey, so the layout you choose — island, dining table, sofa by the doors — is designed around what has to move and what can stay.
We work across every London borough from our office at Unit 2, Yard 1, Rollins Street, South Bermondsey, London SE15 1EP, with our own installation teams rather than a chain of subcontractors. The steel frame and insulated panels are made at our Warwickshire facility while your foundations go in, then carried through and assembled by hand, so most kitchen extensions are finished on site in 4–6 weeks.

For most London households, a kitchen extension is the cheapest way to get a bigger kitchen. With the average London home worth around £550,000, the stamp duty, fees and price gap on a move usually exceed the cost of building the room you are missing.
The kitchen-diner is what buyers look for. A single open room with a kitchen, a dining table and a sitting area by the garden doors is the layout most London buyers now expect. An 18 m² rear kitchen extension starts from £54,000 inc. VAT, and industry analysis puts a quality extension at around £1.50 of added value for every £1 spent.
Layout comes first. We design the room around how you use it. An island needs width, a dining table needs its own zone, and a family area wants the light from the doors. Whether you choose a full-width rear, a side return or a wrap-around depends on which of those zones you are short of.
Light is the point. Deep London kitchens are often dark at the back. Roof glazing over the extended area and full-width bi-fold or sliding doors bring daylight into the middle of the house. Our standard specification includes up to 3m-wide aluminium or uPVC doors, with crittall-style aluminium glazing and roof glazing available as options.
A shorter time without a kitchen. Any kitchen extension means weeks without your usual kitchen, so time on site matters more here than for any other room. Because the frame and panels are made off-site while the foundations go in, most of our London builds take 4–6 weeks on site, against the 10–16 weeks or more a traditional build often takes.
One team for the shell and the kitchen. When instructed, we coordinate the structural opening, the new beam supports, drainage connections and a complete kitchen fit-out as accompanying works, so there is no gap between the builder leaving and the kitchen fitter arriving.
A fixed price, agreed first. The all-inclusive price covers foundations, the structural steel frame, external walls, silicone render, flat roof, painted walls and ceilings, electrics and lighting, flooring and glazing. Items outside that, such as drainage works or a new structural opening, are itemised before you sign a JCT fixed-price contract.
As at 2026, a single-storey rear kitchen extension on a London house outside a conservation area can often be built under permitted development, while side return and wrap-around kitchens usually need a planning application. Rules follow individual properties, so we check your address with the council first.
On undesignated streets, a rear kitchen extension can usually project 3m from the original rear wall of a terrace or semi, or 4m on a detached house, with a maximum height of 4m and eaves no higher than 3m within 2m of a boundary. The larger home extension route allows 6m or 8m with prior approval and neighbour consultation, but it is not automatic: a 6m prior approval application in Tooting was refused in June 2026. Some councils add their own guidance too — Hackney's 2026 residential extensions guidance, for example, sets out 3m for terraced houses and 3.5m for semis. Our rear extensions page explains these limits in full.
A side return infill extends beyond a side wall, so in a conservation area it needs full planning permission, and the larger home extension route is not available there. Wrap-arounds face the same test and, in some boroughs, extra scrutiny of roof form and height against the original outrigger. Flats and maisonettes have no householder permitted development rights, so a ground-floor flat kitchen extension always needs an application. Our guide to planning permission and Article 4 in London explains how to tell which applies.
Opening the back of the house into the new kitchen means removing load-bearing wall and putting in a steel beam with new supports and foundations. That work is quoted separately as an accompanying turnkey item, carried out with CDM-compliant temporary propping and hoarding, and inspected under building control.
Kitchen extensions are the type most likely to move drainage. A soil stack on the rear wall, a gully under the new floor or a sink moving to an island all need planning before the foundations go in. Gas pipework and boiler flues on the affected wall are identified at survey. Drainage works are itemised separately so they are known before you commit.
Every kitchen extension needs building control approval, whatever the planning route, and most London terraces and semis trigger the Party Wall etc. Act 1996. We serve the notices, coordinate surveyors where a neighbour appoints one, and manage building control through to final sign-off.
We check your address against the council's conservation area and Article 4 records before design starts, then prepare any planning or prior approval application, serve party wall notices and manage building control to sign-off. Planning information is accurate as at 2026 and is general guidance, not planning advice.
London's housing is mostly Victorian and Edwardian terraces, 1930s semis and converted flats, and each points to a different kitchen layout.
Victorian and Edwardian terraces — side return or wrap-around. The galley kitchen in the rear outrigger sits beside a strip of unused side passage. Infilling it creates a wide kitchen with room for an island; adding a rear section as a wrap-around gives a separate dining and family zone by the garden. Typical of Fulham, Battersea, Hackney and Stoke Newington. See our side return extensions in London for the narrow-plot detail.
1930s semis — full-width rear. Common in outer boroughs such as Ealing's Perivale and Greenford, and parts of Richmond. A full-width rear kitchen extension joins the old kitchen and dining room into one space, often within permitted development where the street is undesignated.
Detached houses — larger rear with roof glazing. With 4m available under permitted development, or more with prior approval or planning, detached houses suit deeper kitchen extensions. Our 40 m² single-storey build card shows the scale possible, and roof glazing keeps the middle of a deep plan bright.
Ground-floor flats — planning required. Many London terraces, particularly in Hackney where around 81% of homes are flats or maisonettes, are converted flats. If you own the ground floor with garden rights, a kitchen extension is possible, but it needs full planning permission.
A 15 m² rear kitchen extension in London starts from £45,000 inc. VAT and an 18 m² from £54,000, at £3,000 per m² all-inclusive. A 12 m² side return starts from £36,000 and a 21 m² wrap-around from £63,000. Traditional London builders typically reach £3,800 per m² or more once VAT, glazing, electrics, flooring and decoration are added.
How the sizes compare. An 18 m² rear kitchen extension that starts from £54,000 with us typically costs around £68,400 or more with a traditional builder. A wrap-around costs more in total but gives the widest open-plan kitchen. For a fuller breakdown of side return pricing, read our side return extension cost guide for London.
Optional extras for a kitchen. Roof glazing, underfloor heating, structural alterations and a complete kitchen can all be selected in the instant quotation form. They sit outside the standard specification and are priced individually, so you see exactly what each adds.
Accompanying works, quoted separately. Demolition, ground preparation, drainage works and connections, the new structural opening and beam, professional fees and statutory approvals are itemised in your quote. On kitchen projects, drainage and the structural opening are the two items most likely to apply.
The return on a kitchen. Industry analysis puts a quality extension at around £1.50 of added value per £1 spent, typically £1.40–£1.60, and side returns to period terraces are among the strongest performers. Our London extension cost guide covers the wider numbers.
Figures are indicative and vary by size, specification, access and finish. Vita Modular prices are fixed and all-inclusive of our standard specification. Get an itemised figure in minutes with our instant fixed price quotation form — and our Price Beat Guarantee means we will better any genuine like-for-like quote.
These completed Vita builds come from projects across the UK and show the three sizes London kitchen extensions most often take: a compact rear room, a wider kitchen-diner, and a wrap-around for a full family space.
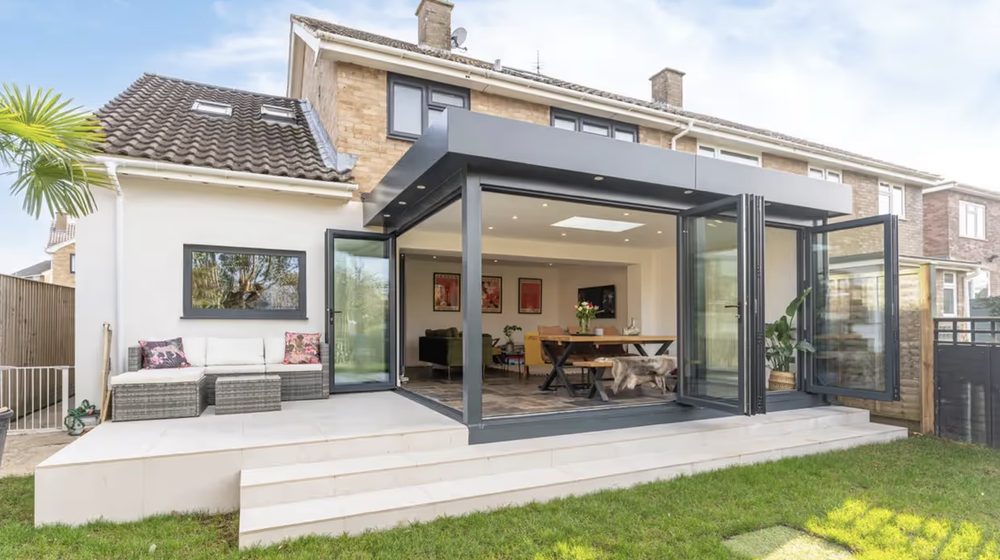
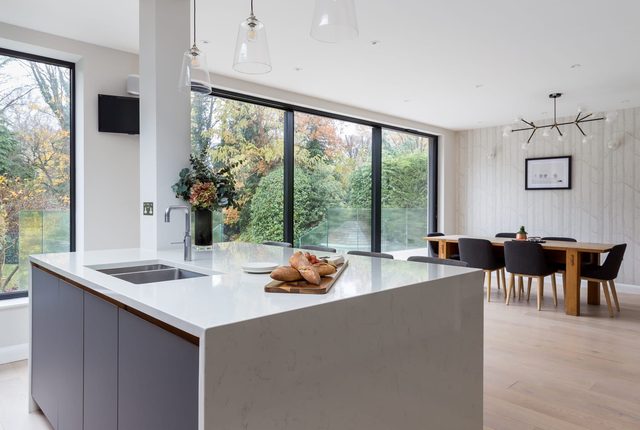
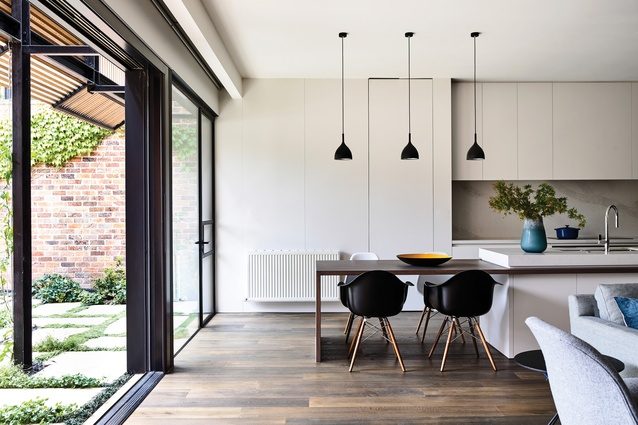
A fully glazed 15 m² rear extension with significant structural alteration works, built in Cheltenham — room for a kitchen and a dining table facing the garden.
Get a fixed price →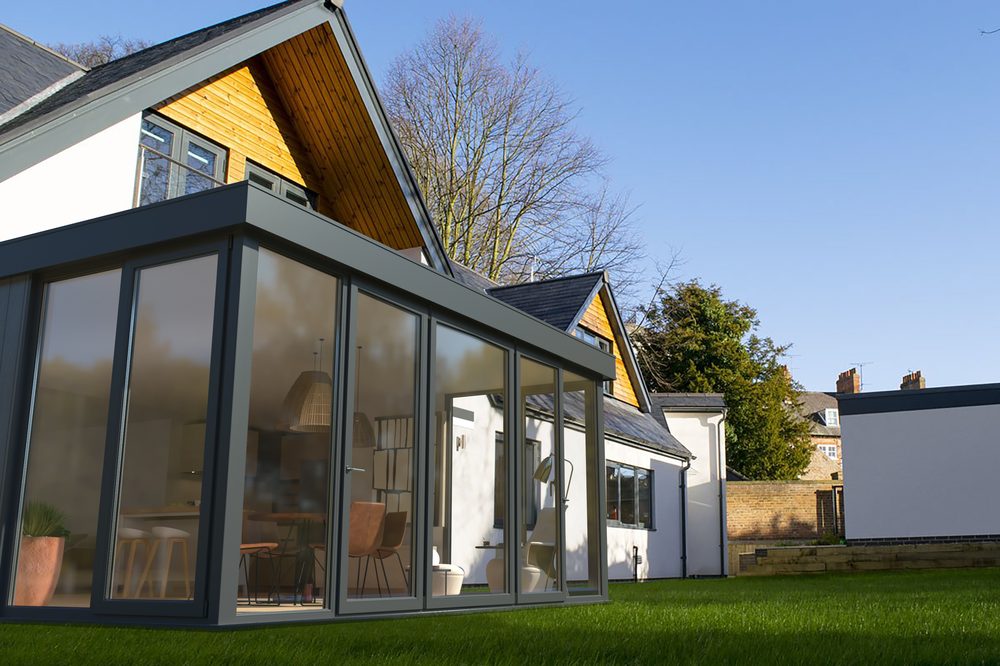
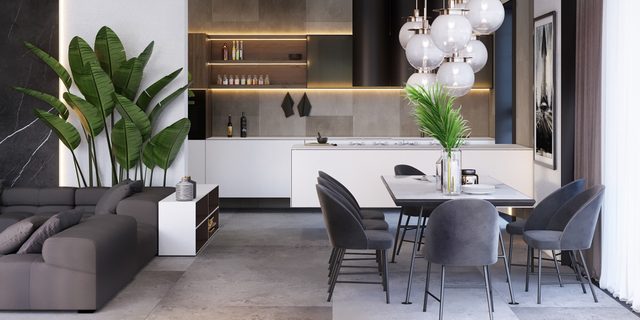
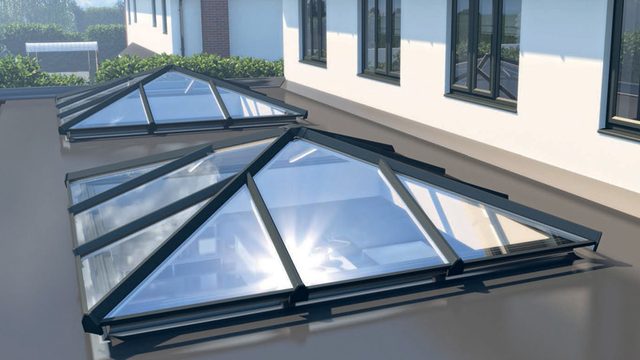
Eighteen square metres with a choice of aluminium or uPVC bi-fold, sliding or French doors, for a kitchen, dining and sitting area across the back of the house.
Get a fixed price →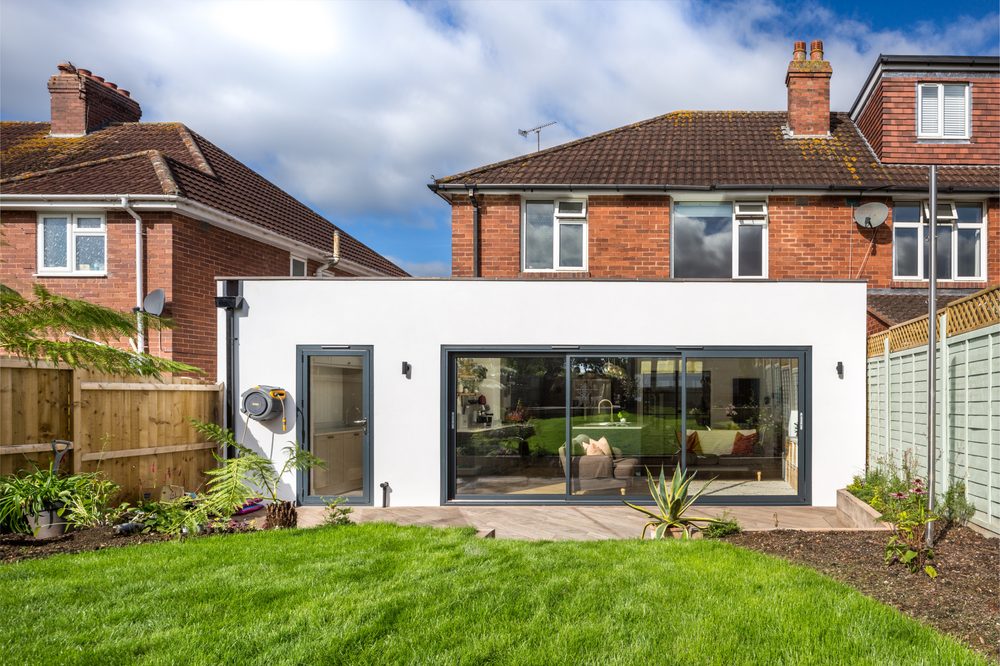
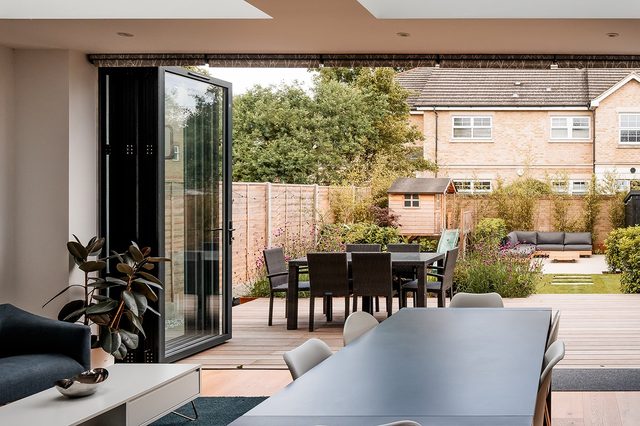
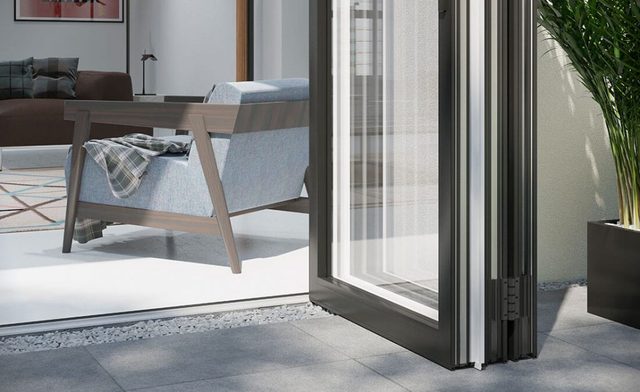
A 21 m² wrap-around that turns the side return and rear into one L-shaped kitchen-living space, finished in silicone thin-coat render and anthracite grey glazing.
Get a fixed price →See all our builds, full prices and what every price includes on our London house extensions page.
Completed Vita kitchen-diner extensions in London, with their real sizes, build times and prices.
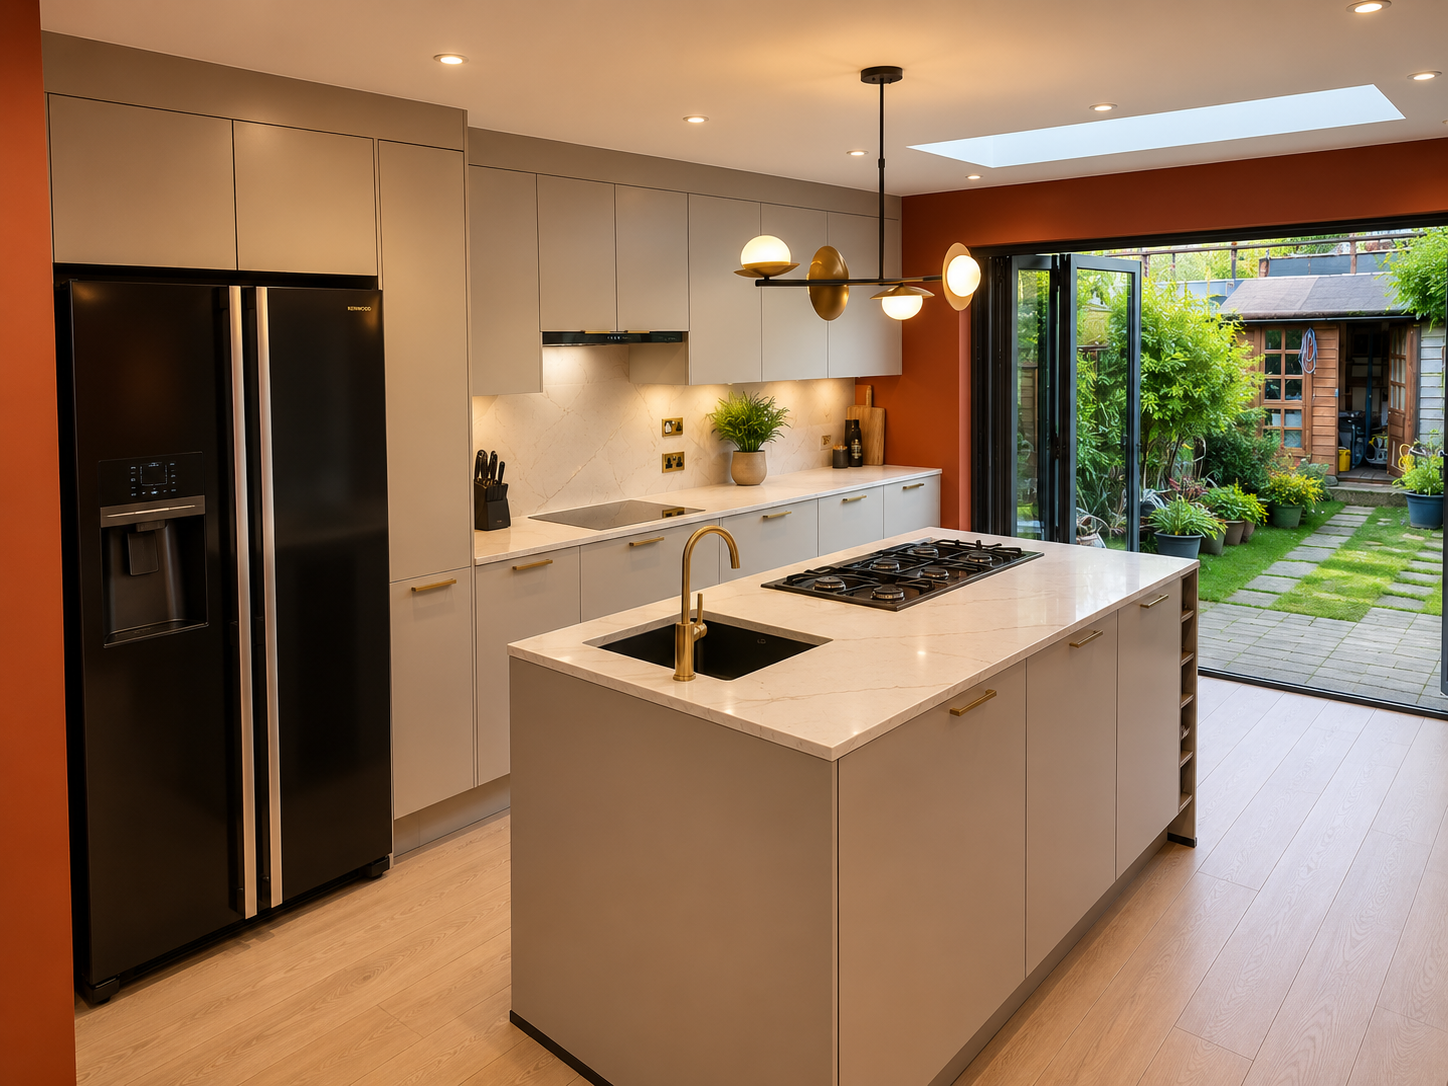
Built under permitted development with a 4.5m structural opening, aluminium bi-folds, a flush rooflight and a fully fitted new kitchen.
View the case study →
A clear-span kitchen-diner with a wide aluminium bi-fold door system, silicone render and herringbone flooring.
View the case study →
A wrap-around extension joined to the existing kitchen and diner, on steel ground screws, finished in grey silicone render.
View the case study →Project prices are as built and include each client's chosen extras, such as structural openings, kitchens and flooring upgrades. Find more London case studies on our case studies page →

Everything in one guide: prices, planning, design, glazing, structural openings, party wall, build over agreements, building control and a real on-site programme. Every approval in it is managed by Vita as part of our turnkey service.
Searching for a kitchen extension near me in London? We build in every borough from our South Bermondsey office, with our own installation teams and an address-specific planning check on every project.
Every kitchen extension is turnkey: survey, design, planning or prior approval, party wall notices, manufacture, installation by our own teams and building control sign-off. Call 0330 133 7209 or visit our London house extensions page for the full service.
What London homeowners ask most about kitchen extension planning, cost, layout and living through the build.
Our London kitchen extensions start from £34,000 inc. VAT, at £3,000 per m² all-inclusive. A 15 m² rear kitchen extension starts from £45,000, an 18 m² from £54,000, a 12 m² side return from £36,000 and a 21 m² wrap-around from £63,000. Traditional London builders typically reach £3,800 per m² or more once VAT, glazing, electrics and finishes are included. Drainage, the structural opening and the kitchen itself are quoted separately, and our instant form gives a fixed figure in minutes.
It depends on the property. As at 2026, a single-storey rear kitchen extension on a London house outside a conservation area can usually project 3m on a terrace or semi, or 4m on a detached house, under permitted development. Side return and wrap-around kitchens in conservation areas need full planning permission, and flats always do. Article 4 directions can remove rights at individual addresses. We check your home with the London borough council before design starts, and building control approval is needed in every case.
It depends on your London house and what the kitchen is missing. On a Victorian terrace with a narrow galley, a side return widens the kitchen enough for an island. A wrap-around adds a dining and family zone by the garden. On a 1930s semi, a full-width rear kitchen extension joins the old kitchen and dining room. We look at your plot, the planning route and how you want to use the room before recommending one.
Often, yes. In many London houses the soil stack, a gully or a manhole sits on or near the rear wall where the kitchen extension will go, and moving a sink to an island needs new waste runs under the floor. We identify drainage, gas pipework and boiler flues at the survey, design the kitchen layout around them, and itemise any drainage works in your quote so the cost is known before you sign the fixed-price contract.
Many families stay at home during the build. Components are carried through the house by hand with no crane, and the structural opening is made with CDM-compliant temporary propping and hoarding. Most London kitchen extensions take 4–6 weeks on site because the frame and panels are made off-site in our Warwickshire facility. Plan for a period without a working kitchen; a temporary set-up with a microwave, kettle and fridge in another room is what most households use.
Yes. When instructed, we coordinate a complete kitchen fit-out as an accompanying turnkey work alongside the London kitchen extension, together with the structural opening, beam supports, drainage connections and any demolition. Kitchens, roof glazing and underfloor heating can be selected as optional extras in our instant quotation form and are priced separately, so you can compare our figure with supplying your own kitchen through another fitter.
Yes. Our standard London kitchen extension includes up to 3m-wide aluminium or uPVC bi-fold, sliding or French doors, and full-width glazing is available on wider extensions. Roof glazing is an optional extra and is often used on side returns and deeper rear kitchens to bring light into the middle of the house. Crittall-style aluminium glazing is also available, and we match render or brick to your existing house.
We build kitchen extensions in every London borough, from our office at Unit 2, Yard 1, Rollins Street, South Bermondsey, London SE15 1EP. Installation is carried out by our own teams. Once your order is placed we offer a guaranteed 4-week lead time to start on site, subject to planning or prior approval being in place where needed. Call 0330 133 7209 or email sales@vita-modular.co.uk to arrange a survey.
Compare the other ways to extend a London home, or read our cost and planning guides.
Our London extension builders' hub — prices, planning across every borough, the modular method and ROI.
Read more →Single-storey rear extensions — permitted development limits, prior approval, costs from £45,000 and glazing options.
Read more →L-shaped side and rear extensions that open up the whole ground floor of a period terrace, from £63,000.
Read more →Side return and wrap-around extensions for Victorian terraces, with costs per m² and a worked 12 m² example.
Read more →Per-m² rates, worked examples by size and borough, and what a quote should include.
Read more →Send us your architect's drawings and planning approval for a fixed, all-inclusive build price.
Read more →Please kindly note that our minimum order value for a typical 3m x 3m (9 SQ/M) size modular extension is £30,000 inclusive.
We would love to hear about your modular building requirements and create a space you will be proud of. Please complete our enquiry form below where one of our team will contact you usually within 24 hours of your enquiry.
Please contact us to arrange a visit to our showroom or nearest completed project to you
