

House extensions across Hackney from £34,000 inc. VAT, with side returns from £36,000.
Side return, rear and kitchen extensions for the Victorian terraces of Stoke Newington, Clapton, De Beauvoir and London Fields — designed to Hackney's 2026 extensions guidance, with the planning application, party wall notices and building control handled for you.
Vita Modular builds house extensions in Hackney — side return infills, single-storey rear extensions and kitchen extensions for the Victorian terraces of E5, E8, E9 and N16 — from £34,000 inc. VAT. The typical Hackney terrace has a long, narrow kitchen in the rear outrigger, a shaded strip of side passage beside it and a garden beyond. Filling that strip turns a corridor kitchen into a room the full width of the house, which is why the side return suits so many Hackney terraces in Stoke Newington, Clapton and London Fields.
Hackney also has detailed householder guidance. In January 2026 the council adopted a new Residential Extensions and Alterations SPD, replacing its 2009 guidance, and it sets out clear tests on depth, garden size and roof height. Add 35 conservation areas and a handful of Article 4 directions, and the same design can be acceptable on one street and refused on the next. We design to those tests from the first sketch and check your address before any drawing is produced.
Most Hackney homes are flats, so for many owners the realistic route is a planning application rather than permitted development. We prepare and submit it, serve the party wall notices and manage building control through to sign-off. The steel frame and insulated panels are made at our Warwickshire facility while your foundations go in, then carried through and assembled by hand, with most builds finished in 4–6 weeks on site.

In Hackney, an extension usually costs a fraction of moving up. Terraced houses averaged £961,000 in July 2026 (ONS House Price Index, provisional), so the stamp duty and fees on a bigger house can approach the cost of building the extra room.
The numbers favour staying. Trading up from a Hackney terrace means paying the price gap, stamp duty on a purchase close to or above £1 million, agents, solicitors and removals. A 12 m² side return starts from £36,000 inc. VAT and a 15 m² rear extension from £45,000, adding the kitchen-diner buyers in N16 and E8 look for without leaving the street.
Houses are scarce here. Only around 19% of Hackney's homes are houses, and terraces make up most of them. With so few family houses on the market, owners who already have one tend to add space rather than compete for another.
The side return was made for this borough. Hackney's Victorian terraces were built with a rear outrigger and a narrow side passage beside it. The council's 2026 guidance treats infill beside an original outrigger as generally acceptable even in conservation areas, which makes the side return the most reliable way to gain ground-floor space here.
No crane, no rear access needed. Mid-terrace houses in De Beauvoir, Clapton and Victoria Park rarely have a back gate. Our frame and panels are prepared off-site and brought through the house by hand, with no heavy plant, so fewer deliveries reach streets where parking is already tight.
A fixed price before work starts. Foundations, structural steel frame, external walls, render, flat roof, glazing, electrics, lighting, flooring and decoration are all in the agreed figure. Anything outside the standard specification — drainage, demolition, a new structural opening — is itemised in the quote rather than added later.
Surface water planned for, not discovered. Hackney's main flood risk is surface water rather than the river, with more than 3,400 homes at risk. We check your address against the council's Critical Drainage Areas at the survey, so drainage and floor levels are designed in from the start.
The planning authority is the London Borough of Hackney, working to its Local Plan 2033, adopted on 22 July 2020, with a new plan expected from 2029. Householder applications are now judged against the Residential Extensions and Alterations SPD adopted in January 2026.
The council's 2026 guidance sets out clear tests for single-storey rear extensions. On a terraced house, the extension should be no deeper than 3m from the original rear elevation (3.5m for a semi, 4m for a detached house). At least 50% of the original rear garden should be kept. A full-width extension is normally acceptable, and the roof should sit visibly below the first-floor window sill, typically by two or three brick courses. There is no fixed height on the boundary; instead, impact on neighbours is judged with the 45-degree test from their nearest habitable-room window. Conservatories are not generally recommended.
For two-storey rear extensions the guidance is stricter: no more than half the width of the house, no more than half the depth of the ground floor, and a storey below the eaves. On most Hackney terraces that keeps the useful gain at ground level.
Hackney has 35 conservation areas. The main residential ones include De Beauvoir, Graham Road and Mapledene (the largest, designated in 1997), Albion Square, Clapton Square, Clapton Common, Stoke Newington (including Church Street), Victoria Park, Northwold and Cazenove, Brownswood, Kingsland, Lordship Park, Well Street and Clissold Park. Inside them, a side return infill beside the original outrigger is generally acceptable under the SPD. A wraparound — side return plus a rear extension past the outrigger — is not acceptable where it is not already part of the terrace's established character. Outside conservation areas, wraparounds are acceptable subject to depth, scale and form.
There is no borough-wide householder Article 4 direction. The specific ones are: De Beauvoir (2008, some properties only — windows, doors, railings, doorcases, painting, gates, fences and walls, roof alterations including chimneys, porches, hard surfaces and satellite dishes); Brownswood and Well Street (in force 9 May 2025); Beck Road (in force 28 May 2025); and part of Shacklewell Green — April Street, Perch Street, Seal Street, 97–129 Shacklewell Lane and Milton House Mansions — where all householder permitted development, including rear extensions, was removed from 22 October 2019. Graham Road and Mapledene is a conservation area but does not have its own Article 4 direction.
Around 81% of Hackney homes are flats or maisonettes, which have no householder permitted development, so a ground-floor flat extension always needs a planning application. For houses outside conservation areas and Article 4 streets, a single-storey rear extension up to 3m deep on a terrace can generally go ahead without one; side return infills in conservation areas always need permission. Building control approval is needed in every case, and on terraces the Party Wall etc. Act 1996 almost always applies. Our guide to planning permission and Article 4 in London explains the routes in more detail.
Conservation area and Article 4 boundaries follow individual properties, so we confirm your exact address with the council and check the surface-water flood picture before you commit. We then design to the 2026 SPD, prepare and submit the application, serve party wall notices and manage building control to sign-off. Planning information is accurate as at 2026 and is general guidance, not planning advice.
Many of Hackney's Victorian and Georgian terraces have been converted into flats, so the homes we extend range from whole houses to ground-floor flats with a garden.
Stoke Newington and Clapton terraces — N16 and E5. Victorian terraces with a rear outrigger and side passage, many within the Stoke Newington, Clissold Park, Brownswood, Clapton Square or Clapton Common conservation areas. A side return extension beside the outrigger is the usual answer, with roof glazing to bring light back into the middle of the house.
De Beauvoir, Albion Square and Dalston — N1 and E8. Early Victorian villas and terraces on planned streets, much of it within the De Beauvoir, Albion Square or Kingsland conservation areas. Some De Beauvoir houses carry an Article 4 direction covering street-facing details, so we keep the extension to the rear and match brick, render and glazing to the original.
London Fields, Victoria Park and South Hackney — E8 and E9. Long terraced streets in the Graham Road and Mapledene, Victoria Park and Well Street conservation areas. A full-width kitchen extension within 3m of the original rear wall, with the roof kept below the first-floor sill, fits the 2026 guidance well.
Ground-floor flats across the borough. If you own a converted ground-floor flat with garden rights, an extension is possible but always needs a planning application, as flats have no permitted development rights. The same SPD tests on depth, garden and roof height apply, and we prepare the application for you.
House extensions in Hackney start from £34,000 inc. VAT, or from £3,000 per m² all-inclusive. A 12 m² side return starts from £36,000, a 15 m² rear extension from £45,000 and an 18 m² rear extension from around £54,000. Traditional London builders typically reach £3,800 per m² or more once VAT, glazing, electrics, flooring and decoration are included.
Where Hackney adds cost. Most projects here need a planning application, either because the home is a flat or because it sits in a conservation area, so drawings and statutory approvals form part of the budget. Homes in a Critical Drainage Area may need extra drainage design. Terraced jobs often need parking bay suspensions and skip licences.
Where it stays efficient. A side return is one of the smallest footprints we build, yet it changes how the whole ground floor works. Our no-crane method avoids repeated deliveries carried through the house, and a rear-only extension on a house outside a conservation area can often avoid an application altogether.
The value side. Industry analysis puts a quality extension at around £1.50 of added value for every £1 spent, typically £1.40–£1.60, and side returns to period terraces are among the strongest performers. With Hackney terraces averaging £961,000 against £606,000 for all property types (ONS HPI, July 2026, provisional), ground-floor space on a house carries a premium. Our side return cost guide breaks the figures down.
What our price includes. Foundations, structural steel frame, external walls and silicone render, flat roof, painted walls and ceilings, electrics and lighting, flooring and up to 3m-wide aluminium or uPVC doors. Demolitions, ground preparation, drainage, professional fees, statutory approvals and new structural openings are quoted separately and transparently.
Figures are indicative and vary by size, specification, access and finish. Vita Modular prices are fixed and all-inclusive of our standard specification. Get an itemised figure in minutes with our instant fixed price quotation form — and our Price Beat Guarantee means we will better any genuine like-for-like quote.
These completed Vita builds come from projects across the UK. Hackney's 2026 extensions guidance sets a 3m depth for single-storey rear extensions on terraced houses, so the most useful comparison is between a compact rear extension and a wrap-around around the outrigger.
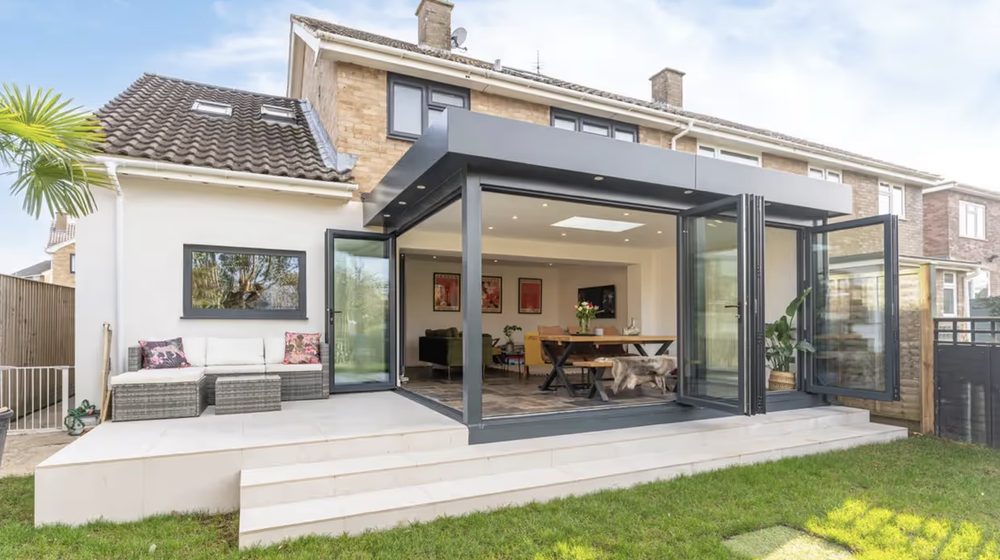
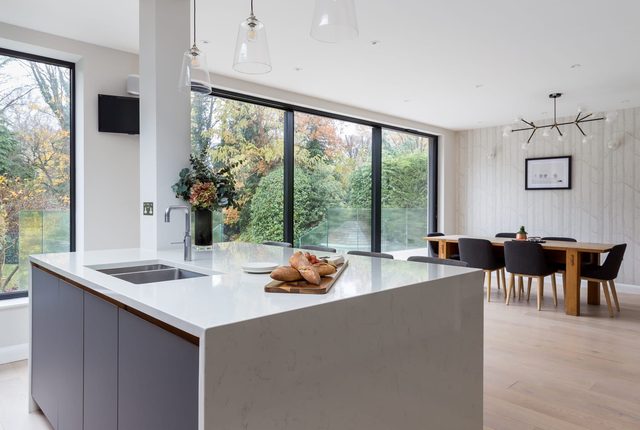
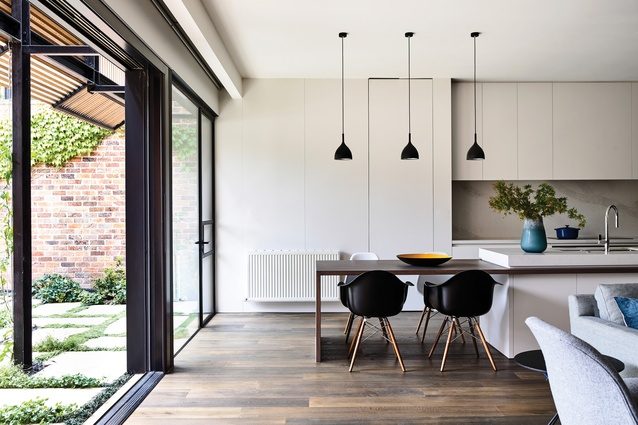
A 15 m² fully glazed rear extension with significant structural alteration works, built in Cheltenham — a compact footprint that can be laid out within the 3m depth Hackney's guidance sets for a terraced house.
Get a fixed price →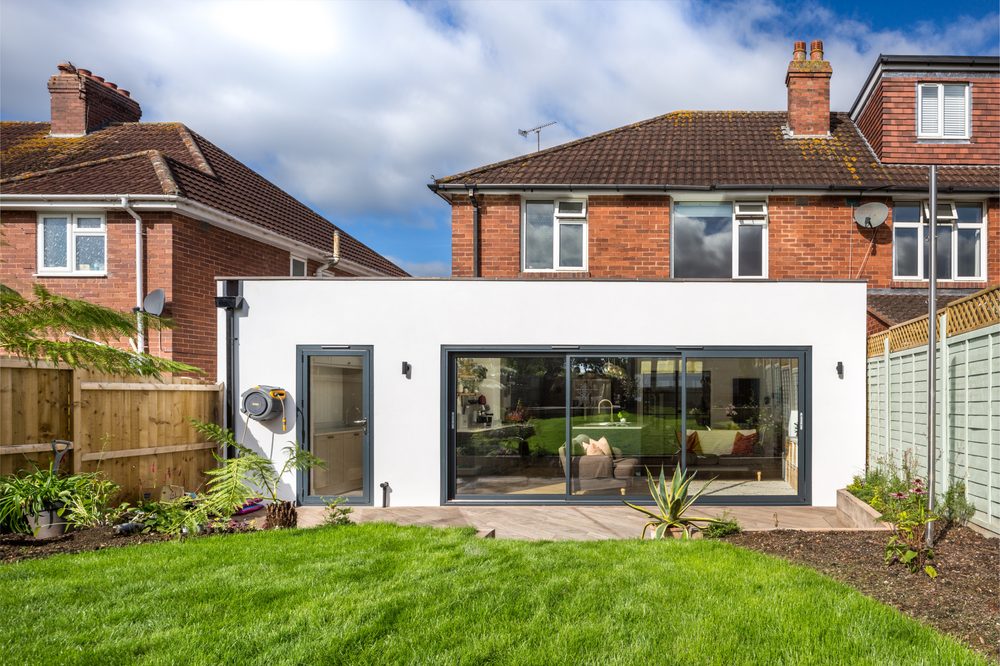
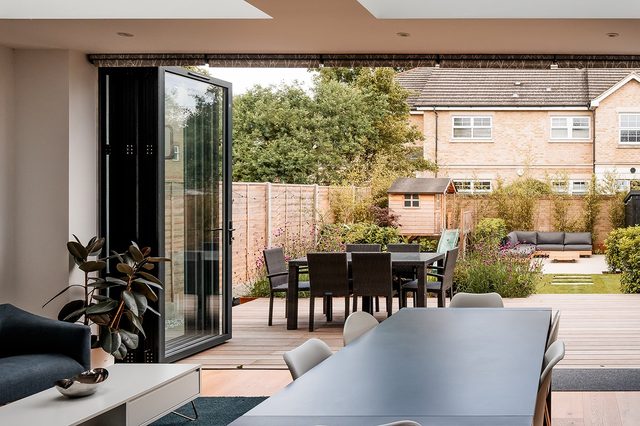
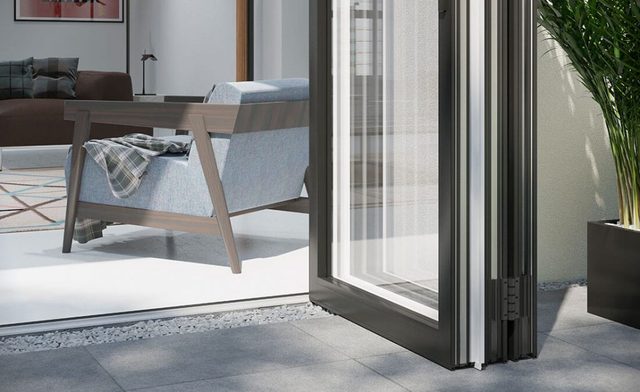
The wrap-around fills the side return and extends behind the outrigger. Outside a Hackney conservation area this is judged on depth, scale and form; inside one, outrigger infill is generally the safer route.
Get a fixed price →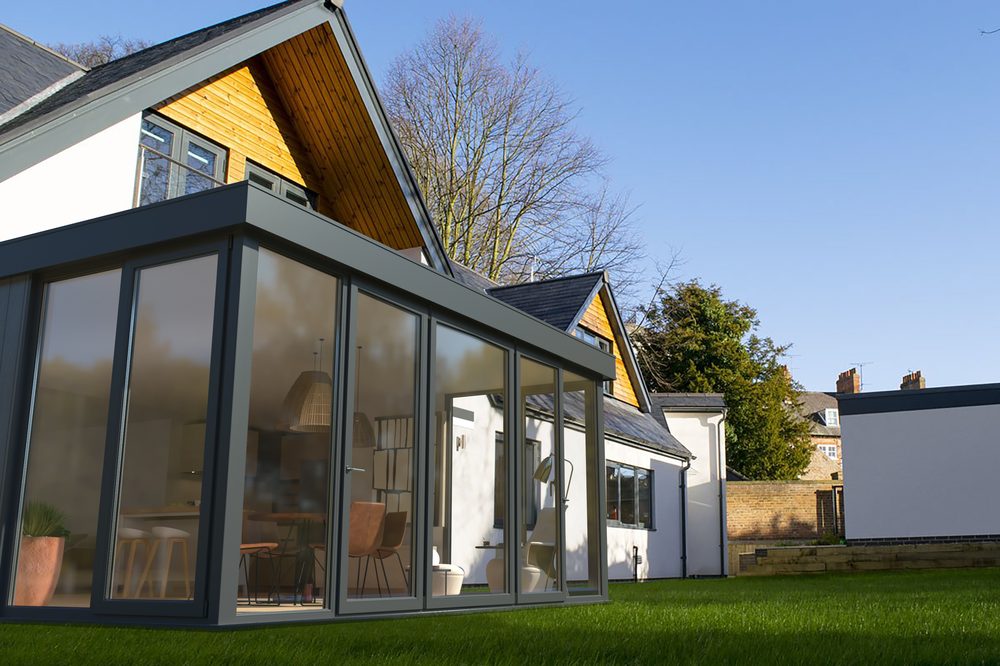
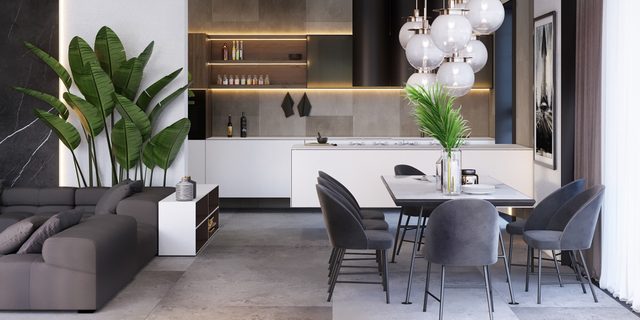
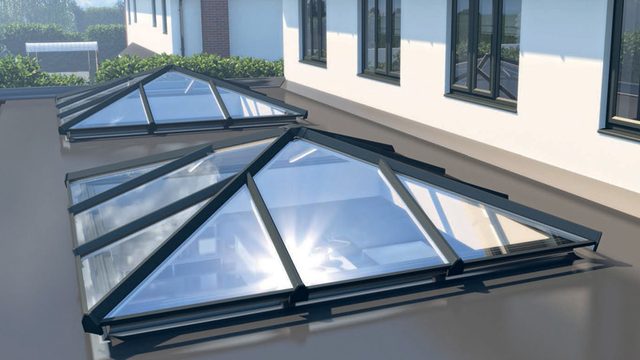
Eighteen square metres opening onto the garden, with aluminium or uPVC bi-fold, sliding or French doors — for Stoke Newington and Clapton houses with the plot to take a wider room.
Get a fixed price →See all our builds, full prices and what every price includes on our London house extensions page.
Completed projects in boroughs next to Hackney, shown with their real locations, sizes, build times and prices.
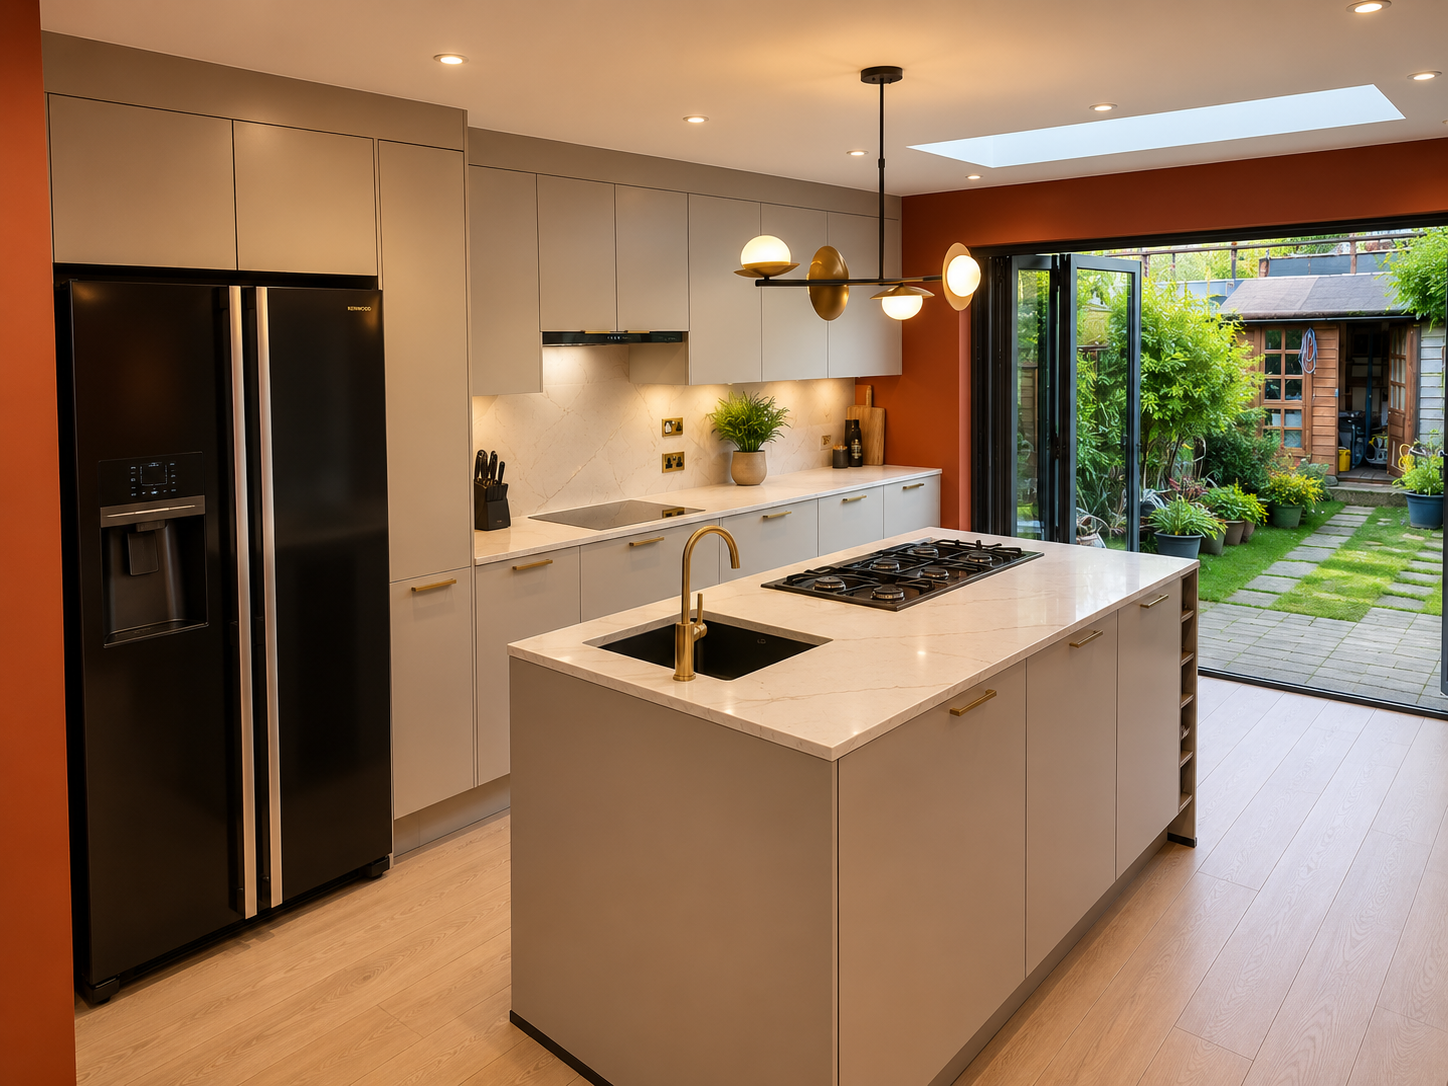
Built under permitted development with a 4.5m structural opening, aluminium bi-folds, a flush rooflight and a fully fitted new kitchen.
View the case study →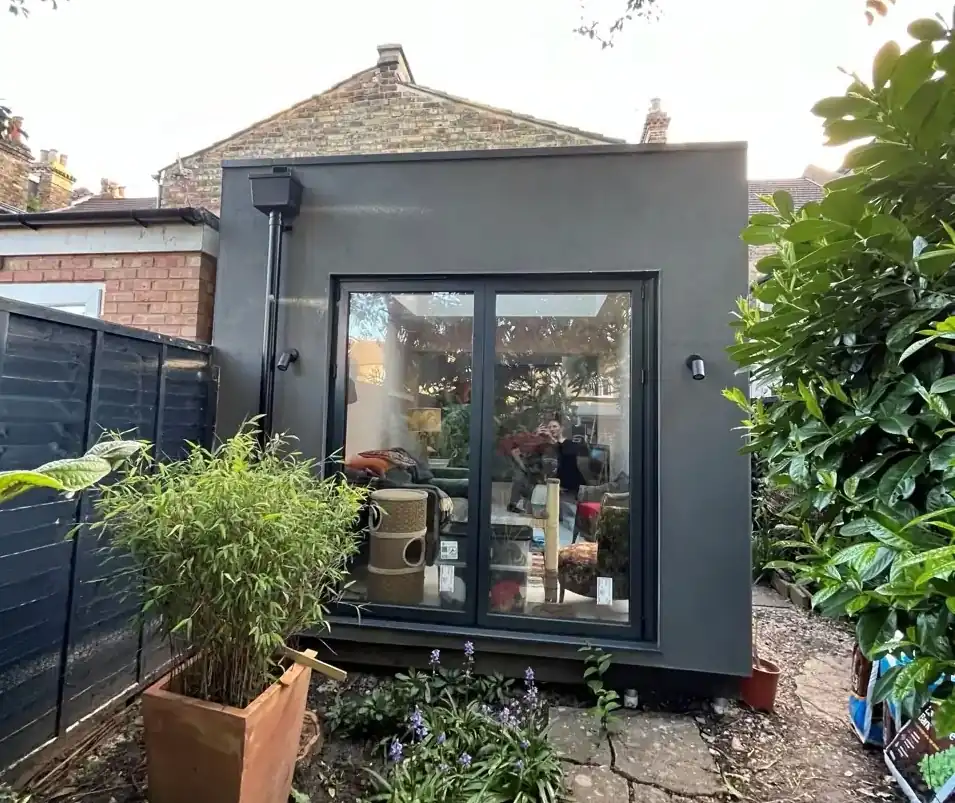
A compact 3.39m × 3.1m extension with an EPDM roof, a roof lantern, two 2m aluminium doors and white silicone render.
View the case study →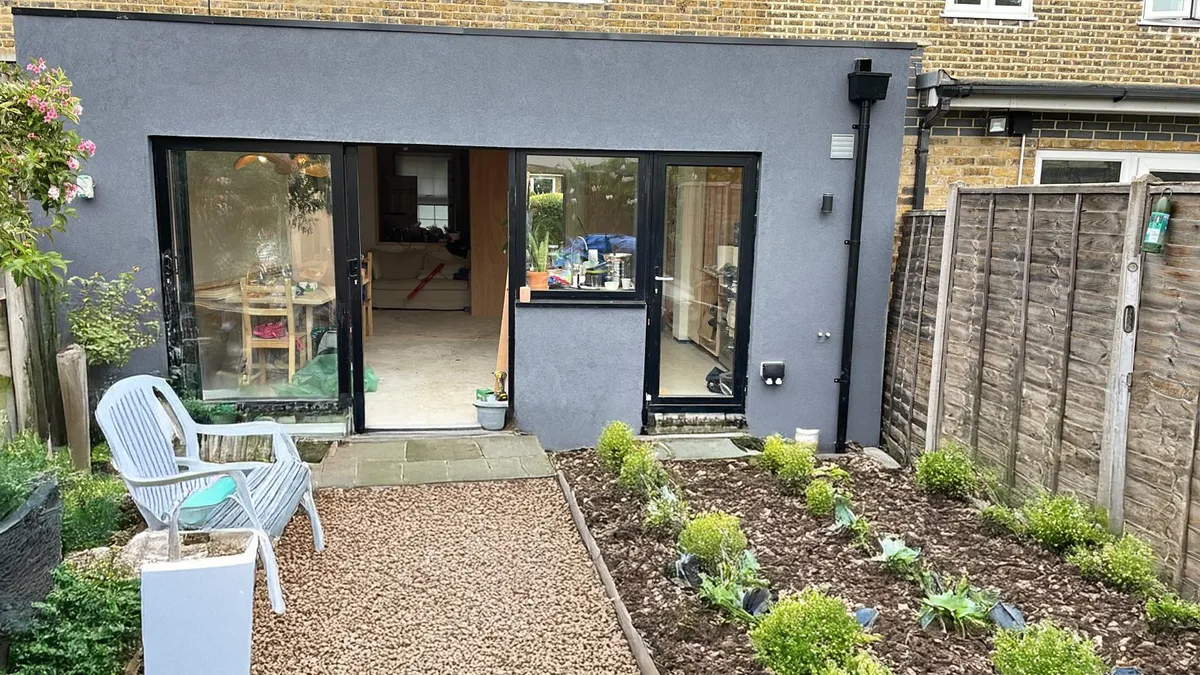
The existing rear wall removed on a 3.5m steel beam, with a flat rooflight, black render and wet underfloor heating.
View the case study →Project prices are as built and include each client's chosen extras, such as structural openings, kitchens and flooring upgrades. Find more London case studies on our case studies page →

Everything in one guide: prices, planning, design, glazing, structural openings, party wall, build over agreements, building control and a real on-site programme. Every approval in it is managed by Vita as part of our turnkey service.
We build across the whole borough — E5, E8, E9 and N16, plus the Hackney parts of N1, E2 and N4. Every project starts with an address-specific planning and flood check.
Some N1, E2 and N4 postcodes are shared with neighbouring boroughs, so we confirm which council covers your address before design starts. We also build across North London and the rest of the capital — see our London house extensions page.
What homeowners in Stoke Newington, Clapton, De Beauvoir and London Fields ask most about planning, cost and building on a terrace.
Often, yes. Around 81% of Hackney homes are flats or maisonettes, which have no permitted development rights, so any flat extension needs a planning application. Houses in one of Hackney's 35 conservation areas need permission for side return infills and wraparounds, and part of Shacklewell Green has lost all householder rights under an Article 4 direction. A house outside those areas can usually build a single-storey rear extension up to 3m deep on a terrace without an application. Building control approval is needed in every case. We check your address with the council and handle the application.
Hackney's Residential Extensions and Alterations SPD, adopted in January 2026, sets out that a single-storey rear extension on a terraced house should be no deeper than 3m from the original rear elevation (3.5m for a semi, 4m for a detached house). At least half of the original rear garden should remain, full-width extensions are normally acceptable, and the roof should sit visibly below the first-floor sill. Impact on neighbours is judged with the 45-degree test rather than a fixed boundary height. We design every Hackney extension to these tests from the outset.
Usually, yes. Hackney's 2026 SPD treats infill beside an original outrigger as generally acceptable in conservation areas such as Stoke Newington, De Beauvoir, Clapton Square and Graham Road and Mapledene. It still needs a full planning application, and the design should respect the terrace in materials and roof form. A wraparound — side return plus a rear extension past the outrigger — is more limited: in conservation areas it is not acceptable where it is not already part of the terrace's established character. Boundaries follow individual properties, so we confirm yours with the council.
As at 2026, Hackney has no borough-wide householder Article 4 direction. Specific directions cover some properties in De Beauvoir (from 2008, mostly street-facing details and roofs), Brownswood and Well Street (from 9 May 2025), Beck Road (from 28 May 2025) and part of Shacklewell Green — April Street, Perch Street, Seal Street, 97–129 Shacklewell Lane and Milton House Mansions — where rear extensions also need permission. Graham Road and Mapledene is a conservation area without its own direction. Because these follow individual addresses, we check the council's records for your property.
Yes, if the flat has rights over the garden. Many Hackney terraces in Stoke Newington, Dalston and Clapton have been converted into flats, and ground-floor owners often want a side return or rear extension for a larger kitchen. Flats have no permitted development rights, so a full planning application is always needed, judged against the same 2026 SPD tests on depth, garden size and roof height as a house. We prepare and submit the application, serve party wall notices and manage building control to sign-off.
Our side return extensions in Hackney start from £36,000 inc. VAT for 12 m², at £3,000 per m² all-inclusive. That covers foundations, steel frame, walls, render, roof, glazing, electrics, lighting, flooring and decoration. Traditional London builders typically reach £3,800 per m² or more once those items are added. Drainage, demolition, professional fees, statutory approvals and any new structural opening are quoted separately. Our instant quotation form gives a fixed, itemised price for your Hackney house in minutes, backed by our Price Beat Guarantee.
In Hackney the main flood risk is surface water rather than the river. More than 3,400 homes in the borough are at risk of surface-water flooding, and the council has designated Critical Drainage Areas. Stoke Newington and Church Street in N16 flooded on 17 August 2022, along the line of the buried Hackney Brook, and Wick Road flooded in 2014. Most terraced streets carry lower risk, but it varies by address, so we check yours at the survey and plan drainage and floor levels into the design.
Once your order is placed we offer a guaranteed 4-week lead time to start on site, subject to planning permission being in place where it is needed. Because most Hackney projects need an application, the planning and design stage typically takes 8–10 weeks first. The frame and panels are made at our Warwickshire facility while foundations go in, so the on-site phase is short — on average around 6 weeks — compared with the 10–16 weeks or more a conventional build often takes.
We build in every London borough. If your home is nearby, start here.
Our London extension builders' hub — prices, planning across every borough, the modular method and ROI.
Read more →Side return and wrap-around extensions for Victorian terraces, with costs per m² and a worked 12 m² example.
Read more →Open-plan kitchen extensions — rear, side return and wrap-around — with planning and costs explained.
Read more →Permitted development, conservation areas and Article 4 directions borough by borough.
Read more →Please kindly note that our minimum order value for a typical 3m x 3m (9 SQ/M) size modular extension is £30,000 inclusive.
We would love to hear about your modular building requirements and create a space you will be proud of. Please complete our enquiry form below where one of our team will contact you usually within 24 hours of your enquiry.
Please contact us to arrange a visit to our showroom or nearest completed project to you
