



Enquiry
Complete our customer enquiry form for an instant fixed price so we can fully understand your project requirements. One of our dedicated team members will contact you to arrange a design consultation.
2 weeks
In short: Vita Modular designed and built a 6m × 2.5m (15m²) garden room gym in Teddington, TW11, in the London Borough of Richmond upon Thames, for £34,500 including VAT on a fixed-price contract — built in three weeks on site, with no planning permission or building regulations approval required.
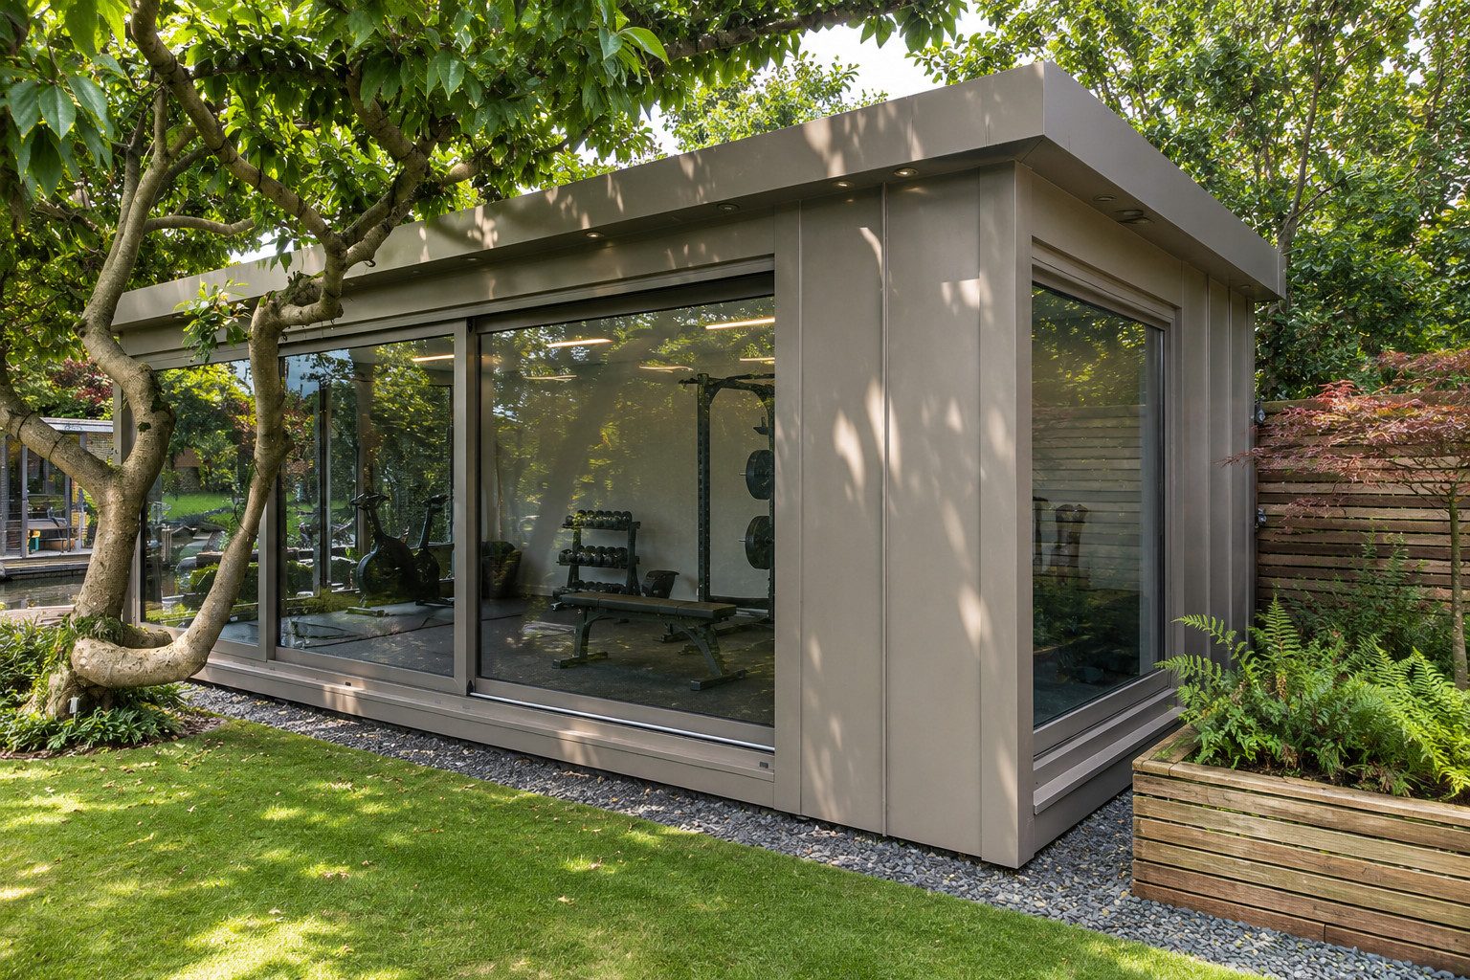
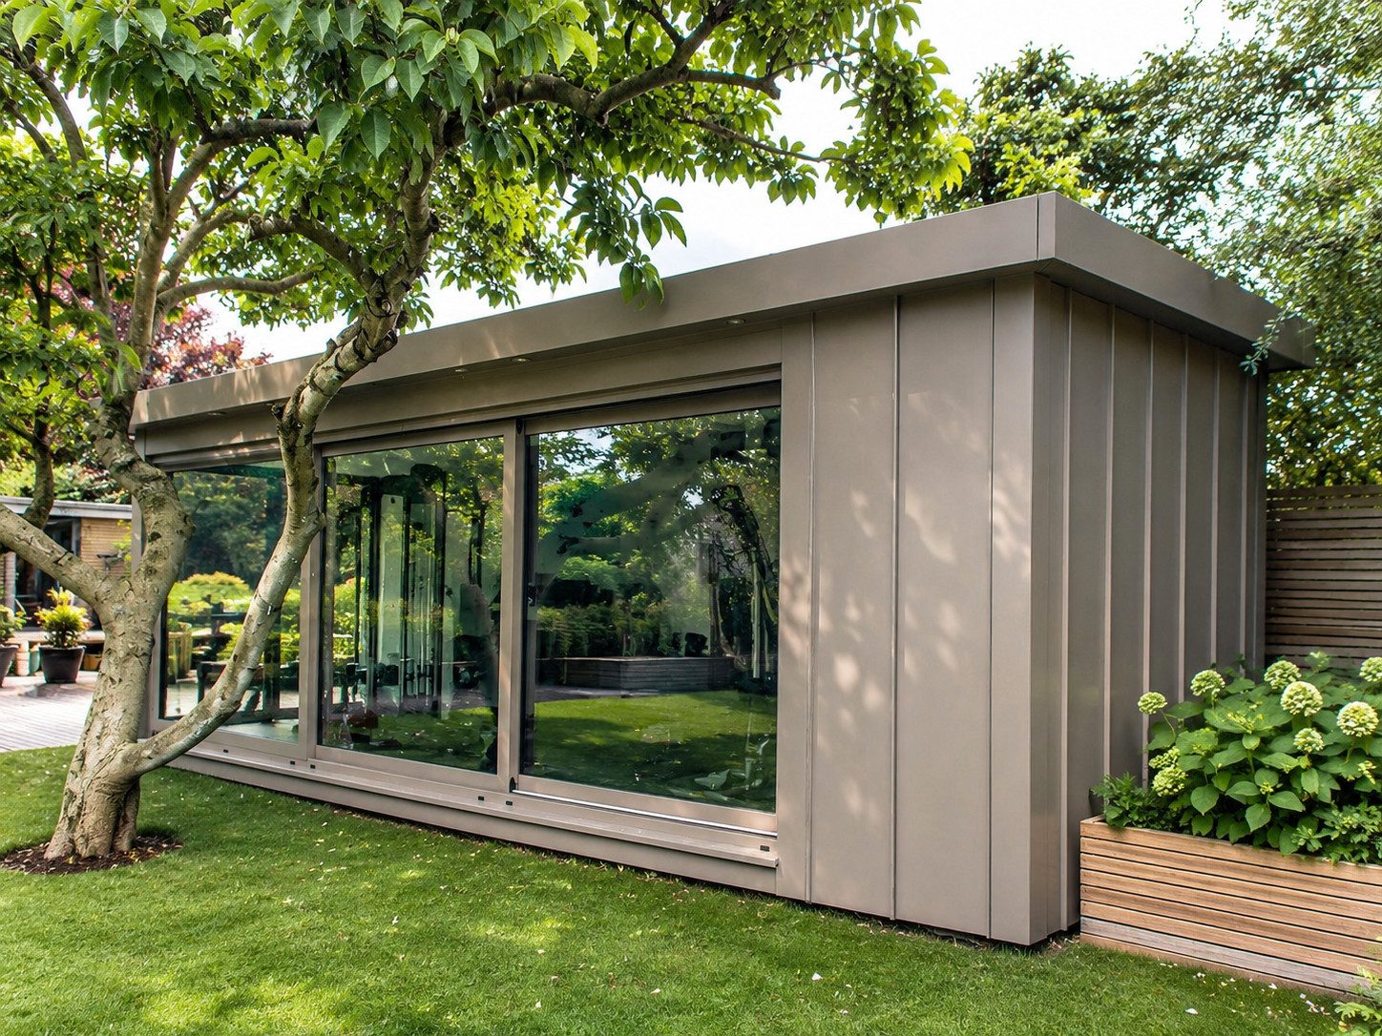
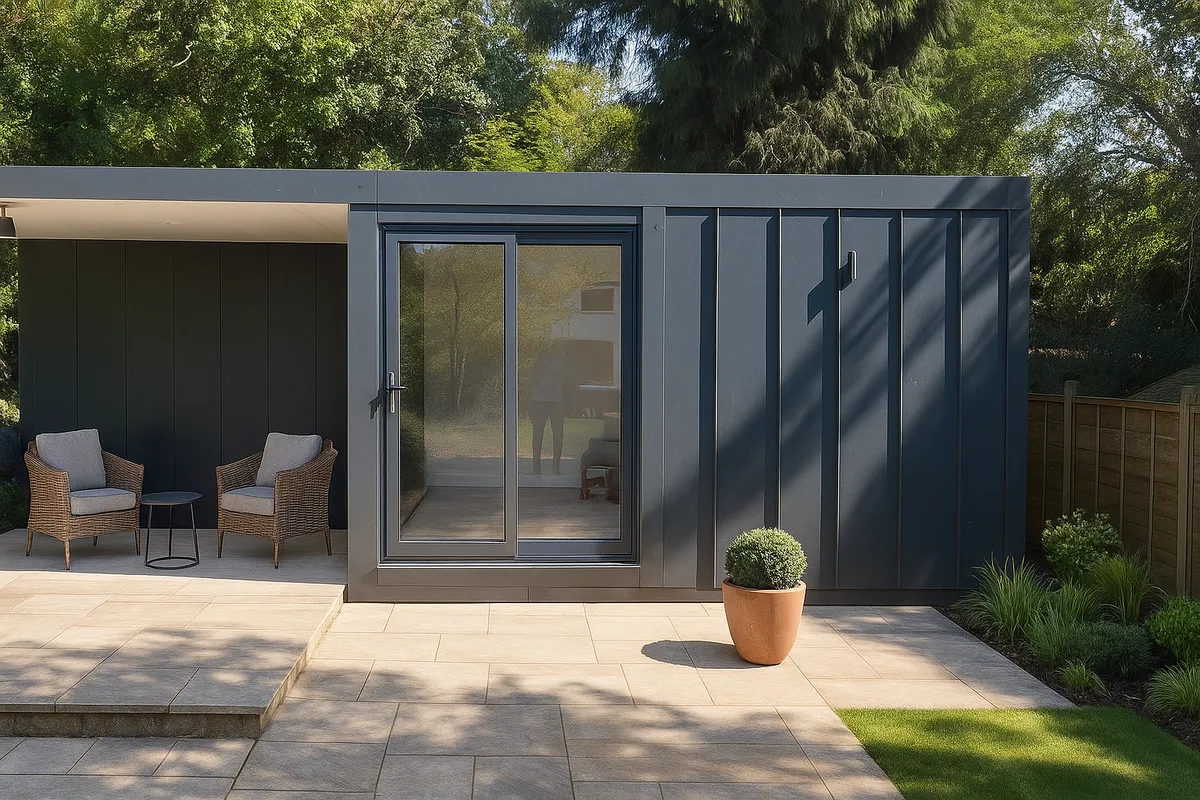
The brief was a dedicated home gym that felt part of the garden rather than a shed at the end of it. The front is almost entirely glass — a 5-metre aluminium sliding door with a 1.6-metre fixed window at the end — framed by a projecting canopy with six soffit lights. Standing seam cladding with no visible rivets wraps the sides, fibre cement cladding covers the rear, and every external finish is sprayed in RAL 7006. Inside, enhanced soundproof insulation, LVT flooring, a mirror wall and a separate store room make it a properly usable training space all year. At around £2,300 per square metre, it is a useful benchmark for anyone pricing a high-specification garden room in London or elsewhere in the UK.

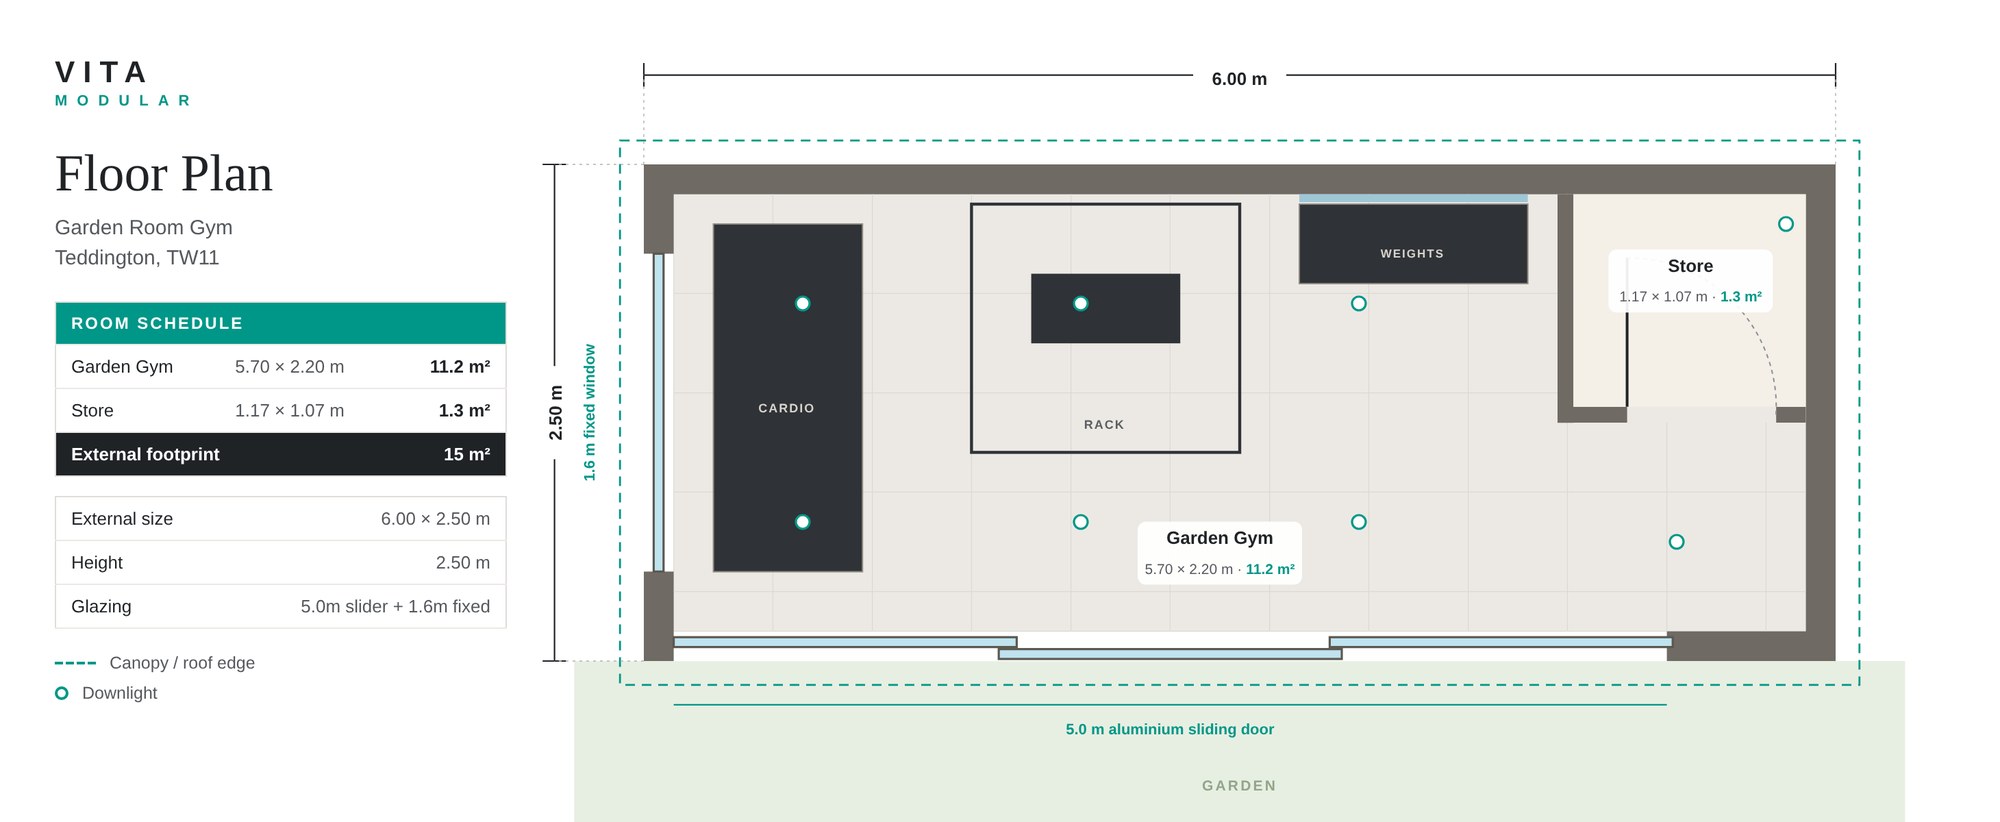
Vita Modular’s in-house design team planned a 6m × 2.5m garden room around how it would be used: an open training floor for a rack, bench, dumbbells and cardio equipment, a mirror wall, and a store room in the back corner to keep everything else out of sight. Glazing was concentrated on the front and one end so the room looks out over the garden and the mature tree in front of it.
At 2.5 metres high and used for purposes incidental to the house, the garden room falls within permitted development, so no planning application was needed, and as a detached outbuilding with no sleeping accommodation it did not require building regulations approval.
The garden room stands on ground screws, included in the fixed price — no concrete base, minimal digging and no disturbance to the roots of the mature tree in front of it. The insulated structure followed, then an exterior designed to look seamless: standing seam cladding to the side walls fixed with no visible external rivets, fibre cement cladding to the rear, and all cladding, frames and trims sprayed in one colour, RAL 7006. A projecting canopy frames the glazing, with six soffit lights — four across the front — and rainwater runs to a water butt.
The garden room was built in three weeks on site, with payments of 40% on contract, 40% on commencement and 20% on completion.
For a gym, noise matters. Enhanced soundproof insulation and plasterboard line the walls and ceiling, keeping the sound of weights and music inside. The room is connected to the existing garden mains cable with a new consumer unit, supplying everything a training space needs.
Inside, white painted walls, LVT flooring and a full-height mirror wall give a clean, bright training space, with the store room closed off behind a white moulded internal door. The 5-metre sliding door opens the whole front to the garden for fresh air on warm days.
The garden room was handed over complete at a fixed price of £34,500 including VAT, three weeks after work started on site.


The garden now has a 15m² soundproofed gym with room for a full strength and cardio setup, a store room for everything else, and a 5-metre sliding door that opens the whole front to the outdoors — no commute, no membership, no waiting for equipment.
Built in three weeks on site on a fixed-price contract, with no planning permission or building regulations approval required. Vita Modular designs and builds garden rooms, garden offices and garden gyms across Teddington, Strawberry Hill, Hampton Wick, Twickenham, Hampton, Richmond, Kingston upon Thames and south-west London — and nationwide across the UK.
Structure & Size
Ground screw foundations. 6.00m × 2.50m external footprint (15m²), 2.5m high — within permitted development, with no building regulations approval required.


Watch the video testimonial with the client:
How much does a garden room gym cost?
This 6m × 2.5m (15m²) garden room gym in Teddington, TW11 cost £34,500 including VAT on a fixed-price contract — around £2,300 per square metre — and was built in three weeks on site. That price covers design, ground screw foundations, the insulated structure, standing seam and fibre cement cladding sprayed in RAL 7006, a 5-metre aluminium sliding door and a 1.6-metre fixed window, enhanced soundproof insulation and plasterboard, LVT flooring, a store room with internal door, eight LED downlights, six soffit lights to the canopy, four double sockets, a data point, a 2kW panel heater, a new consumer unit, an external power socket and a water butt. Every Vita Modular garden room is priced individually against specification, and fixed before work starts.
How much does a garden room cost per square metre in London?
As a guide from this project, a high-specification 15m² garden room in Teddington, south-west London cost around £2,300 per square metre, at a fixed price of £34,500 including VAT. The main factors are size, cladding and glazing specification, insulation (including acoustic insulation for a gym or music room), electrics and lighting, internal partitions, and the power connection from the house.
How long does it take to build a garden room?
This 15m² garden room gym in Teddington was built in three weeks on site. Before that, Vita Modular offers a guaranteed four-week lead time from contract for manufacturing and procurement, so a garden room like this can go from signed contract to a finished, usable room in around two months.
Do I need planning permission for a garden room in Teddington?
No — this Teddington garden room gym did not need planning permission, because at 2.5 metres high and used for purposes incidental to the house it falls within permitted development. A garden room generally stays within permitted development if it is single storey, no more than 2.5 metres high when within 2 metres of a boundary, not forward of the front of the house, not used as sleeping accommodation, and does not cover more than half the garden. Different rules can apply in conservation areas and to listed buildings, so the position is checked at design stage.
Does a garden room need building regulations approval?
Usually not — this Teddington garden room gym did not need building regulations approval. A detached garden room under 15m² of internal floor area with no sleeping accommodation is generally exempt, and rooms between 15m² and 30m² can also be exempt if they are at least 1 metre from a boundary or built of substantially non-combustible materials. Electrical work still needs to comply with Part P and be certified, which Vita Modular’s electricians provide.
What foundations does a garden room need?
This Teddington garden room stands on ground screws — steel screw piles driven into the ground to carry the base, with no concrete slab. Ground screws need minimal excavation, leave almost no spoil, can be installed in a day, and avoid damaging the roots of nearby trees, which mattered here with a mature tree just in front of the building.
Can a garden room be used as a home gym?
Yes — this Teddington garden room was designed as a home gym, with space for a squat rack, bench, dumbbells and cardio equipment, a full-height mirror wall, robust LVT flooring, a 2kW panel heater and plenty of sockets. Enhanced soundproof insulation and plasterboard keep noise in, and the 5-metre sliding door opens the whole front to the garden for fresh air during workouts.
Can you soundproof a garden room?
Yes — this Teddington garden room gym has enhanced soundproof insulation and acoustic plasterboard throughout, which reduces noise from weights, music and equipment reaching the house and neighbours. Acoustic upgrades suit gyms, music rooms, home cinemas and offices where calls need to stay private.
What is standing seam cladding on a garden room?
Standing seam cladding is a metal cladding system with raised vertical seams that give a clean, contemporary finish and need almost no maintenance. On this Teddington garden room the side walls are clad in standing seam with no visible external rivets, the rear elevation is fibre cement cladding, and every external finish — cladding, frames and trims — is sprayed in a single colour, RAL 7006 beige grey, so the building reads as one crisp form in the garden.
Can a garden room have a store room?
Yes — this Teddington garden room includes an internal partition forming a store room with a white moulded door and its own downlight, so equipment, garden furniture or storage boxes can be kept out of sight while the main room stays clear for training.
How do you get power to a garden room?
This Teddington garden room was connected to an existing armoured mains cable already run to the garden, with a new consumer unit installed in the building to supply the sockets, data point, lighting, heater and an external power socket. Where there is no suitable existing supply, Vita Modular runs a new armoured cable from the house, priced at design stage.
What makes this Teddington garden room stand out?
The defining move on this Teddington garden room is a 5-metre aluminium sliding door across almost the whole front, paired with a 1.6-metre fixed window at the end, framed by a projecting canopy with six soffit lights. Standing seam and fibre cement cladding sprayed in one RAL 7006 colour, with no visible rivets, give it a seamless finish beneath a mature tree.
Who builds garden rooms in Teddington and south-west London?
Vita Modular is a UK design-and-build garden room company working across Teddington — including Strawberry Hill, Hampton Wick and Fulwell — as well as Twickenham, Hampton, Richmond, Kingston upon Thames, Surbiton and the wider London Borough of Richmond upon Thames and south-west London area, and nationwide across the UK. One team handles the whole project: design, ground screw foundations, construction, electrics and handover, backed by a 10-year structural warranty. This 15m² garden room gym, built in three weeks for £34,500, is a typical example of the work.
Our client in St Albans needed a stylish, fully-functional garden room to serve as a versatile space, moving beyond a simple storage shed to a true extension of their home.
Read More
The client came to us looking for a high quality Garden Room space that could be used as a home studio.
Read More
Martine came to us in need of a fully equipped garden room to facilitate her from home physiotherapy practice.
Read More
The client came to us looking for a high quality Garden Room space that could be used as a home office.
Read More
We were honoured to be approached by Mr Sam Delaney, a household name known for over twenty years in British media
Read MoreWe’re so confident in the longevity and performance of our structural steel frame modular buildings that we offer an industry-leading 10 year guarantee as standard.
We are proud to offer an industry-leading guaranteed 6 week lead time from the date of order.
Our distinctive range of exterior cladding finishes and architectural embellishments is quite simply unparalleled. There are no limits to the space we can create for you.
Our price includes everything from delivery, installation, foundations, doors & windows, painted walls, electrics, lighting and flooring, to name just a few.
Our modular buildings comply with all aspects of current UK building regulations, so you not only have complete peace of mind that your extension is built to last but you also have a space that can be comfortably used all year round.
We use the most advanced modular construction technology to precision craft every modular building at our Warwickshire production facility.
