



Enquiry
Complete our customer enquiry form for an instant fixed price so we can fully understand your project requirements. One of our dedicated team members will contact you to arrange a design consultation.
2 weeks
In short: Vita Modular designed and built a 15.4m² single-storey rear extension on a detached house in Barnet, London EN5, in the London Borough of Barnet, for £62,010 on a fixed-price contract — delivered in eight weeks on site under permitted development.
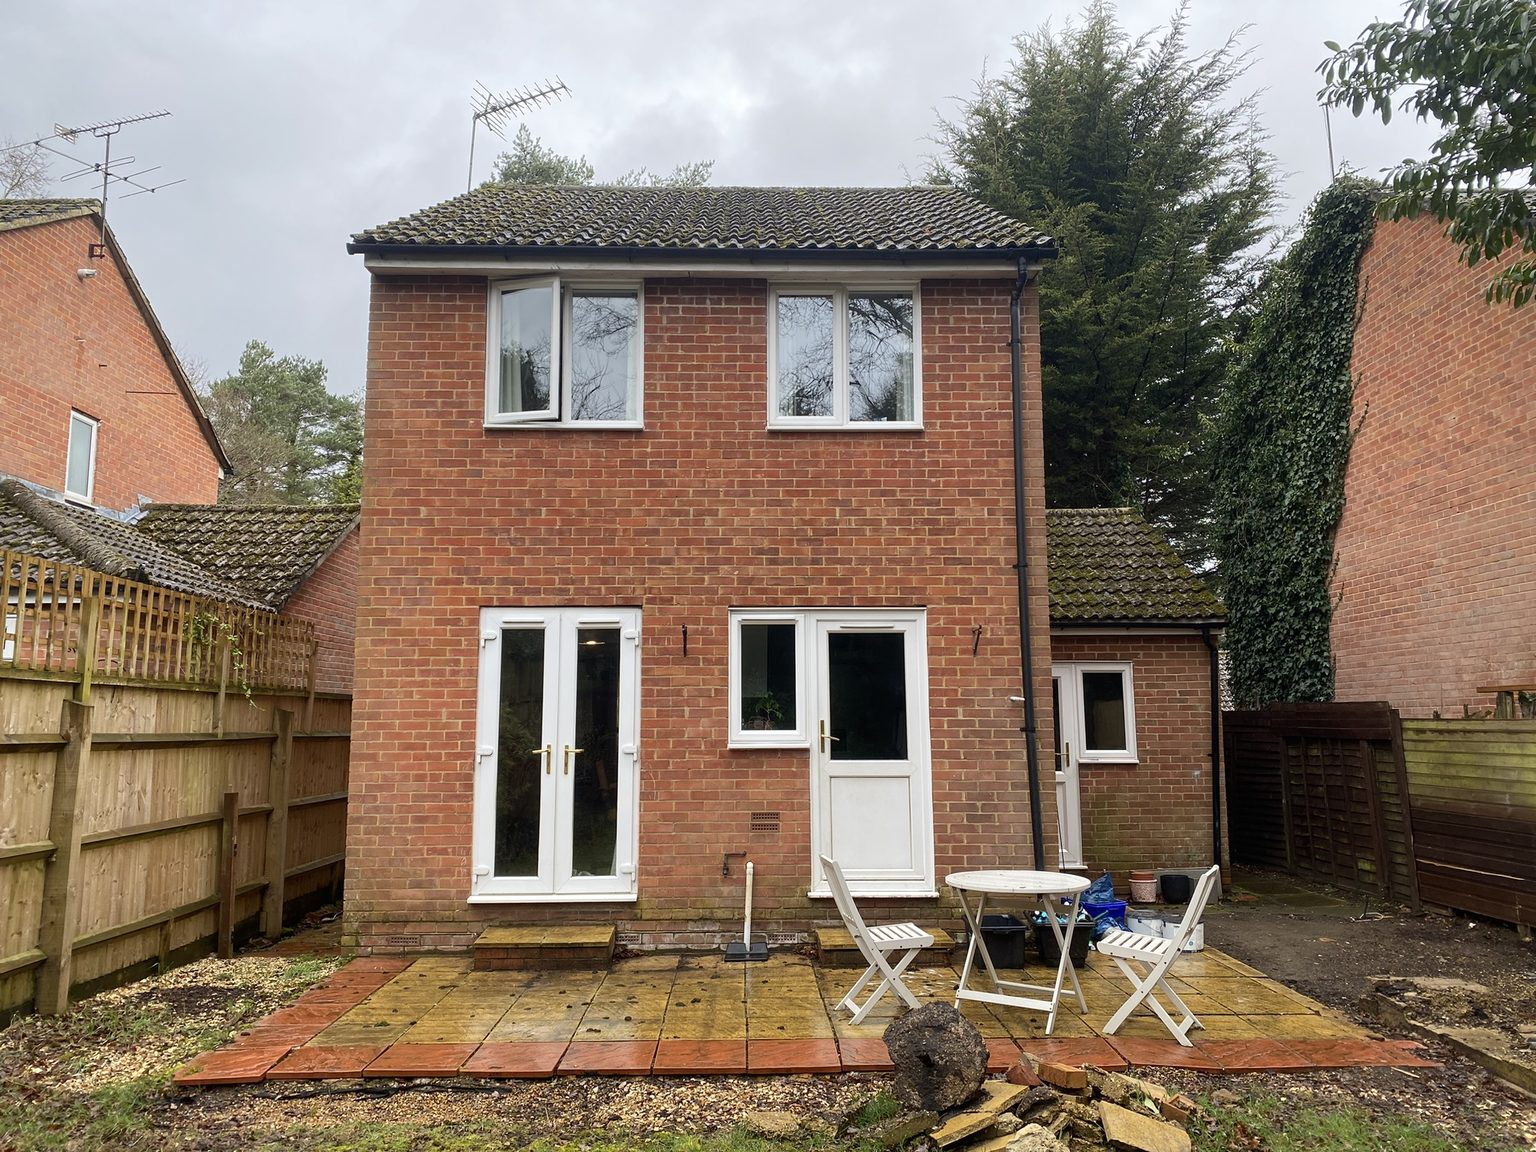
The house had a separate kitchen and dining room behind a pair of French doors and a back door onto a tired patio. Vita added a 5.13m × 3m living room across the back, finished in brick slip cladding matched to the original red brick, with full-width aluminium bi-fold doors and a 2m × 1m roof lantern. Two structural openings joined the dining room to the extension and the kitchen to the dining room, and two new aluminium windows were formed in the side walls. With a base extension rate of around £3,050 per square metre, it is a useful benchmark for anyone pricing a single-storey rear extension in North London, Hertfordshire or elsewhere in the UK.

Vita Modular’s in-house design team planned a 5.13m × 3m living room across the back of the house and reworked the ground floor around it, so the kitchen, dining room and extension become one open-plan space. The external finish was switched from render to brick slip cladding to match the original brickwork, and a 2m × 1m roof lantern was added over the living area.
At 3 metres deep on a detached house, with materials to match, the extension sits within permitted development, so no planning application to the London Borough of Barnet was needed. The beams, the new steel column and its pad footing, and the foundations and frame were designed by Vita Modular’s in-house managed structural engineer.
Work began with removing the existing patio and its sub-base and reducing levels. The extension stands on ground screws driven to a minimum depth of 1.5 metres — no mass concrete strip foundations — carrying a hot-rolled steel primary frame bolted back to the existing masonry, with prefabricated insulated timber frame panels installed on site. New surface water drainage runs to a soakaway.
The build was delivered in an eight-week programme on site, with staged payments tied to visible milestones such as the extension being watertight.
Two structural openings transformed the layout. The rear wall of the dining room was opened into the extension on a steel beam, and the wall between the kitchen and dining room was taken out on a second steel beam supported by a steel column on its own pad footing — so the kitchen, dining and living spaces now flow into one another.
Outside, brick slips matched to the original red brick, a slim flat-roof edge and dark grey aluminium bi-folds make the extension look as though it has always been there, with new paving and steps across the full rear. Inside, the roof lantern and recessed downlights light the living area, and a continuous wood-effect floor runs from the kitchen through the dining area to the bi-folds.
The extension was handed over complete and signed off by building control, at a project value of £62,010 on a fixed-price contract, eight weeks after work started on site.
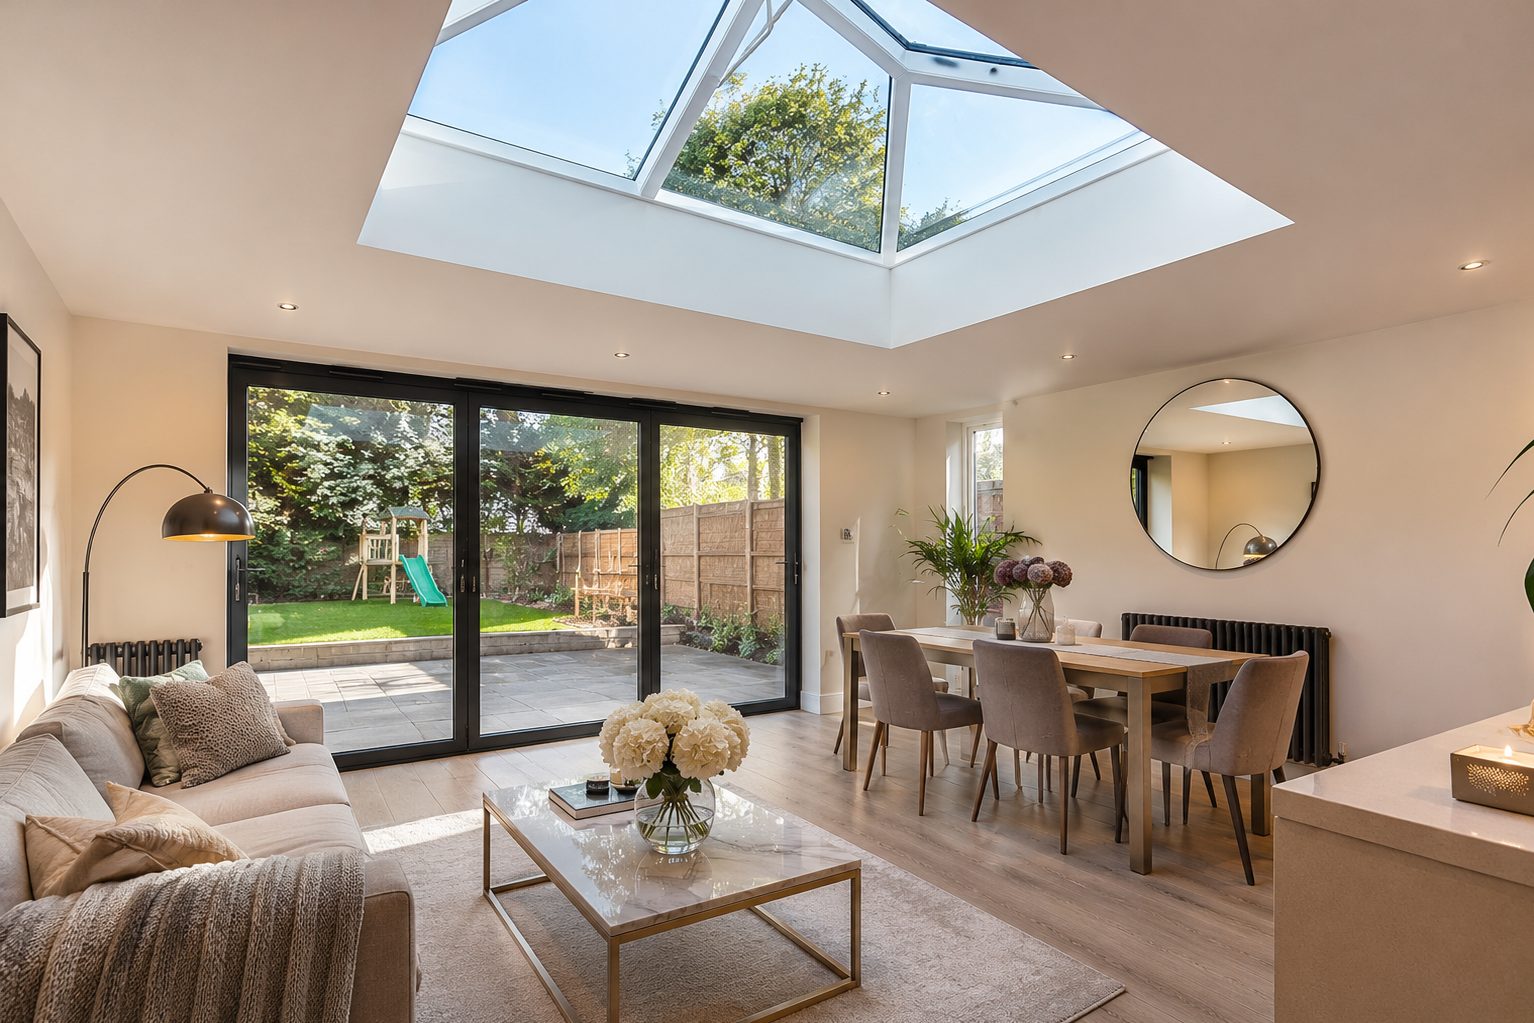
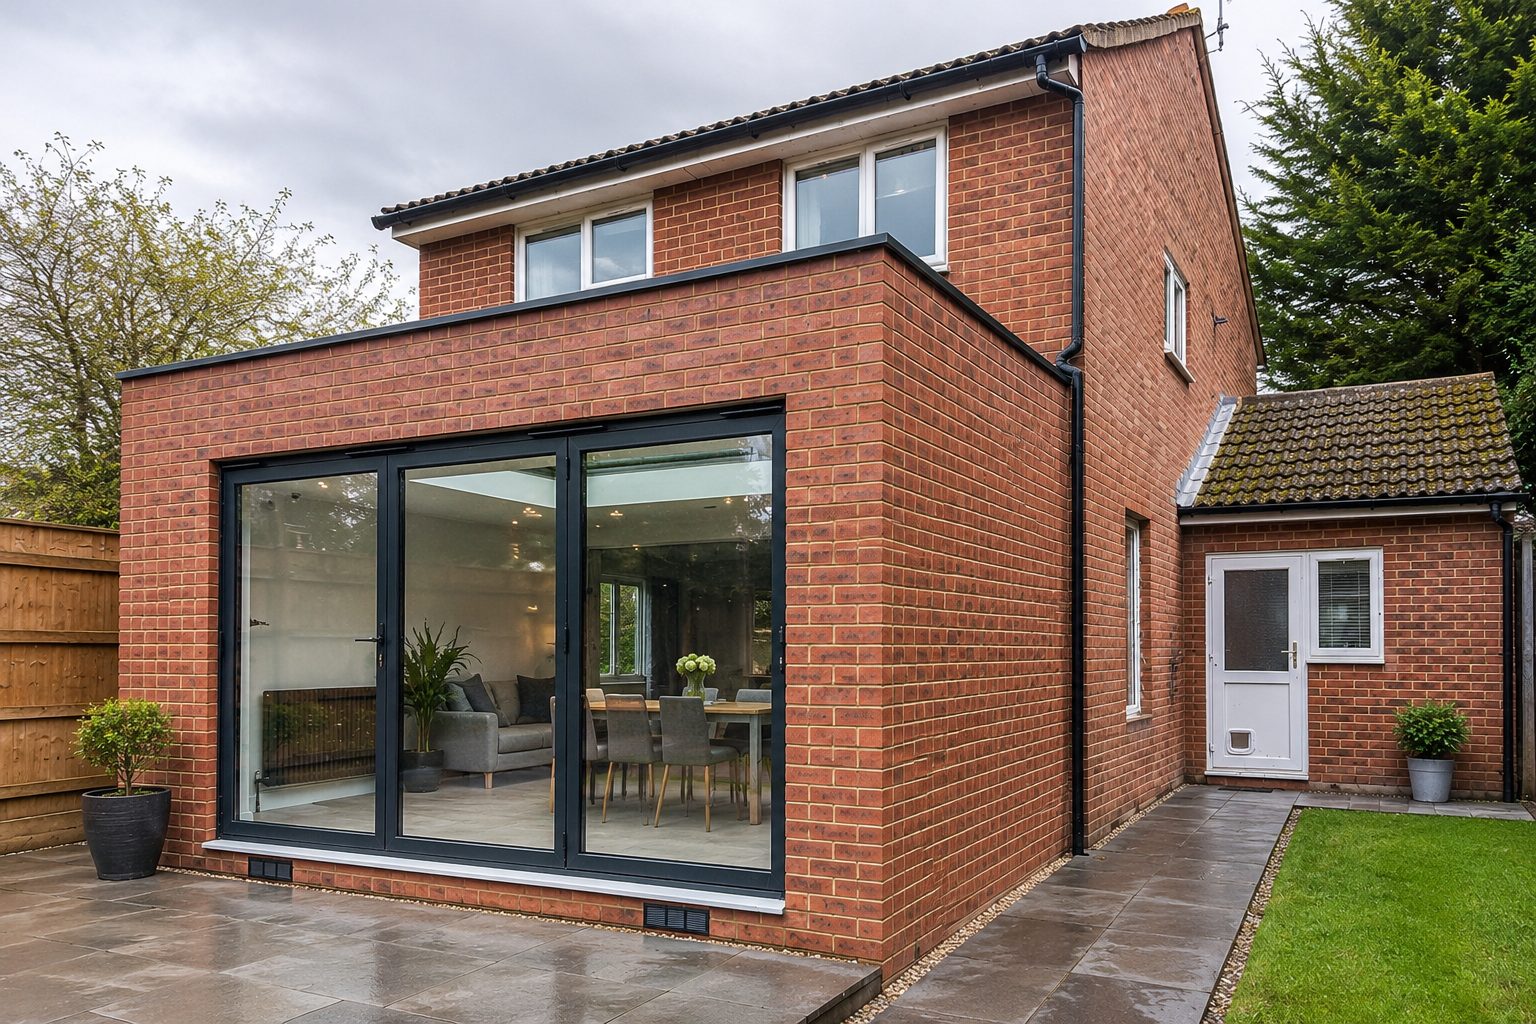

Where there were a separate kitchen and dining room behind a patio, the house now has a 15.4m² brick-clad living room under a roof lantern, joined to a new open-plan kitchen and dining space and opening fully onto the garden through bi-folds.
Delivered in an eight-week build programme on a fixed-price contract, under permitted development, and signed off by building control. Vita Modular designs and builds rear extensions across Barnet, High Barnet, New Barnet, East Barnet, Arkley, Hadley Wood, Totteridge, Whetstone, Cockfosters and North London — and nationwide across the UK.


Structure
Ground screws to a minimum depth of 1.5m carry a hot-rolled steel primary frame and prefabricated insulated timber frame panels, with the beams, column and pad footing designed by Vita Modular’s in-house managed structural engineer.


Vita Modular have completely transformed our home with a beautiful new extension that blends seamlessly with the existing house. The whole process was straightforward, and we’re delighted with the extra space and quality of the finish.
Watch the video testimonial with the client:
How much does a single-storey rear extension cost?
This 15.4m² single-storey rear extension in Barnet, London EN5 cost £62,010 on a fixed-price contract, delivered in an eight-week build programme. The base extension was priced at around £3,050 per square metre including VAT, covering foundations, the structural steel frame, external walls, a flat roof, painted walls and ceilings, electrics and lighting, flooring and aluminium bi-fold doors. The final figure adds the project-specific works: brick slip cladding to match the house, a 2m × 1m roof lantern, two new aluminium windows to the kitchen and dining area, structural openings into the extension and between the kitchen and dining room, patio removal and reduced levels, and new steps across the rear. Every Vita Modular extension is priced individually against survey and specification, and fixed before work starts.
How much does an extension cost per square metre in London?
As a guide from this project, the base rate for a single-storey rear extension in Barnet, North London was around £3,050 per square metre, covering foundations, frame, walls, roof, decoration, electrics, lighting, flooring and bi-fold doors. Project-specific works are priced on top: here, matching brick slip cladding, a roof lantern, two new windows, structural openings and external works brought the total to £62,010. The main factors are size, external finish, structural openings into the house, glazing, site access and the level of finish.
How long does a rear extension take to build?
This 15.4m² rear extension in Barnet was built in eight weeks on site, including structural openings into the existing kitchen and dining room and new windows to the house. Before that, Vita Modular offers a guaranteed four-week lead time from contract for manufacturing and procurement, so a single-storey extension like this can go from signed contract to handover in around three months once approvals are in place. Staged payments are tied to visible milestones such as the extension being watertight.
Do I need planning permission for a rear extension in Barnet?
Not always — this Barnet rear extension was built under permitted development, so no planning application to the London Borough of Barnet was needed. It projects 3 metres from the original rear wall of a detached house, within the 4-metre permitted development limit for detached homes, and the brick slip cladding matches the existing brickwork as the materials condition requires. Extensions beyond those limits need prior approval or full planning permission. Vita Modular’s in-house design team confirms the right route at design stage, and building regulations approval is needed either way.
Do I need planning permission for a single-storey rear extension in the UK?
Many single-storey rear extensions in England do not need planning permission because they fall under permitted development. As a rule, a single-storey rear extension can extend up to 3 metres from the original rear wall of a semi-detached or terraced house, or 4 metres on a detached house, with a maximum height of 4 metres, eaves no higher than 3 metres within 2 metres of a boundary, and materials similar to the existing house. Larger extensions of up to 6 or 8 metres may be possible through the prior approval process. Permitted development rights do not apply to flats or maisonettes and can be restricted in conservation areas or by planning conditions.
Can a modular extension be finished in brick to match the house?
Yes — this Barnet extension is finished in brick slip cladding chosen to match the existing red brickwork, instead of the standard silicone render. Brick slips are thin brick faces fixed to the insulated wall, so the extension looks like traditional masonry while being built on Vita Modular’s faster steel and timber frame system — and matching materials help keep an extension within permitted development.
Does a rear extension need building regulations approval?
Yes — a single-storey rear extension that adds habitable space needs building regulations approval. Building regulations cover the structure and foundations, structural openings and steel beams, insulation and energy performance, ventilation, drainage and electrical safety. On this Barnet project Vita Modular managed building control through to completion, including new surface water drainage to a soakaway.
Can you knock through to create an open-plan kitchen, dining and living space?
Yes — this Barnet project opened the house up in two places. A wide structural opening on a steel beam joins the dining room to the new extension, and the wall between the kitchen and dining room was removed on a new steel beam with a steel column on its own pad footing. The steelwork was designed by Vita Modular’s in-house managed structural engineer, creating one continuous kitchen, dining and living space from the front of the house to the garden.
What foundations and structure are used for a modular rear extension?
This Barnet rear extension is built on Vita Modular’s standard system: ground screws driven to a minimum depth of 1.5 metres, carrying a hot-rolled steel primary frame that supports prefabricated insulated timber frame panels. The frame and foundations were designed by Vita Modular’s in-house managed structural engineer. Ground screws avoid mass concrete strip foundations, keeping excavation and spoil to a minimum.
How do you get light into the middle of an extended ground floor?
This Barnet extension brings light in from above and from the sides: a 2m × 1m roof lantern over the new living area, full-width aluminium bi-fold doors to the garden, and two new aluminium windows formed in the side walls of the kitchen and dining area. With the internal walls opened up, daylight now reaches right through the ground floor.
What makes this Barnet extension stand out?
The defining move on this Barnet extension is how naturally it sits on the house: brick slip cladding matched to the original red brick, a crisp flat roof and full-width dark grey aluminium bi-folds. Inside, a roof lantern lights the new living area, and two structural openings turn three separate rooms into one open-plan kitchen, dining and living space.
Who builds house extensions in Barnet and North London?
Vita Modular is a UK design-and-build house extension company working across Barnet — including High Barnet, New Barnet, East Barnet, Arkley and Hadley Wood — as well as Totteridge, Whetstone, Cockfosters, Potters Bar and the wider London Borough of Barnet, North London and Hertfordshire border area, and nationwide across the UK. One team handles the whole project: survey, design, planning, structural design, building regulations, fixed-price contract, construction and handover, backed by a 10-year structural warranty. This 15.4m² rear extension, delivered in an eight-week build programme for £62,010, is a typical example of the work.
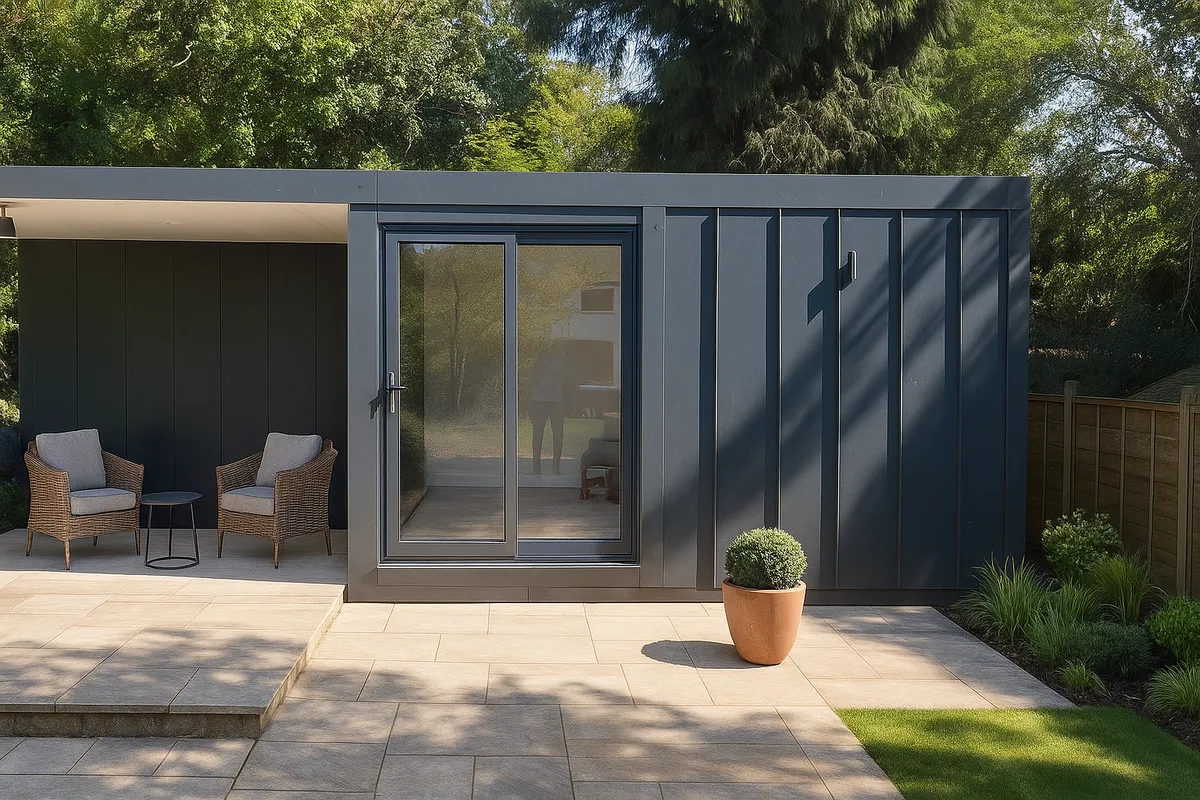
Our client in St Albans needed a stylish, fully-functional garden room to serve as a versatile space, moving beyond a simple storage shed to a true extension of their home.
Read More
The client came to us looking for a high quality Garden Room space that could be used as a home studio.
Read More
Martine came to us in need of a fully equipped garden room to facilitate her from home physiotherapy practice.
Read More
The client came to us looking for a high quality Garden Room space that could be used as a home office.
Read More
We were honoured to be approached by Mr Sam Delaney, a household name known for over twenty years in British media
Read MoreWe’re so confident in the longevity and performance of our structural steel frame modular buildings that we offer an industry-leading 10 year guarantee as standard.
We are proud to offer an industry-leading guaranteed 6 week lead time from the date of order.
Our distinctive range of exterior cladding finishes and architectural embellishments is quite simply unparalleled. There are no limits to the space we can create for you.
Our price includes everything from delivery, installation, foundations, doors & windows, painted walls, electrics, lighting and flooring, to name just a few.
Our modular buildings comply with all aspects of current UK building regulations, so you not only have complete peace of mind that your extension is built to last but you also have a space that can be comfortably used all year round.
We use the most advanced modular construction technology to precision craft every modular building at our Warwickshire production facility.
