


Enquiry
Complete our customer enquiry form for an instant fixed price so we can fully understand your project requirements. One of our dedicated team members will contact you to arrange a design consultation.
2 weeks
Vita Modular was commissioned in East Oxford, OX4, in the city of Oxford, Oxfordshire, to replace the existing rear projection of a terraced home with a 3.9m × 6m — 23.4m² — single-storey rear extension. The extension itself was delivered on a fixed price of £72,283 including VAT, covering foundations, a structural steel frame, insulated external walls, silicone render, a flat roof, painted walls and ceilings, power, lighting and flooring.
The scheme reached well beyond the new footprint. A 4-metre structural opening connected the extension to the existing house, turning the back of the home into one continuous kitchen, dining and snug space under a 1m × 2m roof lantern and a solar-powered, triple-glazed rooflight. A new utility room with a pocket door was formed off the hall, the existing ground floor was re-floored in the client's own herringbone boards over a new insulated subfloor, and the old gas boiler was decommissioned and removed as the home moved to an air source heat pump and thermal-storage heat battery. The build was delivered in an eight-week programme on site, and the final account completed at around £130,000 including VAT on a fixed-price contract with staged payments.
Location: East Oxford, Oxford (OX4)
Configuration: Single-storey rear extension (3.9m × 6m) creating an open-plan kitchen, dining area and lantern-lit snug; new utility room with a pocket door off the hall
Build Type: Structural steel frame on ground screws, insulated external walls, silicone render finish, flat roof carrying a 1m × 2m roof lantern and a solar-powered triple-glazed rooflight
Structural Works: 4-metre structural opening between the existing house and the extension — masonry piers retained at either end on pad foundations, with the steelwork engineer-designed following an intrusive survey
Sustainability: Gas boiler decommissioned and removed with the ground floor re-worked around a heat pump and thermal-storage heat battery; insulation added under the existing floor; the kitchen door, a radiator and the towel radiator all re-used rather than replaced
Scope of Works: Demolition of the existing rear projection with materials taken through the house and bagged for wait-and-load disposal; manhole relocated with a new inspection chamber; client-direct glazing, kitchen and flooring installed through the account; new consumer unit allowance; ply subfloors, herringbone flooring and new skirting to the existing ground floor
The brief was ambitious for a terraced plot: replace a tired rear projection with a proper open-plan family space, bring the rest of the ground floor up to the same standard, and set the whole house up for low-carbon heating. Vita Modular's in-house design team carried out the survey and design consultation, prepared and submitted the planning application, and produced the technical building control drawings — with independent building control inspection and certification managed by Vita through the build.
Consent was not a formality. The application drew planner and neighbour concerns over privacy and daylight and sunlight to the adjoining homes — a familiar hurdle on tightly packed East Oxford terraces — and the in-house team worked through those concerns with the planning officer, demonstrating how the single-storey massing and the position of the glazing protected the neighbours' outlook and light, until permission was secured.
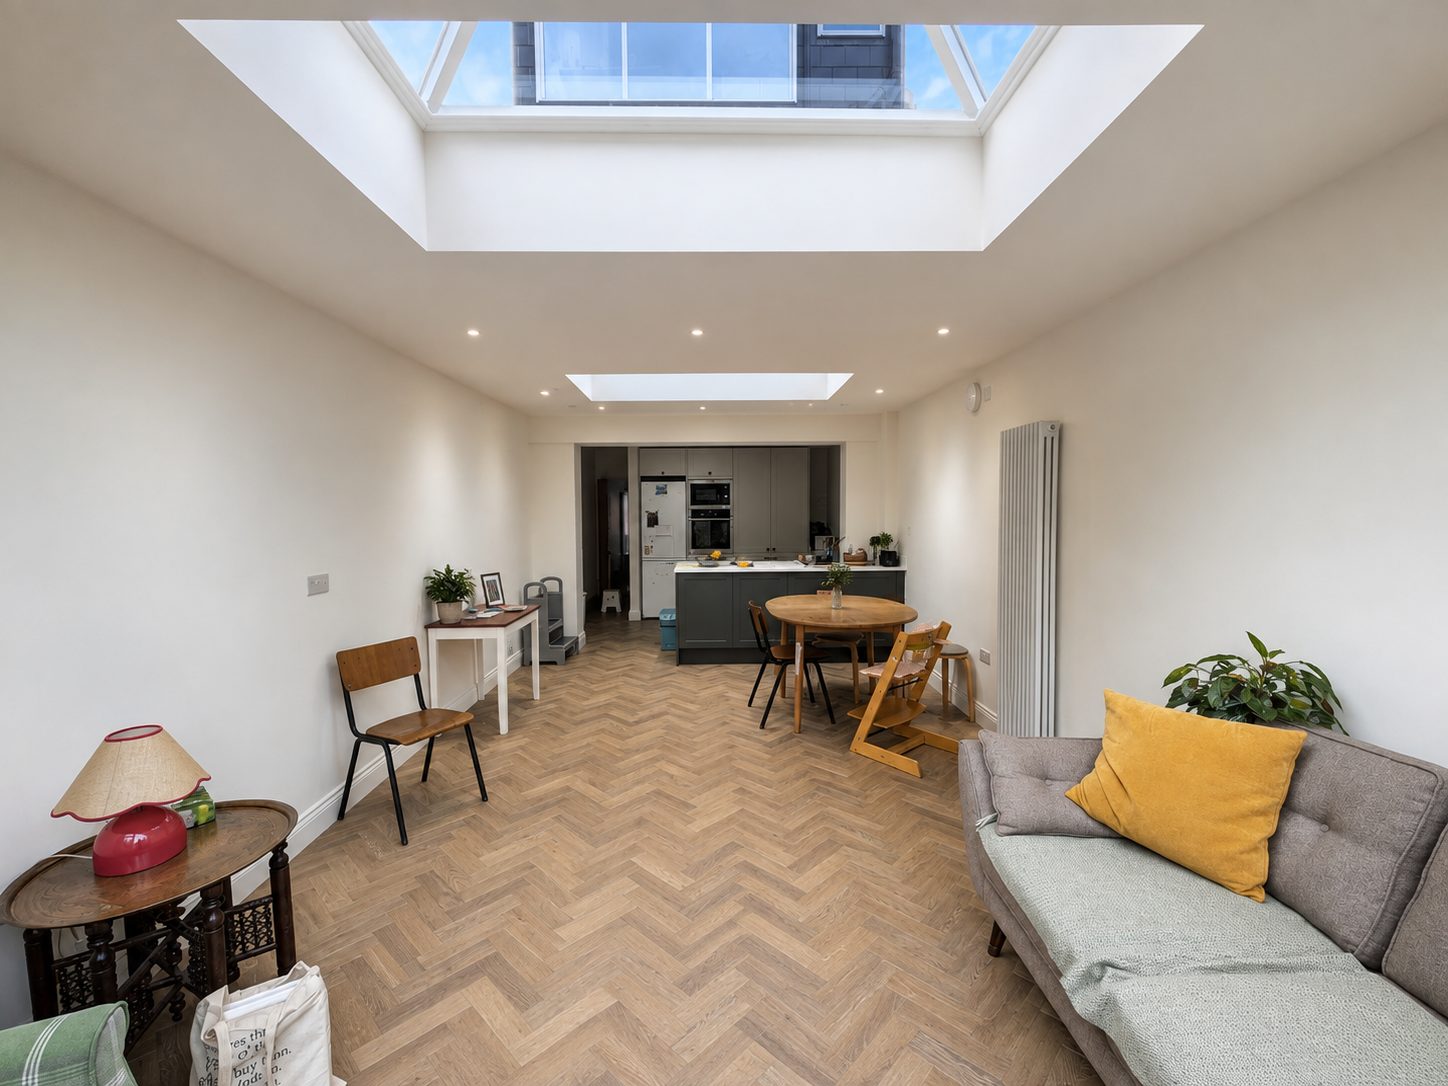
The drawing that unlocked the scheme was the plan itself: kitchen, dining and snug zones running the full 6-metre length of the new space, a 1m × 2m roof lantern positioned over the snug and a solar-powered triple-glazed rooflight over the dining area, and a 4-metre structural opening tying it all back into the existing house. The steelwork for the opening was designed by Vita Modular's in-house managed structural engineer following an intrusive survey, with masonry piers retained at either end on suitable pad foundations.
Terraced streets in East Oxford leave no side access for machinery, so the demolition was planned around the constraint: the roof and the existing side and rear projection came down first, followed by full demolition of the remaining structure including the slab — with everything taken through the house, bagged, and removed by wait-and-load disposal. The existing kitchen was carefully taken out and temporarily re-installed inside the site hoarding so the family could keep cooking throughout the works.
The existing side patio was removed to make way for ground screws, which carried the structural steel frame for the new build — no mass concrete over the main footprint, minimal spoil, and quickly out of the ground. The existing manhole was relocated with a new inspection chamber, and drainage connections were made into the existing runs.
Then the big move: the 4-metre structural opening between the existing house and the extension. A 203 × 203 UC steel with a plated top went in across the opening, bearing onto padstones on the retained masonry piers — the structure that lets the old house and the new extension read as one continuous room.
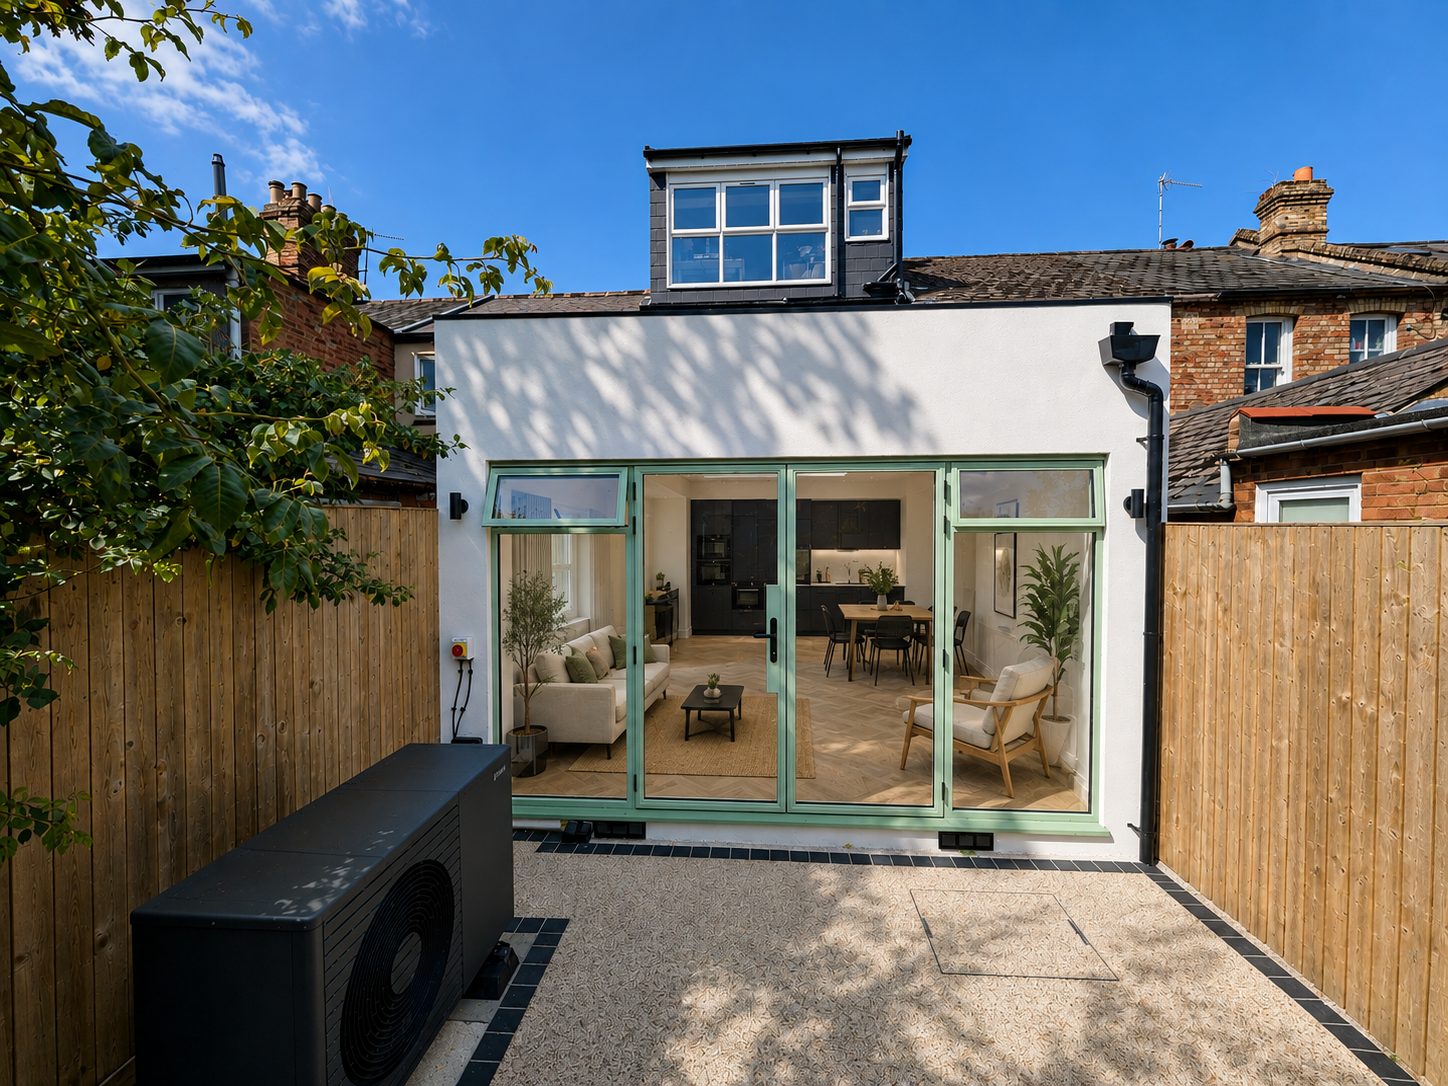
Above the frame: insulated external walls, a crisp white silicone render finish, and a flat roof carrying the two big daylight moves — the 1m × 2m contemporary roof lantern over the snug and the solar-powered, triple-glazed flat rooflight over the dining space. The glazing package to the rear elevation — sage-green glazed doors and windows — was supplied directly by the client, with Vita Modular managing the client-direct supplier and installing the glazing through the account.
The frame was also future-proofed during the build, with additional support built in for future solar shading to the rear elevation and provision made for roof-window blinds. The home's existing kitchen door was re-used and re-hung in the new layout rather than replaced, and extract routes re-used the existing ducts where possible, with a downdraught extractor fitted to the new kitchen.
What sets this project apart is how far it reached beyond the extension. The existing hallway, back room and kitchen floors — around 25m² — were re-laid with a new ply subfloor, with insulation added underneath while the floor was open, and the client's own herringbone flooring installed across the whole ground floor with new ogee skirting to finish. A new utility room was framed off the hall with a pocket door, housing the washing machine, tumble dryer and freezer, and the client-supplied kitchen was installed by Vita Modular with full first and second fix electrical and plumbing services — including a new consumer unit allowance for the upgraded electrical load.
The heating strategy looked forward rather than back. The old gas boiler was decommissioned and removed, and the works were built around the home's new air source heat pump and thermal-storage heat battery — installed by the client's specialist, with Vita Modular carrying out the builders' work around the system and housing the heat battery behind bespoke cupboard doors. Re-use ran right through the account: a radiator from the demolition plumbed back into the heating system in place of an electric panel heater, and the existing towel radiator re-installed in the new kitchen.
The account itself stayed transparent from first quote to final figure: the 23.4m² extension on its fixed base price of £72,283 including VAT, the demolition, structural opening, utility and ground-floor works taken through the same account, and the agreed variations — underfloor insulation, skirting, the heat-battery enabling works, an external tap — each priced and agreed before the work was done. The final account completed at around £130,000 including VAT, delivered in an eight-week build programme and paid through a staged plan: design fees, a payment on contract, an instalment at demolition and structural works, an instalment on delivery of the fabricated components and commencement on site, a payment at watertight completion, and the balance on the completion certificate.
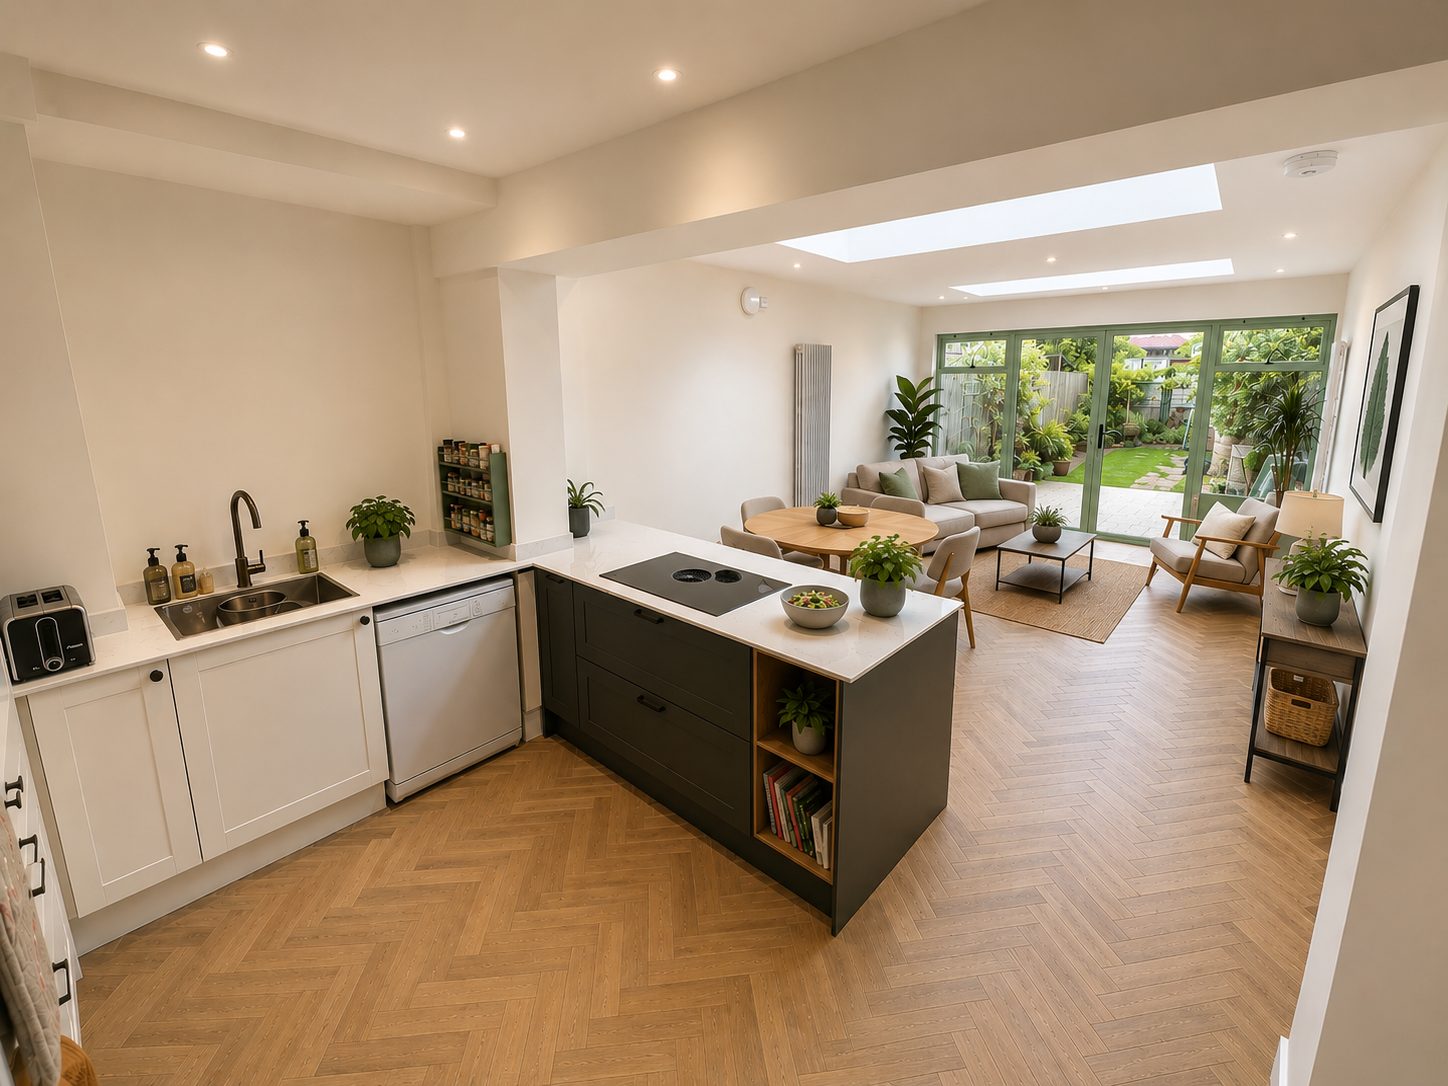

Delivered on a fixed-price contract with a staged payment plan, this project completed at a final account of around £130,000 including VAT — the 23.4m² extension on its fixed base price of £72,283 including VAT, plus the demolition, the 4-metre structural opening, the new utility room, the wider ground-floor works and the low-carbon heating enabling works.
The scope covered demolition of the existing rear projection with materials taken through the house and bagged for wait-and-load disposal; ground screws and structural steel frame; the 4-metre structural opening with engineer-designed steelwork; a new utility room with a pocket door; re-flooring of the existing hallway, back room and kitchen (around 25m²) in the client's own herringbone boards over a new insulated ply subfloor; and the builders' work around the new air source heat pump and thermal-storage heat battery.
The agreed variations — priced and agreed before the work was done — included insulating under the existing ground floor while it was open, new skirting to the existing ground floor, an external tap, and the enabling works around the new heat battery.
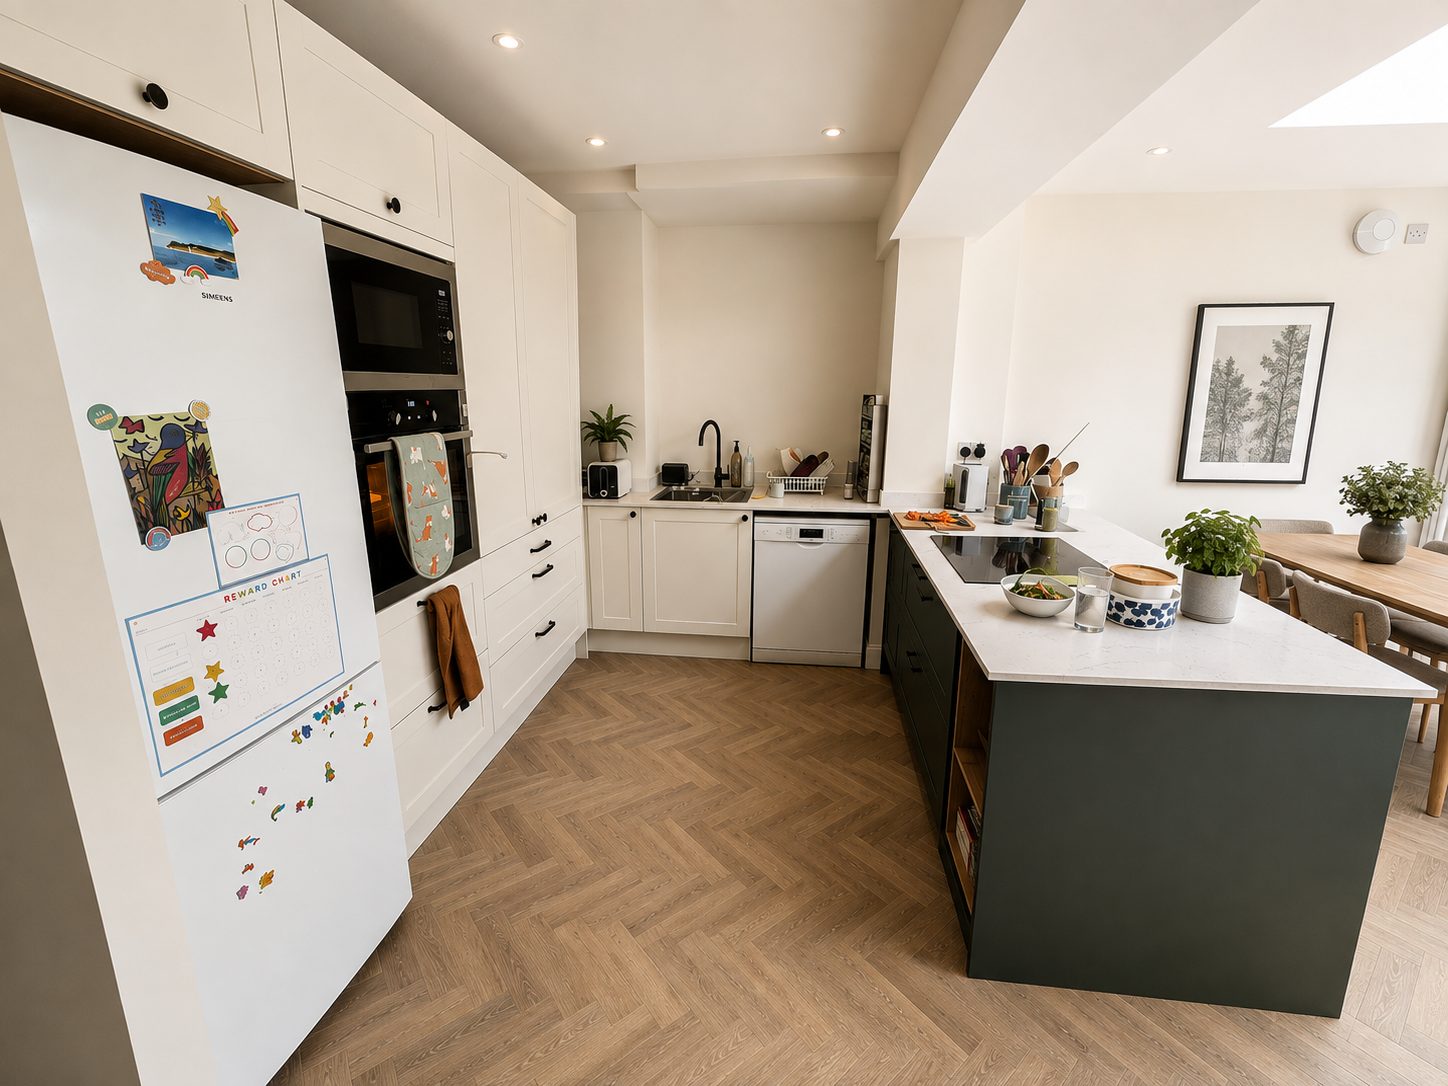
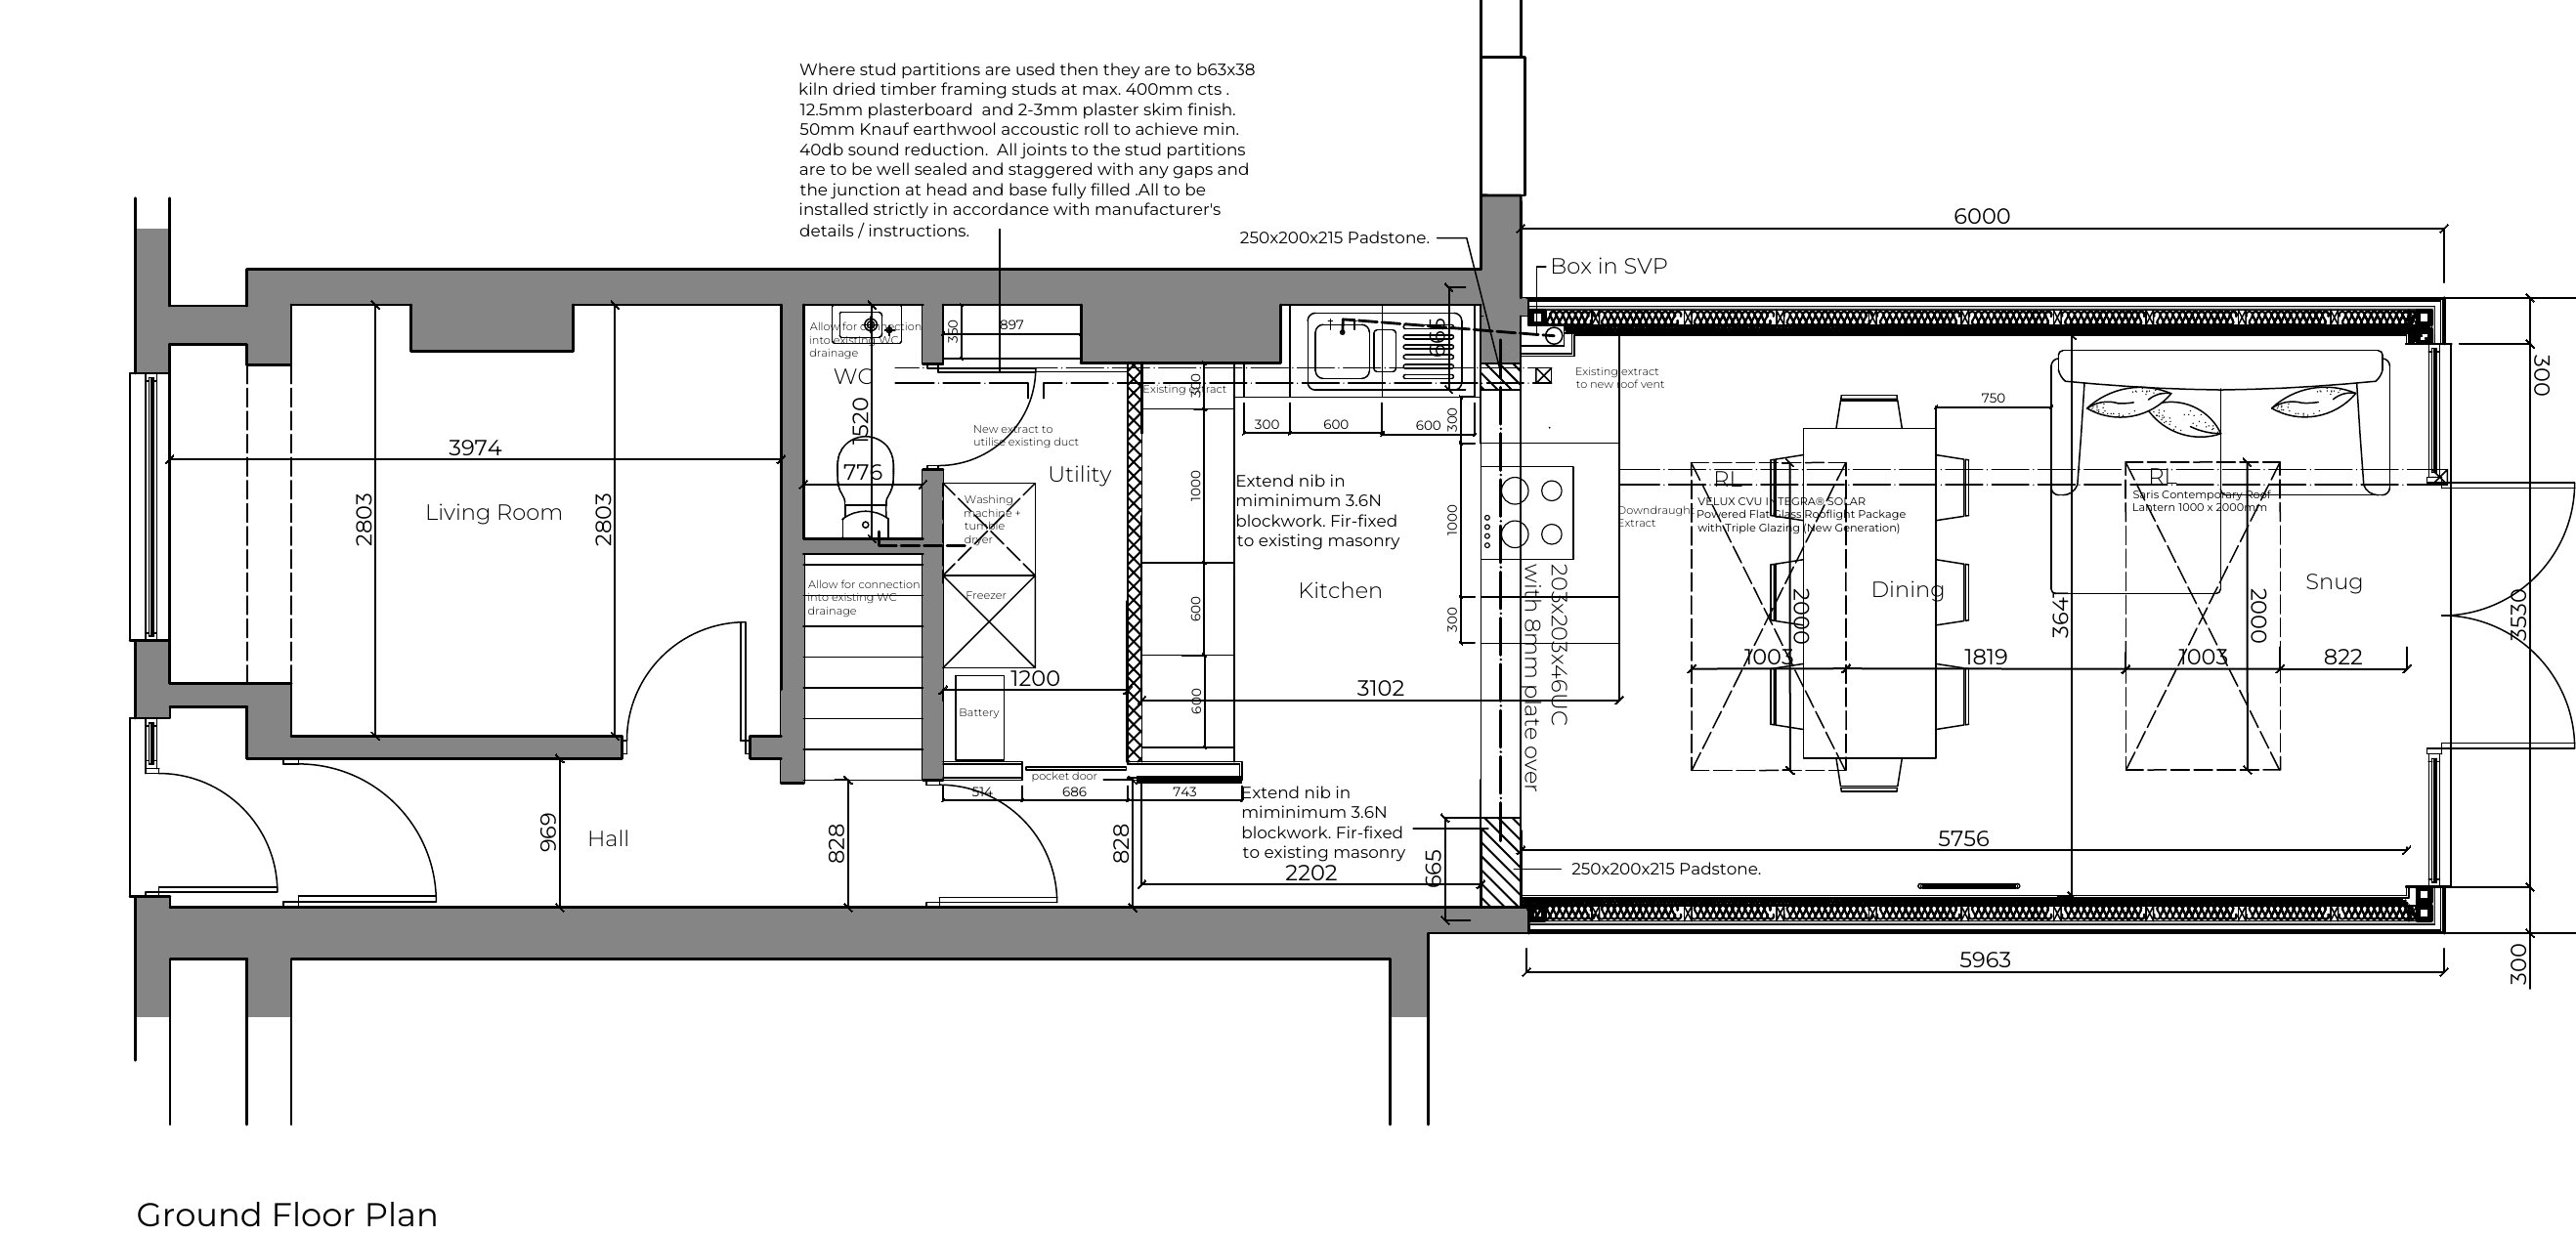
Extension plan — 23m²: The 3.9m × 6m footprint zoned as kitchen, dining and snug, with the 1m × 2m roof lantern positioned over the snug and the solar-powered triple-glazed rooflight over the dining area.
Structure & opening: The 4-metre structural opening on the line of the existing rear wall — a 203 × 203 UC steel with a plated top on padstones, with masonry nibs extended in blockwork and piers retained at either end on pad foundations.
Utility & services: The new utility room with its pocket door off the hall — washing machine, tumble dryer and freezer — the heat battery position, and extract routes re-using the existing ducts with a downdraught extractor to the kitchen.
Drainage: The relocated manhole with its new inspection chamber, and connections into the existing WC and foul drainage runs.
Design & documentation: Planning application and technical building control drawings prepared by Vita Modular's in-house design team, the structural opening designed by Vita Modular's in-house managed structural engineer following an intrusive survey, and independent building control inspection and certification managed by Vita through the build.


Watch the video testimonial with the client:
How much does a rear extension in Oxford, OX4 cost?
A single-storey rear extension in East Oxford, OX4 like this one completed at a final account of around £130,000 including VAT, delivered in an eight-week build programme on a fixed-price contract with a staged payment plan. The 23m² extension itself — foundations, structural steel frame, insulated external walls, silicone render, flat roof, painted walls and ceilings, power, lighting and flooring — was a fixed price of £72,283 including VAT, with the balance covering the demolition of the existing rear projection, a 4-metre structural opening into the existing house, a roof lantern and solar-powered triple-glazed rooflight, a new utility room, works to the wider ground floor, low-carbon heating enabling works, design fees and the variations agreed during the build. Every project is priced individually against survey and specification.
How long does a rear extension in Oxford take to build?
This 23m² East Oxford, OX4 rear extension was delivered in an eight-week build programme on site. Because Vita Modular builds on ground screws and a structural steel frame rather than mass concrete foundations, the build gets out of the ground quickly, with fewer wet trades and less waiting — and the staged payment plan is tied to visible milestones like watertight completion, so progress is easy to track. Every programme is confirmed at contract stage with a committed start date.
Do I need planning permission for a rear extension in East Oxford?
It depends on the size and position of the extension — some single-storey rear extensions fall within permitted development rights, while others need a full planning application. On this East Oxford, OX4 project, Vita Modular's in-house design team carried out the survey and design consultation, prepared and submitted the planning application and produced the technical building control drawings, with independent building control inspection and certification managed by Vita through the build. Every property is different, so we confirm the planning position for your home at design stage.
Can you build an extension on ground screws instead of concrete foundations?
Yes. On this East Oxford extension the existing side patio was removed to make way for ground screws, which carried the structural steel frame for the new build. Ground screws avoid mass concrete, dramatically reduce spoil and wet trades, and get the build out of the ground quickly — a real advantage on a terraced street where everything removed from site had to be carried through the house.
How big a structural opening can you form between an extension and the existing house?
On this project a 4-metre structural opening was formed to connect the existing house to the new extension. The design retained masonry piers at either end on suitable pad foundations, with the steelwork designed by Vita Modular's in-house managed structural engineer following an intrusive survey — a 203 × 203 UC section with a plated top carrying the structure above. It is the move that turns an extension from a room bolted on the back into one continuous open-plan space.
Can you fit a roof lantern and rooflights in a flat-roof extension?
Yes. This East Oxford extension carries a contemporary 1m × 2m roof lantern over the snug and a solar-powered, triple-glazed flat rooflight over the dining space, so daylight reaches deep into the 6-metre plan. The frame was also future-proofed during the build, with provision made for roof-window blinds and additional support built in for solar shading to the rear elevation.
Can an extension project be future-proofed for a heat pump?
Yes — this project shows how. The home's old gas boiler was decommissioned and removed as part of the works, the ground floor was re-worked around the new air source heat pump and thermal-storage heat battery installed by the client's specialist, and Vita Modular carried out the builders' work around the new system — including bespoke cupboard doors to house the heat battery and an allowance for a replacement consumer unit. Insulation was also added under the existing ground floor while it was open, improving the performance of the whole house, not just the extension.
Can I supply my own kitchen, flooring or glazing for an extension?
Yes. On this East Oxford project the glazing, kitchen and herringbone flooring were all supplied directly by the client, with Vita Modular managing the client-direct suppliers and carrying out the installation through the account — the sage-green glazed doors and windows fitted into the new structure, the kitchen installed with full first and second fix services, and the client's own herringbone flooring laid over a new ply subfloor. It's a flexible way to build: the client chooses the products they love, and one team remains responsible for delivering them properly.
Can we live in the house during an extension build?
On this project, yes — and the build was planned around it. The existing kitchen was carefully removed and temporarily re-installed inside the site hoarding so the family could keep using it during the works, and demolition material was taken through the house, bagged, and removed by wait-and-load disposal to suit the terraced site. Every build is different, but keeping the house liveable is always part of the planning conversation.
What happens if extra works are needed during the build?
Extra works are priced, agreed with the client and issued as formal variations, so the account stays transparent from first quote to final account. On this East Oxford project the agreed variations included insulating under the existing ground floor while it was open, new skirting to the existing ground floor, an external tap, and the enabling works around the new heat battery — each priced and agreed before the work was done. This is exactly why Vita Modular works to a fixed-price contract with a transparent variations process rather than a handshake and a verbal price.
Who builds house extensions in Oxford and Oxfordshire?
Vita Modular is a design-and-build extension company working across East Oxford, Cowley, Iffley, Florence Park, Headington, Rose Hill and the wider Oxford and Oxfordshire area — and nationwide. One team handles the whole project: survey, design, structural design, fixed-price contract, construction and completion, backed by a 10-year warranty. This OX4 case study — a 23m² rear extension with a 4-metre structural opening, a roof lantern and a heat-pump-ready ground floor — is a typical example of the work.

This 4m x 3m Garden Room used as a home office is set in the beautiful Warwickshire surroundings and finished to our impeccable Vita Modular standards.
Read More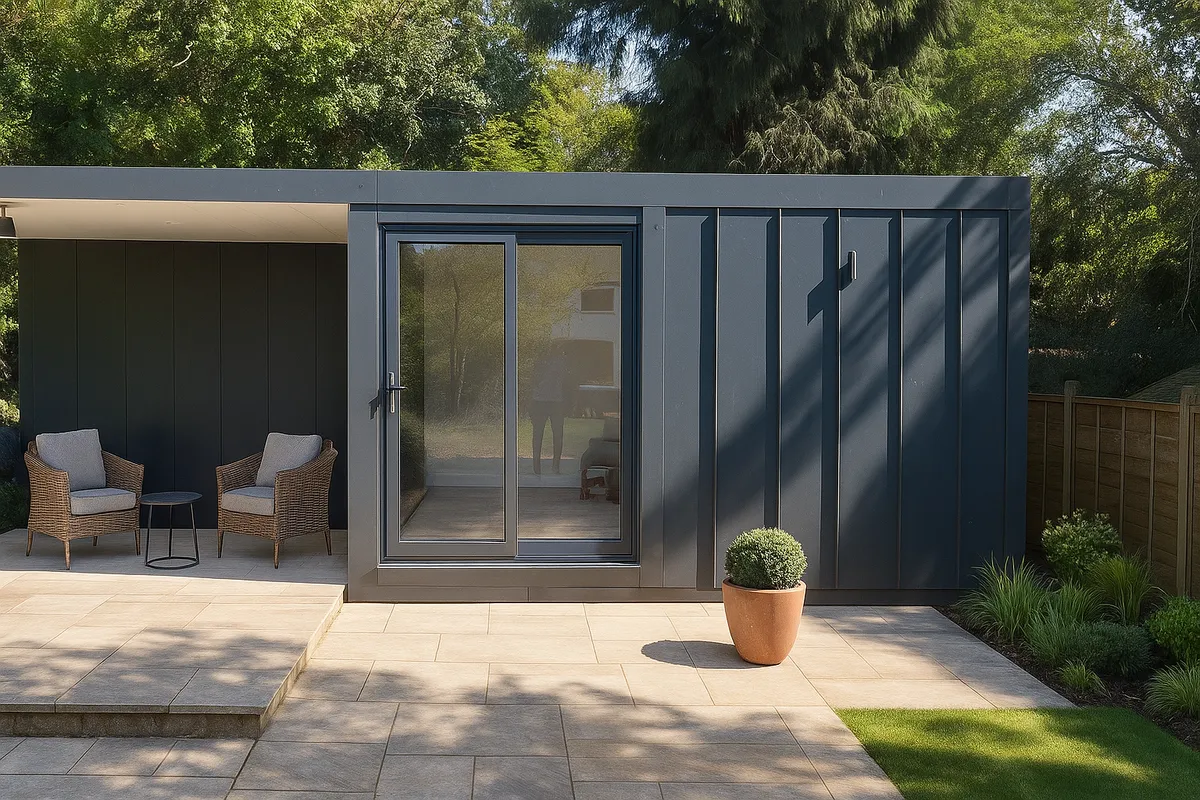
Our client in St Albans needed a stylish, fully-functional garden room to serve as a versatile space, moving beyond a simple storage shed to a true extension of their home.
Read More
Martine came to us in need of a fully equipped garden room to facilitate her from home physiotherapy practice.
Read More
We were delighted to complete this garden room build for such a fantastic couple in their tranquil rural setting with beautifully manicured gardens.
Read More
The client came to us looking for a high quality Garden Room space that could be used as a home office.
Read More
The client came to us looking for a high quality Garden Room space that could be used as a home studio.
Read MoreWe’re so confident in the longevity and performance of our structural steel frame modular buildings that we offer an industry-leading 10 year guarantee as standard.
We are proud to offer an industry-leading guaranteed 6 week lead time from the date of order.
Our distinctive range of exterior cladding finishes and architectural embellishments is quite simply unparalleled. There are no limits to the space we can create for you.
Our price includes everything from delivery, installation, foundations, doors & windows, painted walls, electrics, lighting and flooring, to name just a few.
Our modular buildings comply with all aspects of current UK building regulations, so you not only have complete peace of mind that your extension is built to last but you also have a space that can be comfortably used all year round.
We use the most advanced modular construction technology to precision craft every modular building at our Warwickshire production facility.
