



Enquiry
Complete our customer enquiry form for an instant fixed price so we can fully understand your project requirements. One of our dedicated team members will contact you to arrange a design consultation.
2 weeks
In short: Vita Modular designed and built matching two-storey rear extensions for two neighbouring houses in Richmond, London TW10, in the London Borough of Richmond upon Thames — each adding a 21m² ground floor and a 12m² first floor at around £3,175 per square metre, with both completed together in 13 weeks on site under full planning permission.
The two neighbours wanted the same thing: a large open-plan kitchen, dining and living space at the back of the house, opening to the garden, and an extra room upstairs. Building both together meant one design, one planning approach and one programme. At ground floor, each extension joins the original house through a new 5-metre-wide structural opening, with a rooflight over the kitchen and full-width black bi-fold doors onto a raised terrace. Above, a 12m² first-floor room sits under a pitched tiled roof matched to the original house. At around £3,175 per square metre, it is a useful benchmark for anyone pricing a two-storey extension in London or elsewhere in the UK.
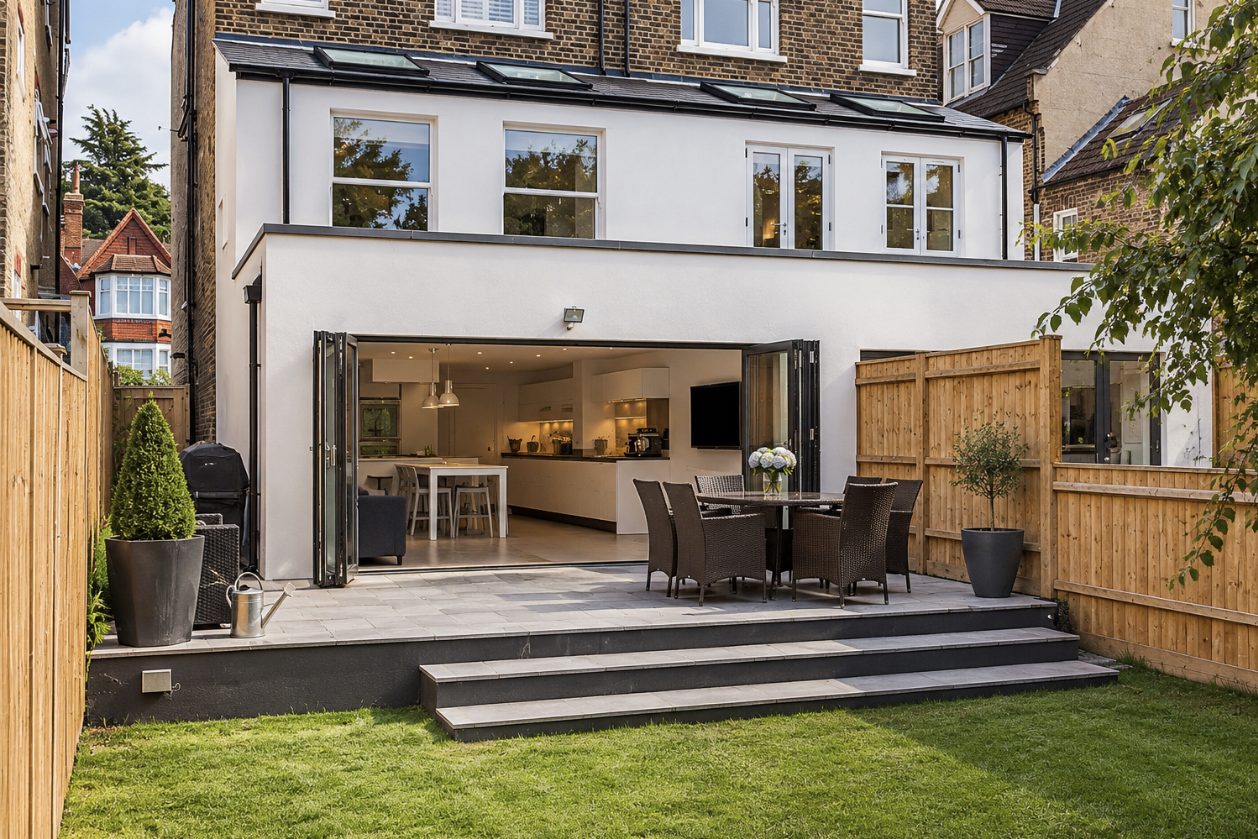
Vita Modular’s in-house design team designed matching extensions for both houses, so the two additions sit together neatly along the shared boundary. Each has a 21m² ground floor for an open-plan kitchen, dining and living space, and a 12m² first-floor room under a pitched tiled roof that matches the original houses.
Two-storey rear extensions rarely fall within permitted development, so both projects went through full planning permission with the London Borough of Richmond upon Thames, followed by building regulations approval. The structure and the 5-metre openings were designed by Vita Modular’s in-house managed structural engineer.
Each extension stands on ground screws driven to a minimum depth of 1.5 metres — no mass concrete strip foundations — carrying a hot-rolled steel primary frame bolted back to the existing masonry, with prefabricated insulated timber frame panels installed on site to form the walls, first floor and roof structure.
Running both houses as a single project meant one site set-up, shared access and scaffolding, and one team moving between the two in step. The neighbours were part of the same project, which kept party wall matters simple, and both extensions were completed together in a 13-week programme on site.
Staged payments were tied to visible milestones such as each extension being watertight, so both owners could see progress at every stage.
In each house, a new 5-metre-wide structural opening on a steel beam joins the original ground floor to the extension, so the kitchen, dining and living spaces run straight through from the hallway to the garden.
Outside, both extensions are finished in crisp white render with black rainwater goods, a pitched tiled roof at first floor and a raised terrace with wide steps down to the lawn. Inside, large-format grey floor tiles run from the kitchen to the bi-folds, a handleless kitchen with under-cabinet lighting lines the side wall, and recessed downlights and pendants light the dining table.
Both extensions were handed over complete and signed off by building control, finished together 13 weeks after work started on site.
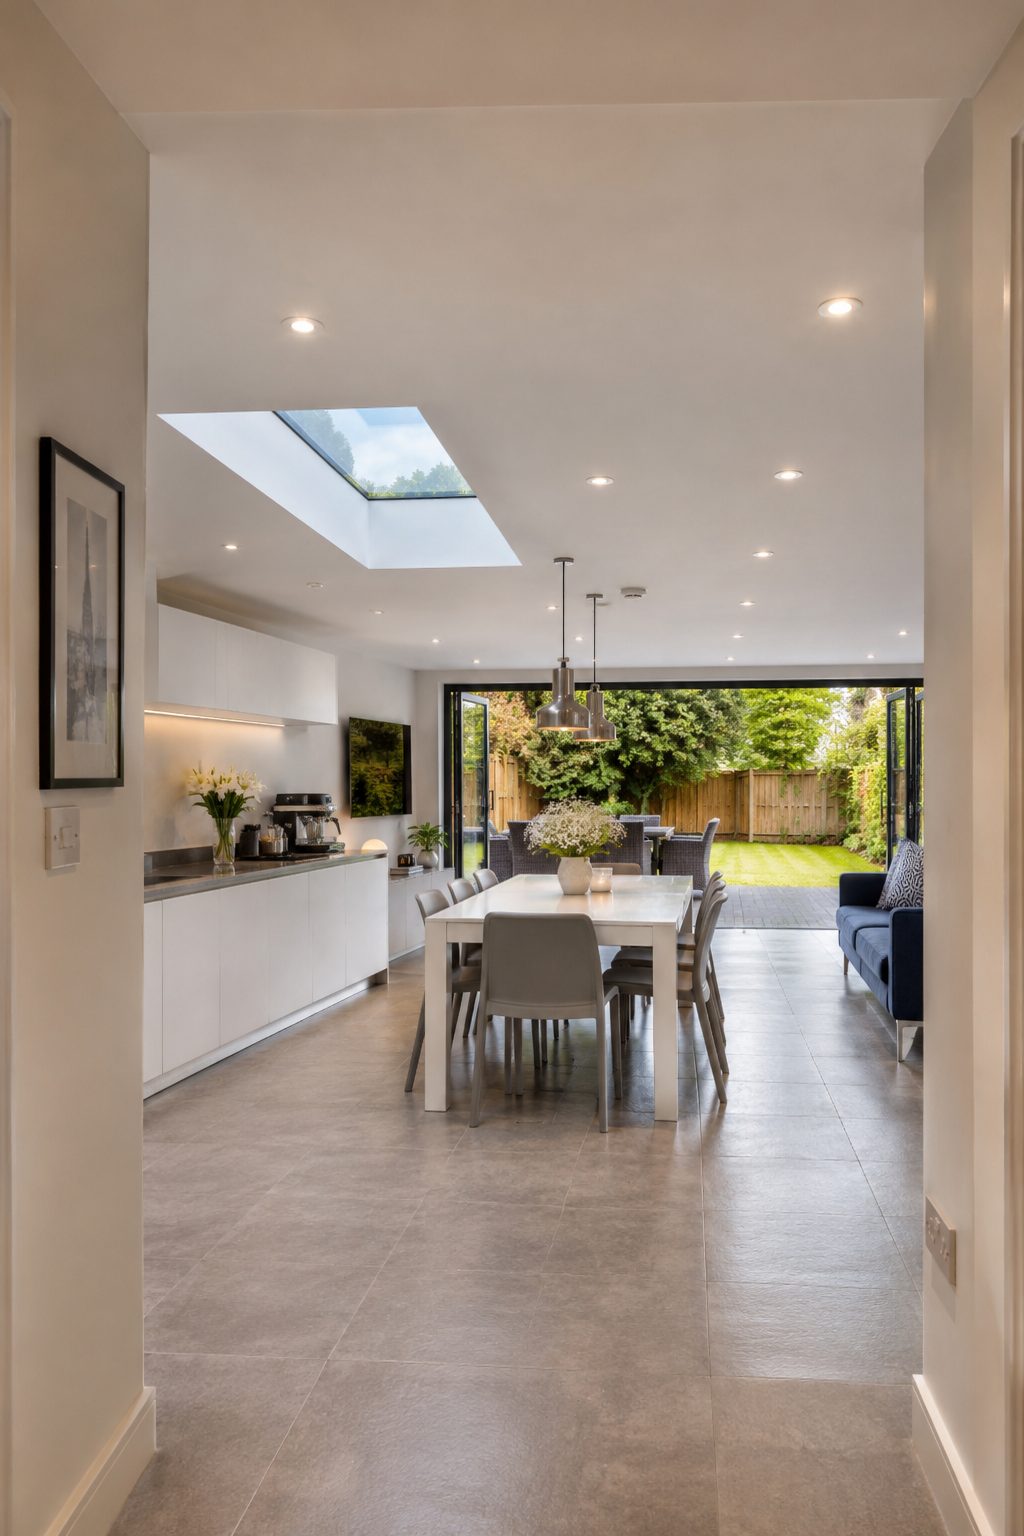
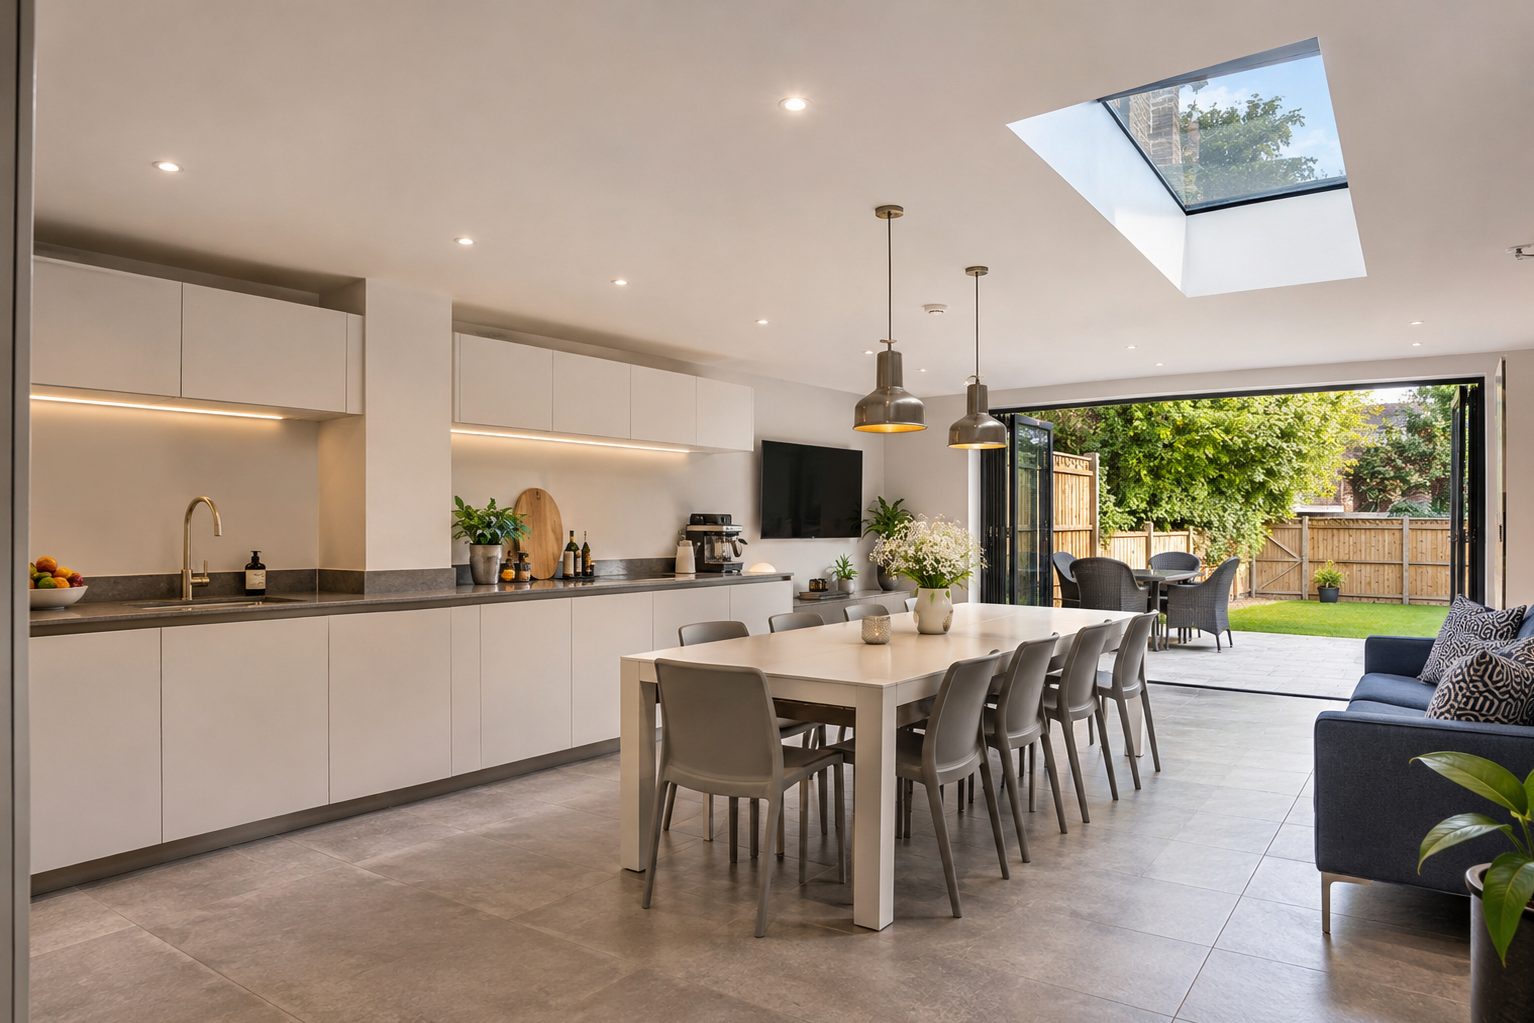

Each house now has a 21m² open-plan kitchen, dining and living space running from the hallway through a 5-metre opening to full-width bi-folds and a raised terrace, plus a new 12m² room upstairs — and both neighbours finished on the same day.
Delivered in a 13-week build programme on fixed-price contracts, with full planning permission and building control sign-off. Vita Modular designs and builds two-storey and single-storey extensions across Richmond, East Sheen, Kew, Ham, Twickenham, Teddington, Barnes, Mortlake and south-west London — and nationwide across the UK.


Watch the video testimonial with the client:
How much does a two-storey extension cost?
These two-storey rear extensions in Richmond, London TW10 were built at around £3,175 per square metre on fixed-price contracts, delivered in a 13-week build programme. Each house gained 33m² — a 21m² ground floor and a 12m² first floor — so each extension came to around £104,775, or around £209,550 for the 66m² across both neighbouring homes. Every Vita Modular extension is priced individually against survey and specification, and fixed before work starts.
How much does an extension cost per square metre in London?
As a guide from this project, two-storey rear extensions in Richmond, south-west London cost around £3,175 per square metre. Two-storey extensions usually cost more per square metre than single-storey ones because they add first-floor structure, a pitched tiled roof and more external wall, but they add more space per square metre of garden. The main factors are size, the number of storeys, the width of the structural opening, glazing, roof design and site access.
How long does a two-storey extension take to build?
These two-storey extensions in Richmond were built in 13 weeks on site, with both neighbouring houses completed together. Before that, Vita Modular offers a guaranteed four-week lead time from contract for manufacturing and procurement. Every programme is confirmed at contract stage with a committed start date, and staged payments are tied to visible milestones such as the extension being watertight.
Can neighbours build extensions at the same time?
Yes — on this Richmond project Vita Modular built two-storey rear extensions for two neighbouring houses at the same time, and both were completed together in a single 13-week programme. Building side by side means one site set-up, one programme and shared scaffolding and access, with matching designs that sit neatly together along the shared boundary. Party wall matters are simpler too, because both owners are part of the same project.
Do I need planning permission for a two-storey extension in Richmond?
Yes — these two-storey rear extensions in Richmond were built with full planning permission from the London Borough of Richmond upon Thames, followed by building regulations approval. Two-storey rear extensions rarely fall within permitted development, and much of Richmond is covered by conservation areas, so a full application is the reliable route. Vita Modular’s in-house design team prepares the drawings and manages the application through to decision.
Do you need planning permission for a two-storey extension in the UK?
Usually yes. Under permitted development in England, an extension of more than one storey must be no more than 3 metres deep, at least 7 metres from the rear boundary, and match the existing house; most two-storey rear extensions fall outside these limits and need full planning permission. Permitted development rights do not apply in conservation areas for two-storey extensions, to flats or maisonettes, or where they have been removed by planning conditions. Building regulations approval is always required.
Can you remove the back wall of a house for an open-plan kitchen?
Yes — each of these Richmond extensions opens into the existing house through a new 5-metre-wide structural opening on a steel beam, creating one open-plan kitchen, dining and living space that runs through to the garden. The beam and its supports were designed by Vita Modular’s in-house managed structural engineer.
What roof does a two-storey extension have?
These Richmond two-storey extensions have a pitched tiled roof at first-floor level, matched to the existing house, with Velux roof lights set into the slope. At ground floor, a flat roof with a rooflight brings daylight into the kitchen and dining space. A pitched tiled roof helps a two-storey extension blend with the original house and the street, which matters in Richmond’s conservation areas.
Can a two-storey extension be built on ground screws?
Yes — these Richmond two-storey extensions stand on ground screws driven to a minimum depth of 1.5 metres, carrying a hot-rolled steel primary frame and prefabricated insulated timber frame panels, all designed by Vita Modular’s in-house managed structural engineer. The steel frame carries the first floor and pitched roof loads down to the screws, avoiding mass concrete strip foundations and keeping excavation and spoil to a minimum on both sites.
Does an extension need building regulations approval?
Yes — any extension that adds habitable space needs building regulations approval. Building regulations cover the structure and foundations, structural openings and steel beams, fire safety and means of escape at first floor, insulation and energy performance, ventilation, drainage and electrical safety. On this Richmond project Vita Modular managed building control for both houses through to completion.
How do you get light into a two-storey rear extension?
Each Richmond extension brings in light from three directions: full-width aluminium bi-fold doors opening onto a raised terrace, a rooflight in the ground-floor flat roof over the kitchen, and new windows and French doors at first floor, with Velux roof lights in the pitched roof above. With the 5-metre opening, daylight reaches deep into the original house.
What makes these Richmond extensions stand out?
The defining move on this Richmond project is building two matching two-storey extensions for neighbouring houses at once, completed together in 13 weeks. Each adds a 21m² open-plan kitchen and living space at ground floor and a 12m² room above, finished in crisp white render with a pitched tiled roof, black bi-fold doors and a raised terrace with wide steps to the garden.
Who builds house extensions in Richmond and south-west London?
Vita Modular is a UK design-and-build house extension company working across Richmond — including East Sheen, Kew, Ham, Petersham and North Sheen — as well as Twickenham, Teddington, Barnes, Mortlake, Surbiton, Kingston upon Thames and the wider London Borough of Richmond upon Thames and south-west London area, and nationwide across the UK. One team handles the whole project: survey, design, planning permission, structural design, building regulations, fixed-price contract, construction and handover, backed by a 10-year structural warranty. These two 33m² two-storey extensions, completed together in 13 weeks, are a typical example of the work.
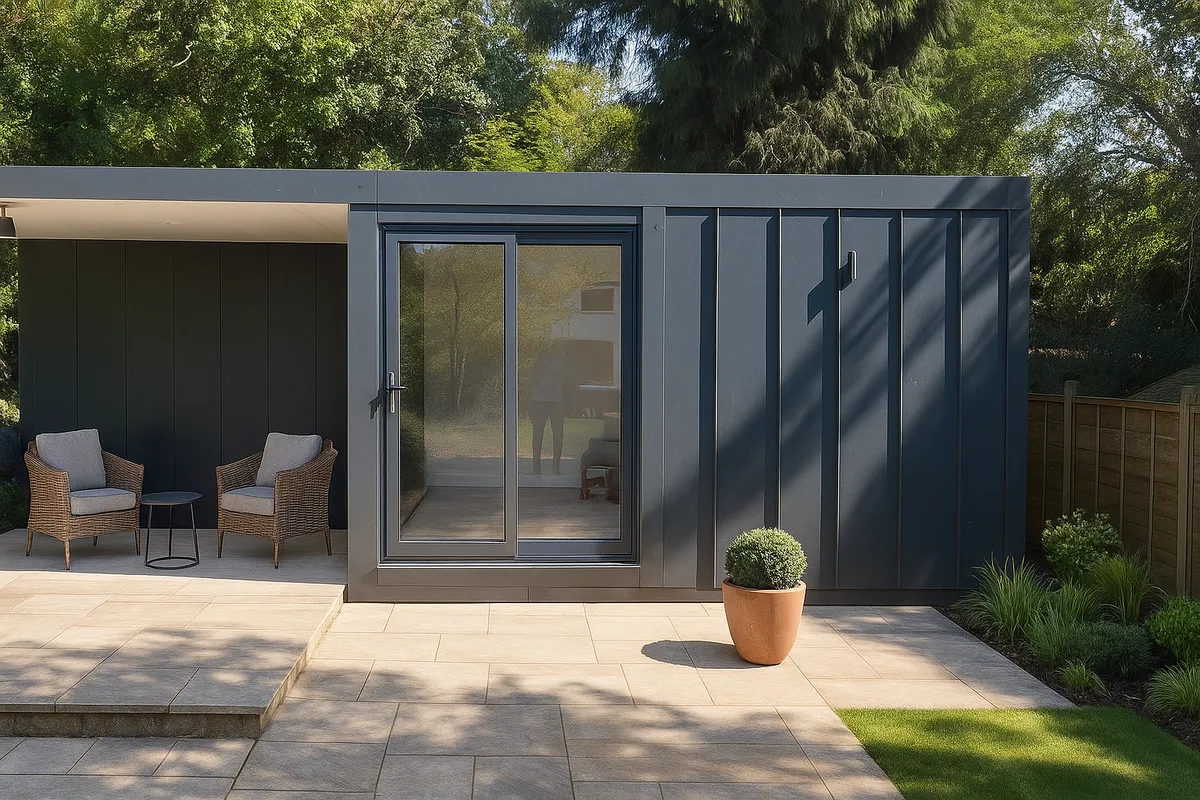
Our client in St Albans needed a stylish, fully-functional garden room to serve as a versatile space, moving beyond a simple storage shed to a true extension of their home.
Read More
The client came to us looking for a high quality Garden Room space that could be used as a home studio.
Read More
Martine came to us in need of a fully equipped garden room to facilitate her from home physiotherapy practice.
Read More
The client came to us looking for a high quality Garden Room space that could be used as a home office.
Read More
We were honoured to be approached by Mr Sam Delaney, a household name known for over twenty years in British media
Read MoreWe’re so confident in the longevity and performance of our structural steel frame modular buildings that we offer an industry-leading 10 year guarantee as standard.
We are proud to offer an industry-leading guaranteed 6 week lead time from the date of order.
Our distinctive range of exterior cladding finishes and architectural embellishments is quite simply unparalleled. There are no limits to the space we can create for you.
Our price includes everything from delivery, installation, foundations, doors & windows, painted walls, electrics, lighting and flooring, to name just a few.
Our modular buildings comply with all aspects of current UK building regulations, so you not only have complete peace of mind that your extension is built to last but you also have a space that can be comfortably used all year round.
We use the most advanced modular construction technology to precision craft every modular building at our Warwickshire production facility.
