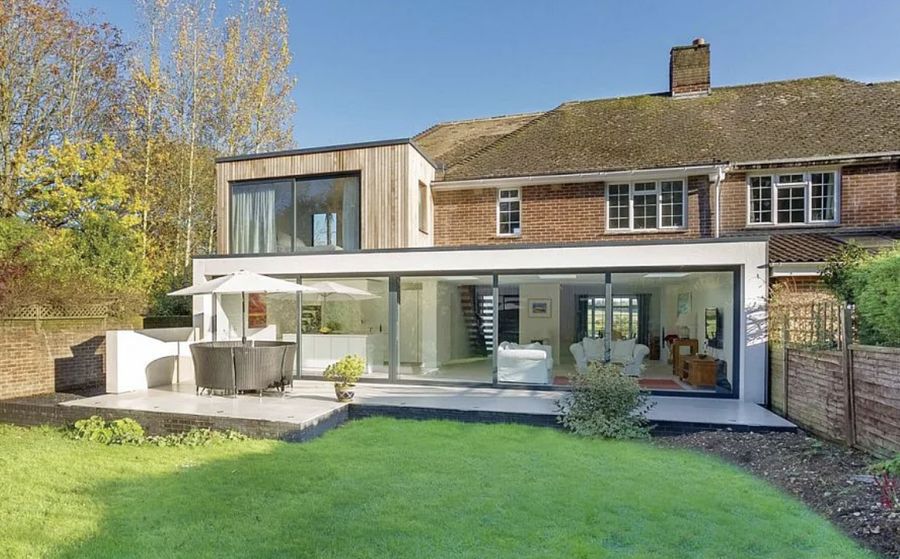
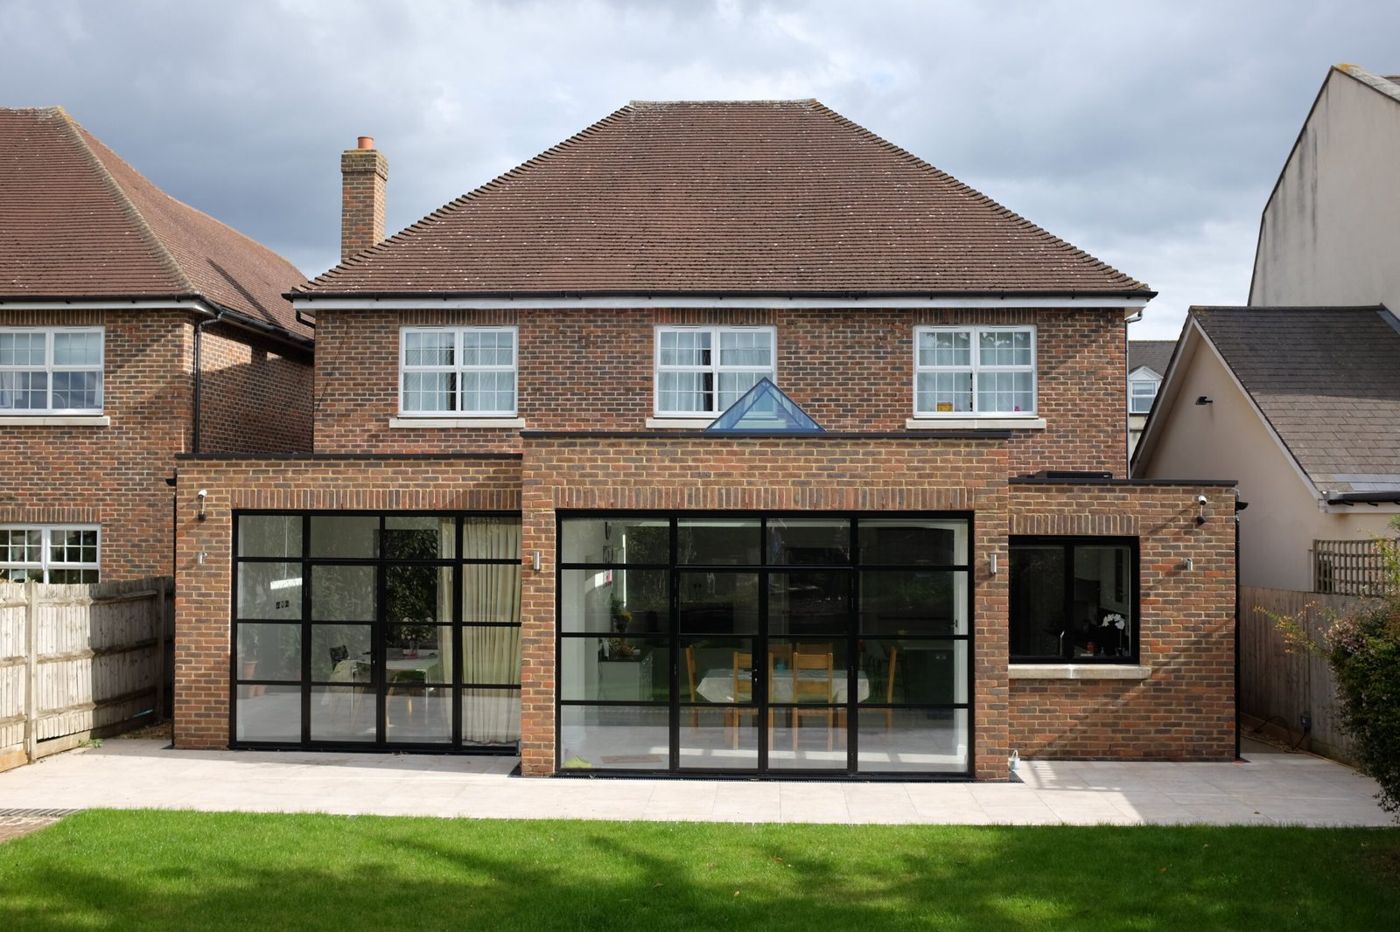
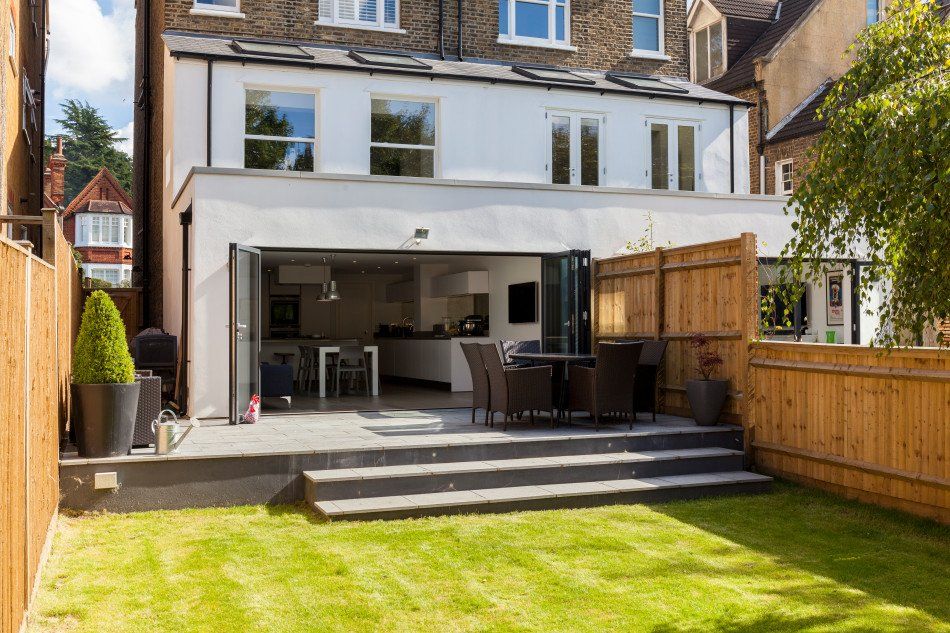
One fixed price for a complete, weathertight, decorated shell — £3,000/m² ground floor, £2,750/m² first floor. Here's the full pricing matrix, what's included, and what's quoted separately.
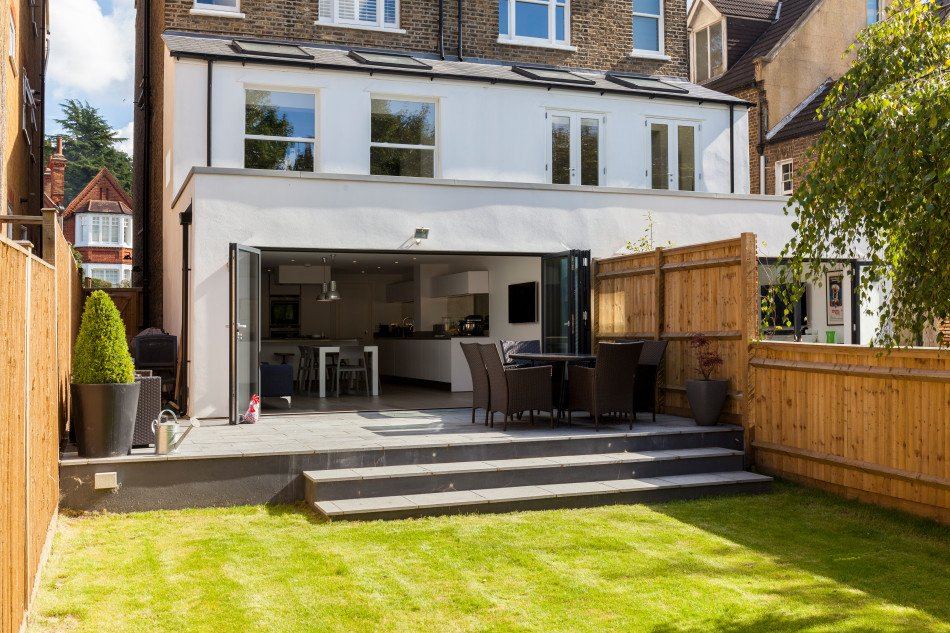
The short answer. Extensions start from £34,000 inc. VAT. The shell is £3,000/m² for ground-floor / single-storey work and £2,750/m² for a first floor added above (which includes the pitched roof and scaffolding). Both cover a complete, weathertight, decorated shell. Items that vary by project — kitchens, bathrooms, demolition, ground works, structural openings and professional fees — are quoted separately at fixed prices in the quotation generator.
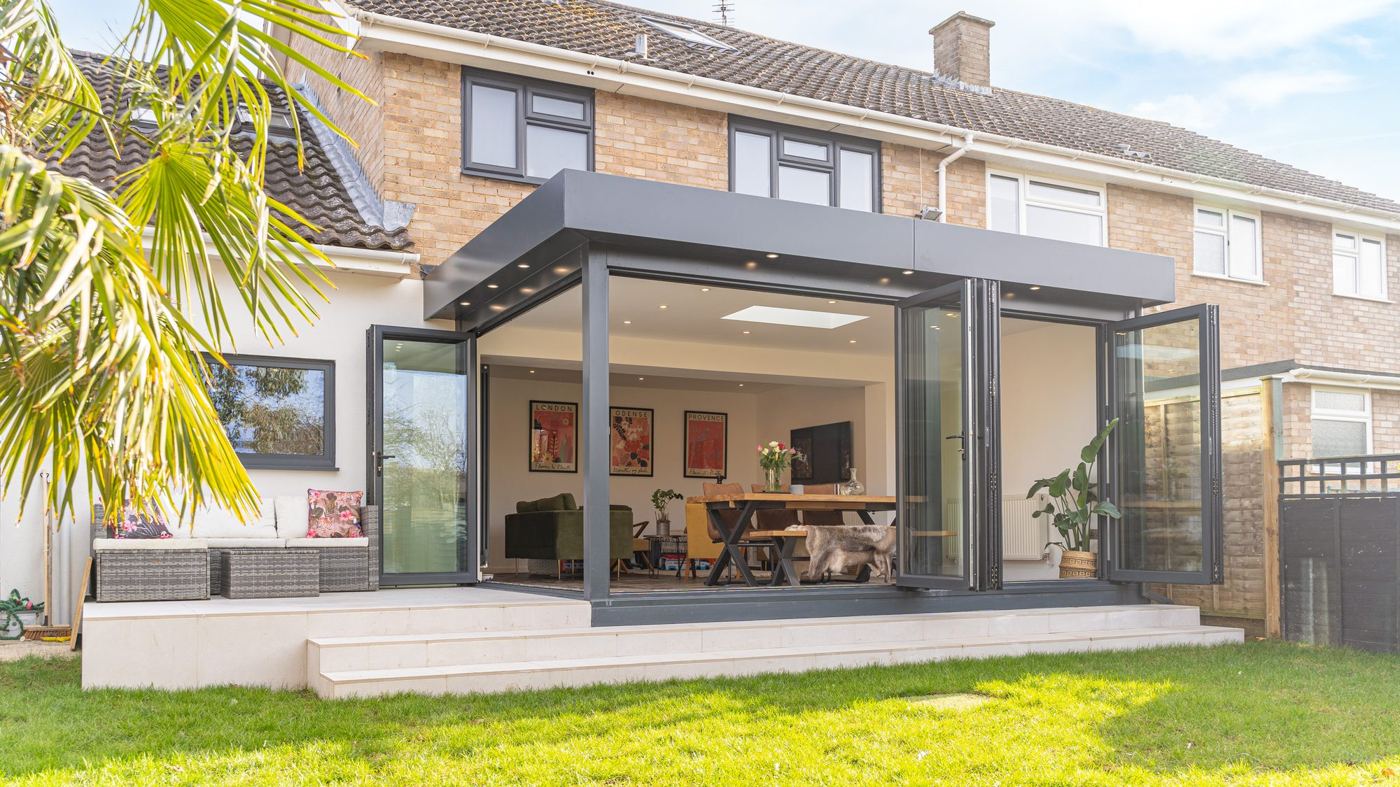
A modular extension from Vita Modular is priced on a fixed per-square-metre shell rate, inclusive of VAT. Ground-floor and single-storey work is approximately £3,000/m²; a first floor added above the ground floor is £2,750/m². Both figures buy a complete, weathertight and decorated shell: the structural steel frame, external walls, silicone render, roof, installation, electrics and lighting, flooring, painted walls and ceilings, and aluminium or uPVC doors and windows up to 3m wide — all under one JCT contract with a 10-year structural warranty.
The first-floor rate is lower because it already includes the pitched roof and scaffolding those upper-storey builds require, so the price you see accounts for them. What the shell rate does not cover are the items that vary most between projects — demolition, ground preparation, structural openings into the existing house, kitchens and bathrooms, professional fees and the like. Those are priced separately, at fixed prices, and selected in the quotation generator — so you see exactly what each element costs rather than paying a padded average.
A note on what you're buying: Vita Modular's is a hybrid, panelised system — not the fully volumetric, craned-in modular that some companies offer. It bridges Modern Methods of Construction and traditional building, which is why the same pricing applies on tight, awkward and period sites that crane-lifted alternatives can't reach.
| Extension type | Size | From (inc. VAT) | Basis / worked example |
|---|---|---|---|
| Single-storey rear | 15m² | £45,000 | £3,000/m² ground-floor shell — 3m × 5m kitchen |
| Single-storey rear | 20m² | £60,000 | £3,000/m² — open-plan kitchen-diner |
| Wraparound (rear + side) | 21m² | £63,000 | £3,000/m² — L-shape, real worked example |
| Single-storey rear | 30m² | £90,000 | £3,000/m² — large open-plan family living |
| First-floor addition | per m² | £2,750/m² | Upper storey above ground floor — incl. pitched roof & scaffolding |
| Two-storey rear | 40m² | £117,750 | Bedroom & en-suite above kitchen — blend of ground + first-floor rates |
| Larger two-storey | 50m²+ | POA | Site-specific — book a survey |
Some items vary significantly between projects and are therefore priced separately where required. We provide fixed prices for all of these where needed, and they can be selected in our quotation generator:
| Modular (Vita Modular) | Traditional | |
|---|---|---|
| Cost | £3,000/m² ground floor · £2,750/m² first floor — complete decorated shell | £2,200–£3,500/m² + separate trade coordination |
| Price certainty | Fixed from JCT contract | Variation orders common — 10–25% overruns typical |
| Lead time to start | 4 weeks from order | 8–16 weeks (architect + planning + trades) |
| Time on site | 4–6 weeks | 3–6 months |
| Site access | No cranes — tight sites viable, no access surcharge | Skips, deliveries, scaffolding, plant |
| Kitchen / bathroom | Itemised option on top | Commissioned separately |
| Warranty | 10-yr structural + 2-yr glazing/electrics/finishes | Varies by builder |
Full head-to-head comparison →
The primary driver. The shell sits at £3,000/m² ground floor and £2,750/m² first floor — 15m² from £45,000, 30m² from £90,000, 40m² two-storey at £117,750.
A first floor added above is charged at £2,750/m² — a lower rate that already includes the pitched roof and scaffolding. A two-storey project is a blend of the two: the 40m² example at £117,750 combines a ground-floor and a first-floor element.
Because the system is panelised and hand-assembled — no cranes, no heavy plant — site access does not affect the price. Tight side returns, constrained village plots and rear-only access are all built at the same per-m² rate, with no access surcharge, road-closure cost or crane hire to add.
Kitchens, bathrooms, demolition, ground preparation, structural openings, brick-slip finishes, landscaping and professional fees (architectural, planning, building control) are quoted separately at fixed prices. This is where two projects of the same size diverge in price — and it's fully transparent, selected element by element in the quotation generator.
Enter your dimensions, storey configuration and location for a fixed shell-price baseline in under a minute. A free on-site survey follows to confirm access, groundworks and planning, and to price any fit-out options you want. Where site factors don't change the baseline, the online figure is the price; where they do, the itemised change is confirmed in writing before you commit.