
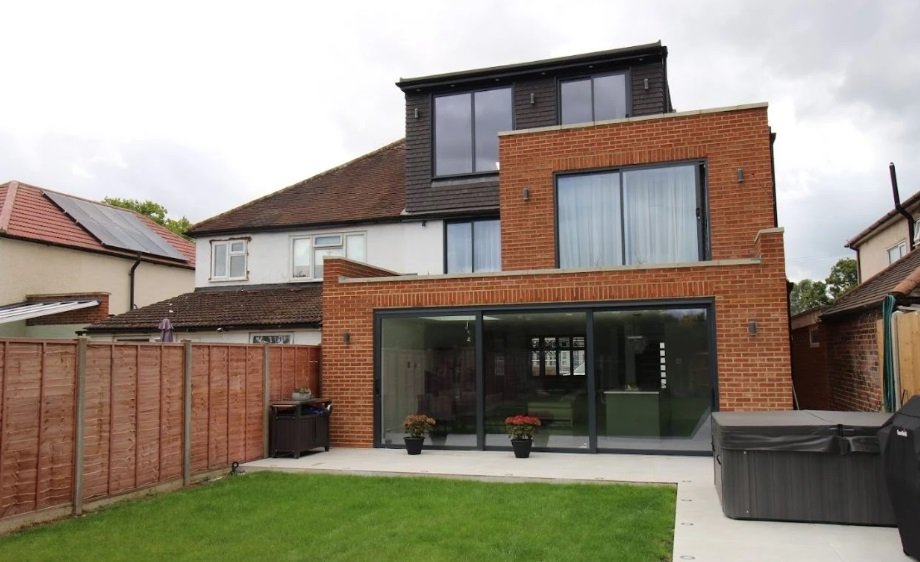
Two storey extensions across London from £90,000 inc. VAT for 30–40 m² over two floors.
A new bedroom upstairs and a larger kitchen below in one build — with the householder application, party wall notices and building control managed for you.
A two storey extension adds space on the ground floor and the first floor at the same time, and Vita Modular builds them across London from £90,000 inc. VAT for 30–40 m² of new floor area. The usual brief is simple: a bigger kitchen or family room downstairs and an extra bedroom, en suite or larger main bedroom upstairs, without the cost of moving house.
Two storeys bring more planning scrutiny than a single-storey build. As at 2026, permitted development only allows a rear extension of more than one storey up to 3m deep and at least 7m from the rear boundary, and never in a conservation area. That means most two storey extensions in London need a householder planning application, judged against the 45-degree test and each borough's own guidance. We check your address, test the design against those rules and prepare the application before you commit to a build.
Every extension is 100% bespoke and sold at a fixed, all-inclusive price. The structural steel frame and insulated wall, floor and roof panels are manufactured at our Warwickshire facility while your foundations go in, then assembled on site by our own teams and tied into the existing house — with no crane and no heavy lifting.

A two-storey extension is the most efficient way to add both a bedroom and living space to a London house. It doubles the floor area you gain from the same patch of garden, and it avoids the stamp duty, fees and disruption of moving.
A bedroom and a bigger kitchen, without moving. Families usually outgrow a London home in two places at once: the kitchen that cannot fit a table and the bedroom count. A double storey extension solves both in a single build, with one planning application, one set of party wall notices and one construction phase rather than two separate projects years apart.
Less garden lost for the same space. Our build cards show the difference clearly. A 40 m² single-storey extension measuring 10m × 4m costs £125,950 inc. VAT and covers 40 m² of garden. A two-storey extension of 5m × 4m over two floors also adds 40 m², costs £117,750 inc. VAT, and covers only 20 m² of ground. In a city where gardens are short, keeping more of the garden matters.
More of the build cost goes into rooms. Foundations and the roof are needed whether you build one storey or two. Stacking the space means those elements serve twice the floor area, which is why the two-storey example above costs less than the single-storey extension of the same total size.
Our modular method suits two storeys. The structural steel frame carries both floors, and the insulated wall, floor and roof panels are made in our Warwickshire factory while groundworks take place. The panels are carried in and assembled by hand, so there is no crane to book and no road closure on a residential street.
Fixed price, agreed first. Our price covers VAT, foundations, the structural steel frame, external walls, silicone render, flat roof, painted walls and ceilings, electrics and lighting, flooring and up to 3m-wide aluminium or uPVC doors and windows. Demolitions, ground preparation, drainage, professional fees, statutory approvals and new structural openings are quoted separately, so nothing appears later as a surprise variation.
Finished to match the house. Two-storey extensions are visible from neighbouring gardens and sometimes the street, so appearance carries weight with planners. We offer silicone thin-coat render or a masonry brick system matched to the existing house, with aluminium or uPVC glazing including crittall-style options.
Most two storey extensions in London need a householder planning application. Permitted development allows only a narrow two-storey rear extension, and London boroughs then test the design against neighbours' light and outlook.
As at 2026, national permitted development rights allow a rear extension of more than one storey on a house up to 3m deep beyond the original rear wall, provided it is at least 7m from the rear boundary. Materials must be similar to the existing house, and any upper-floor window in a side wall must be obscure-glazed and non-opening below 1.7m. These rights do not apply in conservation areas, and flats and maisonettes have no householder permitted development at all. Many London gardens cannot leave 7m behind a 3m extension, so in practice most two-storey rear extensions — and all two-storey side extensions — go through a householder application. Our guide to planning permission and Article 4 in London explains the wider rules.
London councils commonly apply a 45-degree test, drawn from the nearest habitable-room window of the neighbouring house. If the upper floor of your extension breaks that line, it is likely to be seen as taking light or outlook from next door. This is why many two-storey rear extensions are set in from the shared boundary, kept shallower upstairs than downstairs, or finished with a roof that sits lower than the main house. We test the design against the 45-degree line before drawings are submitted.
Some boroughs set out their own two-storey tests. The council's 2026 guidance in Hackney — the Residential Extensions and Alterations SPD adopted in January 2026 — sets out that a two-storey rear extension should be no more than half the width of the house and no more than half the ground-floor depth, set a storey below the eaves. Wandsworth's Housing SPD says two-storey extensions directly on the boundary should be avoided, and prefers side extensions set back with a pitched roof. Other boroughs apply similar judgements through their own guidance.
In a conservation area the permitted development route for two storeys is not available, and design, materials and roof form are assessed closely. Examples include Bedford Park and Brentham Garden Suburb in Ealing, Richmond Hill and Kew Green in Richmond, and Wandsworth Common and Nightingale Lane in Wandsworth. Some Article 4 directions go further — in part of Shacklewell Green in Hackney, all householder permitted development, including rear extensions, has been removed. Boundaries follow individual properties, so we confirm your address with the council rather than relying on a neighbourhood name.
On a semi or terrace, a two-storey extension almost always involves foundations near, or building on, a shared wall, so the Party Wall etc. Act 1996 applies. Building control approval is needed for every extension, on one storey or two. We serve the party wall notices and manage building control through to sign-off.
We check your address against the council's conservation area and Article 4 records, test the design against the 45-degree rule and borough guidance, then prepare and submit the application, serve party wall notices and manage building control as part of the turnkey service. Planning information is accurate as at 2026 and is general guidance, not planning advice.
Semi-detached and detached houses with a reasonable garden suit a two-storey extension best. Terraces can work, but the 45-degree test and party walls on both sides make the design tighter.
1930s semis in outer London. The interwar semi is the classic two-storey extension house. Perivale, Greenford and Northolt in Ealing are mostly 1930s semis, Hanwell has interwar semis alongside its Victorian streets, and around 42% of homes in Richmond upon Thames are semi-detached. With one party wall, a side passage and a longer garden, these homes can often take a two storey side extension, a two storey rear extension or both, with the upper floor stepped in from the neighbour.
Detached and larger houses. Detached homes — around 18% of the stock in Richmond — and the larger houses of Wandsworth, where semis average £1,345,000 and detached houses £2,496,000 (ONS HPI, July 2026, provisional), give the most freedom. With no shared wall the 45-degree test is easier to pass, and a full-width ground floor with a narrower first floor above is often achievable.
Victorian and Edwardian terraces. On a terrace, a two-storey extension usually means building above and beyond the existing rear outrigger. It is harder: neighbours sit close on both sides, guidance such as Hackney's half-width rule limits the upper floor, and many inner-London terraces are in conservation areas. It can still be the right answer, but most terraced owners get better value from a side return or wrap-around on the ground floor.
When a rooftop extension is the better answer. If your garden is short, your house sits tight to its neighbours, or a first-floor rear extension cannot pass the 45-degree test, building upwards may give the extra bedroom more easily. Our rooftop and airspace extensions in London page covers that route, and we can compare both options at the survey.
Our two-storey extensions of 30–40 m² start from £90,000 inc. VAT. A 5m × 4m extension over two floors, 40 m² in total, costs £117,750 inc. VAT. For the full line-by-line breakdown, read our two-storey modular extension cost guide .
Our price against a traditional build. Traditional London builders typically charge £3,800 per m² and up once VAT, glazing, electrics, flooring and decoration are added. At an all-in £3,800 per m², a 40 m² two-storey extension would cost around £152,000 or more, against our £117,750 example.
What our price includes. Foundations, the structural steel frame, external walls with silicone render, flat roof, painted walls and ceilings, electrics and lighting, flooring and up to 3m-wide aluminium or uPVC doors and windows, all inc. VAT. Optional extras such as roof glazing, kitchens, bathrooms and underfloor heating can be selected in the instant quotation form.
What adds cost on two storeys. A two-storey build almost always needs a planning application and drawings, and linking the new first floor to the house usually means forming an opening in the existing rear wall. Demolitions, ground preparation, drainage, professional fees, statutory approvals and new structural openings are quoted separately. If you add an en suite upstairs, bathroom fit-out is priced as an extra.
The value side. Industry analysis puts a quality extension at around £1.50 of added value for every £1 spent, typically £1.40–£1.60. A two-storey extension adds both a bedroom and living space from one build. Our London house extensions page sets out prices for every extension type.
Figures are indicative and vary by size, specification, access and finish. Vita Modular prices are fixed and all-inclusive of our standard specification. Get an itemised figure in minutes with our instant fixed price quotation form — and our Price Beat Guarantee means we will better any genuine like-for-like quote.
These completed Vita builds come from projects across the UK. Two-storey extensions in our price guide run from 30 m² to 40 m², and comparing one with a large single-storey extension of the same floor area shows how much ground each takes.
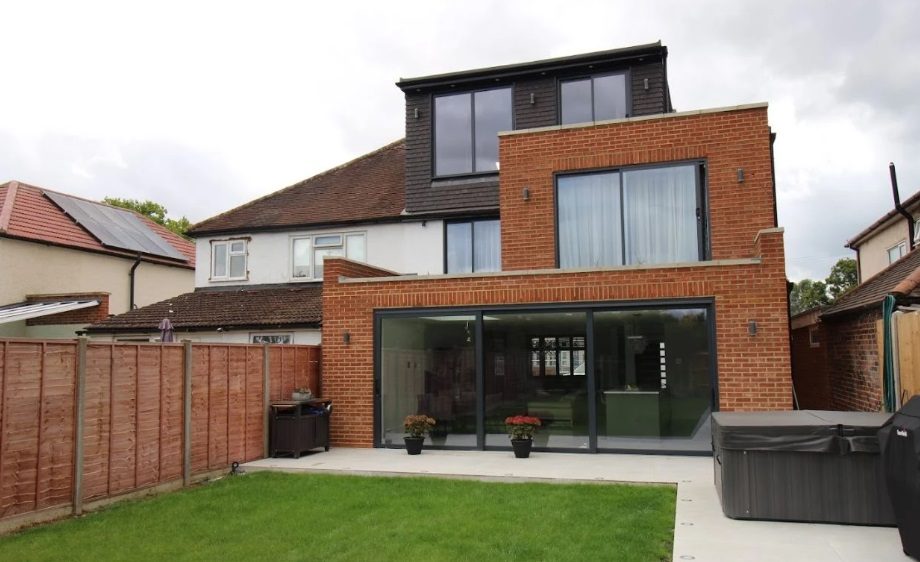
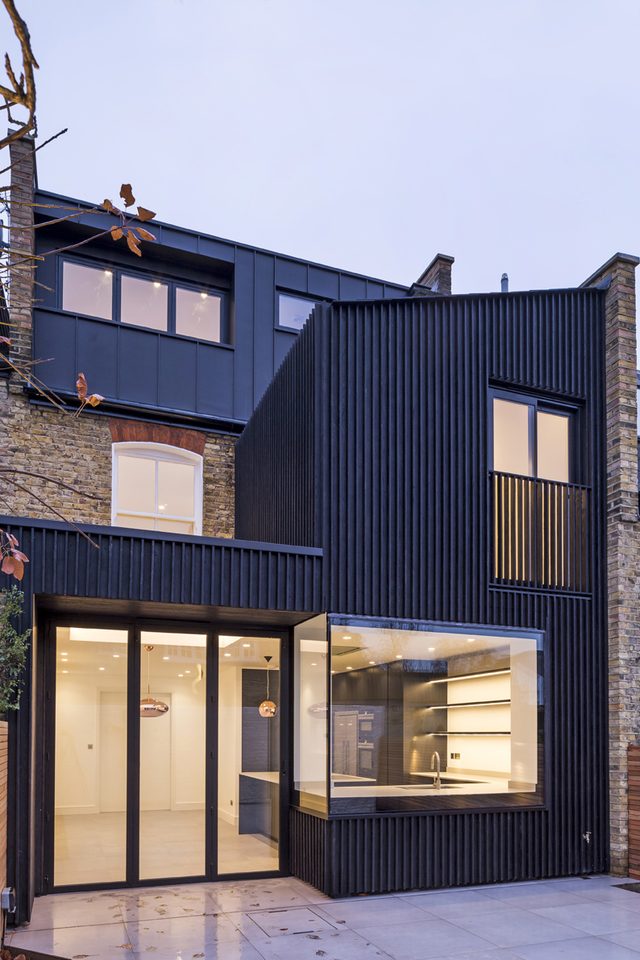
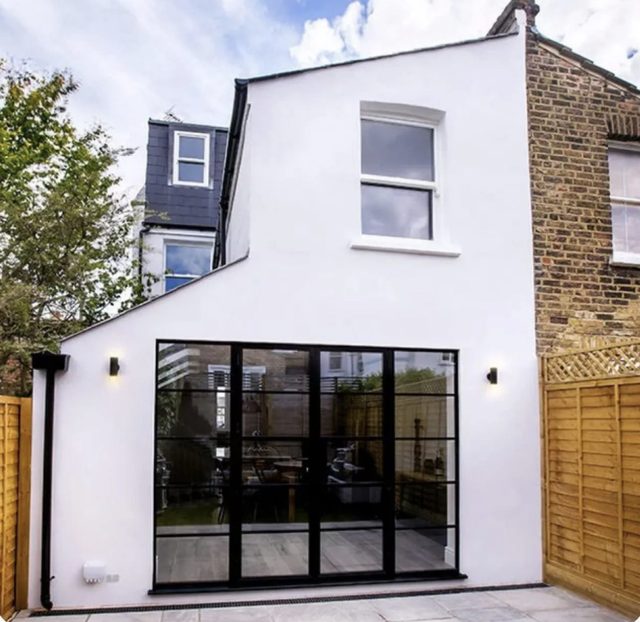
Five metres by four over two floors — 40 m² in total — tailored to complement or contrast with the existing house, adding a bigger kitchen below and a bedroom or bathroom above.
Get a fixed price →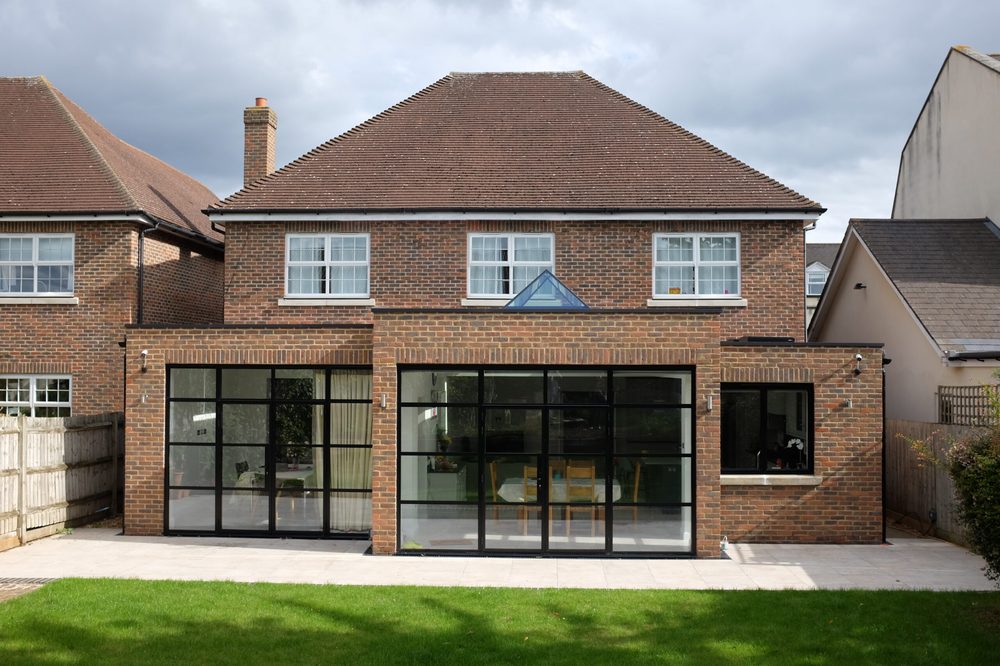
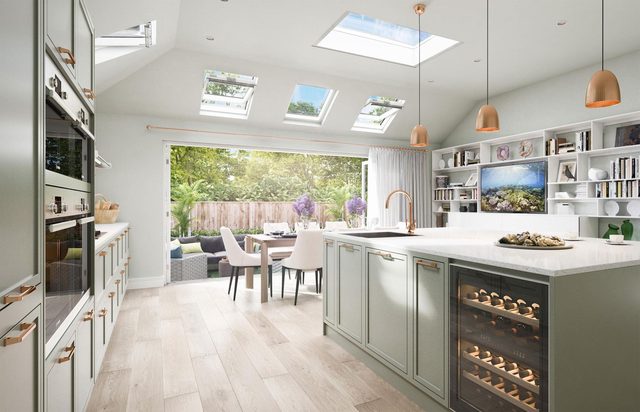
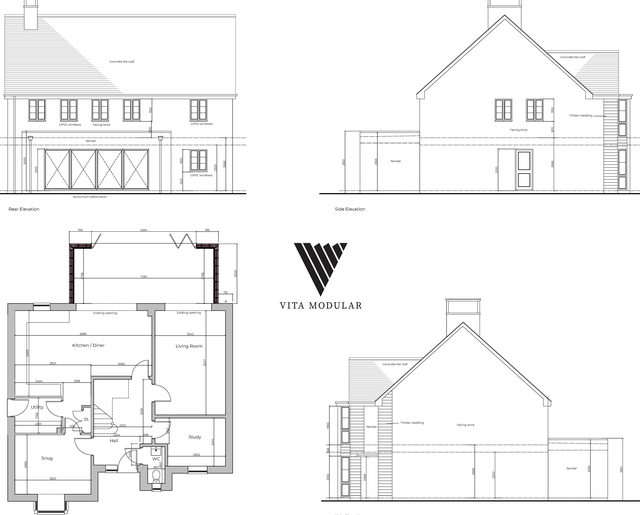
The same 40 m² as a single storey, built in Warrington across a 10m × 4m footprint with a masonry brick system and crittall-style glazing. It uses twice the ground area of the two-storey option.
Get a fixed price →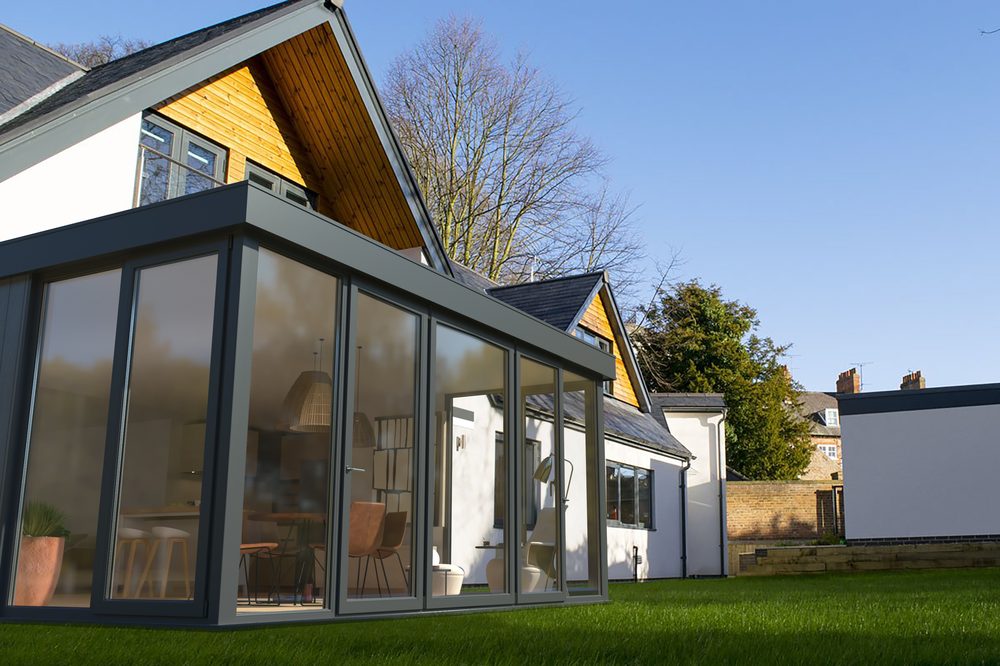
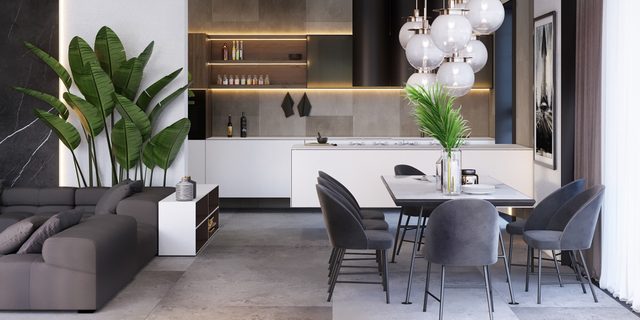
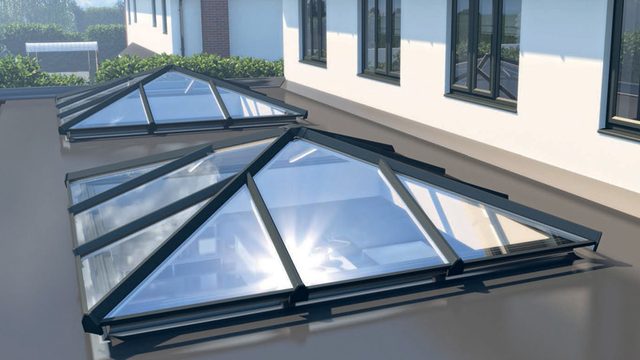
An 18 m² single-storey rear extension, for comparison where planning or neighbours rule out building upwards.
Get a fixed price →See all our builds, full prices and what every price includes on our London house extensions page.
Our completed two-storey rear extension in Kent, alongside large single-storey London projects.

Ground and first floors with a 4m structural opening, aluminium rainscreen cladding and a frameless corner window.
View the case study →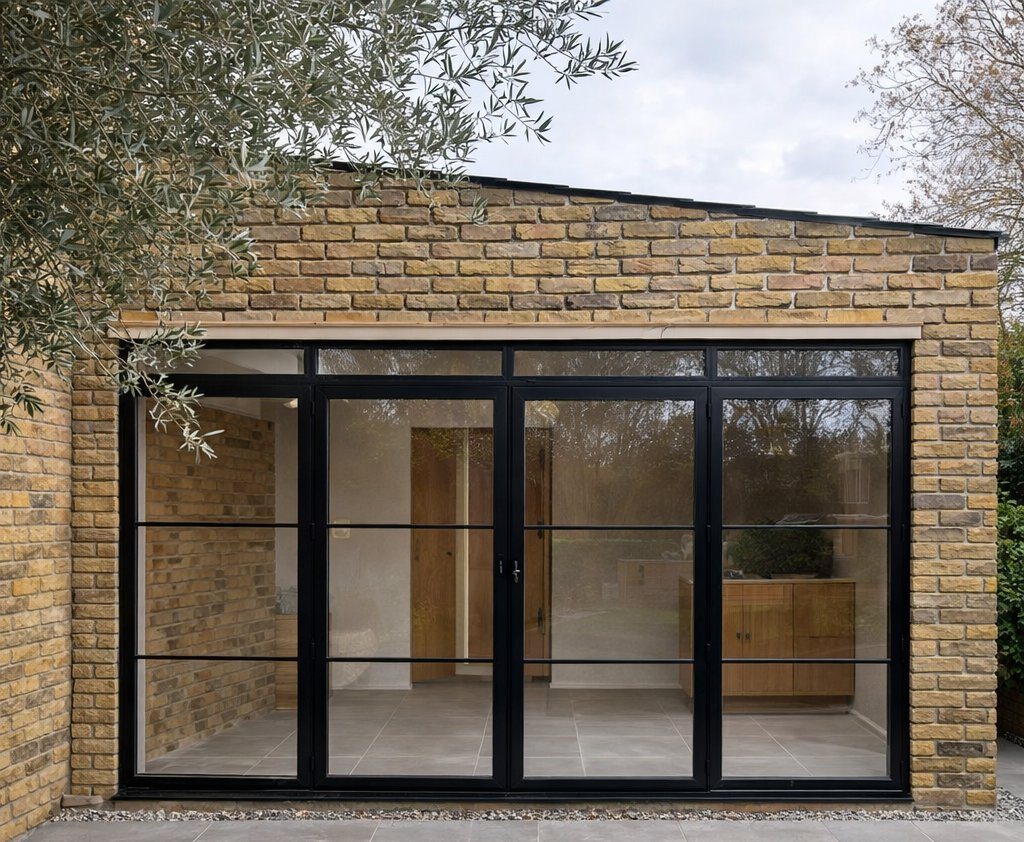
A large rear extension with structural steel, vaulted ceilings, upgraded glazing and remodelled interiors.
View the case study →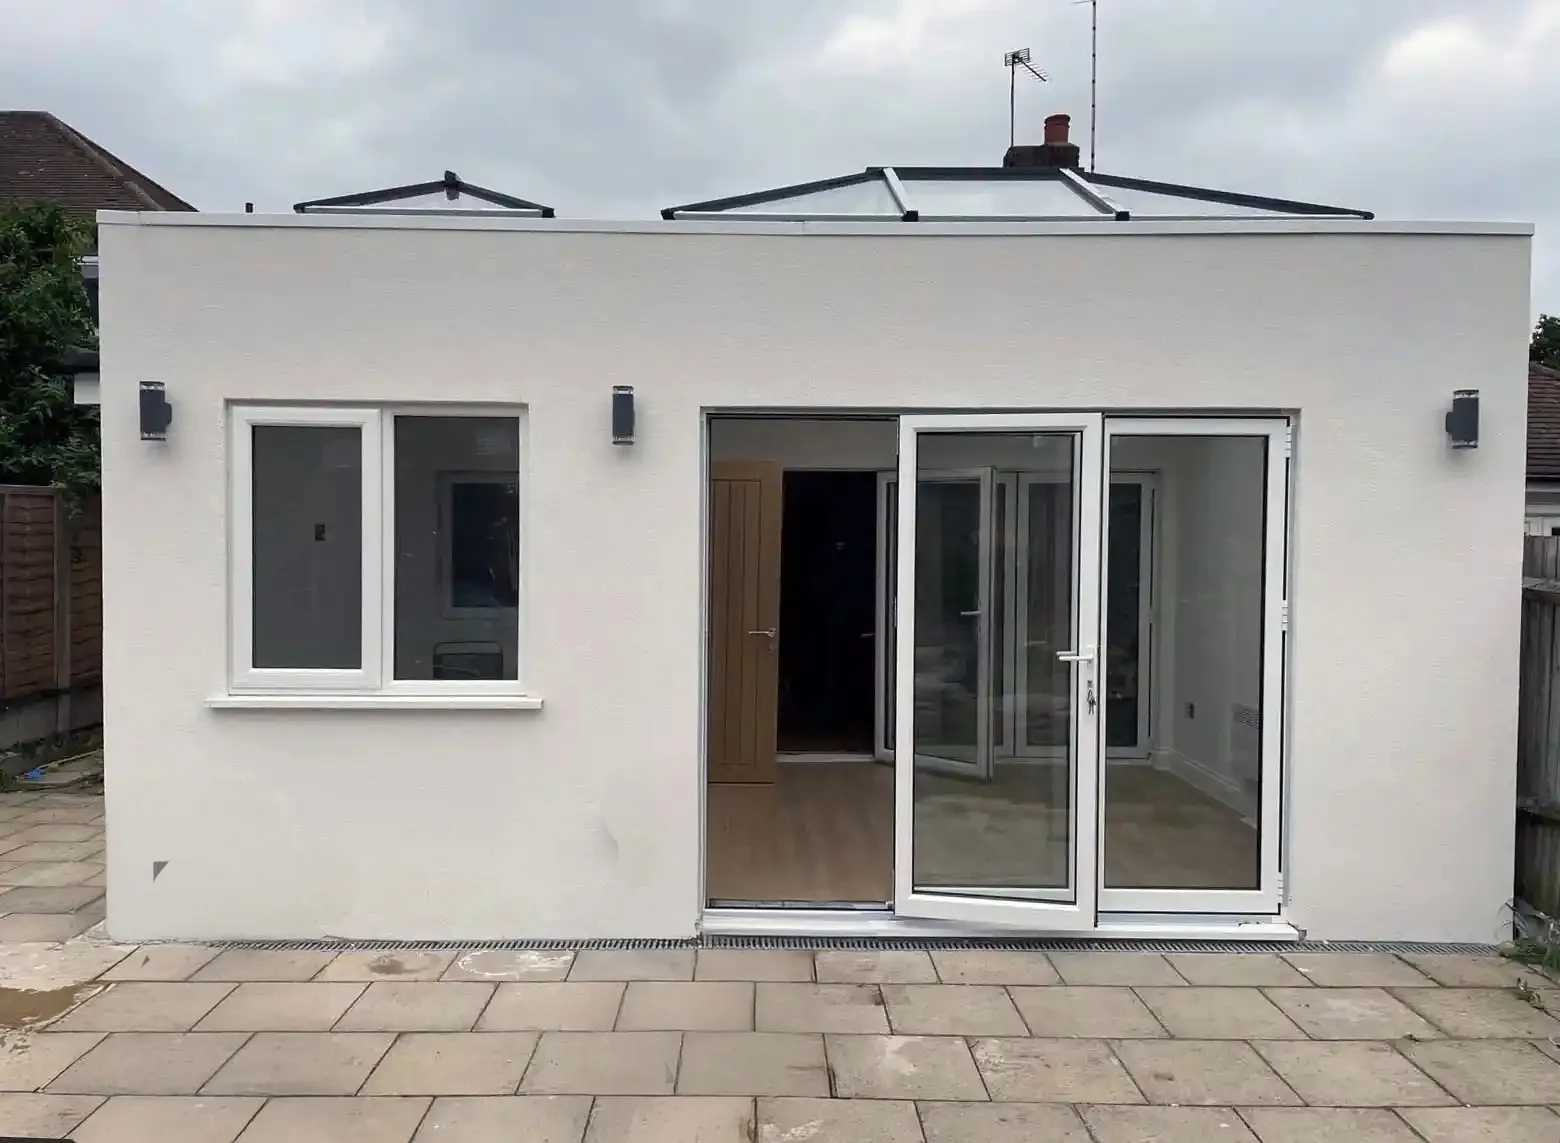
Two aluminium roof lanterns, bi-fold doors to the garden and an internal oak-finish folding door set.
View the case study →Project prices are as built and include each client's chosen extras, such as structural openings, kitchens and flooring upgrades. Find more London case studies on our case studies page →

Everything in one guide: prices, planning, design, glazing, structural openings, party wall, build over agreements, building control and a real on-site programme. Every approval in it is managed by Vita as part of our turnkey service.
We build two-storey extensions across outer and inner London; they suit semi-detached and detached houses best. Every project starts with an address-specific planning check.
Two-storey extensions suit semi-detached and detached houses best, such as the 1930s semis of Ealing and Richmond. In Hackney, around 81% of homes are flats or maisonettes, which have no permitted development rights, so two-storey work there is mainly on the borough's houses. We also build across Hammersmith & Fulham, Kensington & Chelsea and the rest of London.
What London homeowners ask most about planning, cost and design for a two-storey or double storey extension.
Usually, yes. As at 2026, permitted development allows a rear extension of more than one storey only up to 3m deep and at least 7m from the rear boundary, with matching materials and obscure-glazed side windows. It does not apply in conservation areas or to flats. Many London gardens cannot meet the 7m rule, so most two storey extensions in London need a householder application. We check your address and prepare and submit the application for you.
Our two-storey extensions in London start from £90,000 inc. VAT for 30–40 m² of floor area. A 5m × 4m extension over two floors, 40 m² in total, costs £117,750 inc. VAT, covering foundations, steel frame, walls, roof, glazing, electrics, flooring and decoration. Traditional London builders typically reach £3,800 per m² or more once those items are added. Drainage, demolition and new structural openings are quoted separately. Our two-storey cost guide has the full breakdown.
Under permitted development, a two-storey rear extension can project up to 3m from the original rear wall if it stays at least 7m from the rear boundary. With planning permission the depth depends on your neighbours and borough. London councils commonly apply a 45-degree test from the nearest neighbouring habitable-room window, and Hackney's 2026 guidance limits a two-storey rear extension to half the width of the house and half the ground-floor depth. We test your design against these before submitting.
Often, yes, on a semi-detached or detached London house with a side passage — but it needs a householder planning application, because permitted development for more than one storey covers rear extensions only. Councils look for the upper floor to stay subservient to the main house. Wandsworth's Housing SPD, for example, prefers side extensions set back with a pitched roof and says two-storey extensions directly on the boundary should be avoided. We design the extension to meet your borough's guidance.
It is possible but harder. On a Victorian or Edwardian terrace in London, a two-storey extension is usually built above and behind the existing outrigger, with neighbours close on both sides. The 45-degree test and rules such as Hackney's half-width limit restrict the upper floor, and many inner-London terraces sit in conservation areas. For many terraced homes, a ground-floor side return or wrap-around, or a rooftop extension for the extra bedroom, is the better route. We compare the options at the survey.
For the same floor area, usually yes. Our build cards show a 40 m² single-storey extension of 10m × 4m at £125,950 inc. VAT, while a 5m × 4m two-storey extension also adds 40 m² for £117,750 inc. VAT. The two-storey option uses half the ground area, and the foundations and roof serve twice the floor area. In London, where gardens are often short, that difference matters — though a two-storey design needs planning permission more often.
On a semi or terrace, almost certainly. A double storey extension in London usually involves new foundations near a shared wall or building on the boundary, so the Party Wall etc. Act 1996 applies and notices must be served on adjoining owners before work starts. Building control approval is also needed for every extension. We serve the notices, coordinate surveyors where needed and manage building control through to sign-off.
Where planning is needed, design and the application typically take 8–10 weeks. Once your order is placed we offer a guaranteed 4-week lead time to start on site, subject to planning being in place. The frame and panels are manufactured at our Warwickshire facility over around four weeks while foundations go in, and installation typically takes 4–6 weeks on site. Conventional London builds often take 10–16 weeks or more on site. Handover includes snagging and full building control sign-off.
Compare the other ways to extend a London home, or read our cost and planning guides.
Our London extension builders' hub — prices, planning across every borough, the modular method and ROI.
Read more →Our in-depth breakdown of what a two-storey modular extension costs.
Read more →Single-storey rear extensions — permitted development limits, prior approval, costs from £45,000 and glazing options.
Read more →Open-plan kitchen extensions — rear, side return and wrap-around — with planning and costs explained.
Read more →No room to extend outward? Add a storey with a modular rooftop extension.
Read more →Send us your architect's drawings and planning approval for a fixed, all-inclusive build price.
Read more →Please kindly note that our minimum order value for a typical 3m x 3m (9 SQ/M) size modular extension is £30,000 inclusive.
We would love to hear about your modular building requirements and create a space you will be proud of. Please complete our enquiry form below where one of our team will contact you usually within 24 hours of your enquiry.
Please contact us to arrange a visit to our showroom or nearest completed project to you
